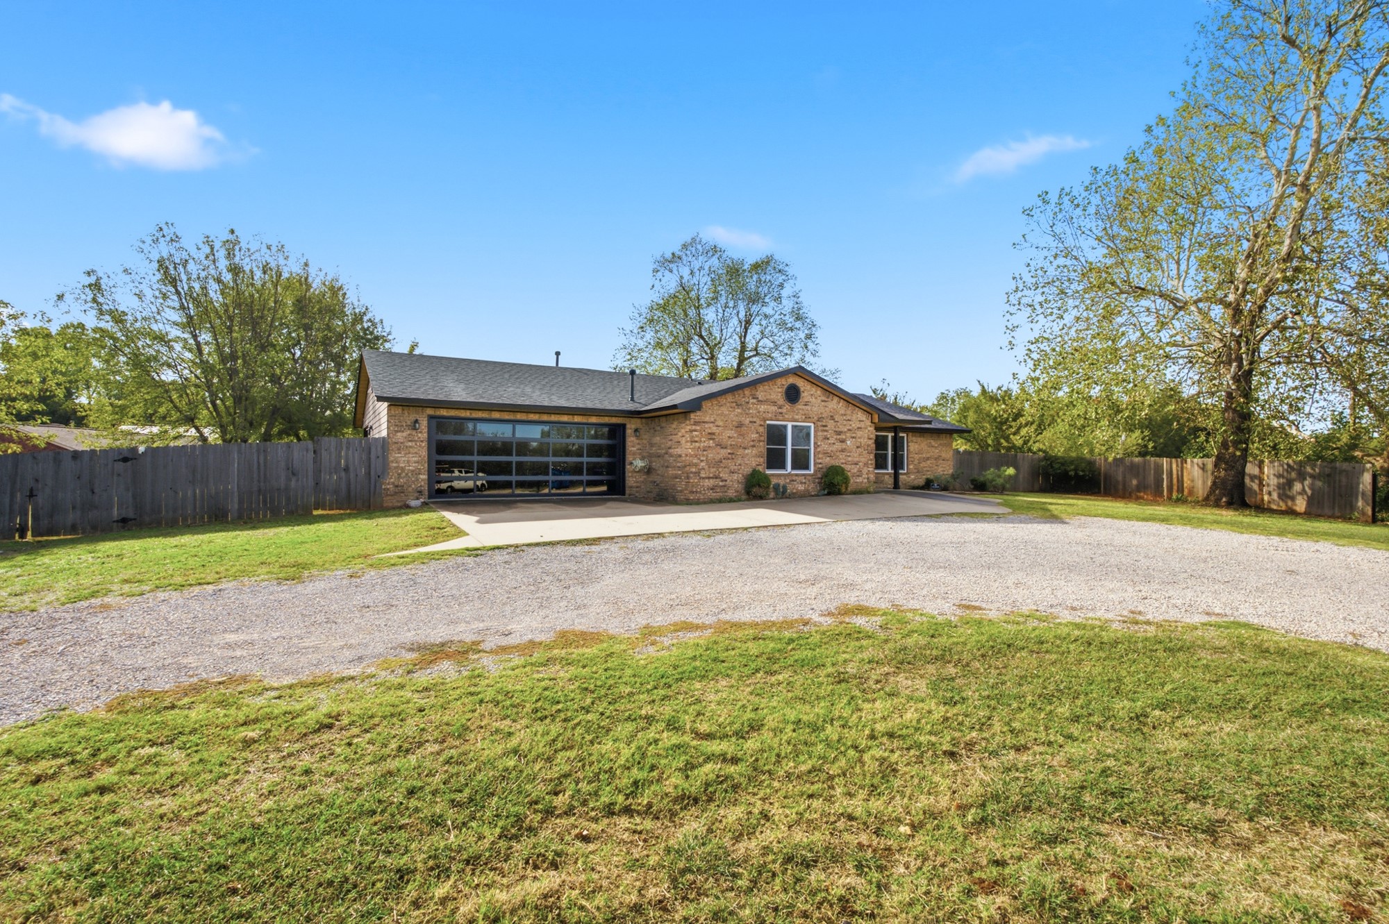
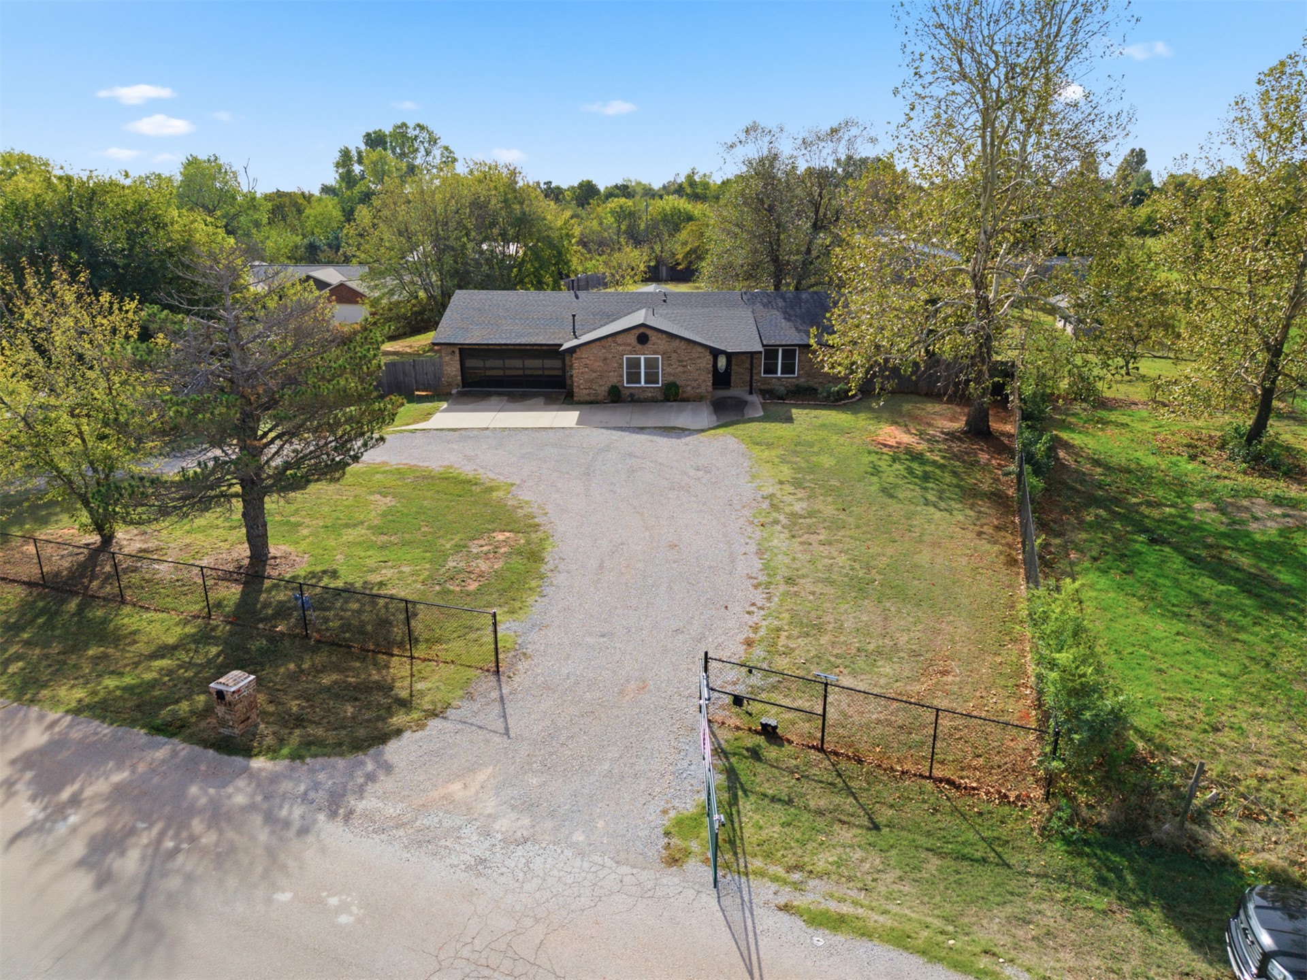
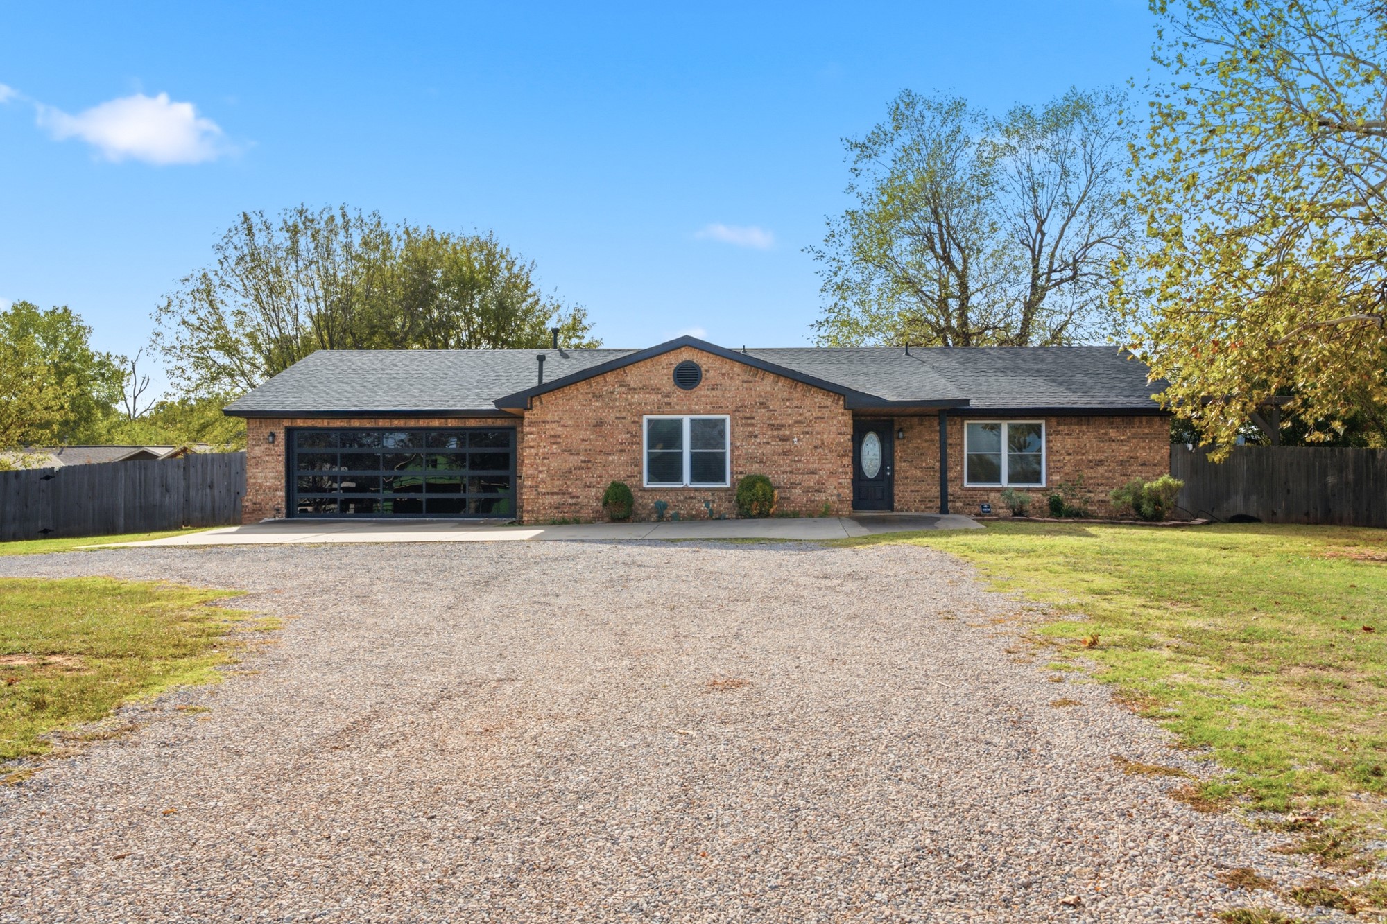
Single-story brick exterior featuring a multi-panel glass garage door, gravel driveway, and wood privacy fencing
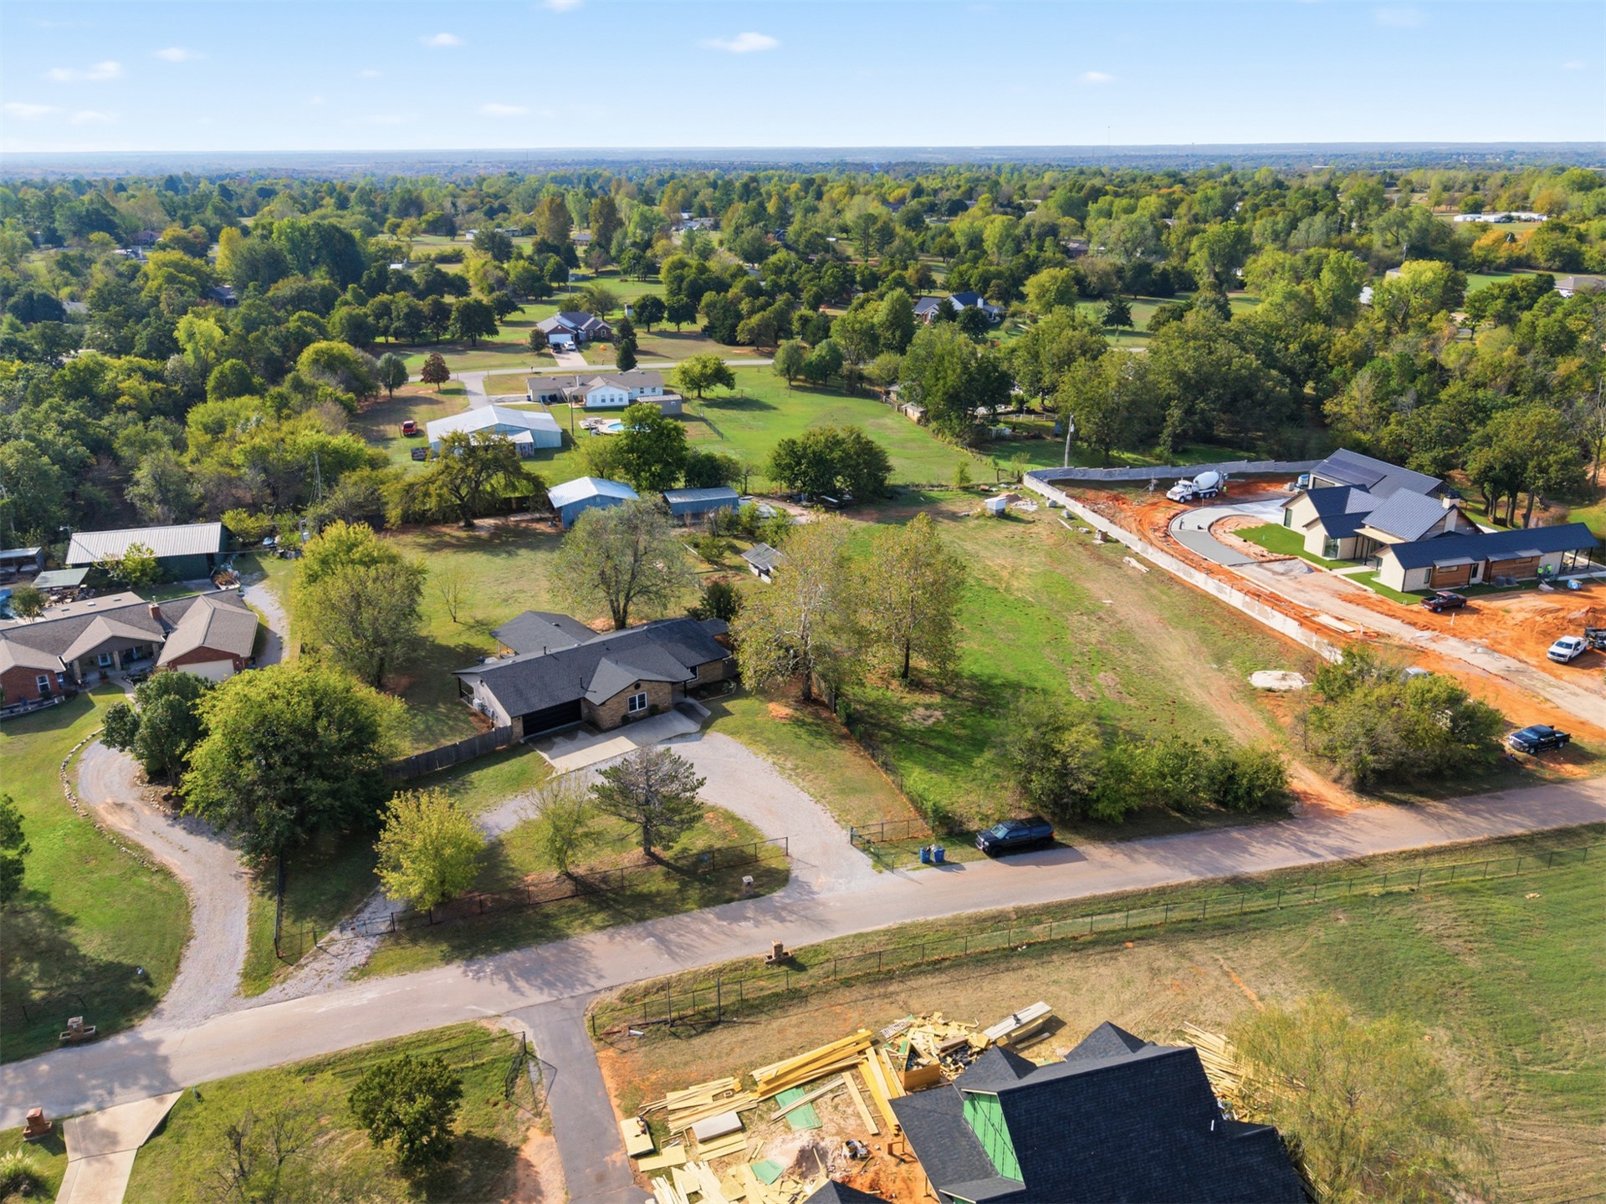
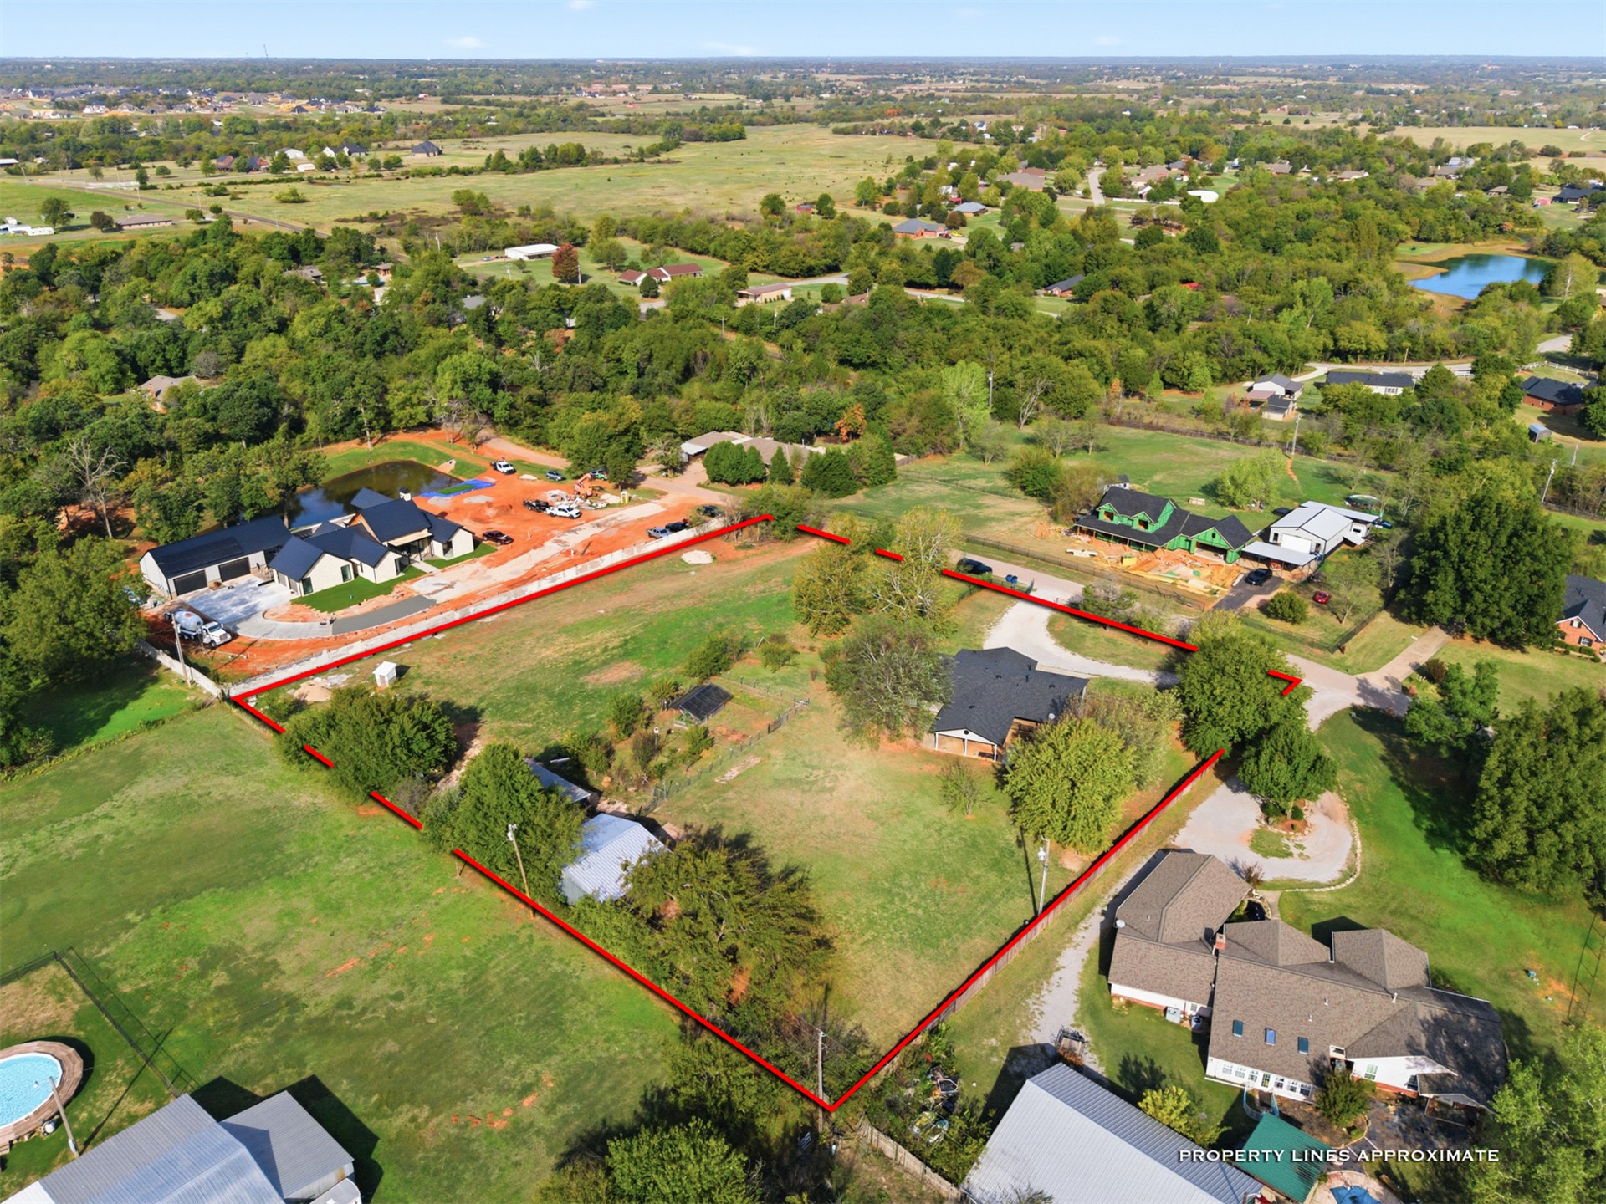
Aerial perspective of a multi-acre parcel featuring mature trees, expansive open green space, and established roadway access
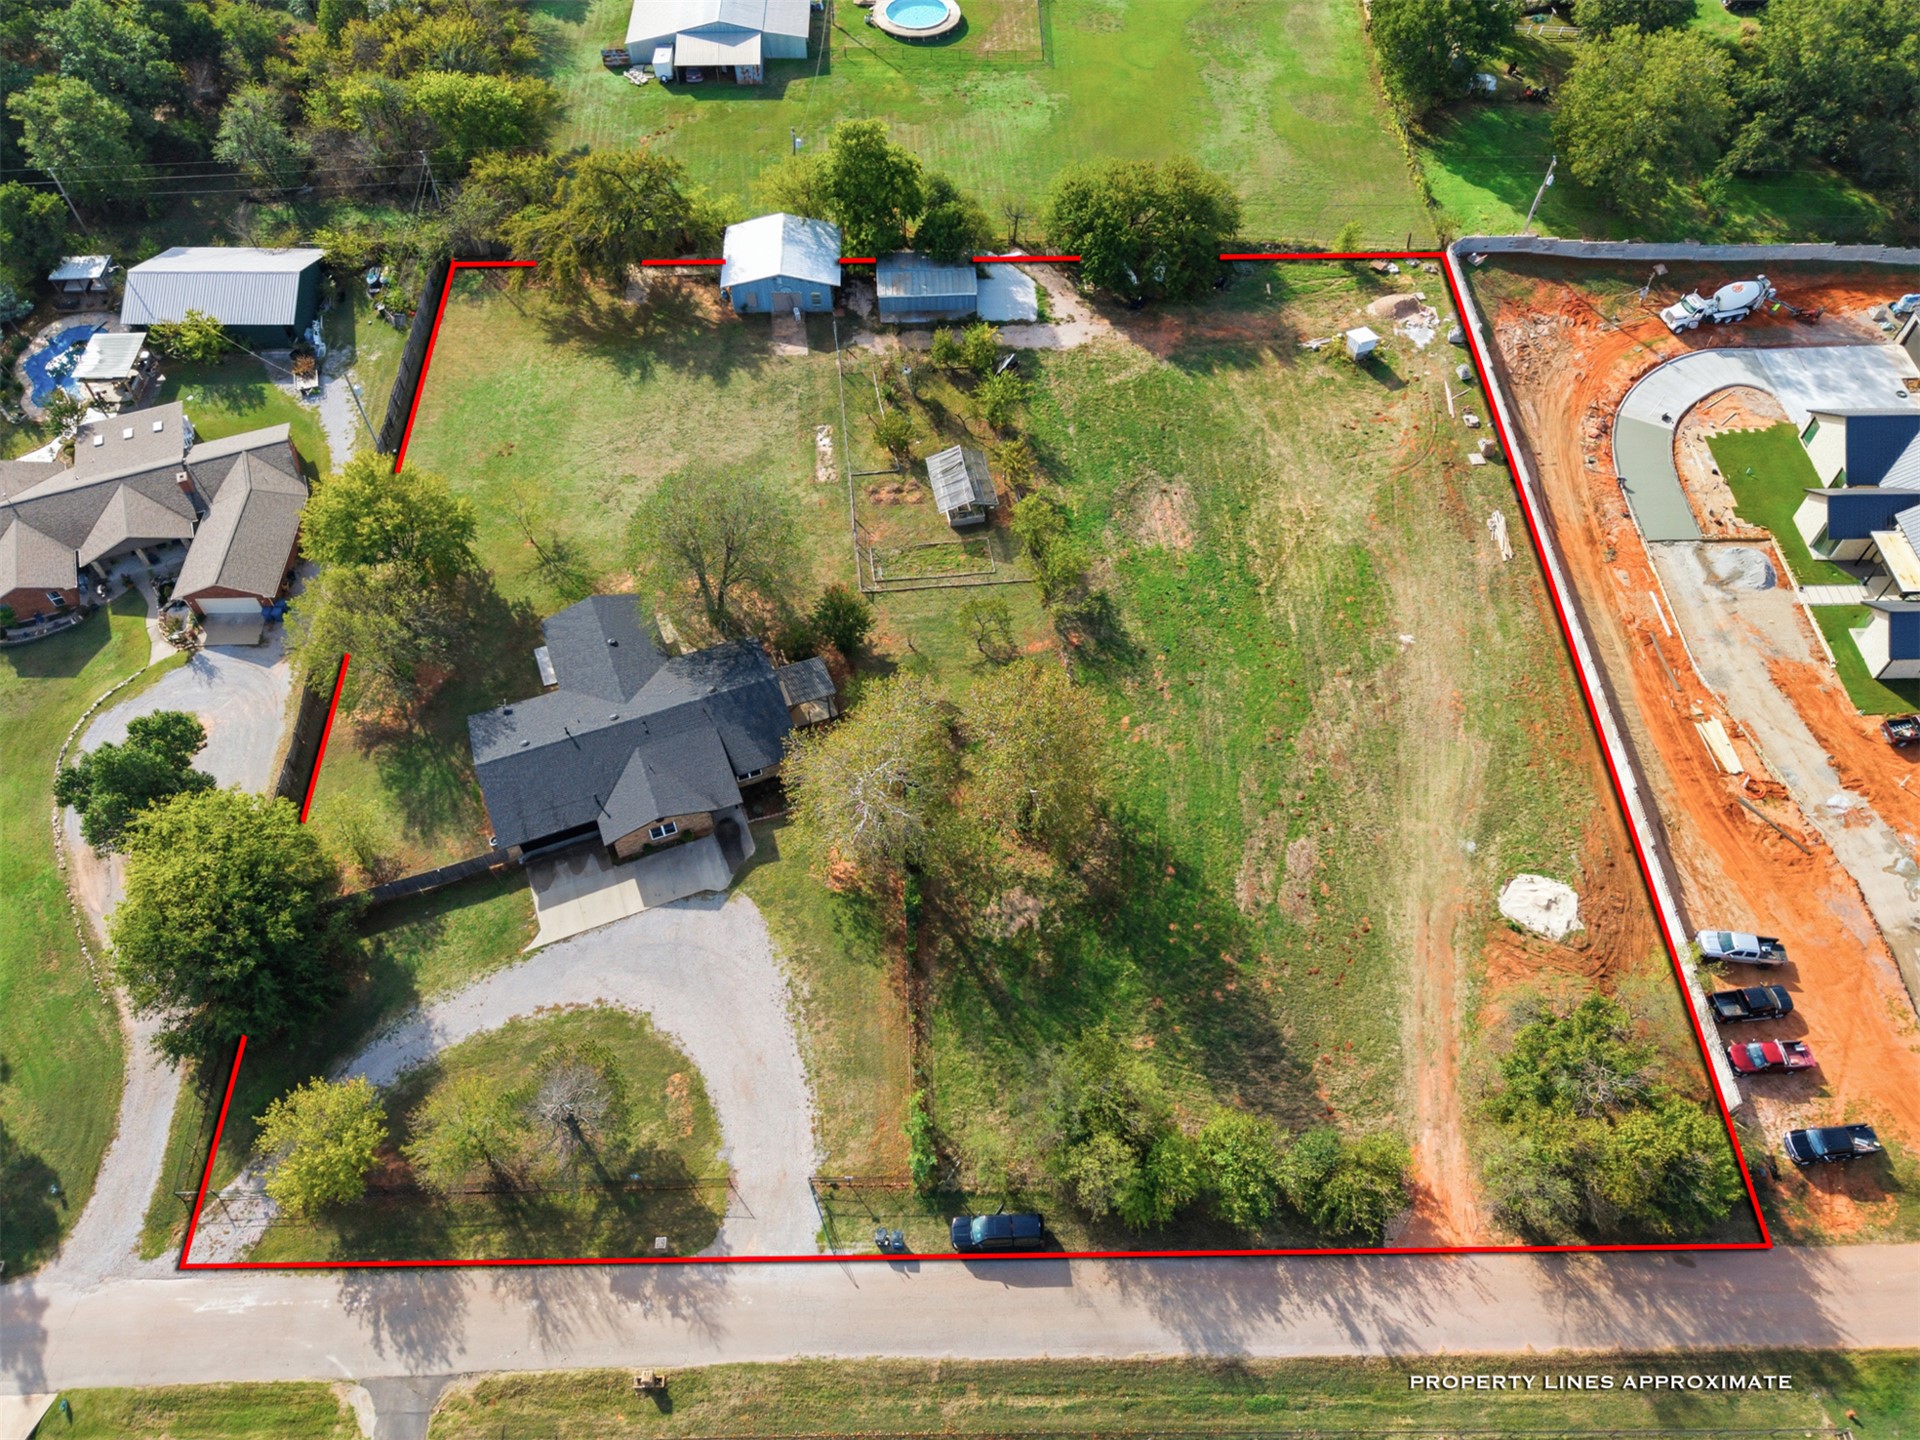
Expansive lot featuring mature trees, a gravel driveway, an auxiliary structure, and a fenced enclosure
Expansive lot featuring mature trees, a multi-section asphalt driveway, and peripheral fencing
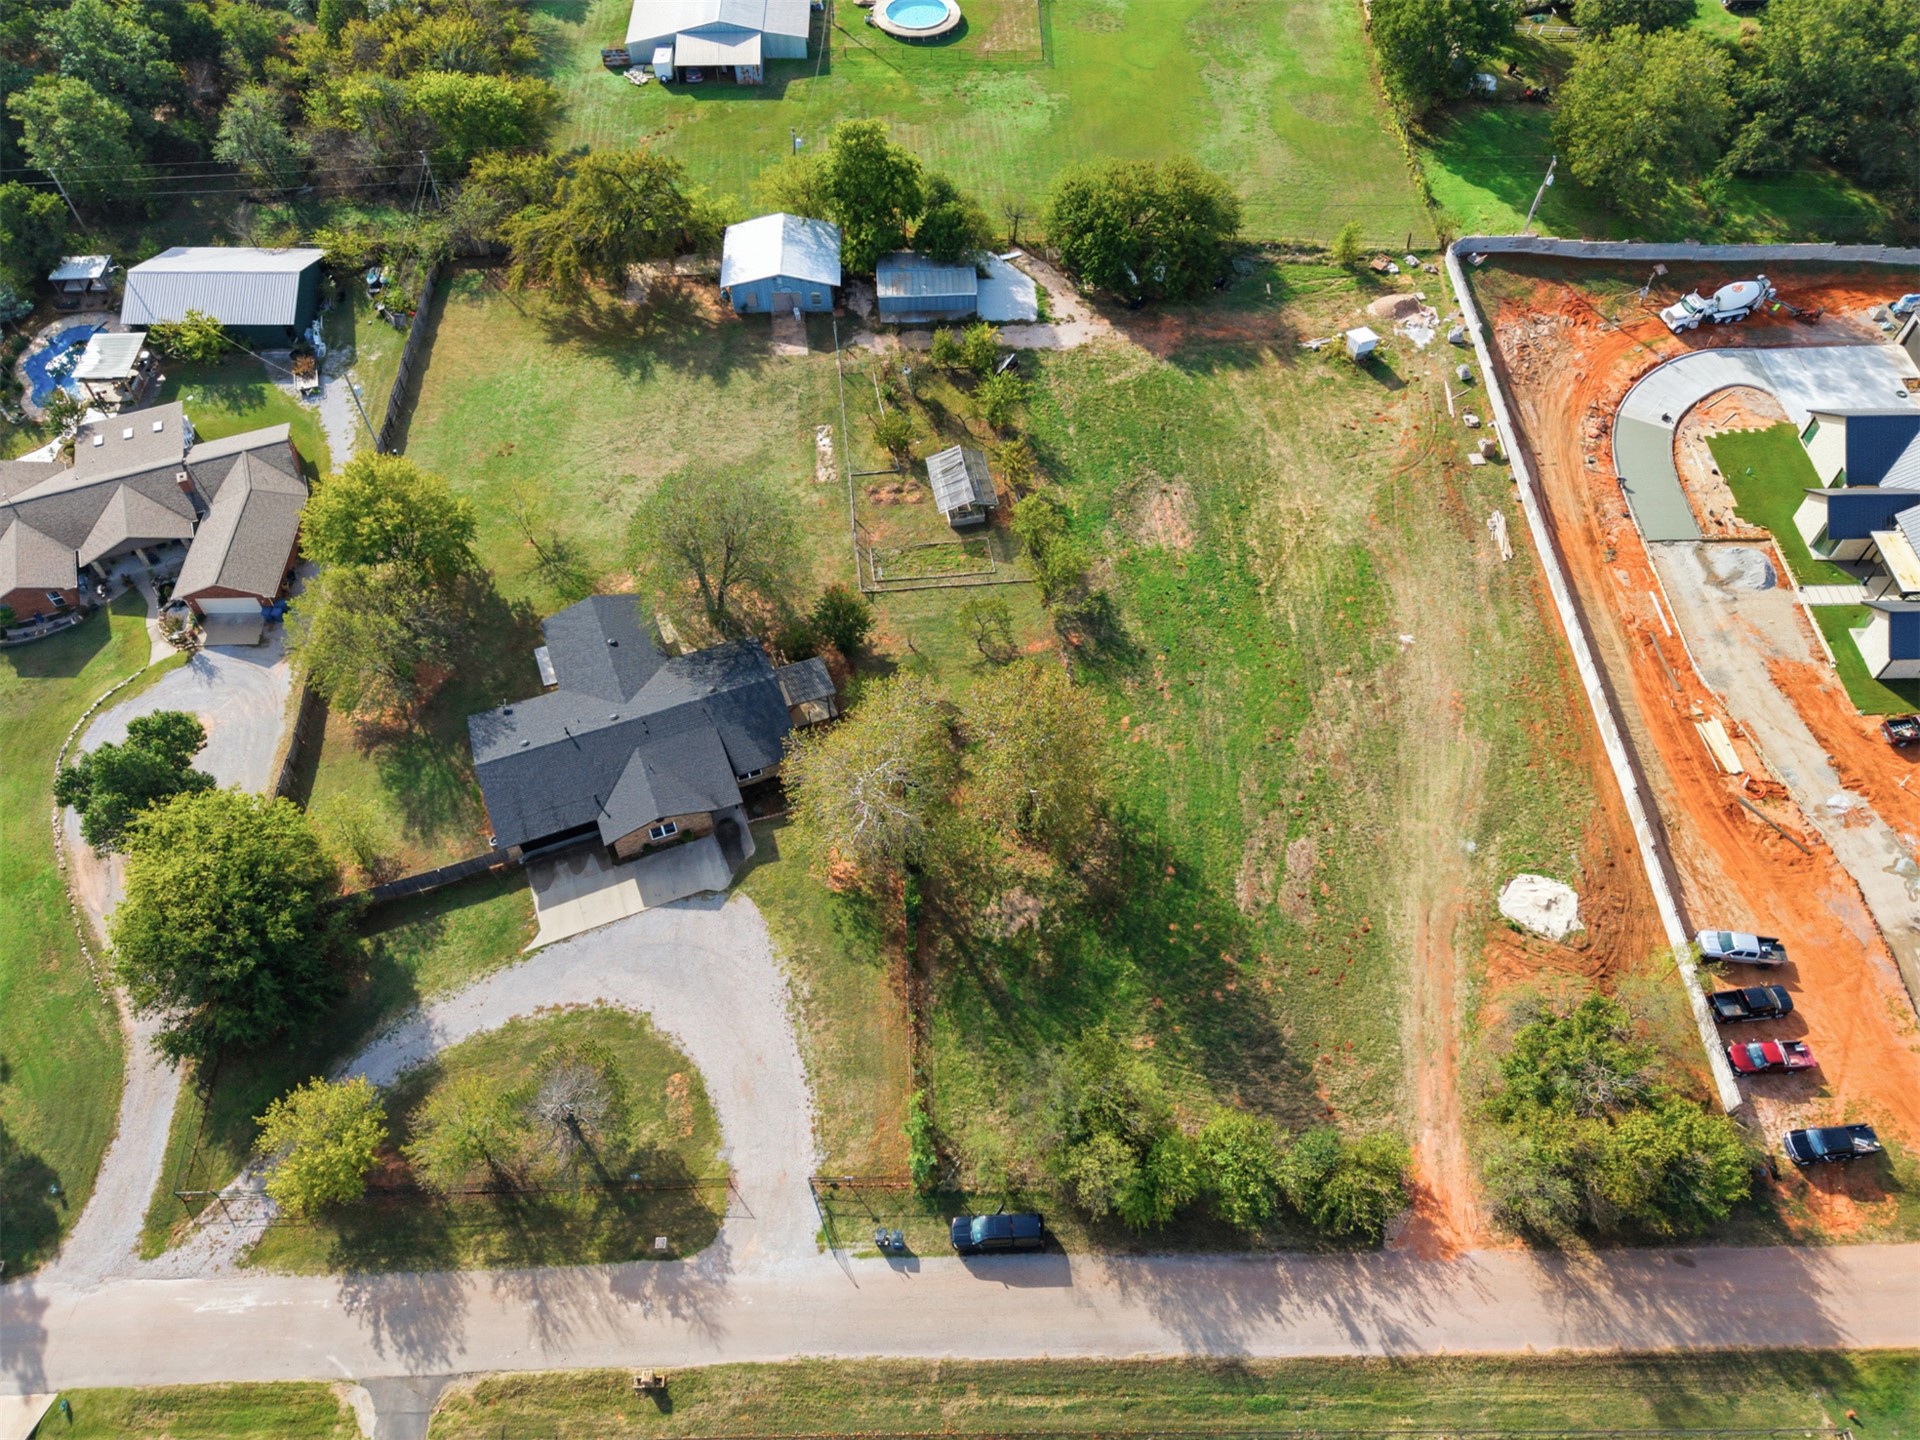
Aerial perspective of a sprawling lot featuring mature trees, open grassy areas, and a paved driveway
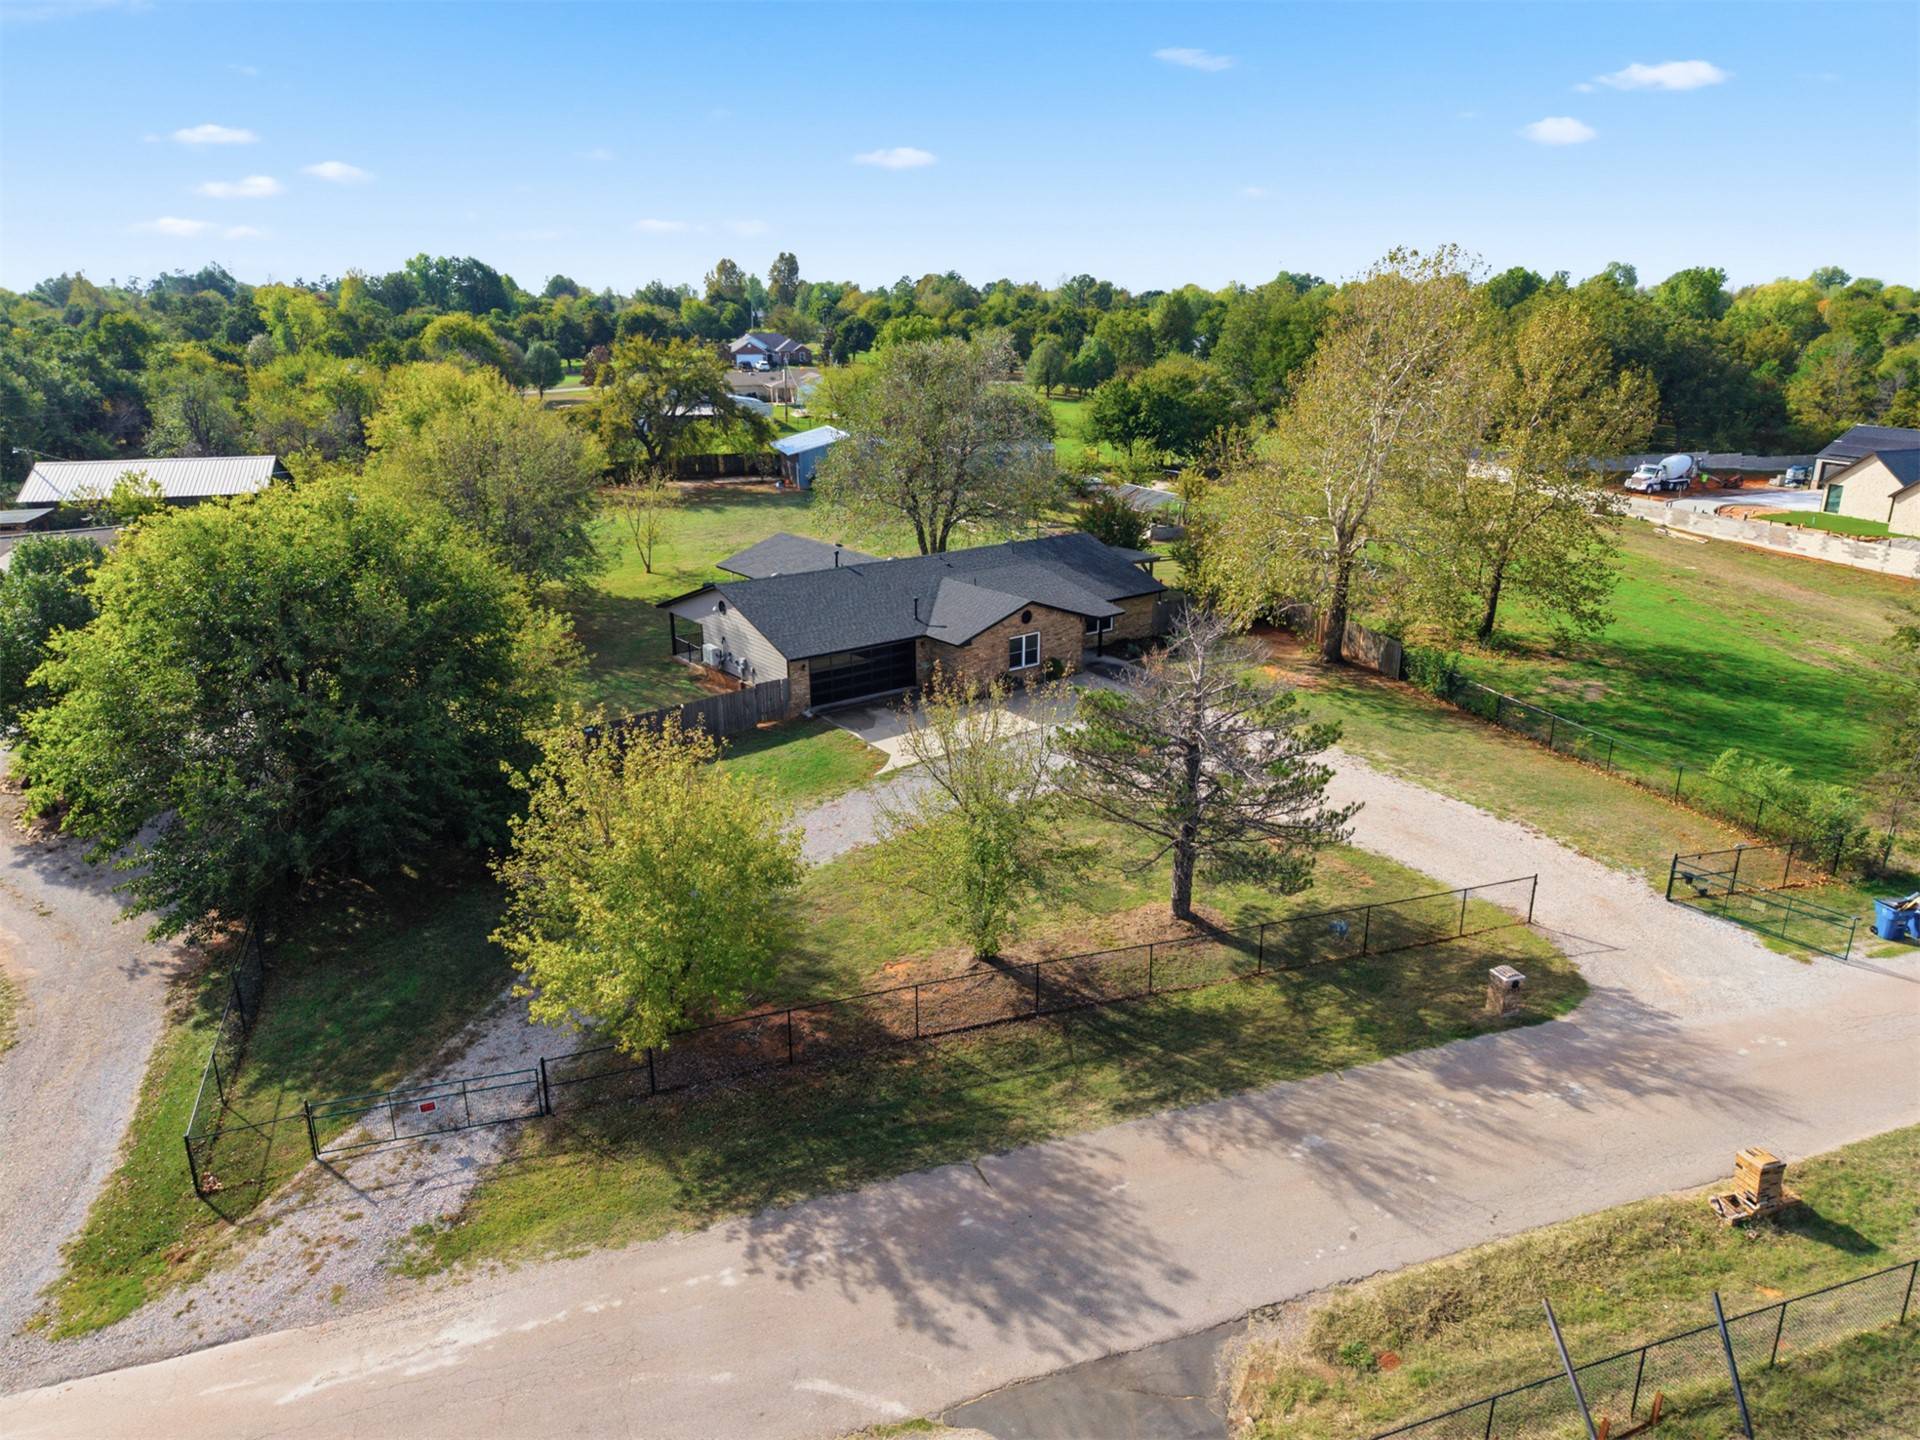
Single-story residence featuring a dark-toned gable roof, masonry exterior, expansive grounds, mature trees, and fenced perimeter
Single-story brick exterior featuring a multi-gable roofline, attached garage, expansive gravel driveway, and chain-link perimeter fencing on a tree-lined lot
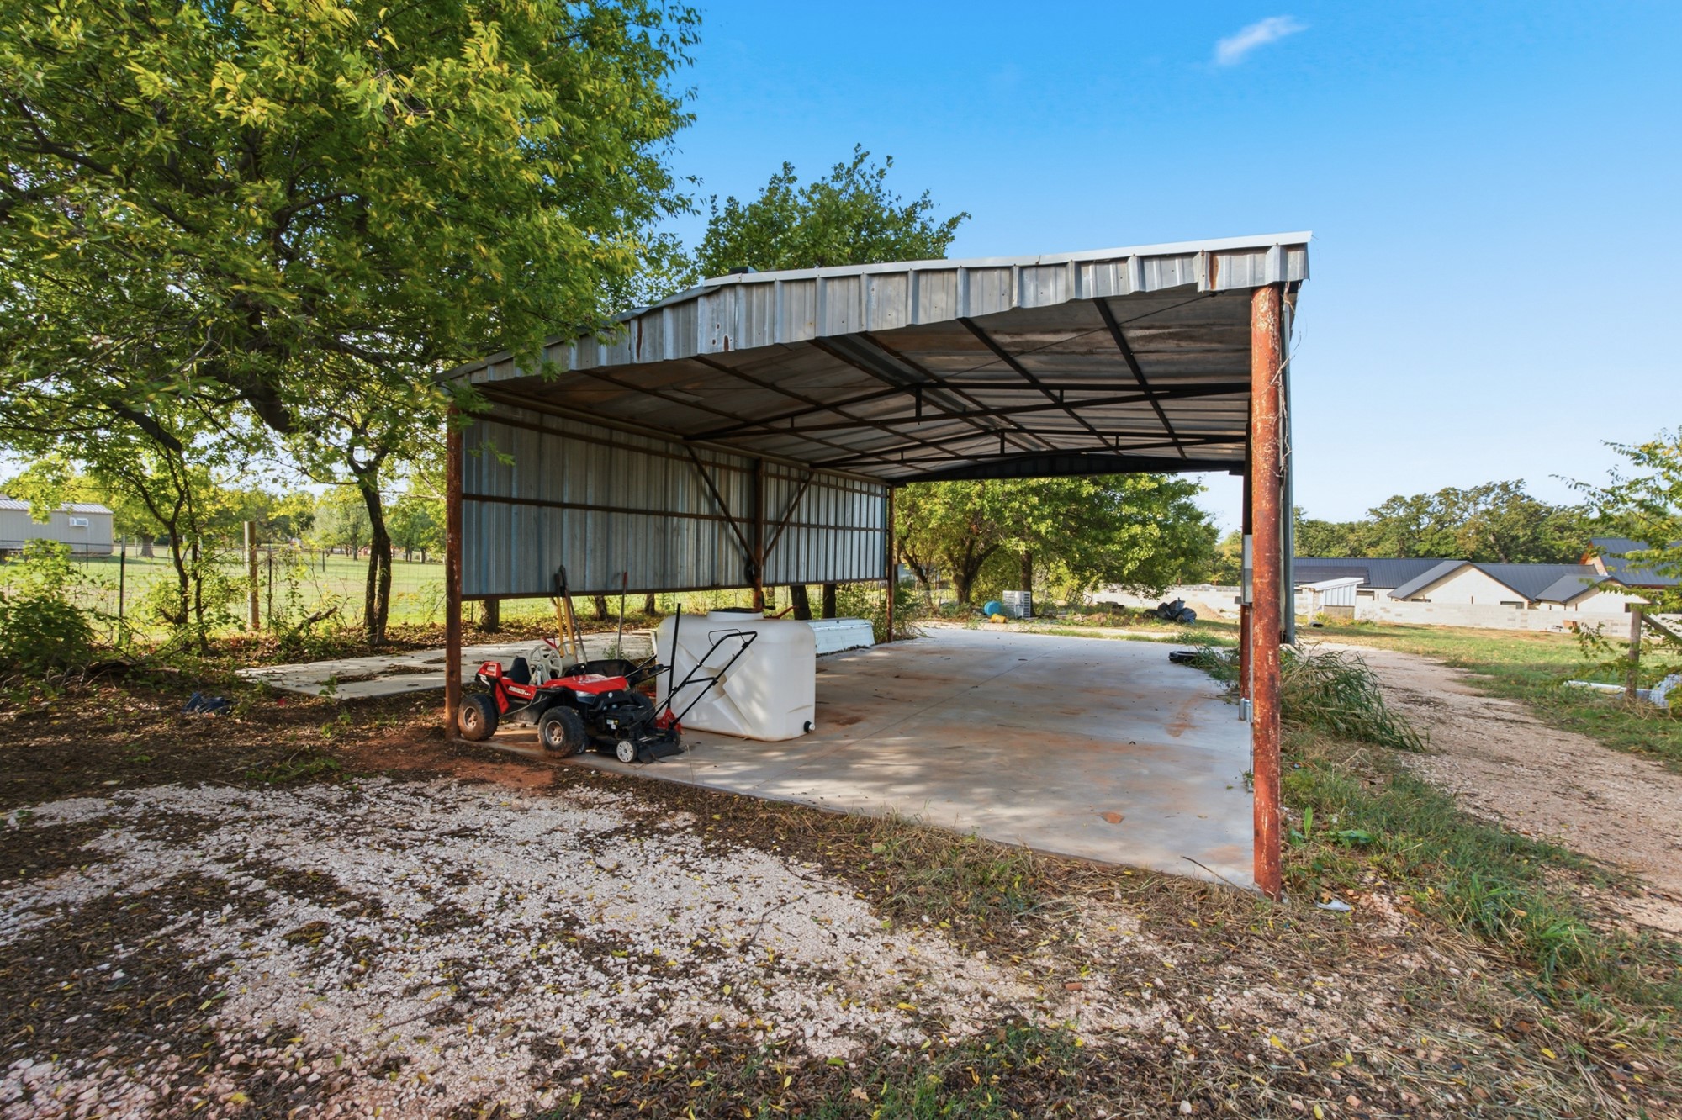
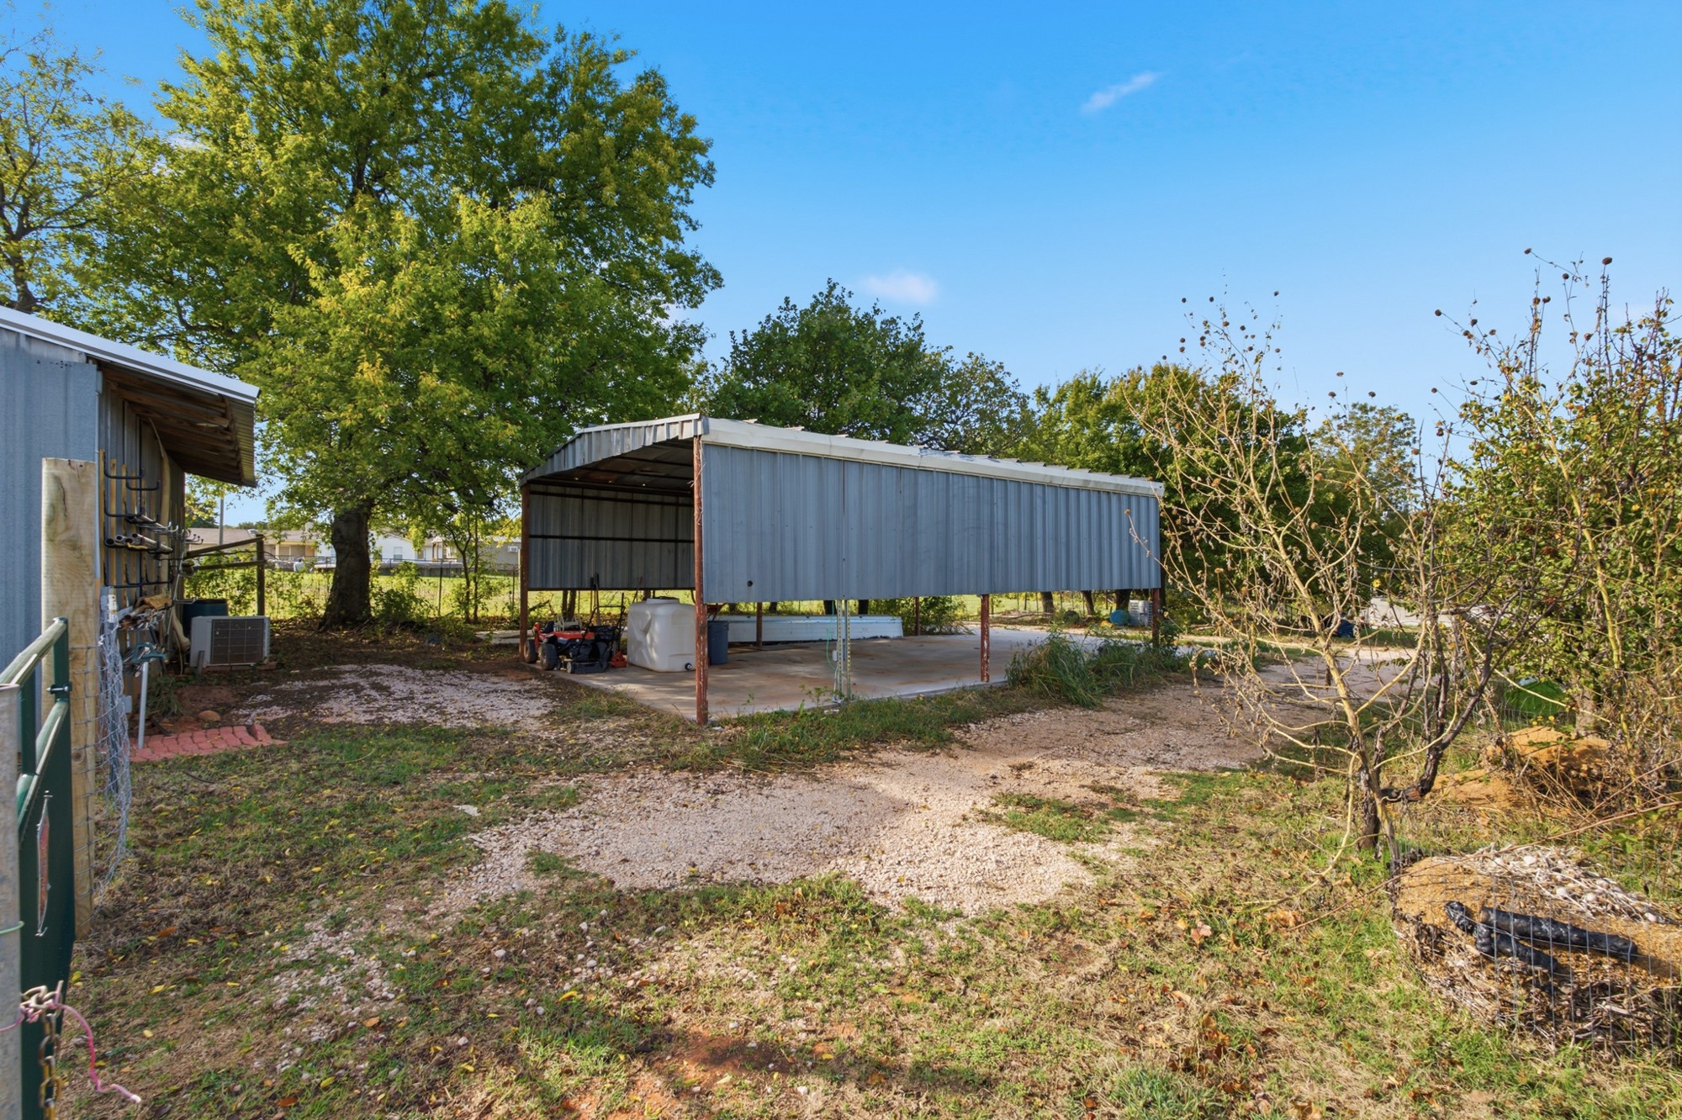
Open-air metal carport featuring a concrete slab foundation, corrugated metal roofing, and steel structural supports
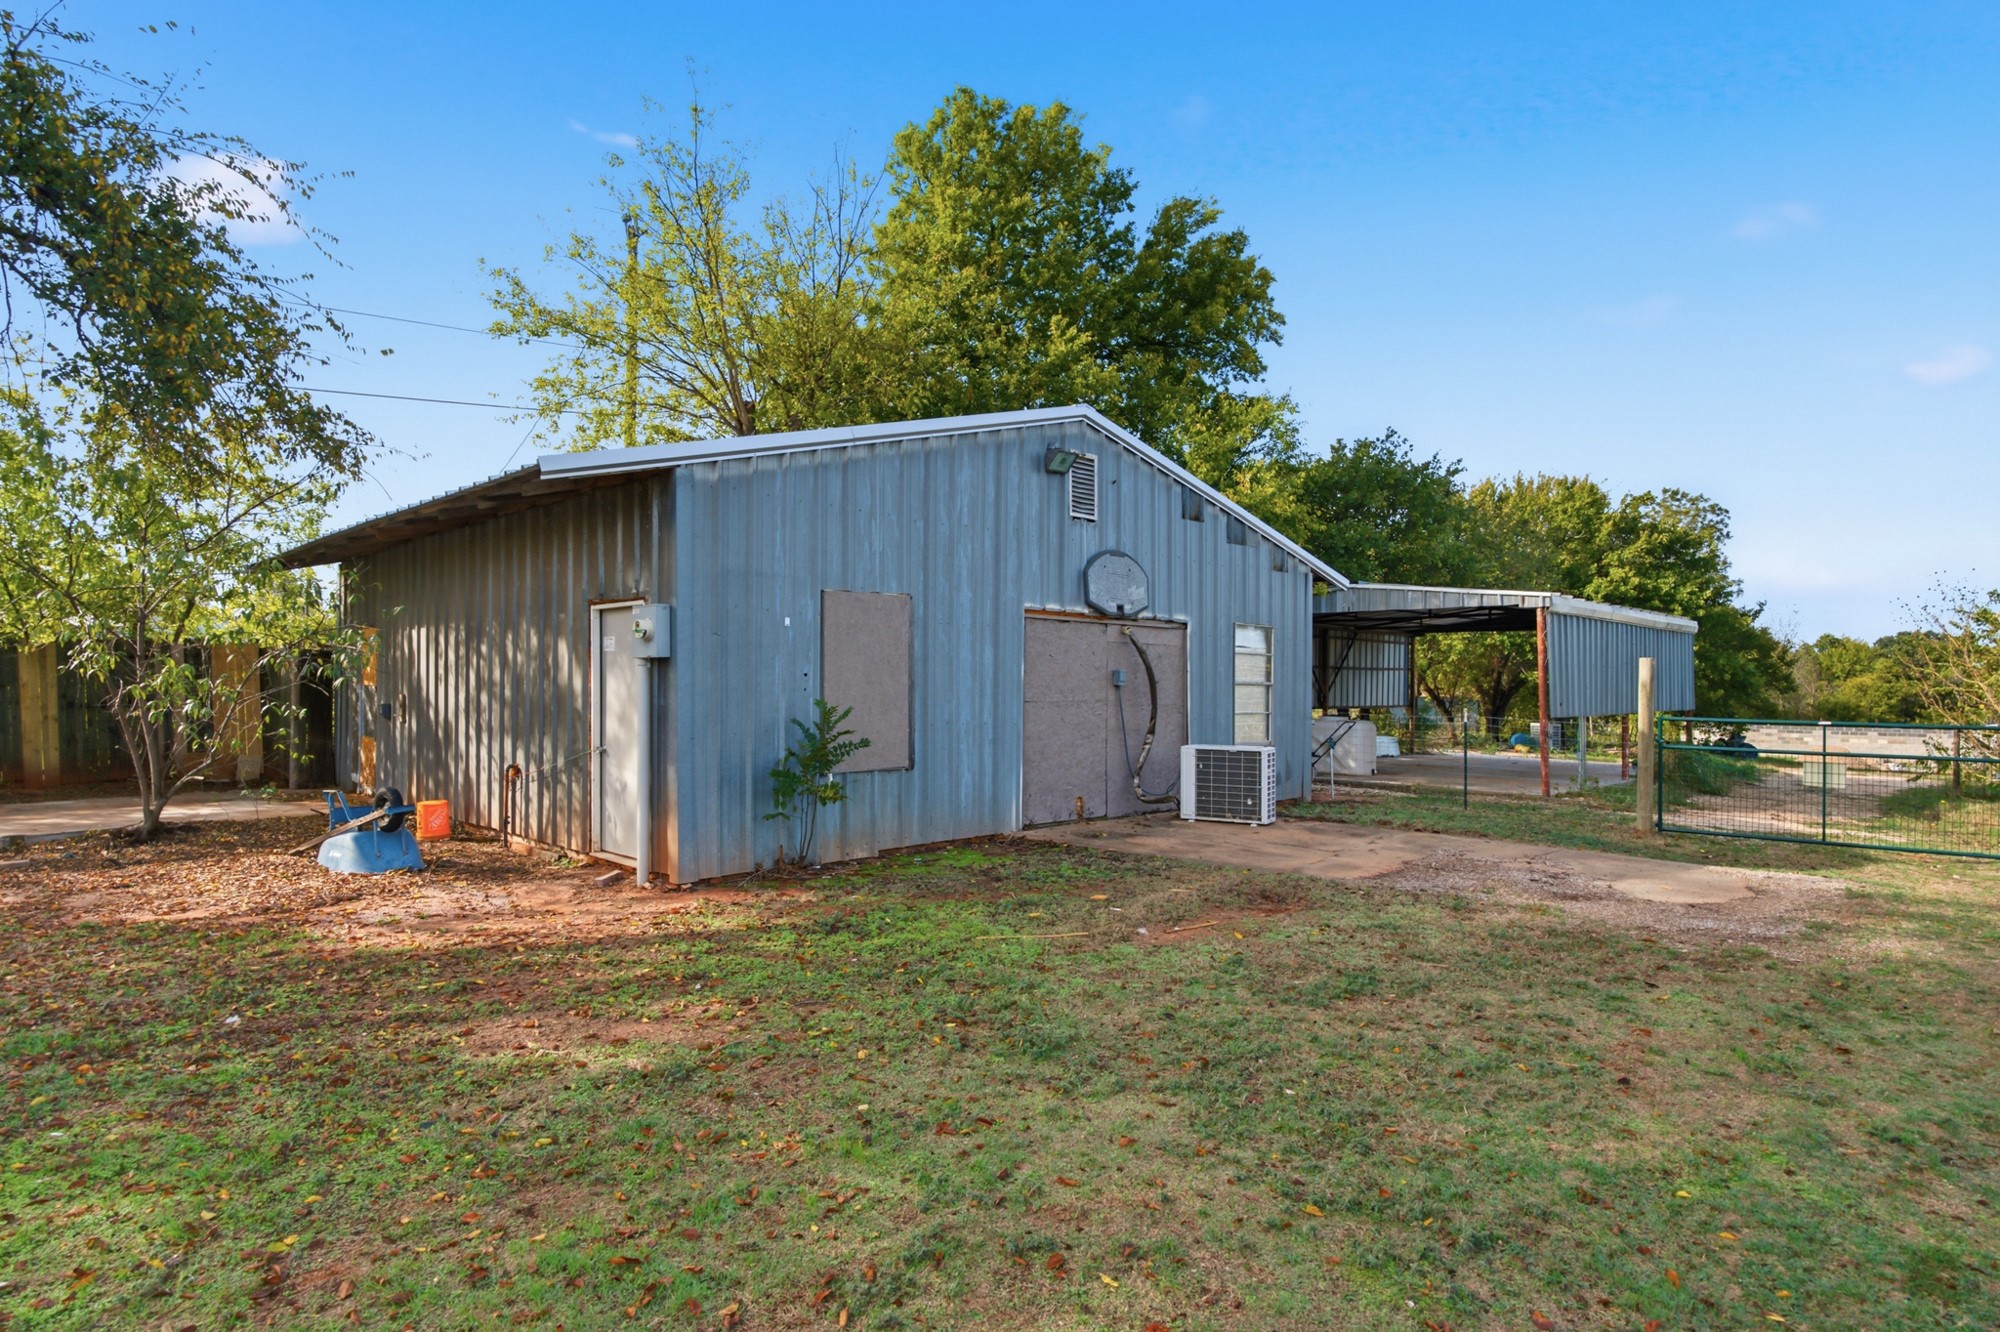
Detached metal building with a side-attached carport, metal exterior siding, and a dedicated outdoor storage area
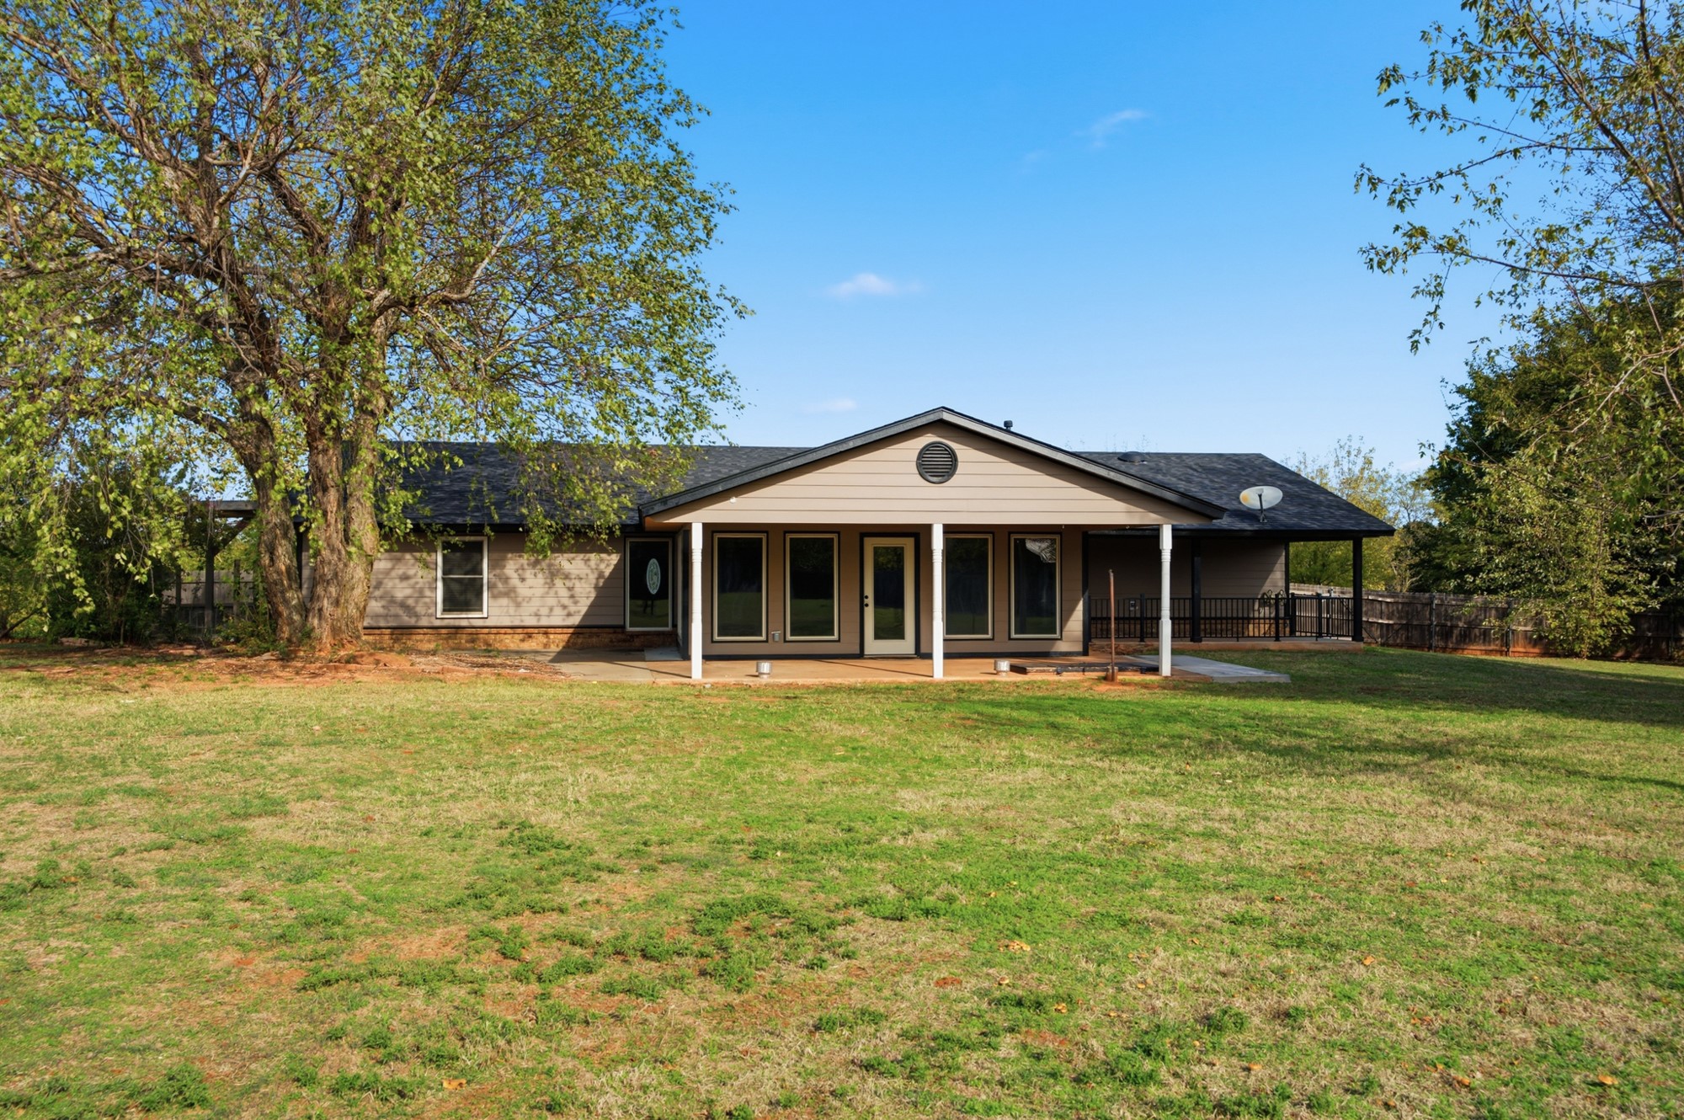
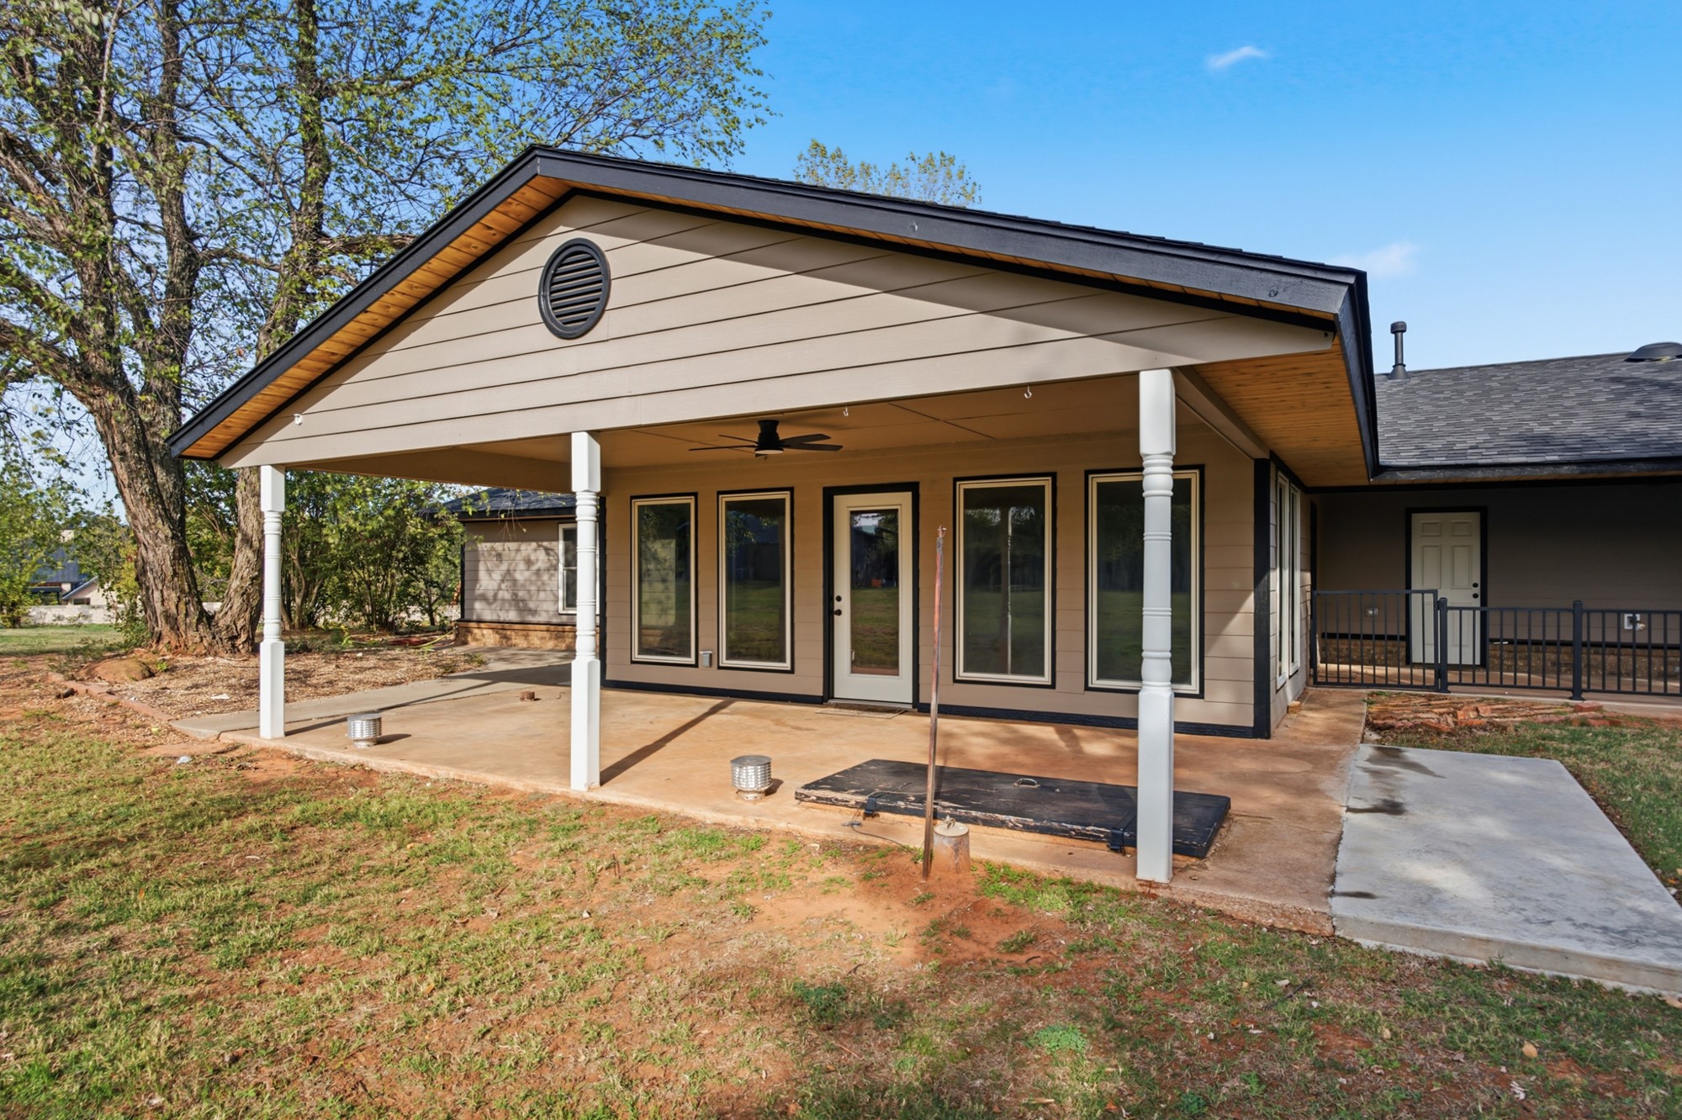
Rear exterior featuring a covered patio, horizontal siding, masonry foundation, expansive lawn, and mature trees
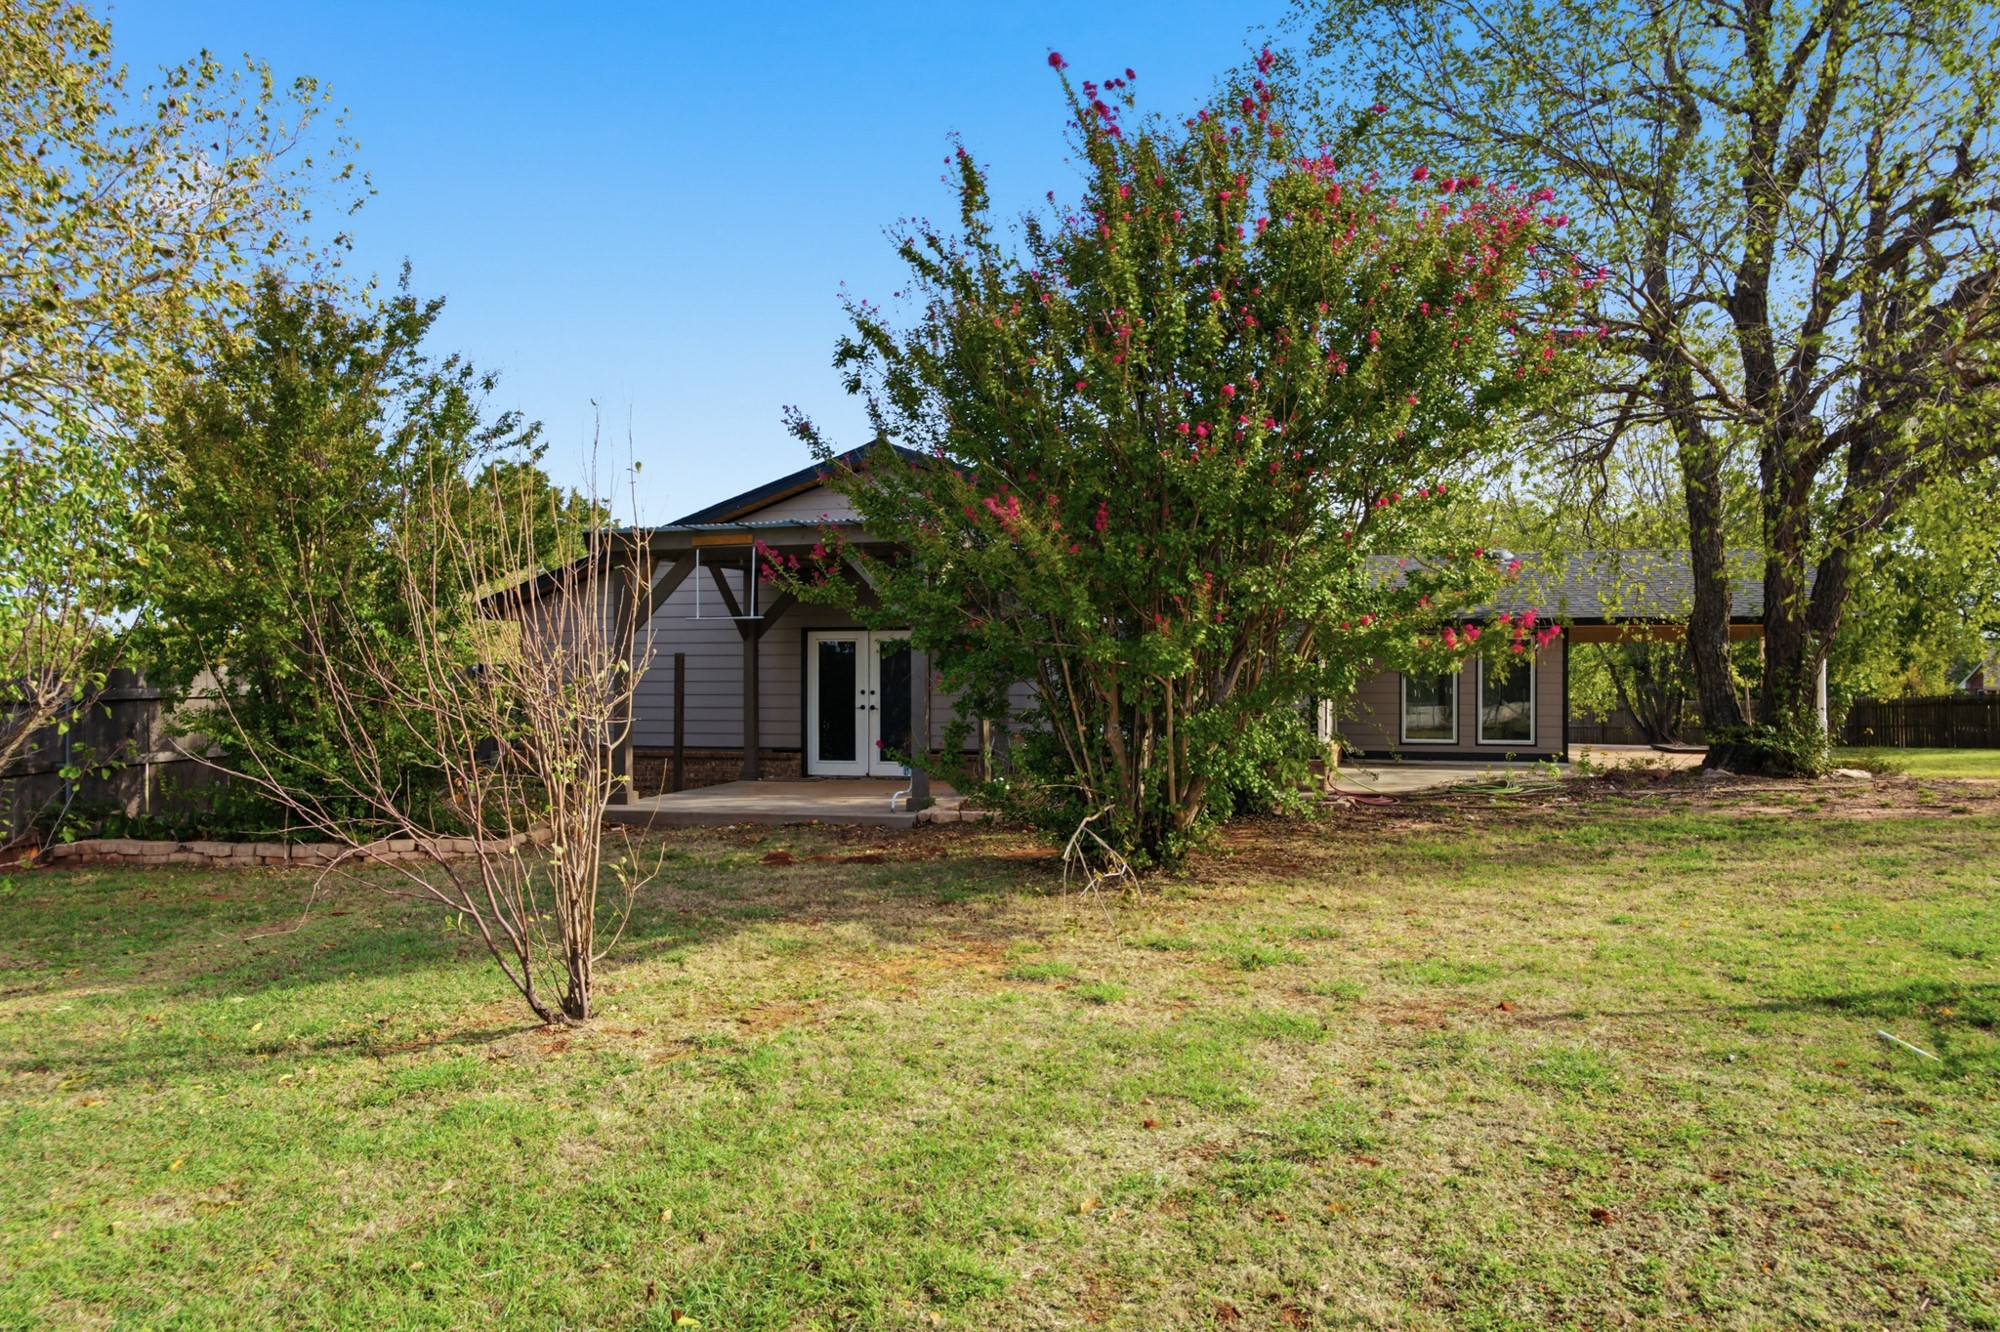
Exterior featuring a covered patio, gabled roofline, lap siding, stone veneer accents, and mature landscaping
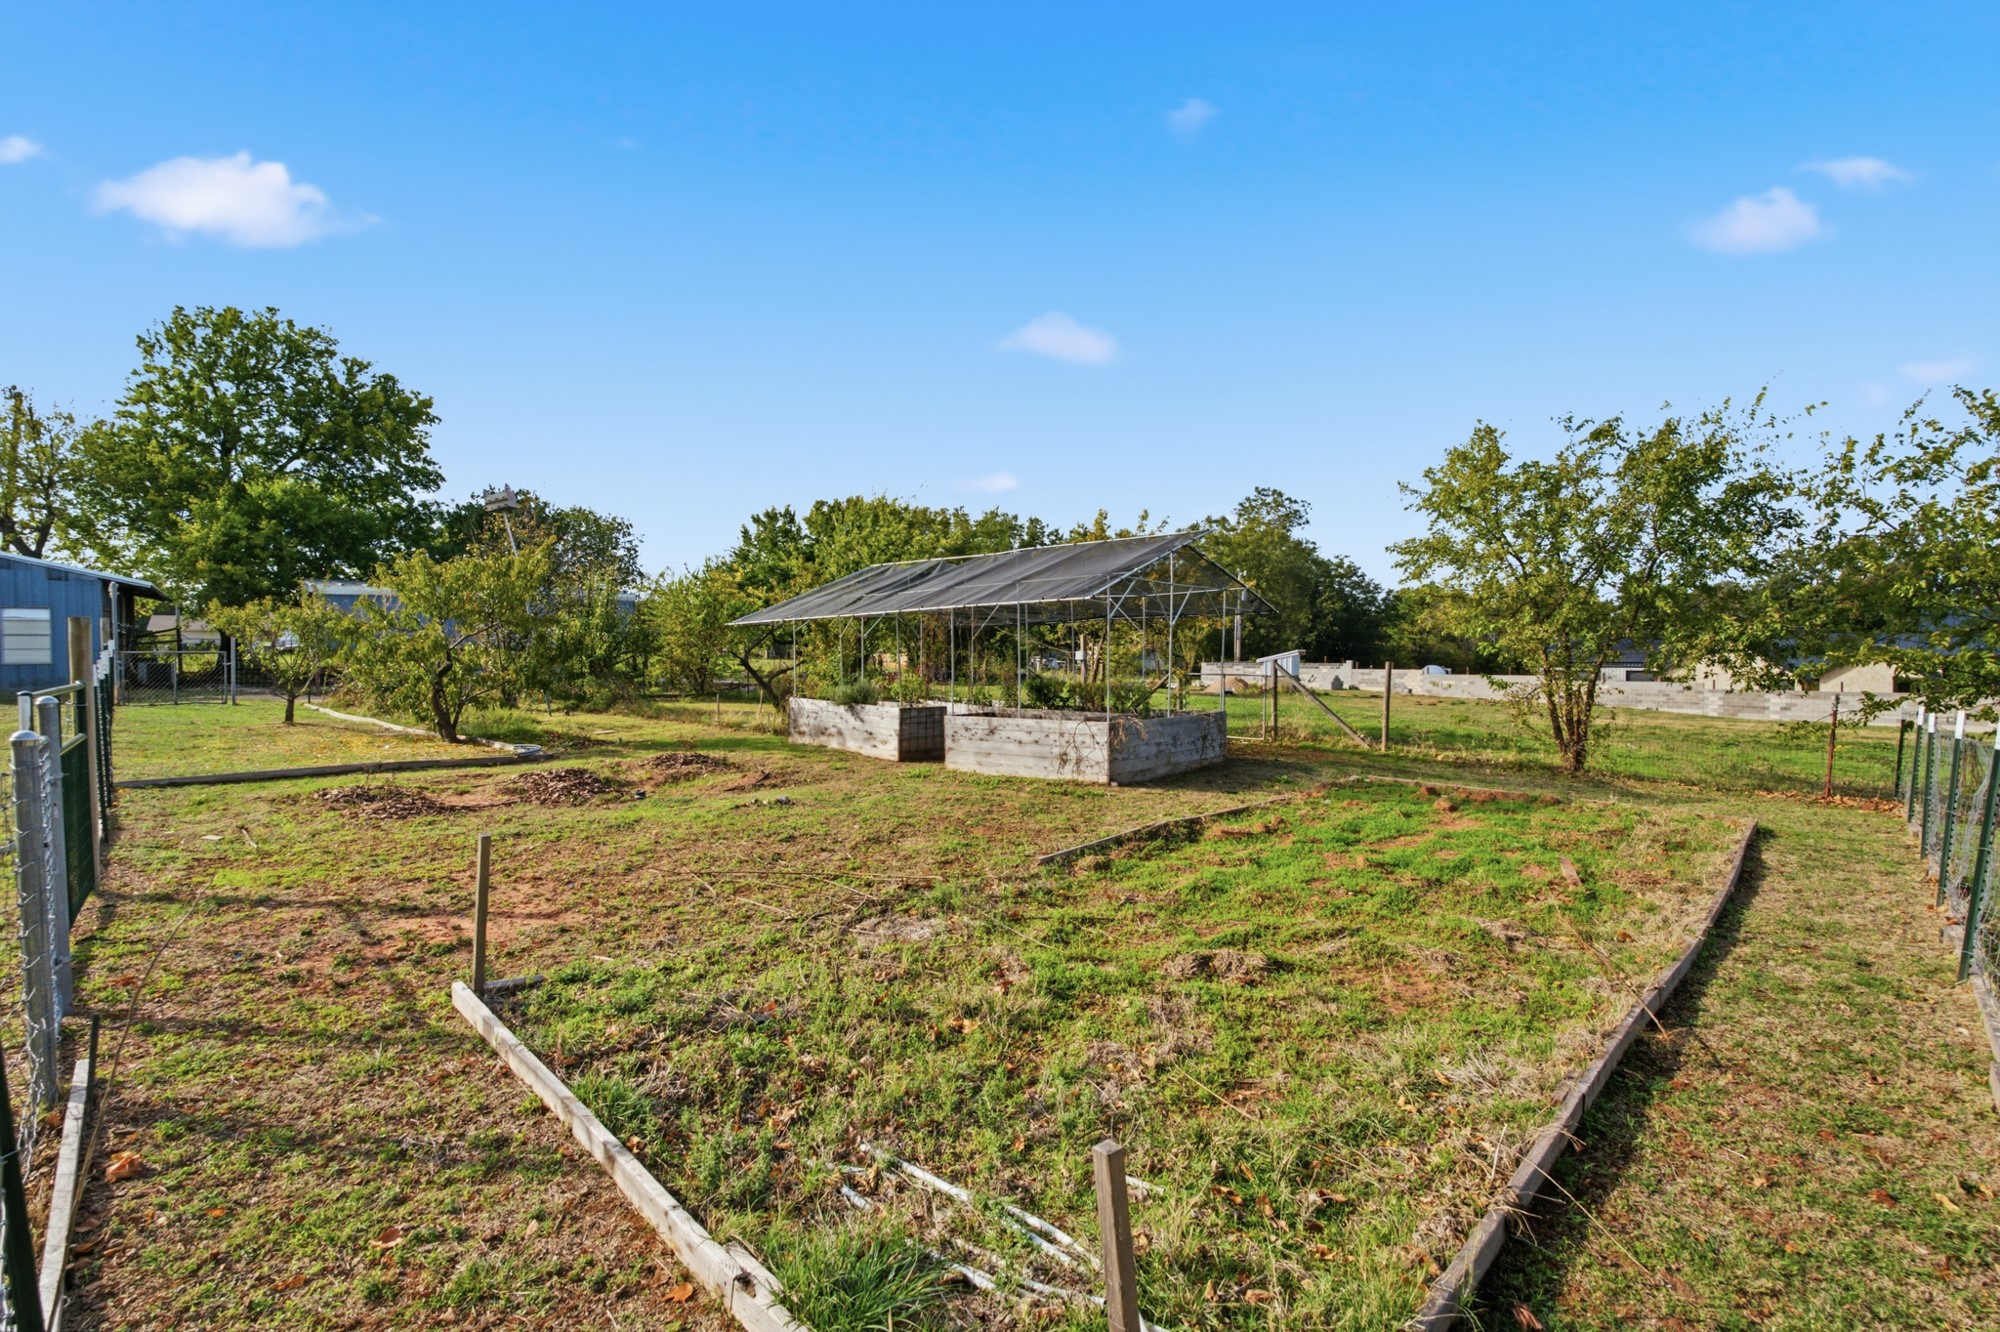
Outdoor space featuring dedicated gardening areas with raised wooden planter beds, a covered overhead structure, perimeter fencing, and mature trees
Metal-sided carport structure featuring a concrete slab foundation and open-sided design
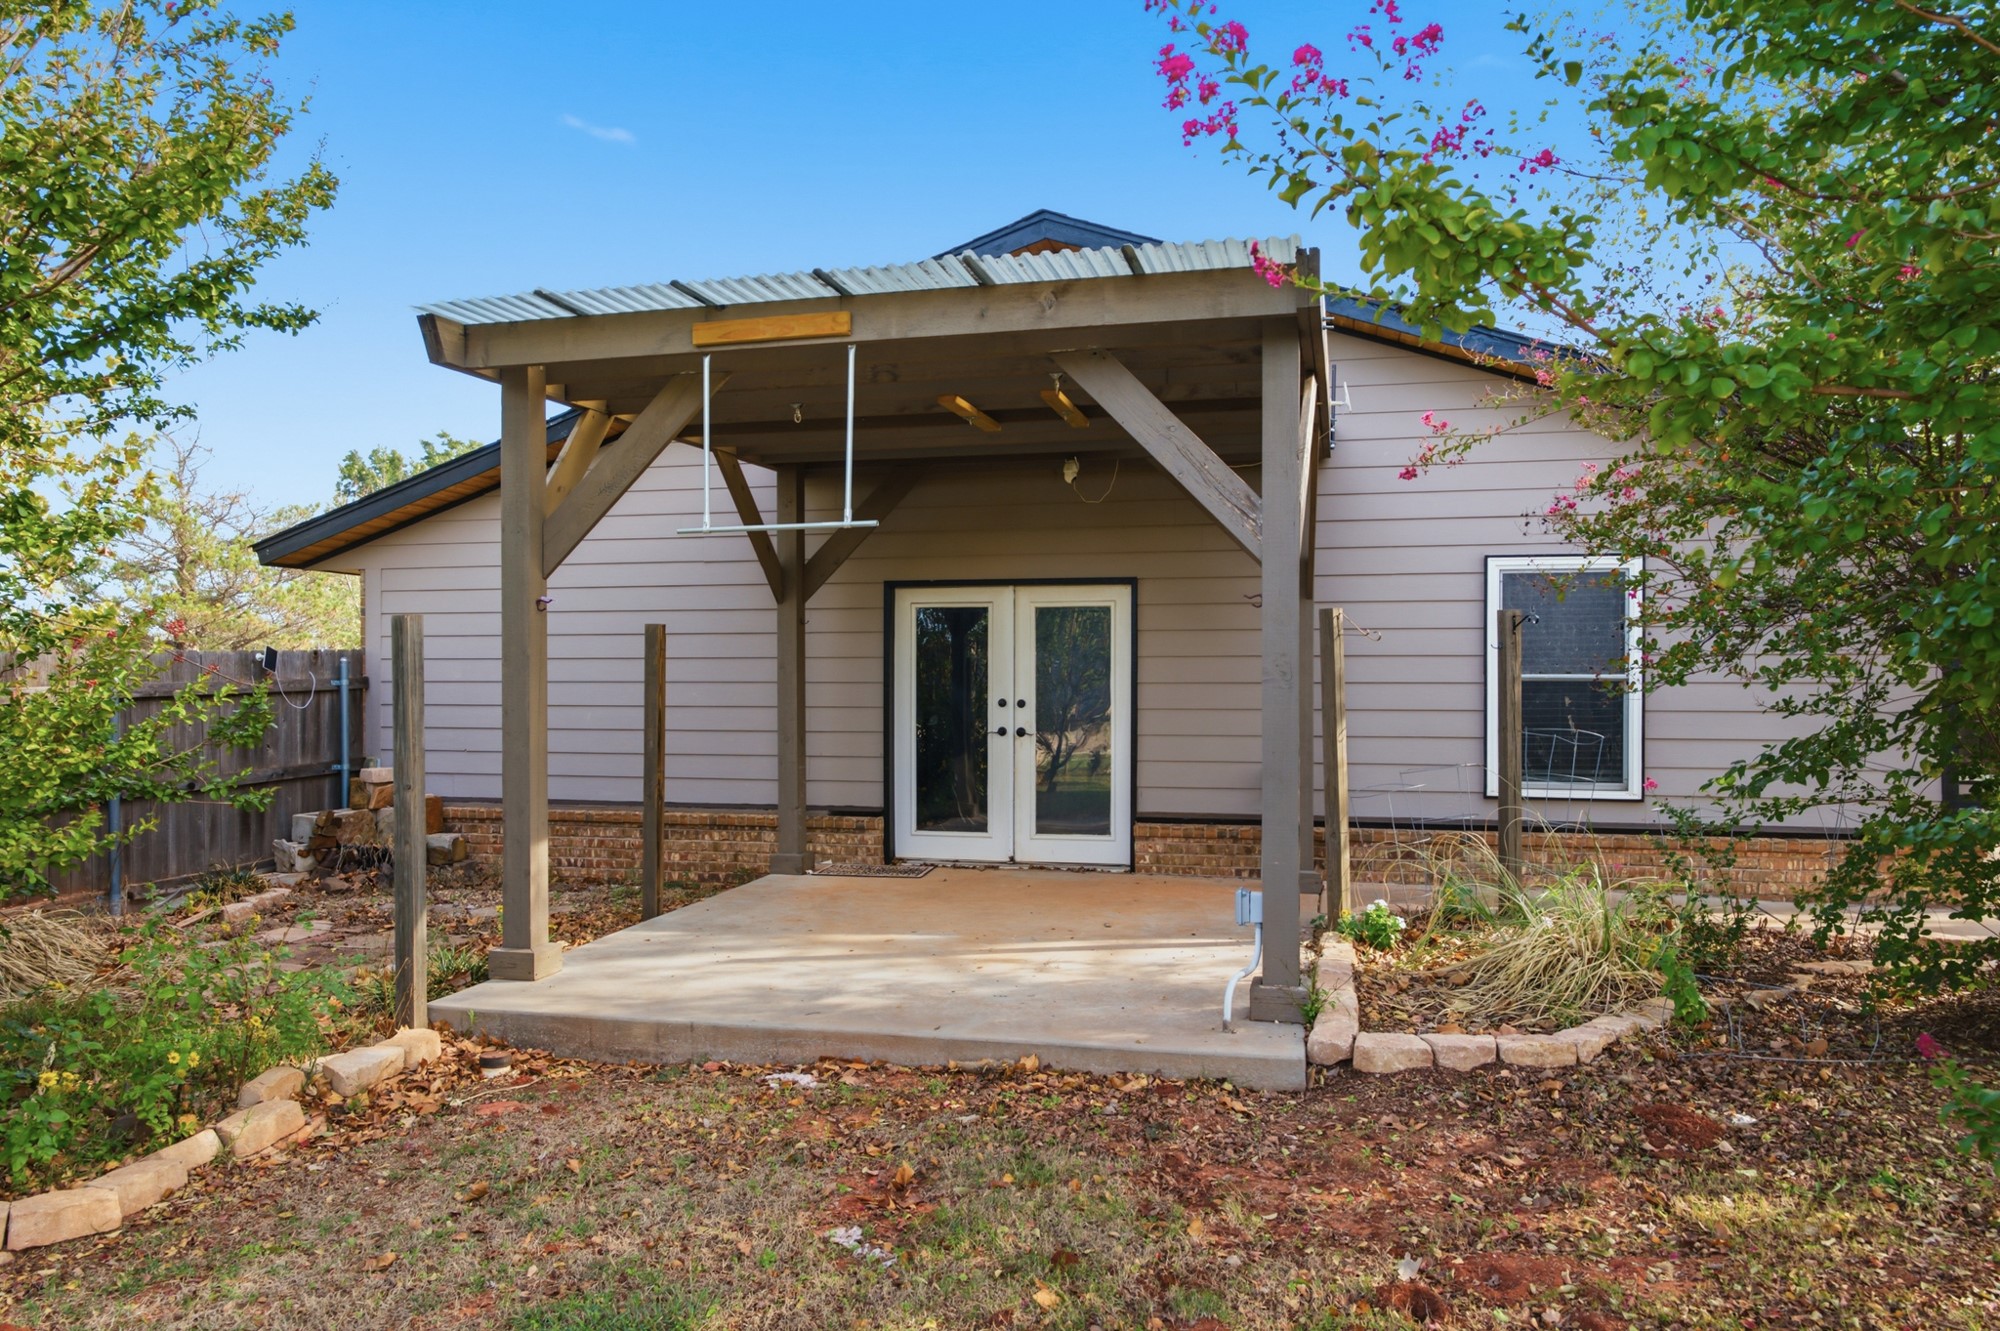
Covered patio featuring a timber-frame pergola, concrete slab flooring, horizontal siding, and glass-paneled double doors
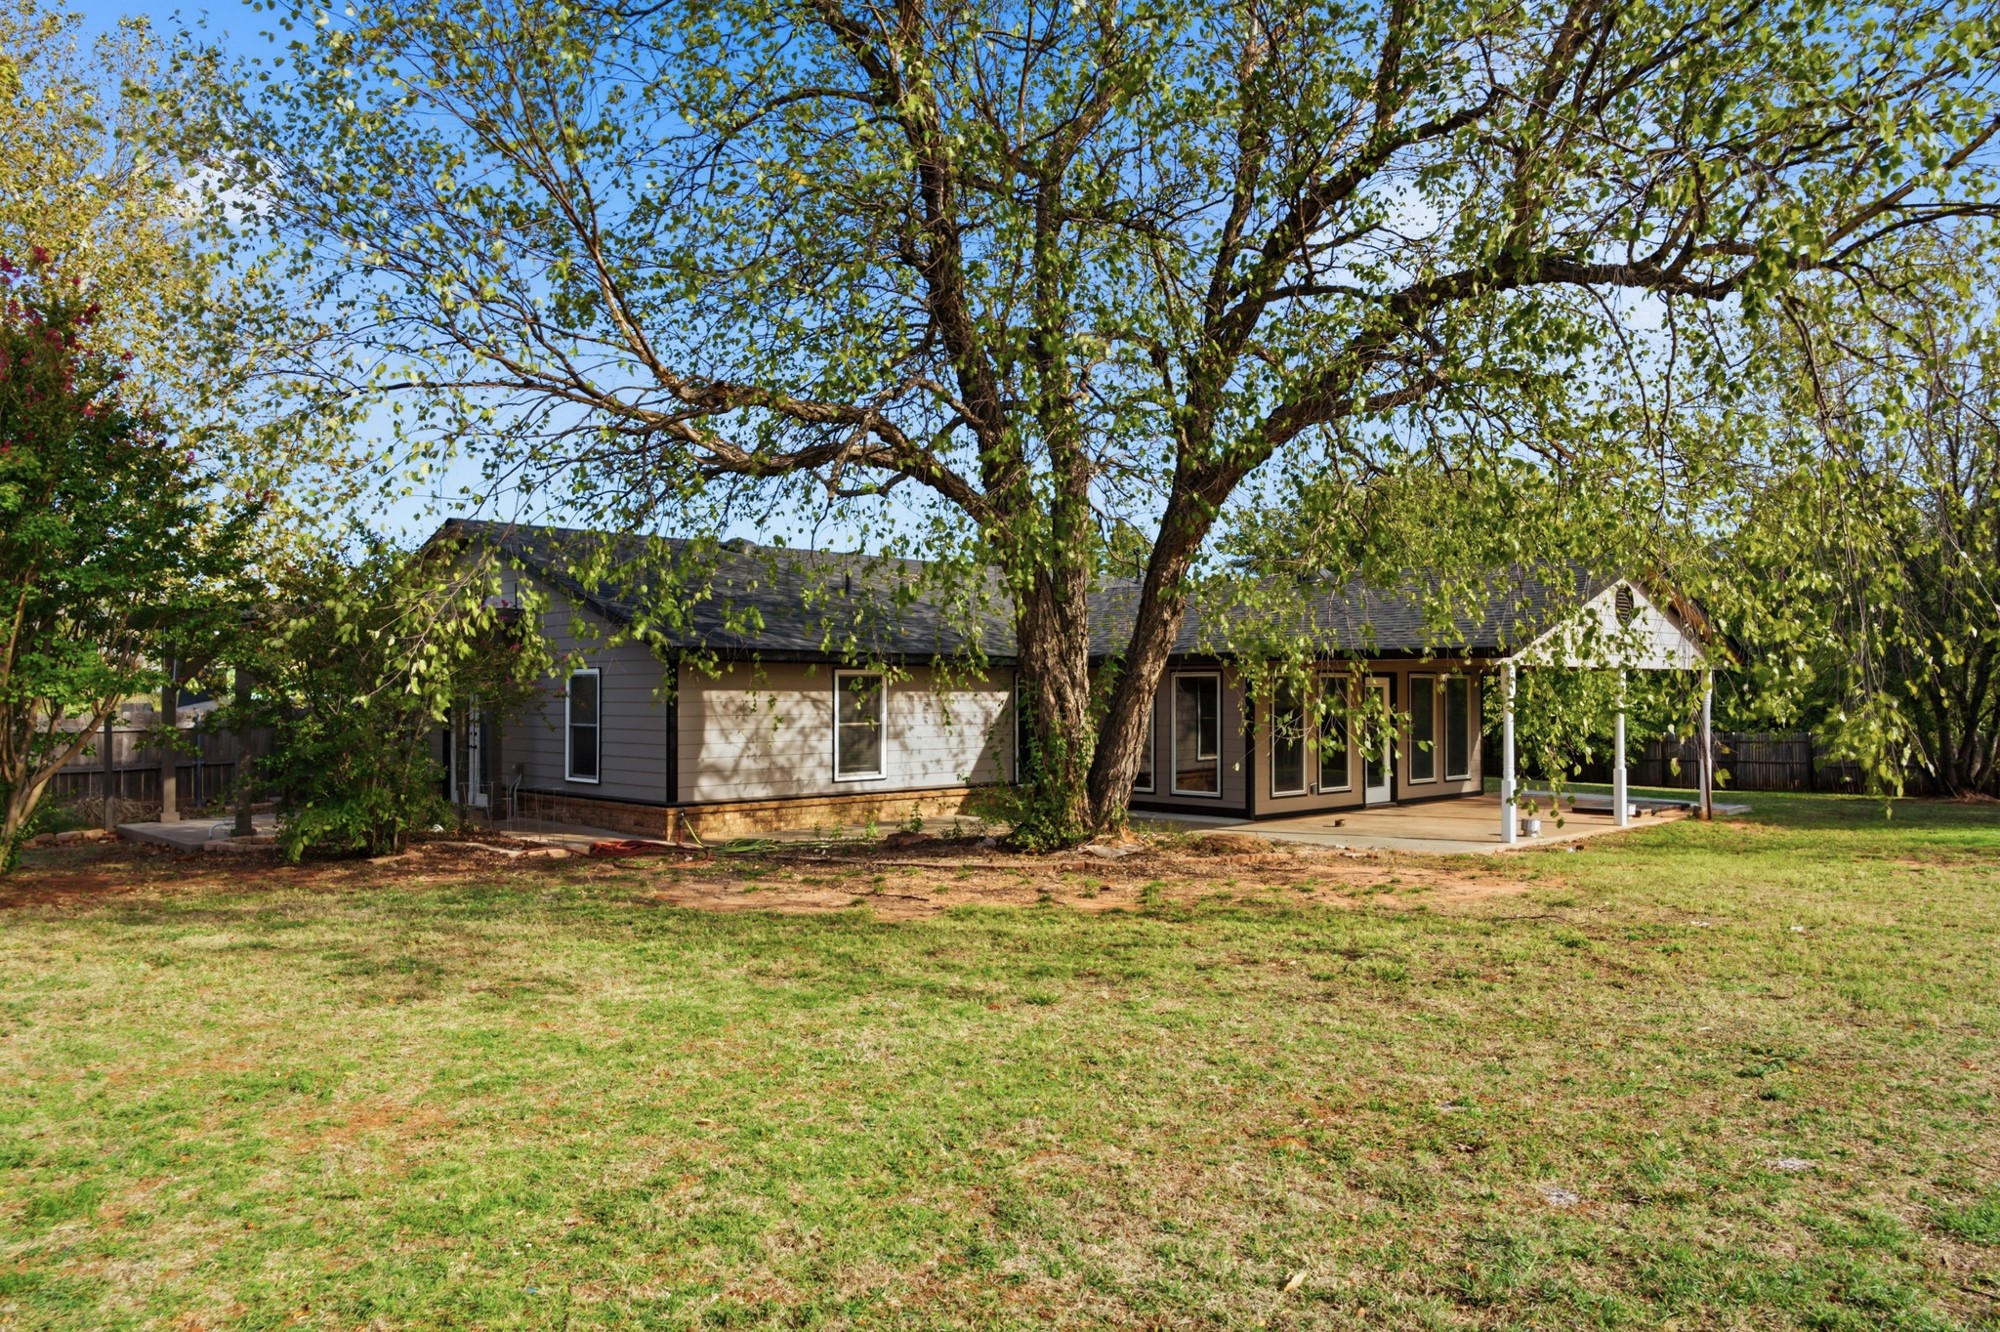
Exterior featuring horizontal siding, a covered patio with support columns, mature trees, and a spacious lawn
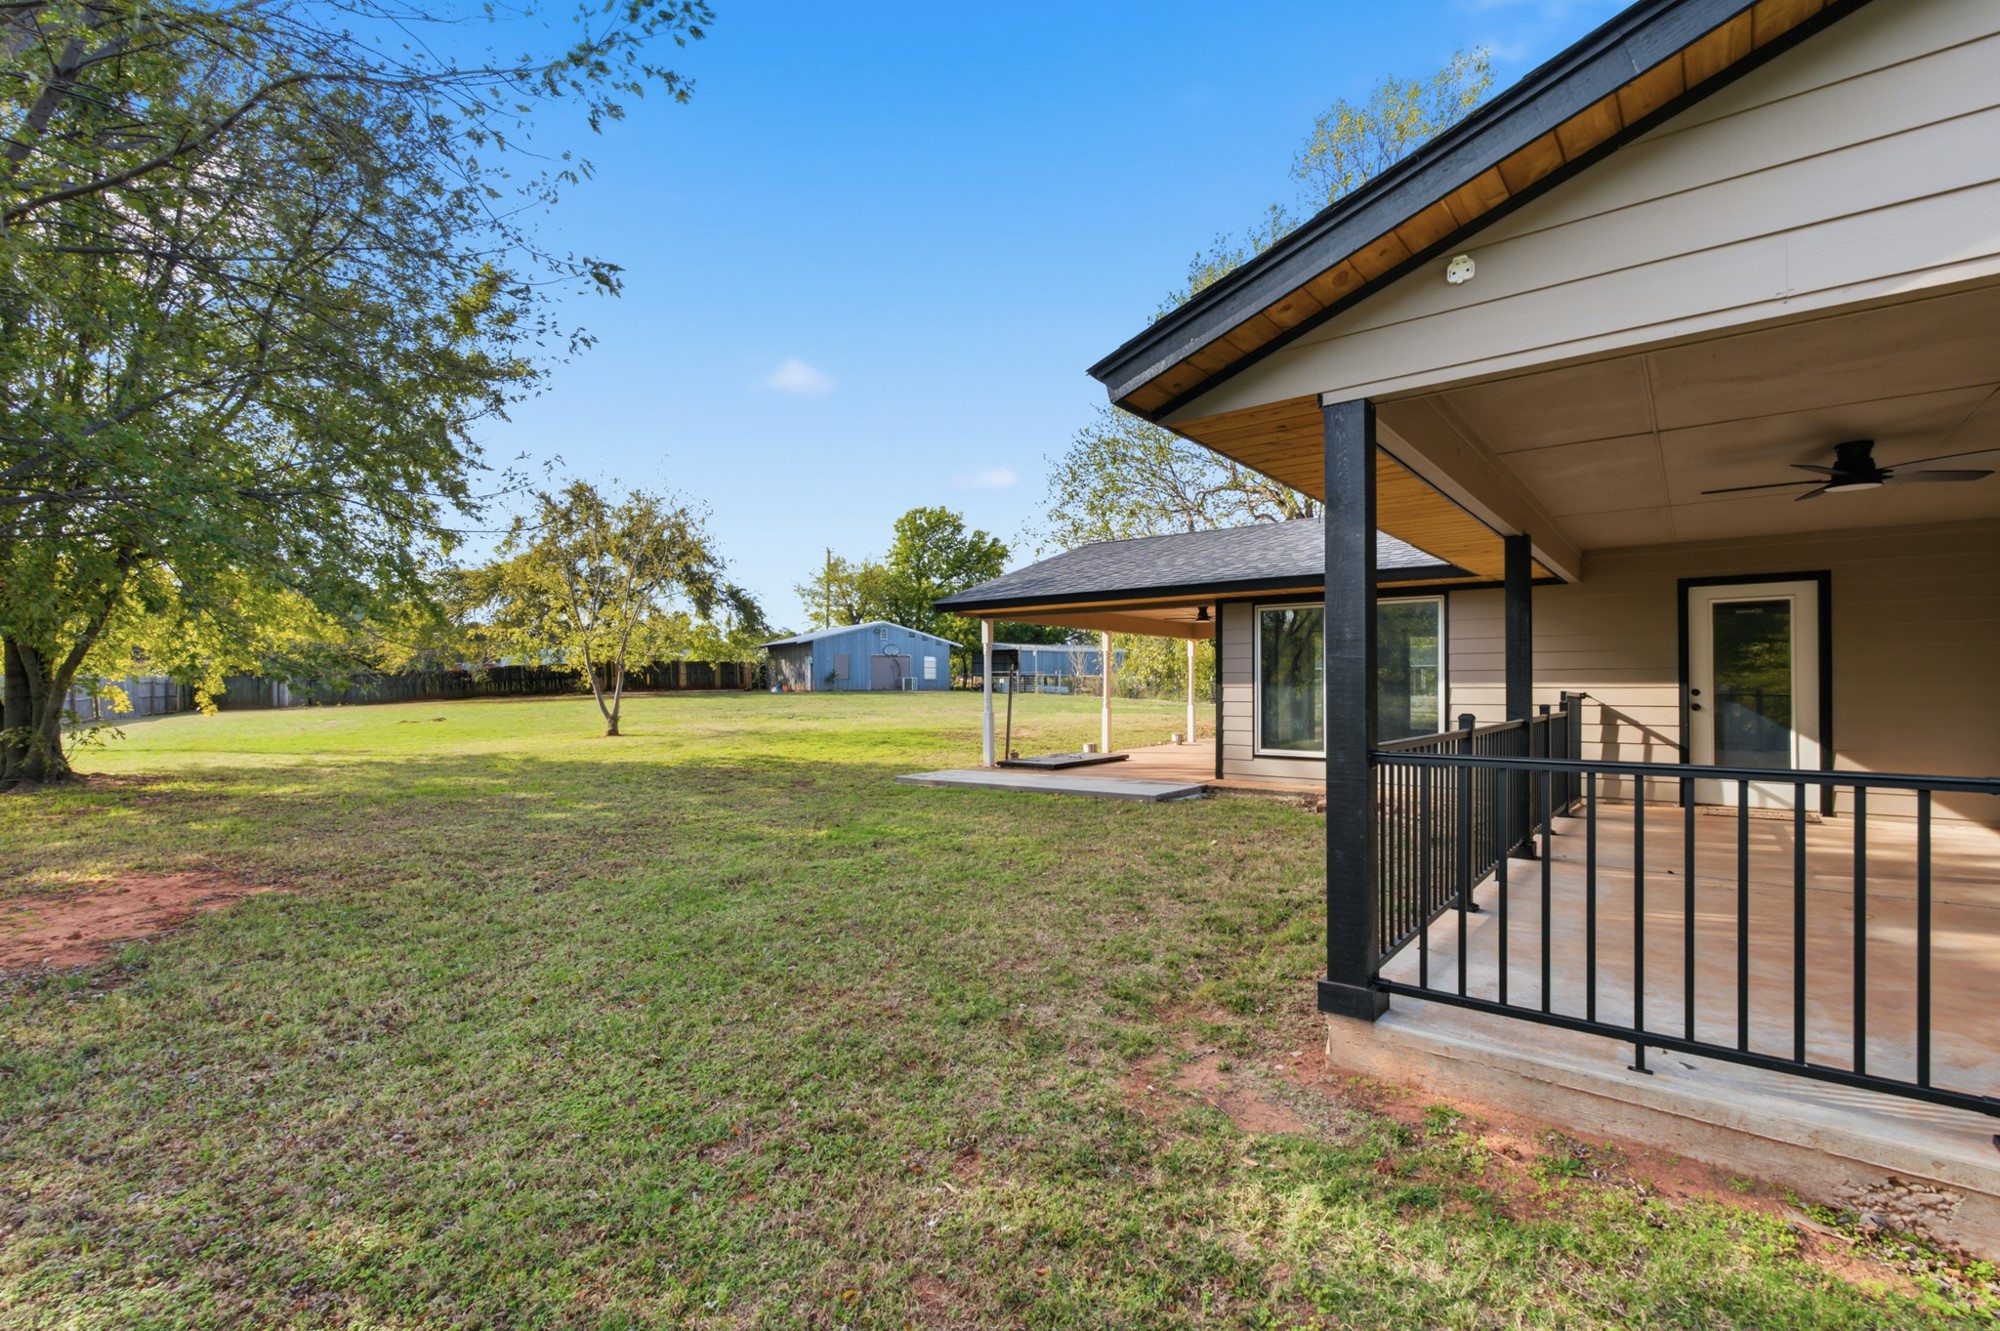
Covered rear patio featuring matte black metal railings, a ceiling fan, and concrete flooring, overlooking an expansive backyard with mature trees and a detached structure
Covered patio featuring a tongue-and-groove wood ceiling, integrated ceiling fan, and concrete flooring, overlooking an expansive lot with mature trees
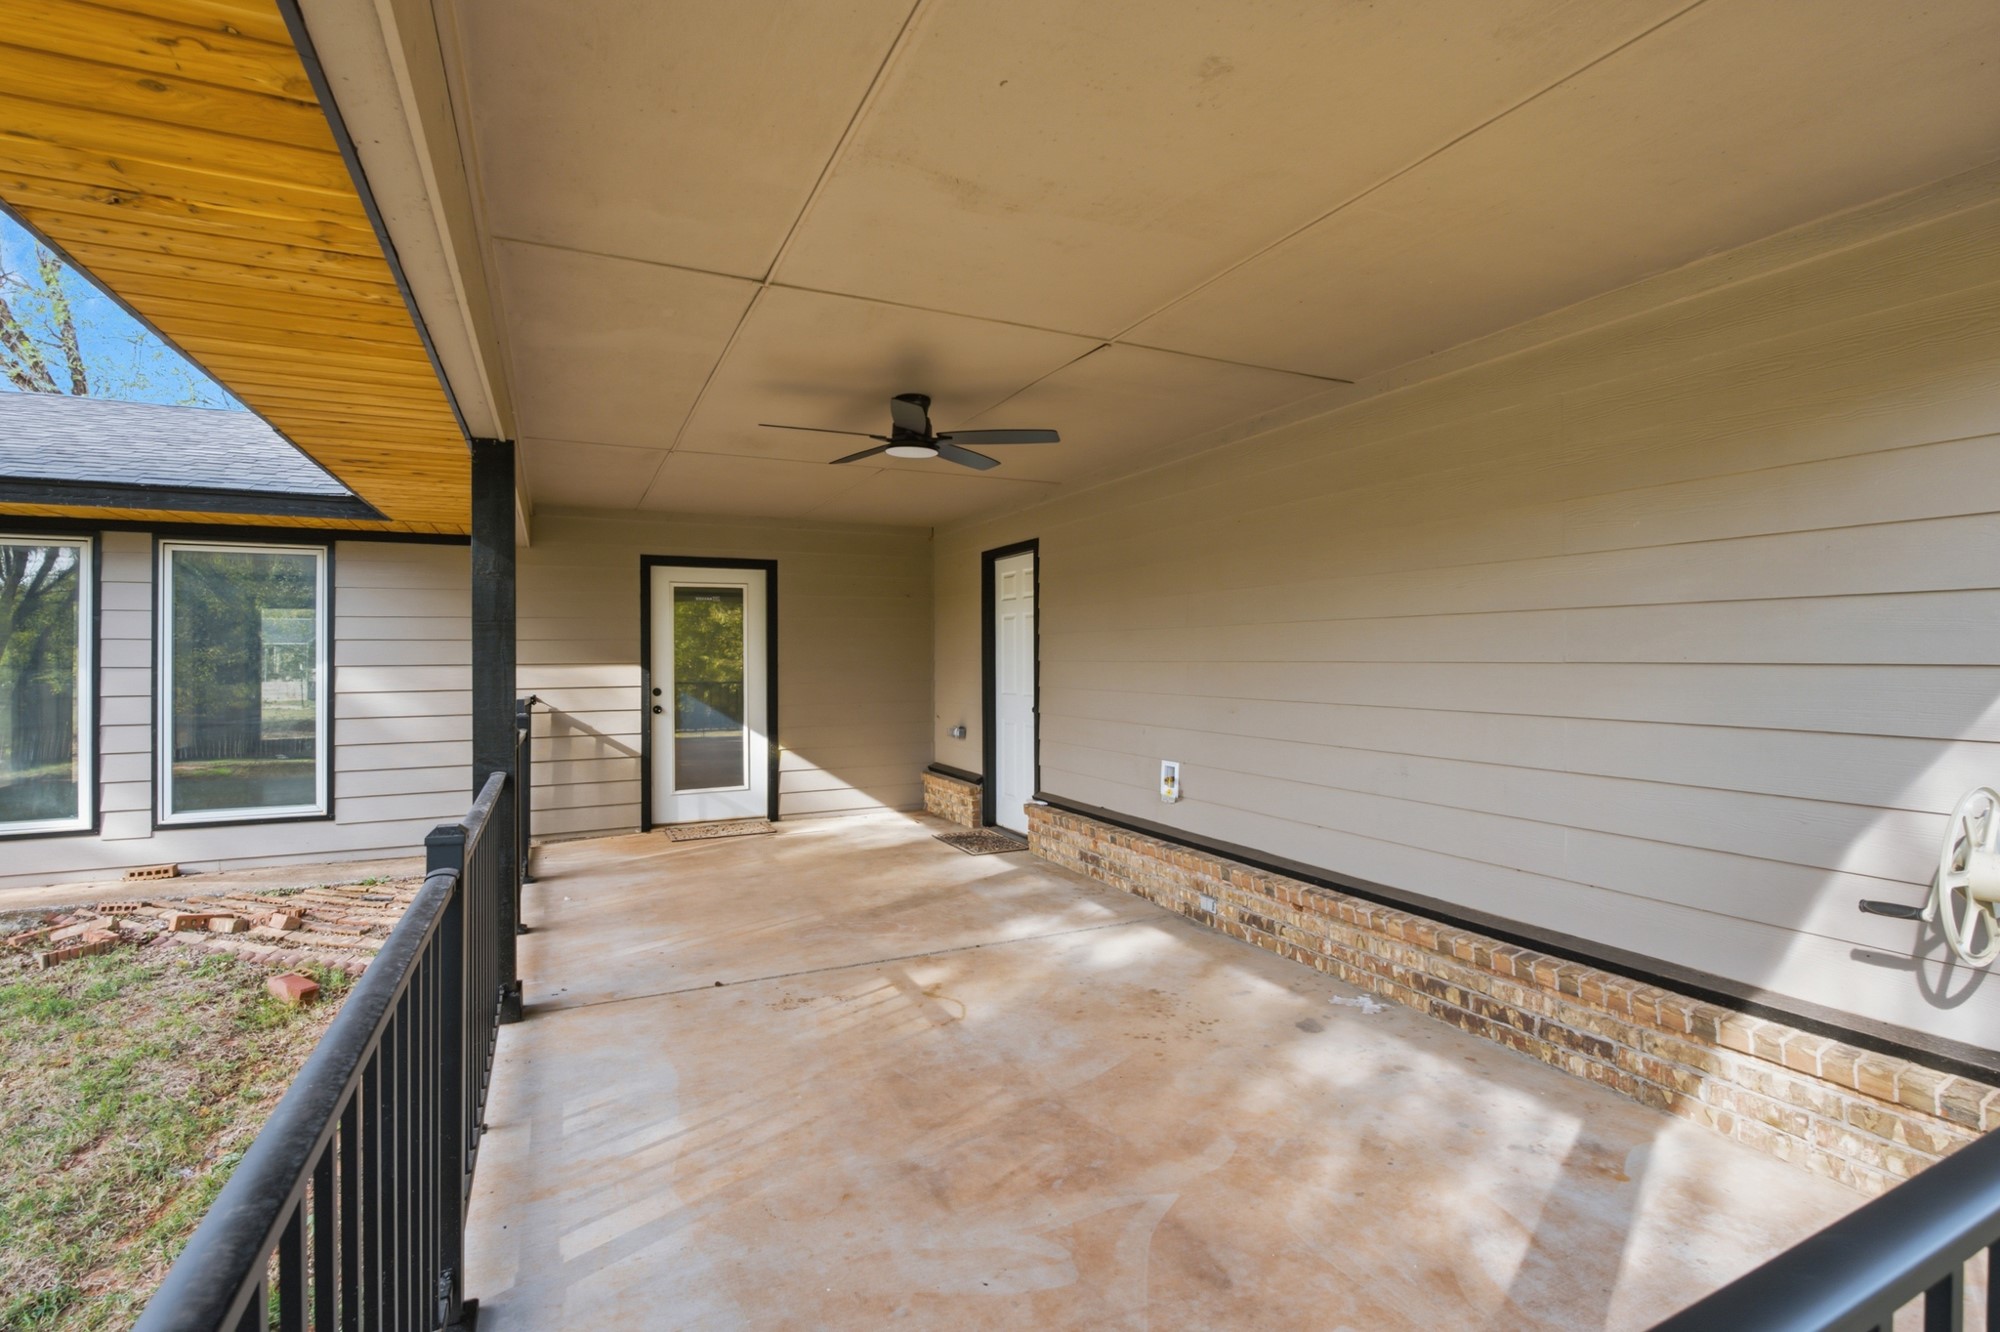
Covered porch featuring a concrete patio, brick wainscoting, wood-finish ceiling, black metal railing, and a mounted ceiling fan
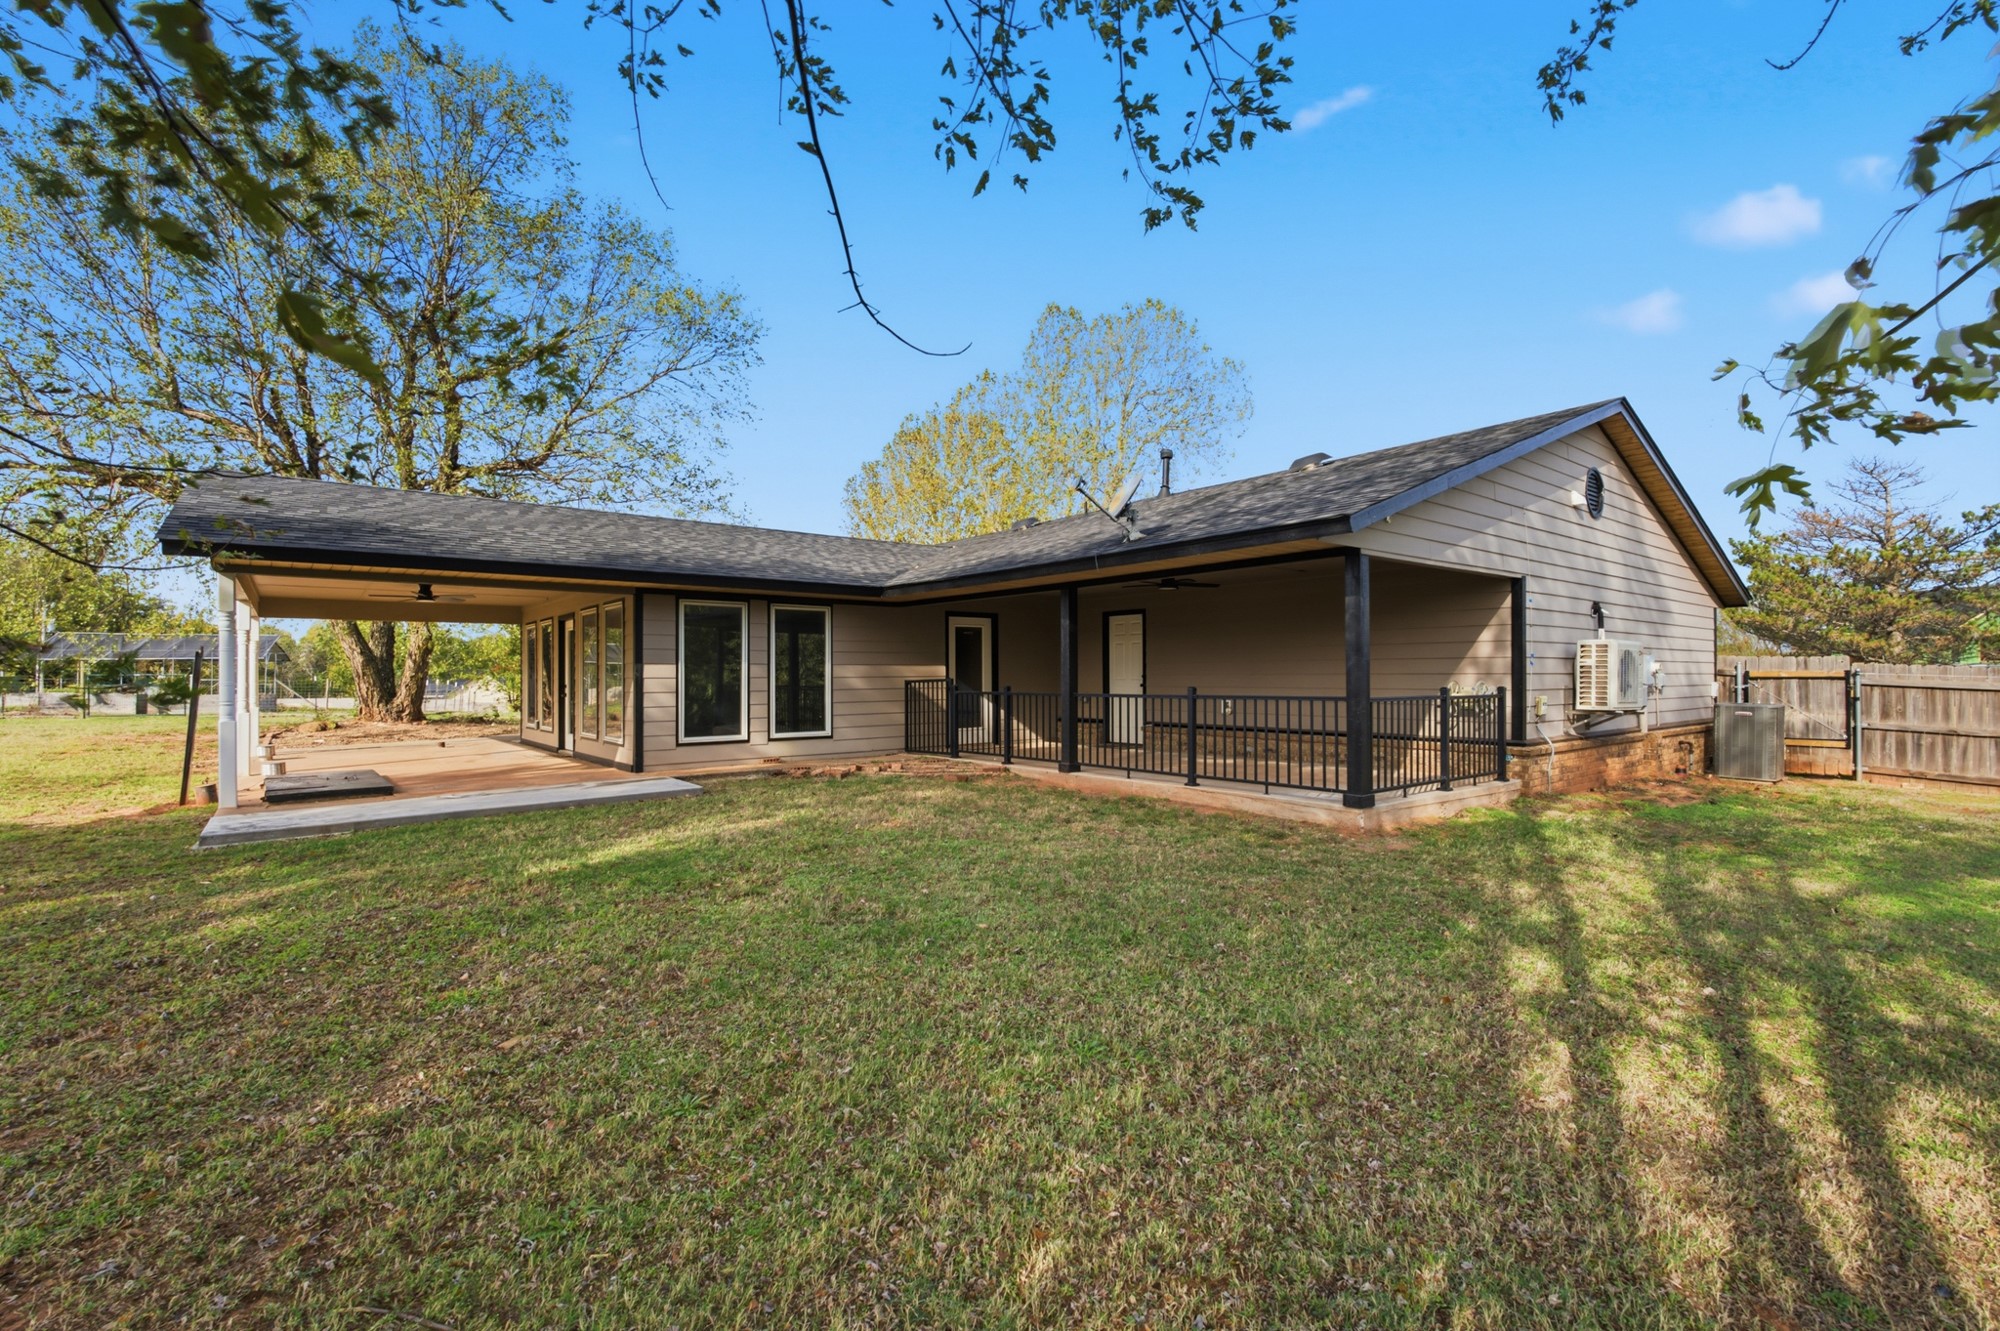
L-shaped exterior featuring a covered patio, horizontal siding, asphalt shingle roof, black metal railing, and expansive grounds
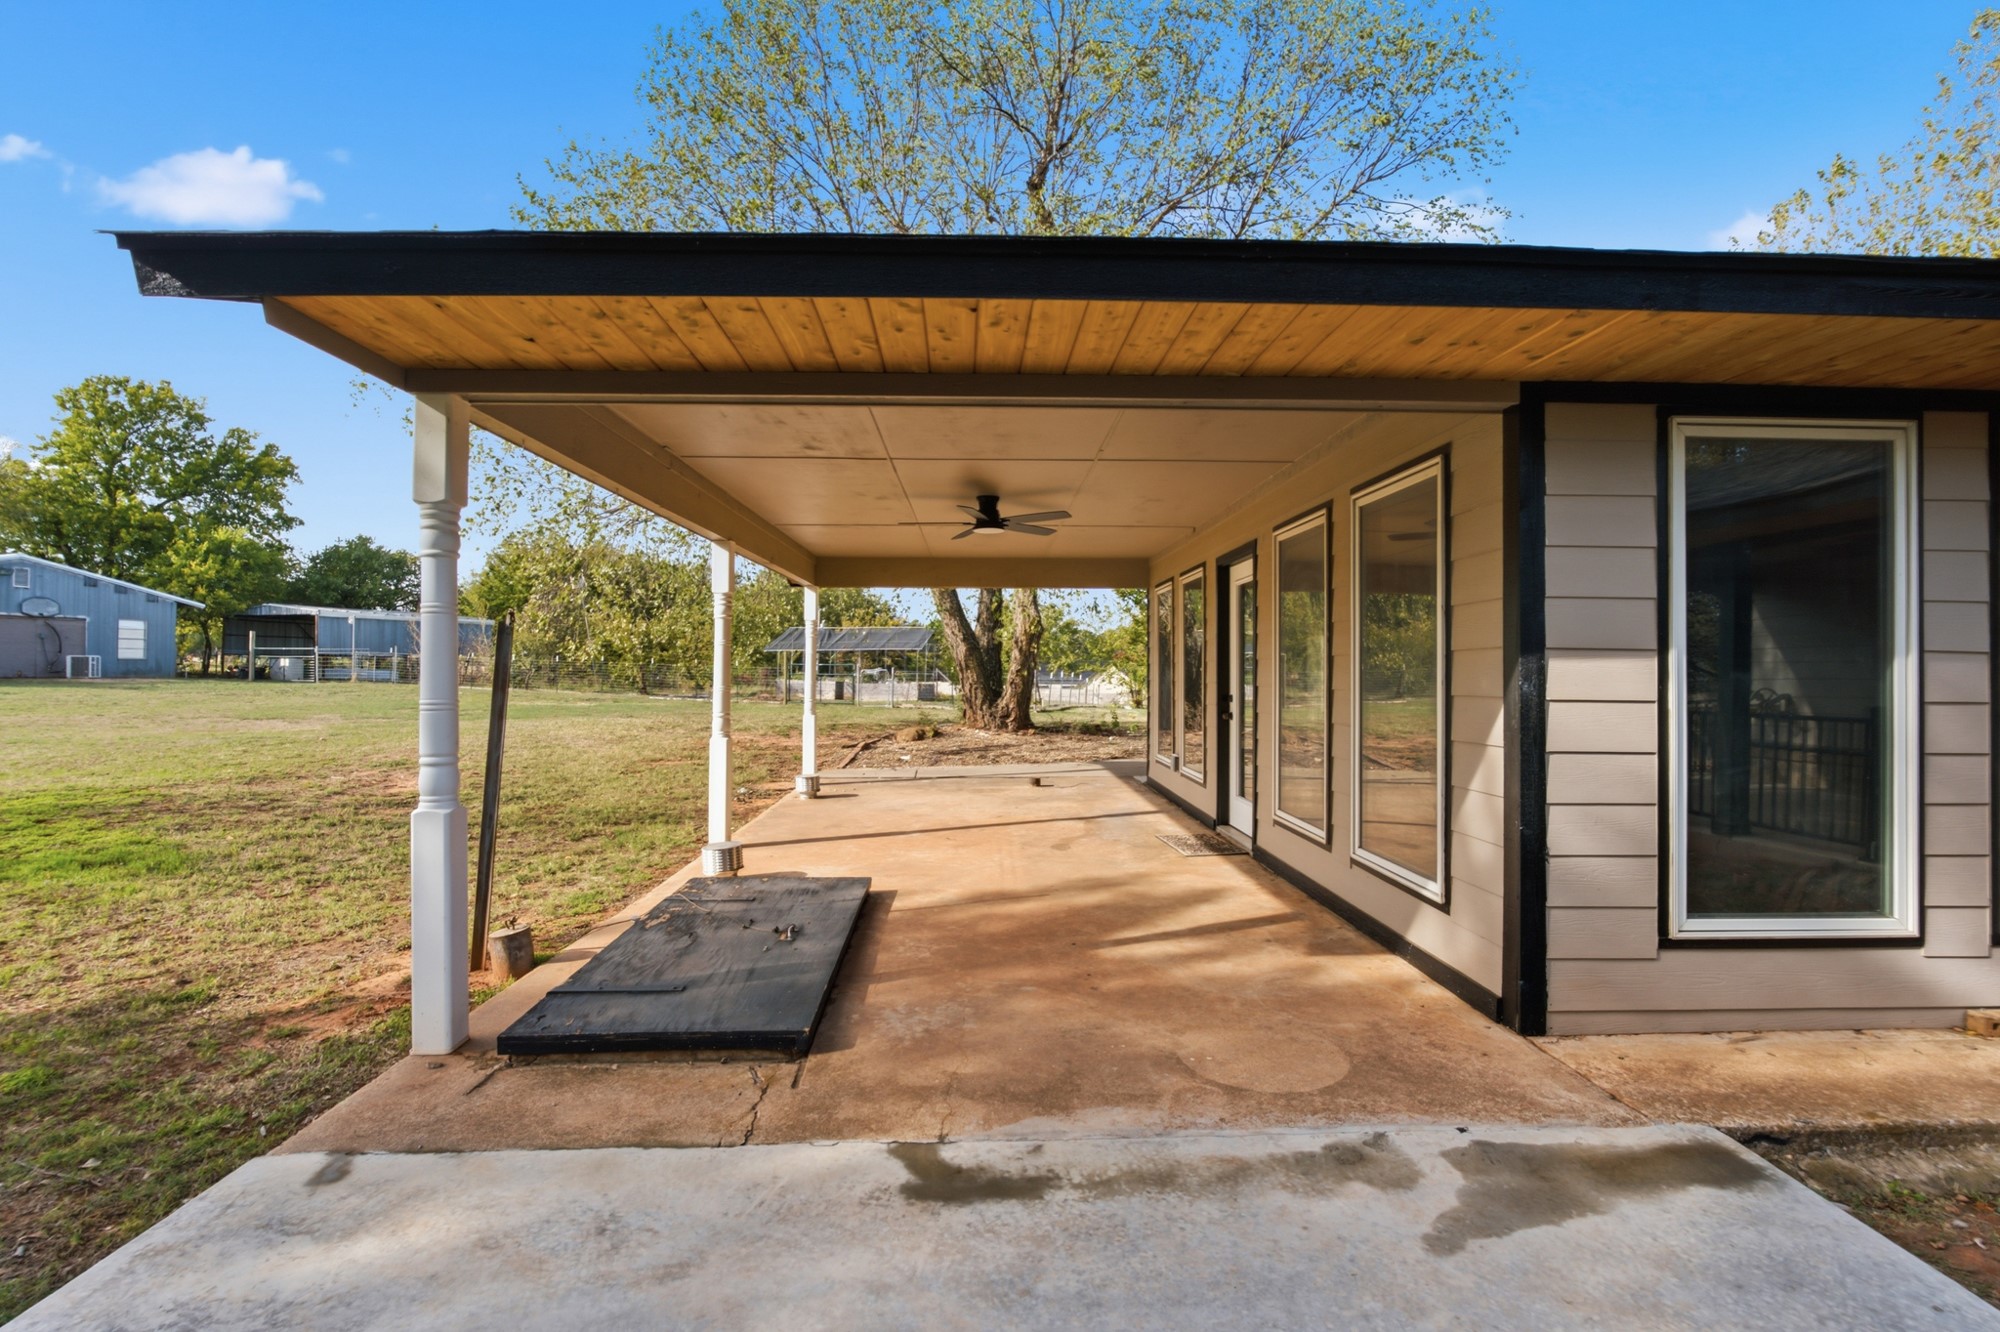
Covered rear patio with concrete flooring, structural white pillars, ceiling fan, and multiple exterior windows
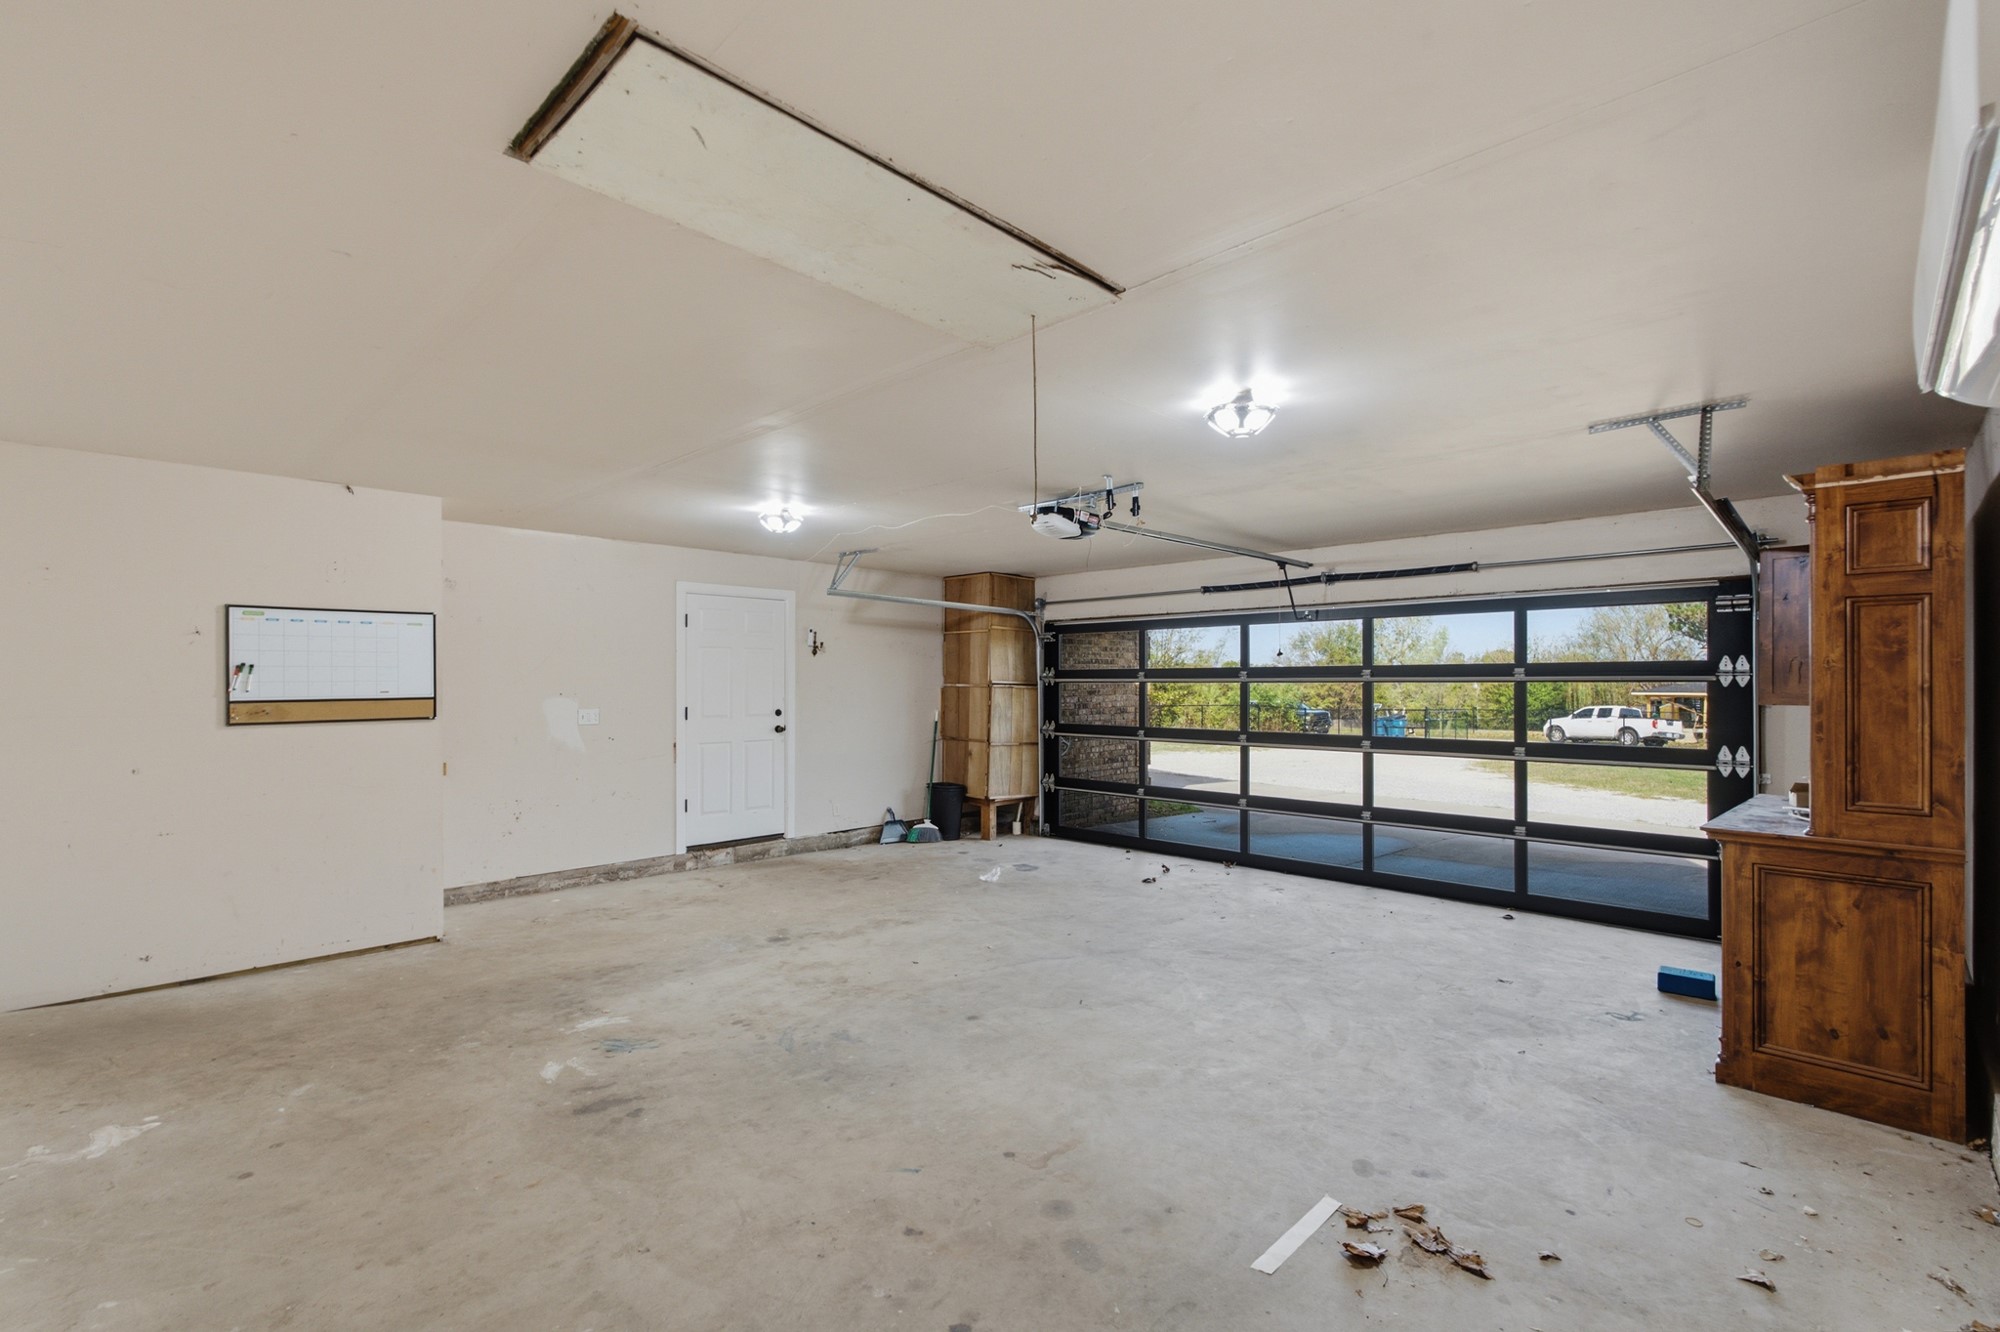
Garage interior featuring a multi-panel glass-paned roll-up door, built-in wooden cabinetry, recessed lighting, and a solid-core entry door
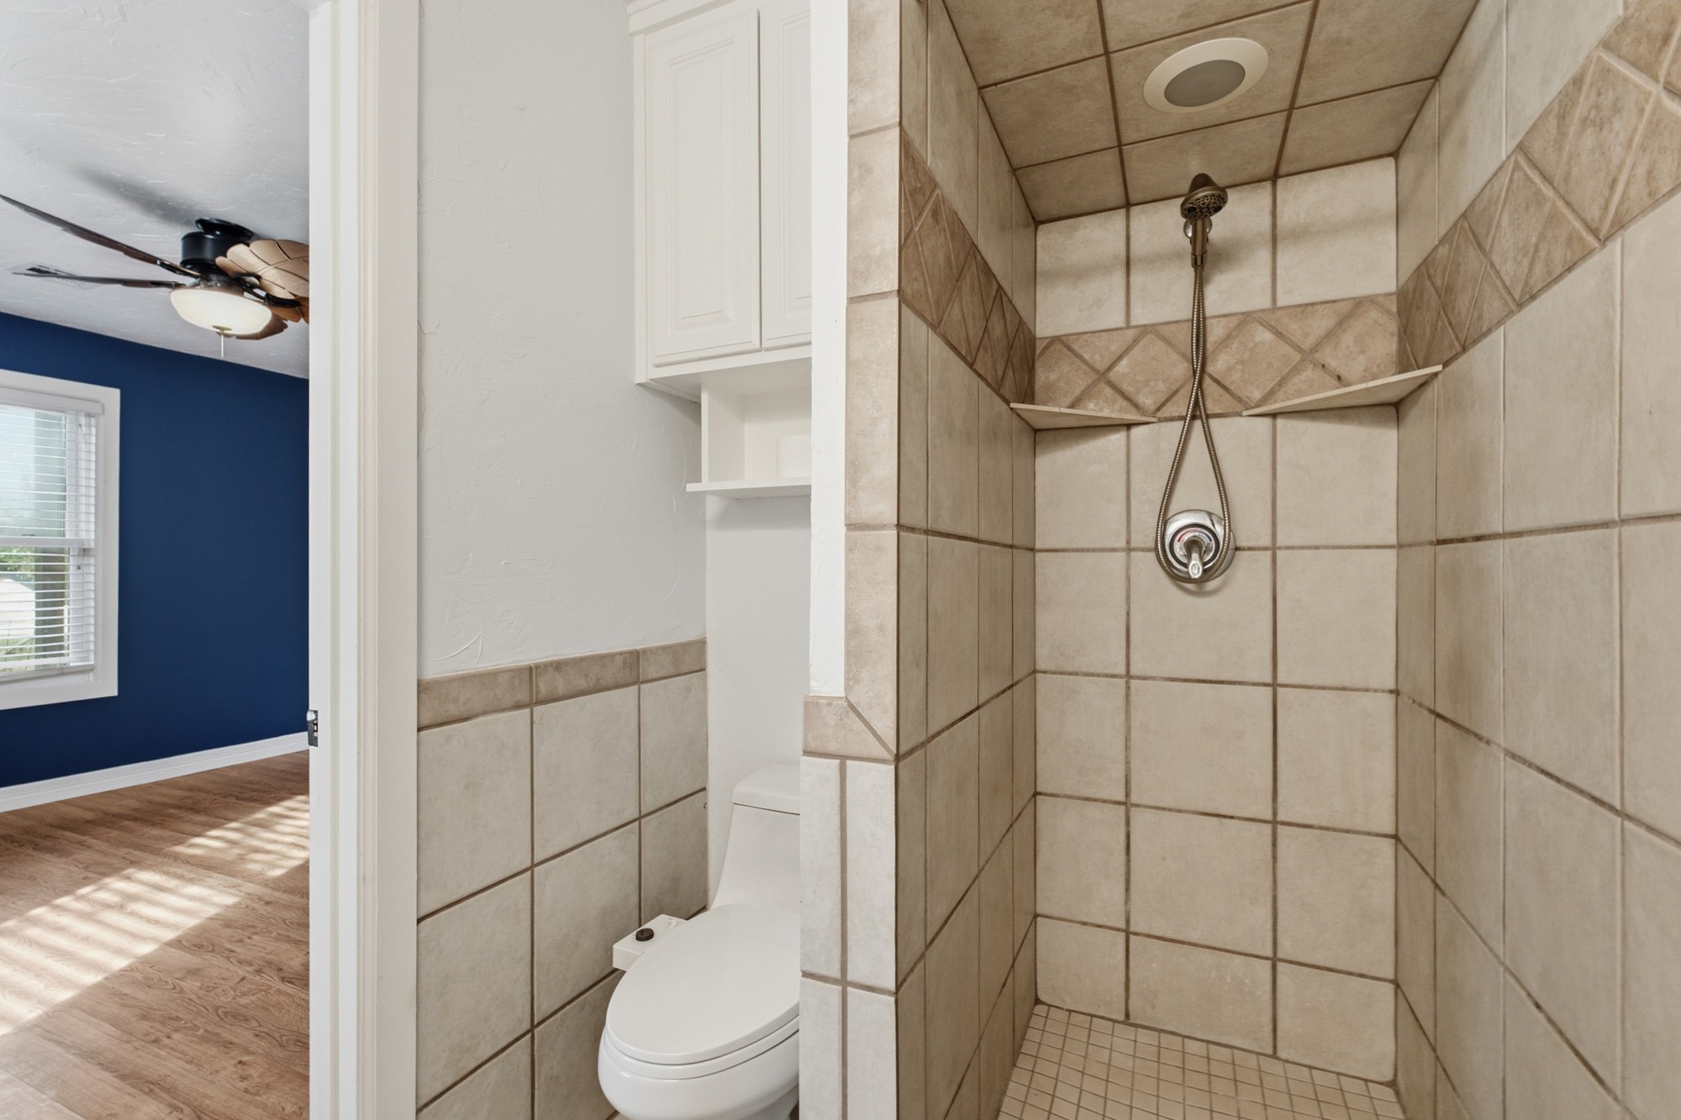
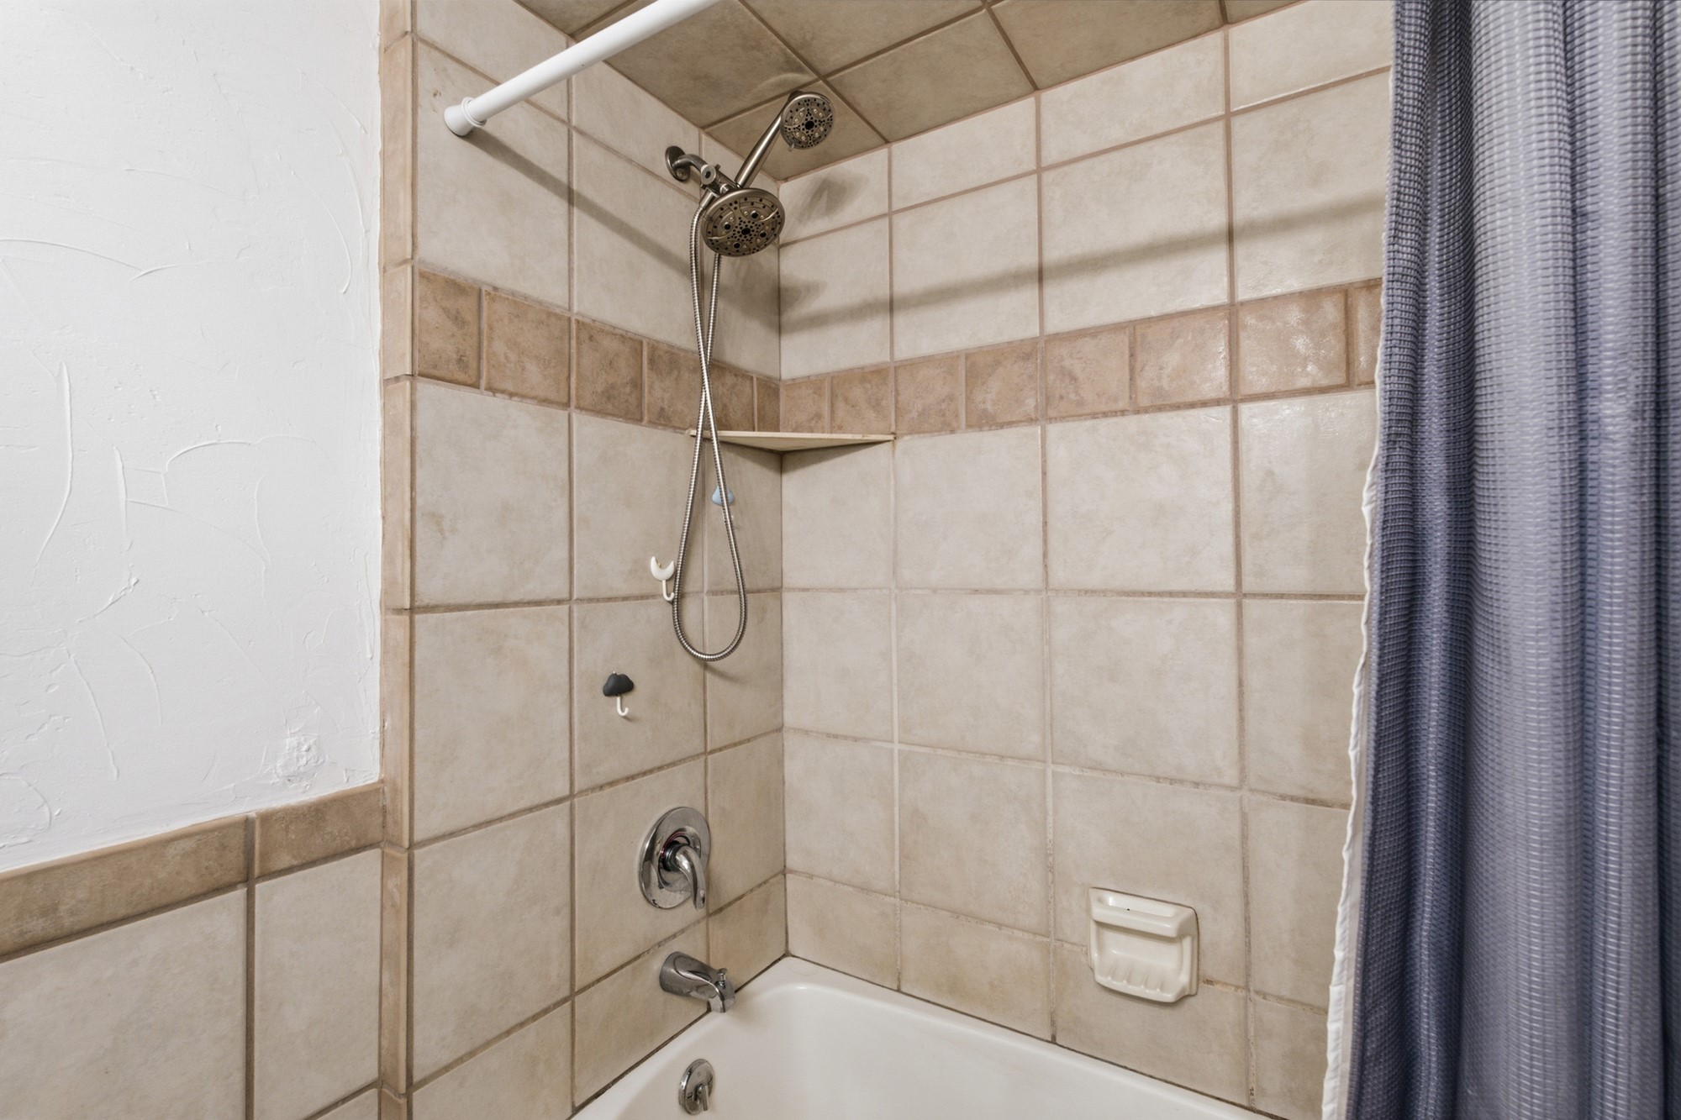
Tiled shower enclosure with a handheld shower head, built-in storage shelving, ceramic tile wall accents, and an overhead lighting fixture
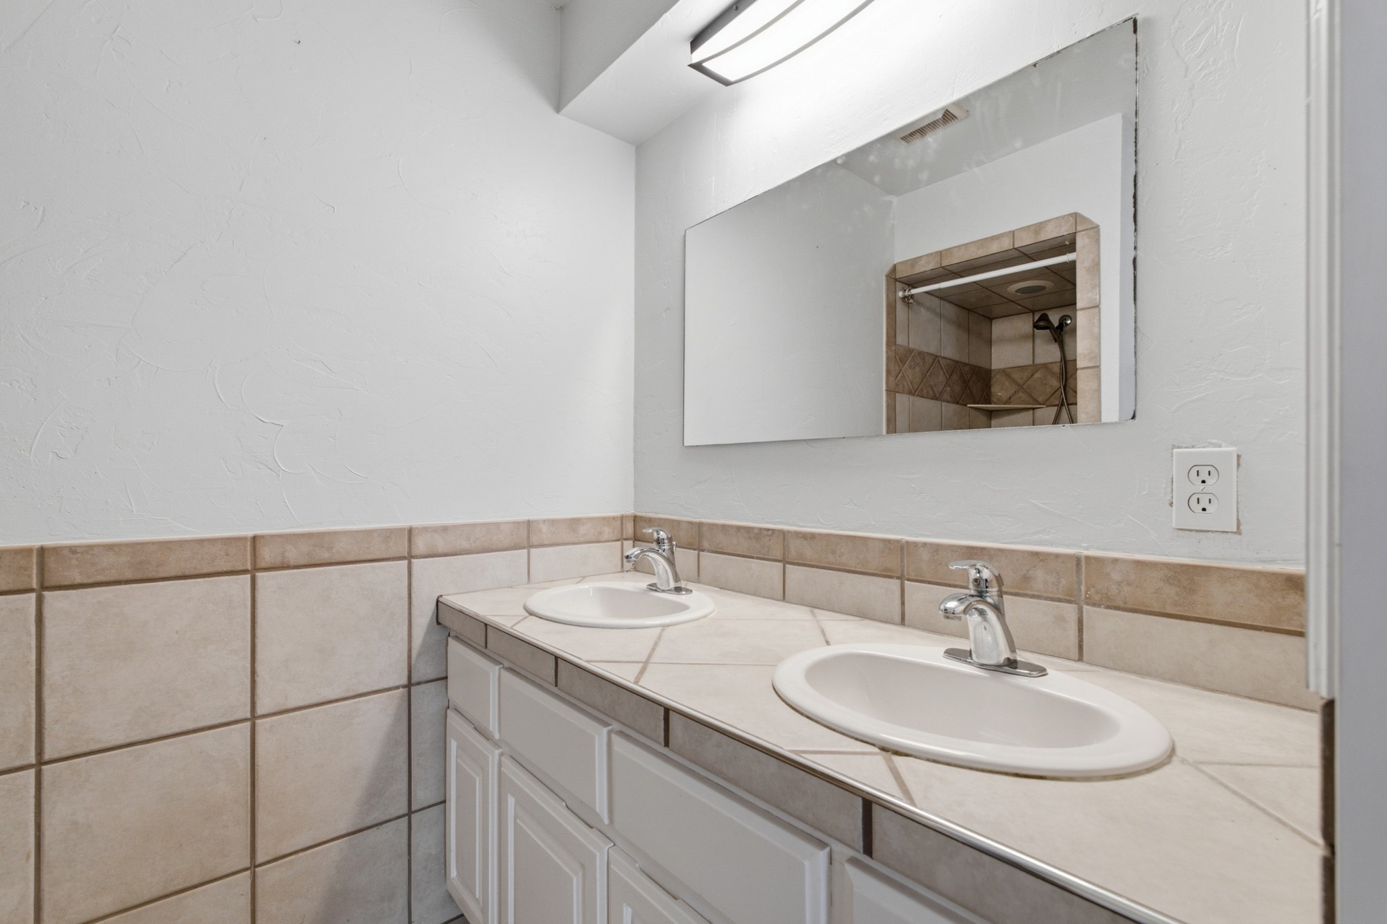
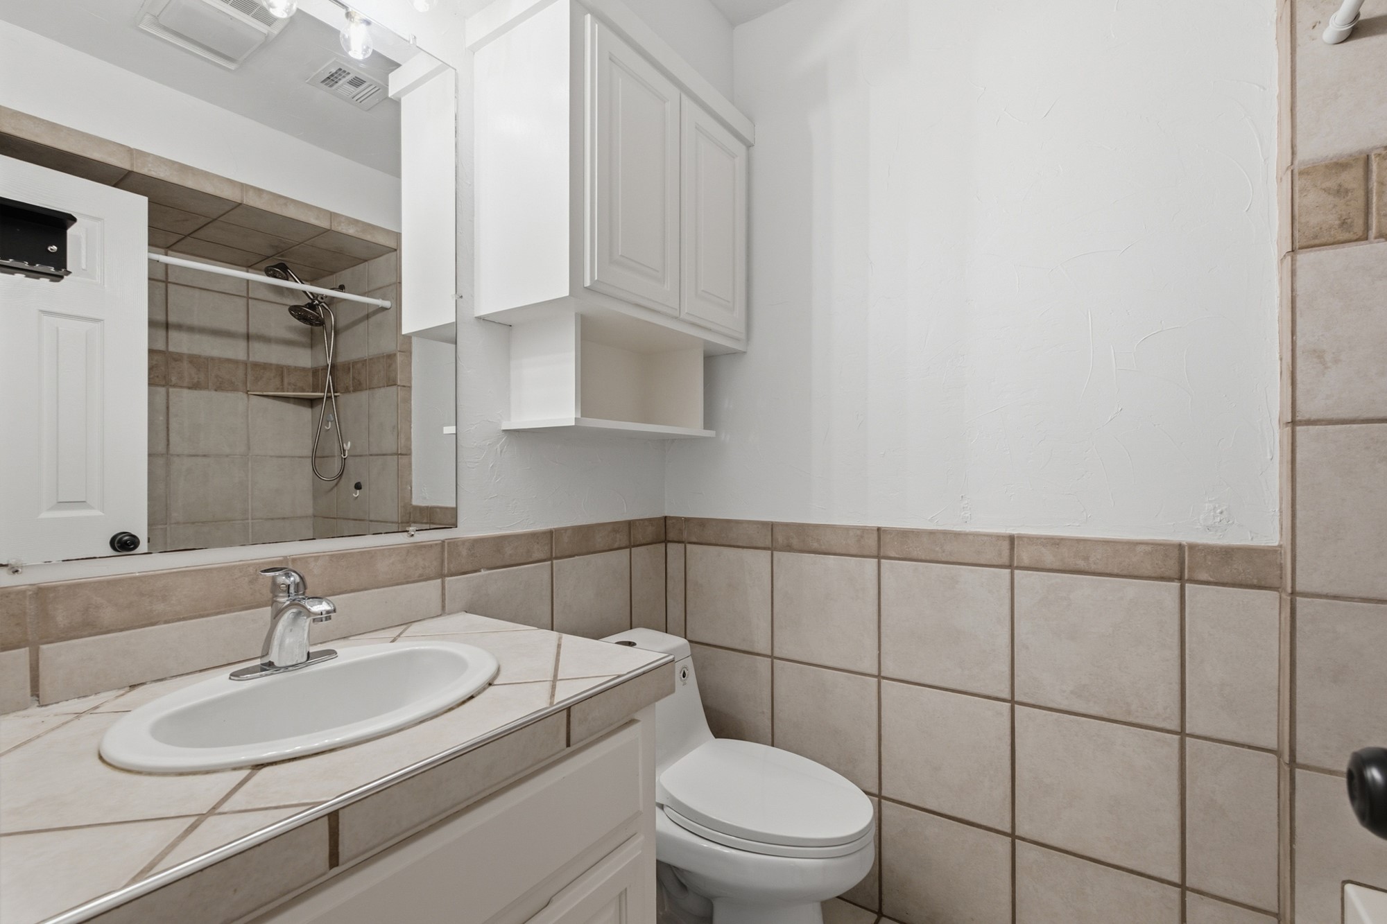
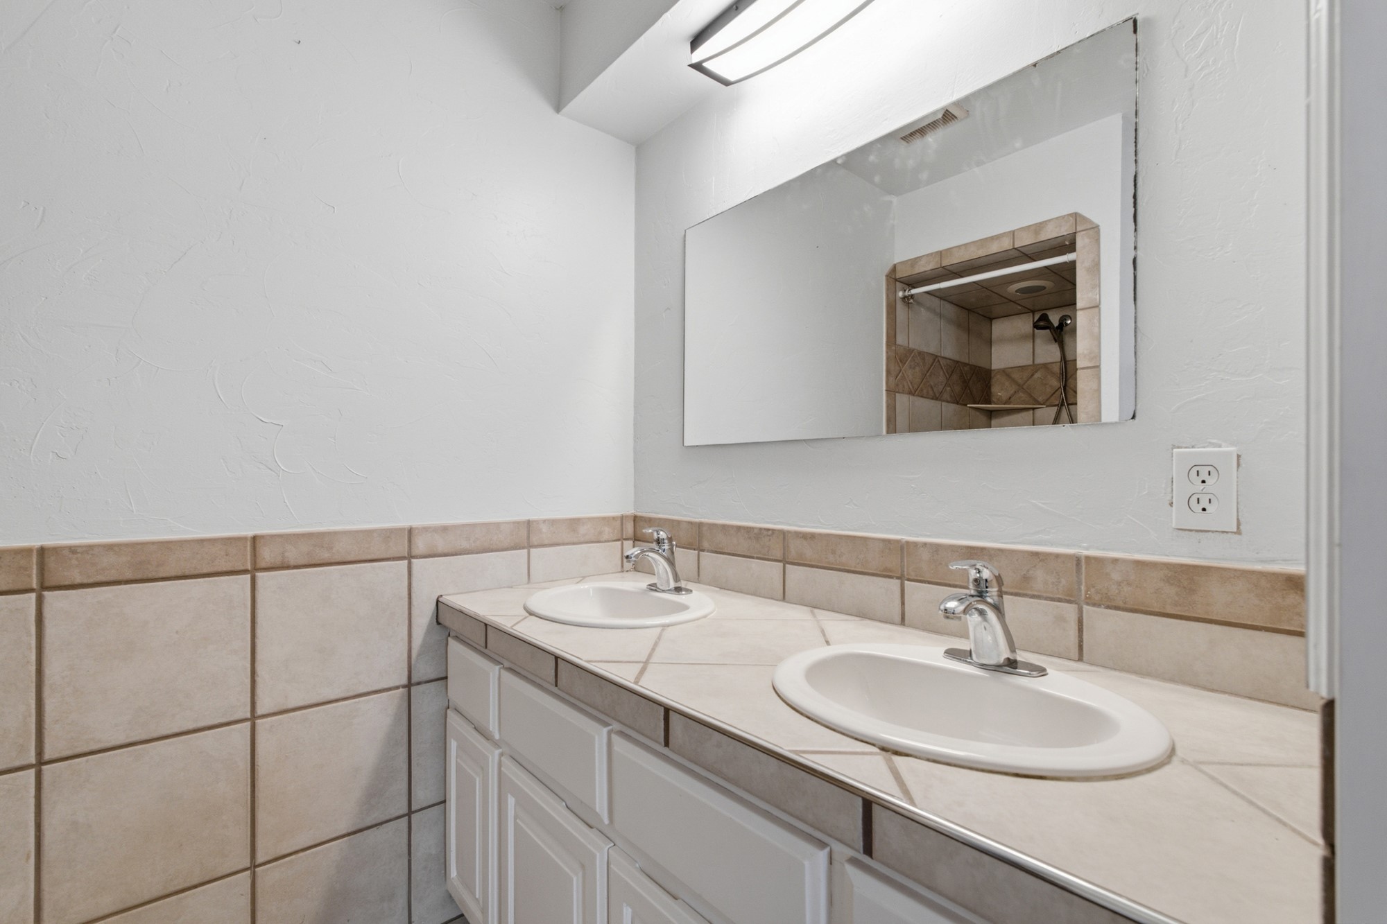
Dual-sink vanity with ceramic tile countertop and backsplash, white cabinetry, polished chrome faucets, and wall-mounted mirror
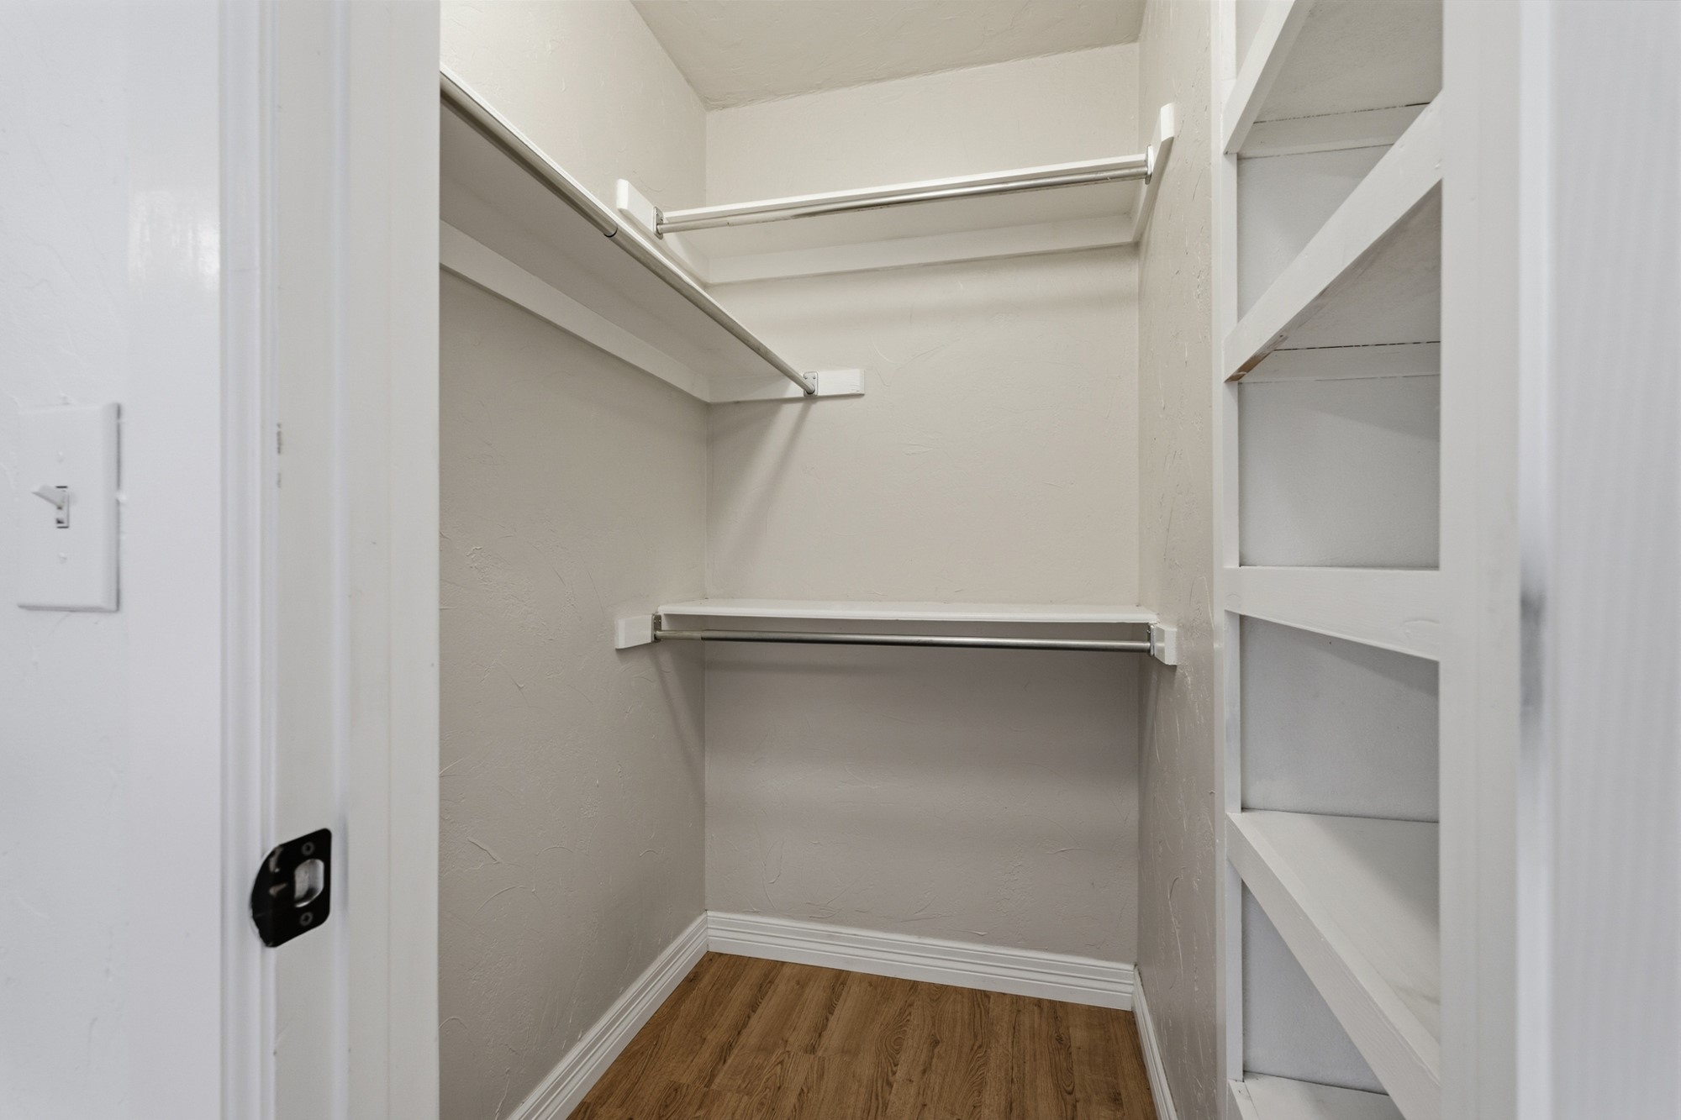
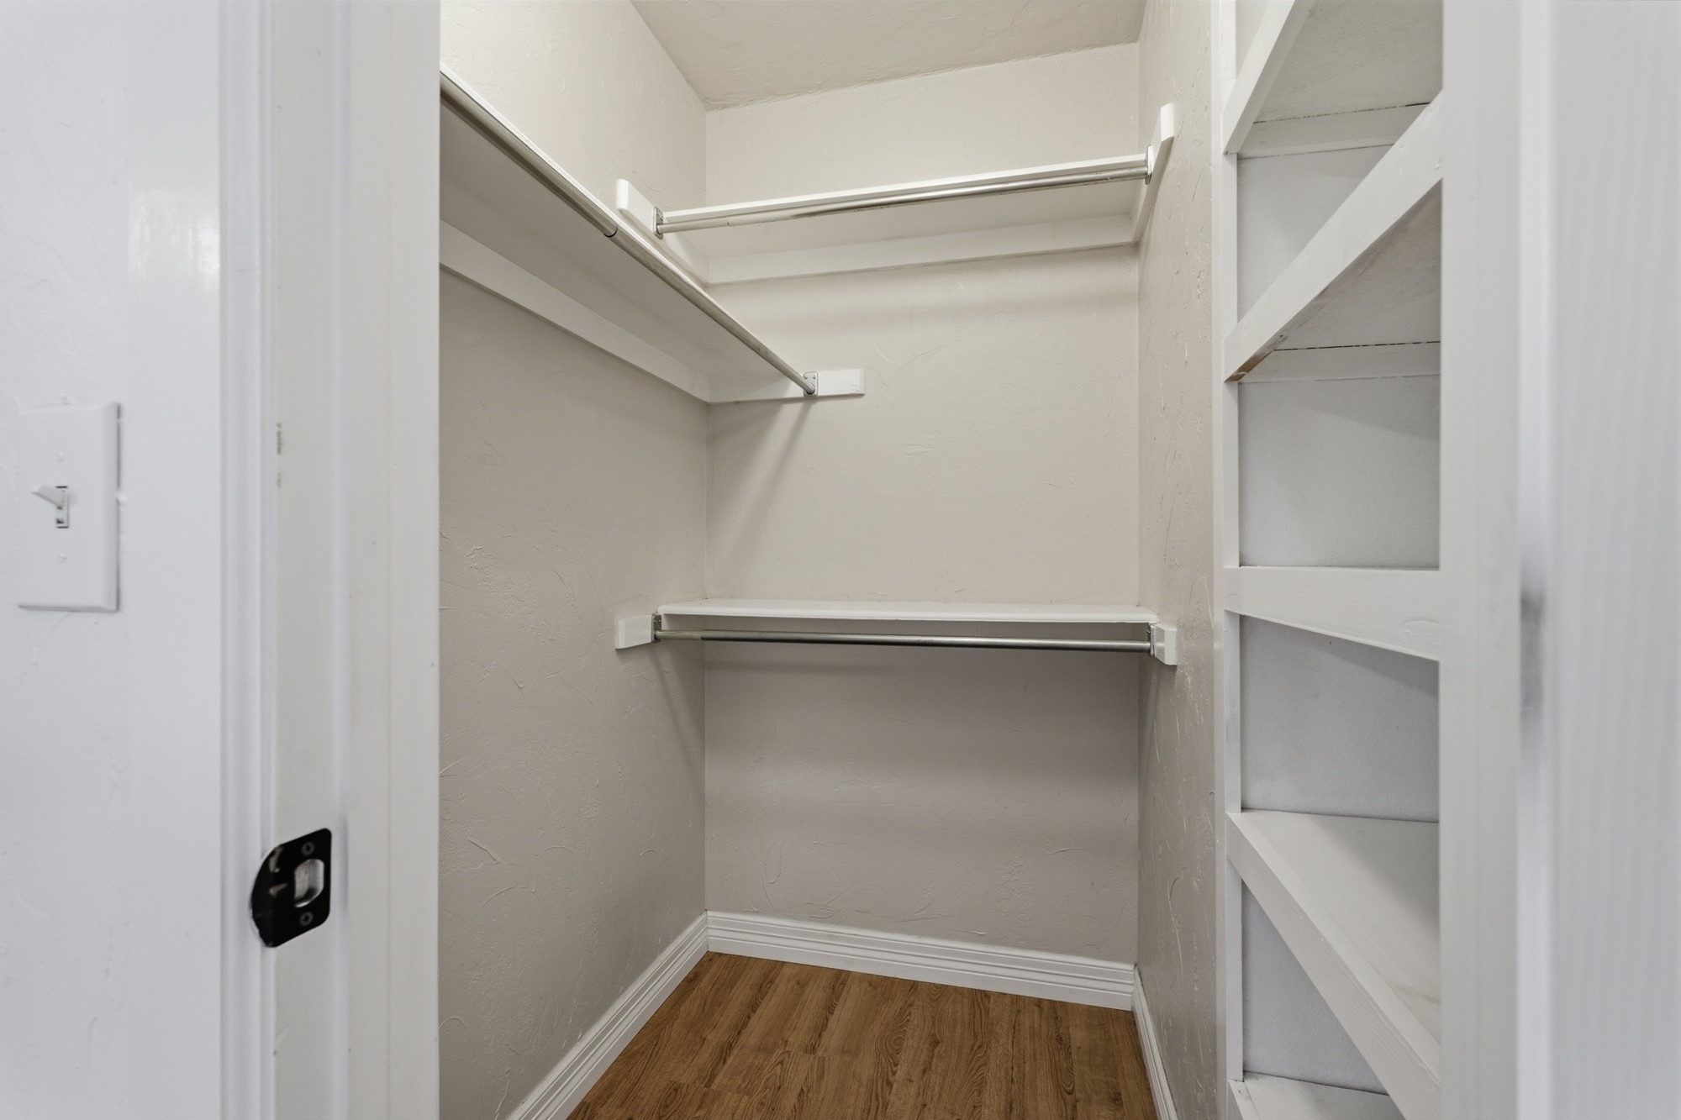
Walk-in storage space featuring wood-finish flooring, dual-tier shelving, and built-in vertical storage racks
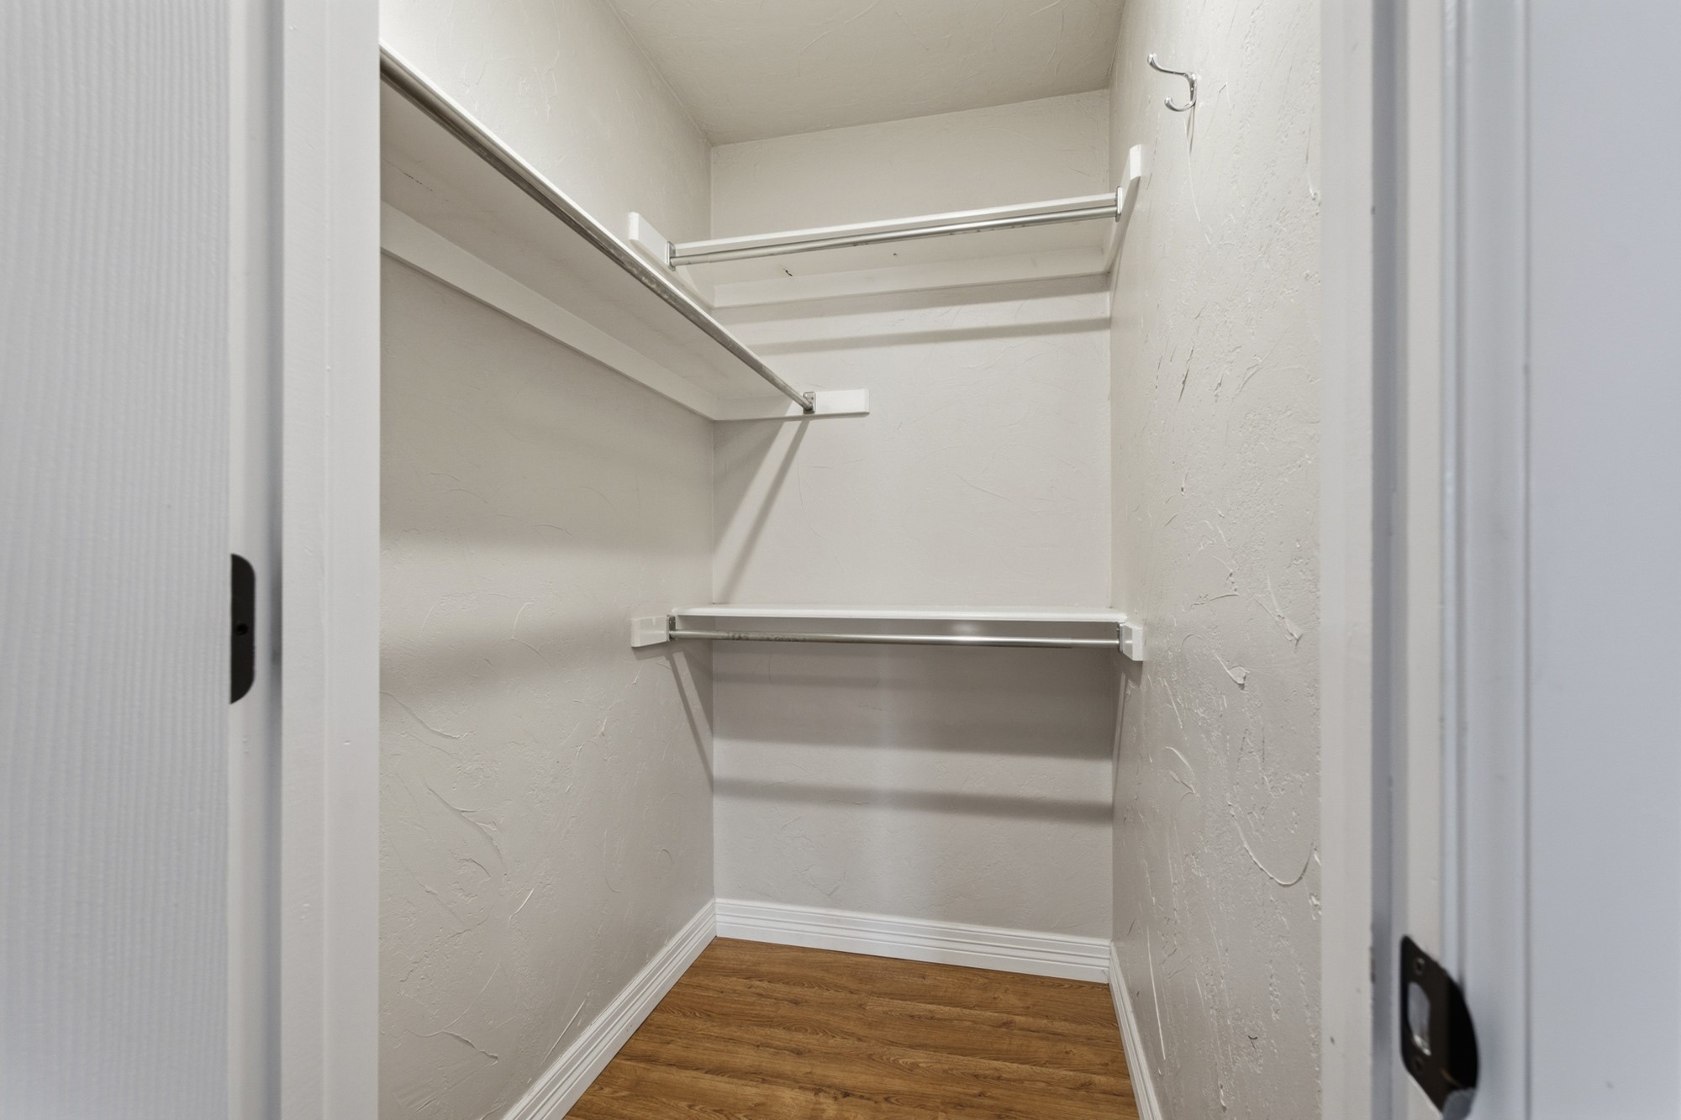
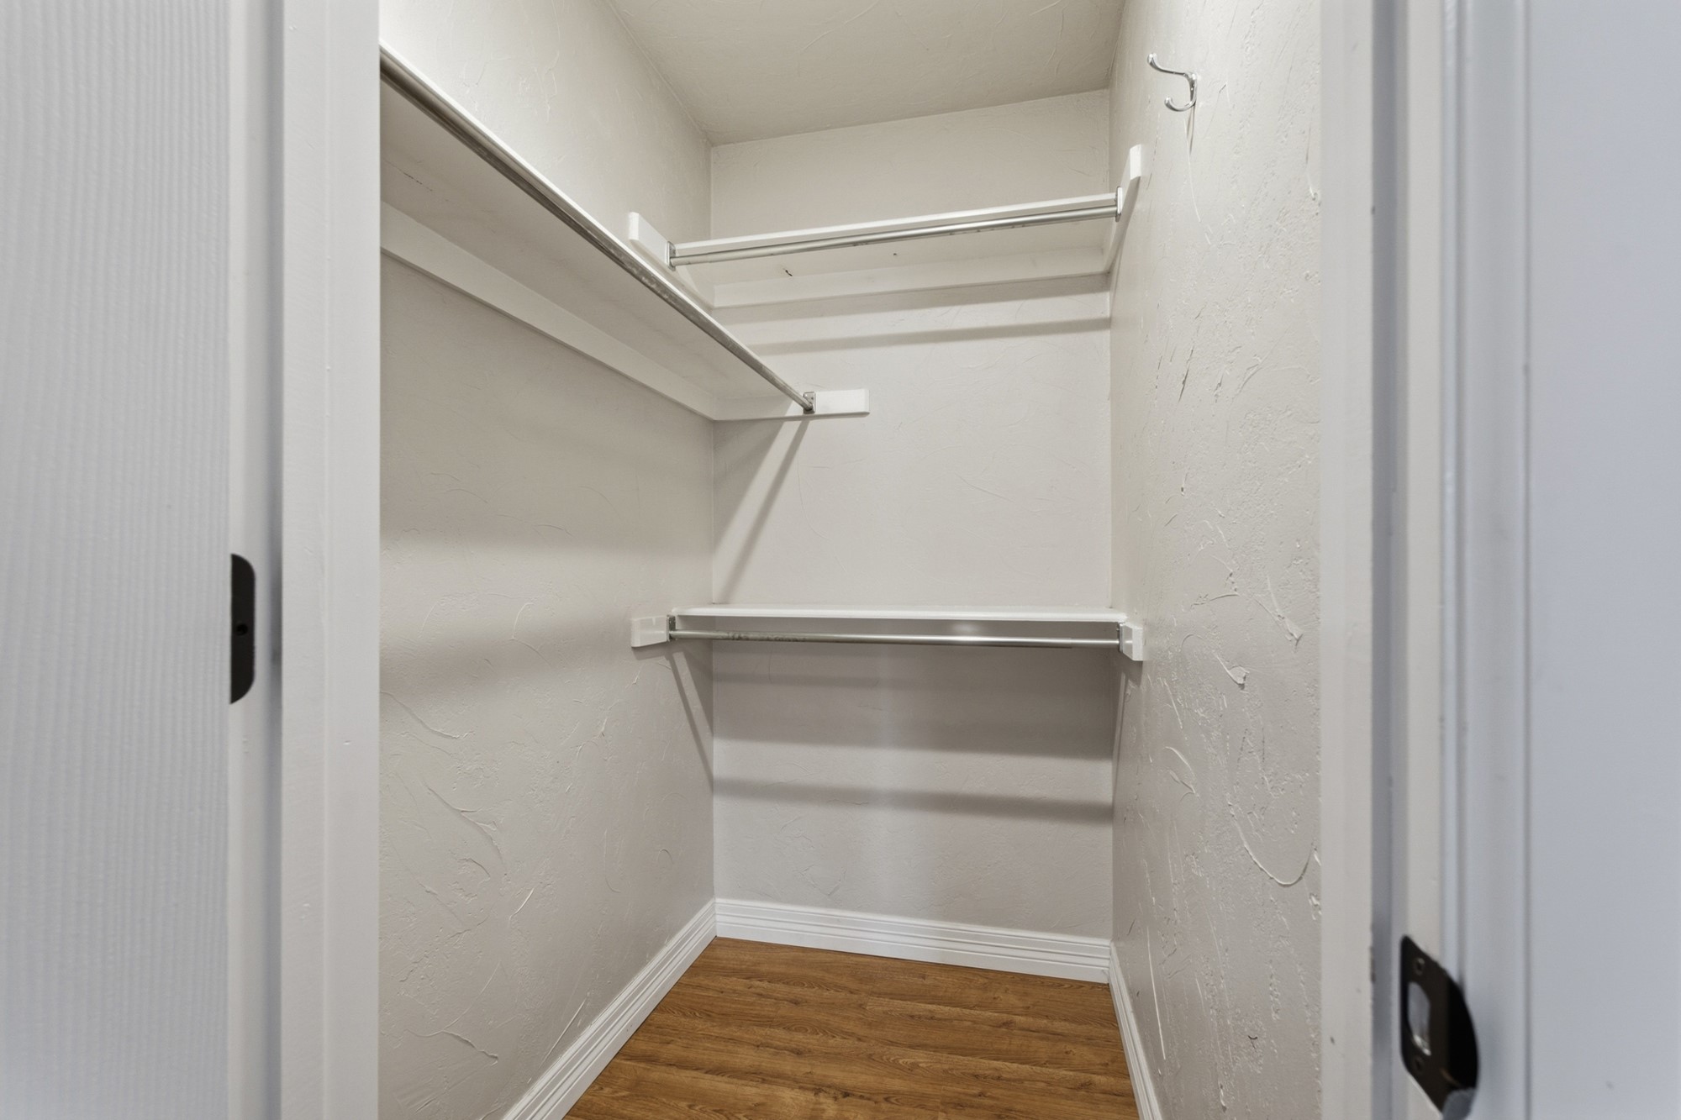
Storage closet featuring wood-finish flooring, dual-tier shelving, and a wall-mounted hook
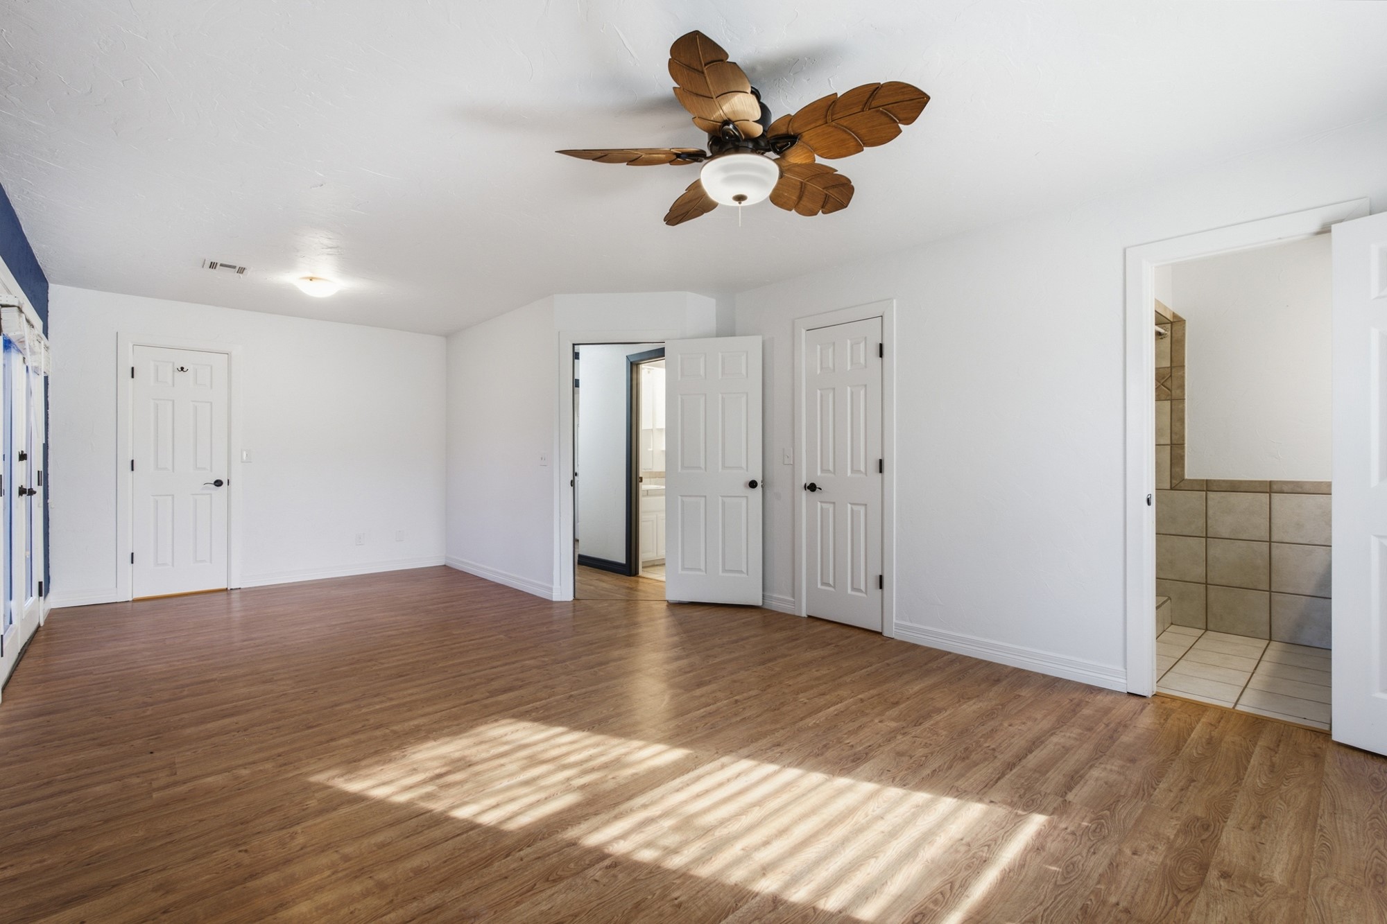
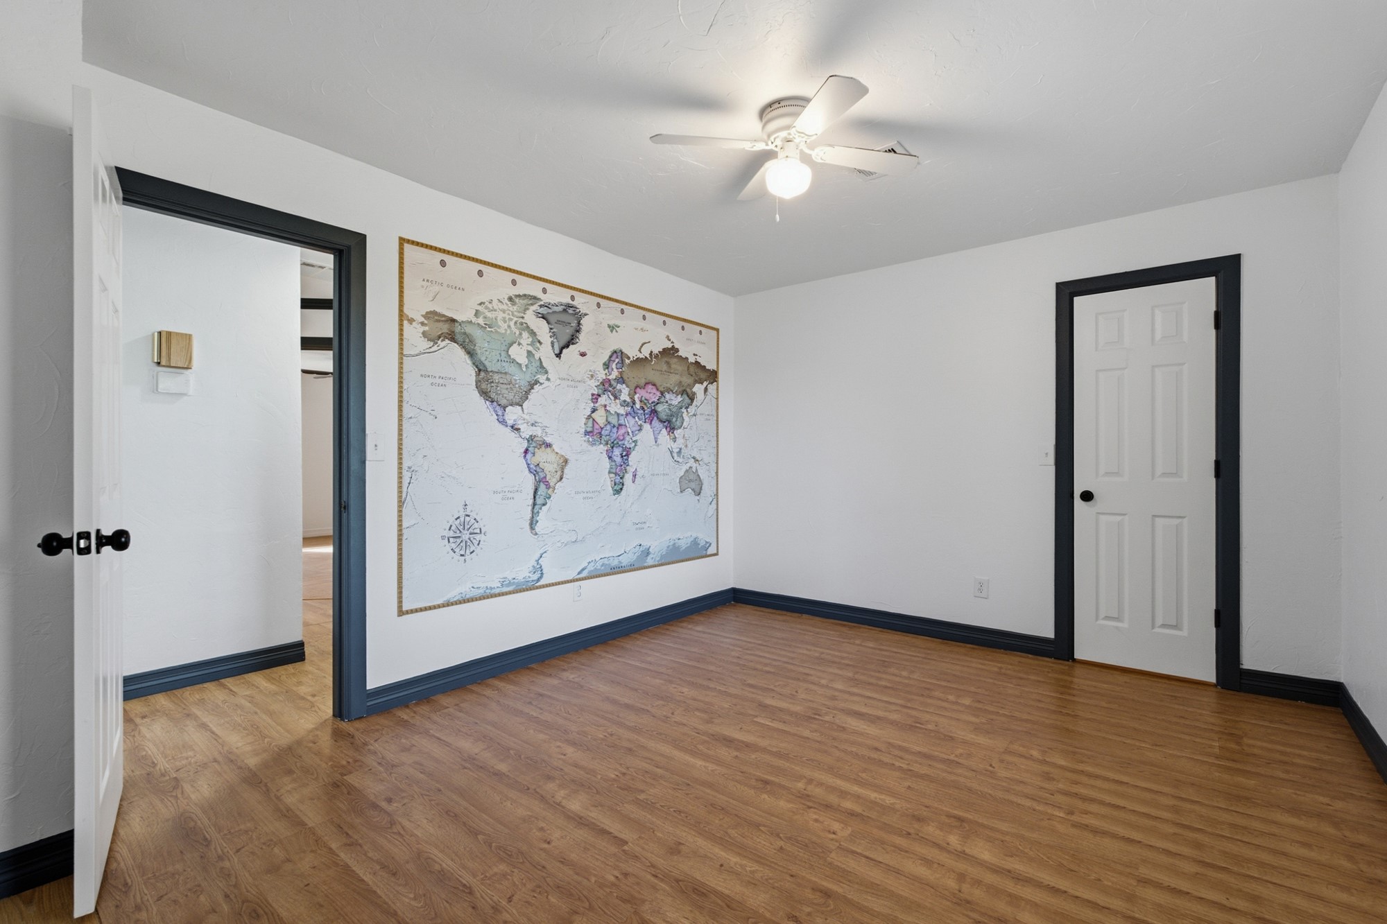
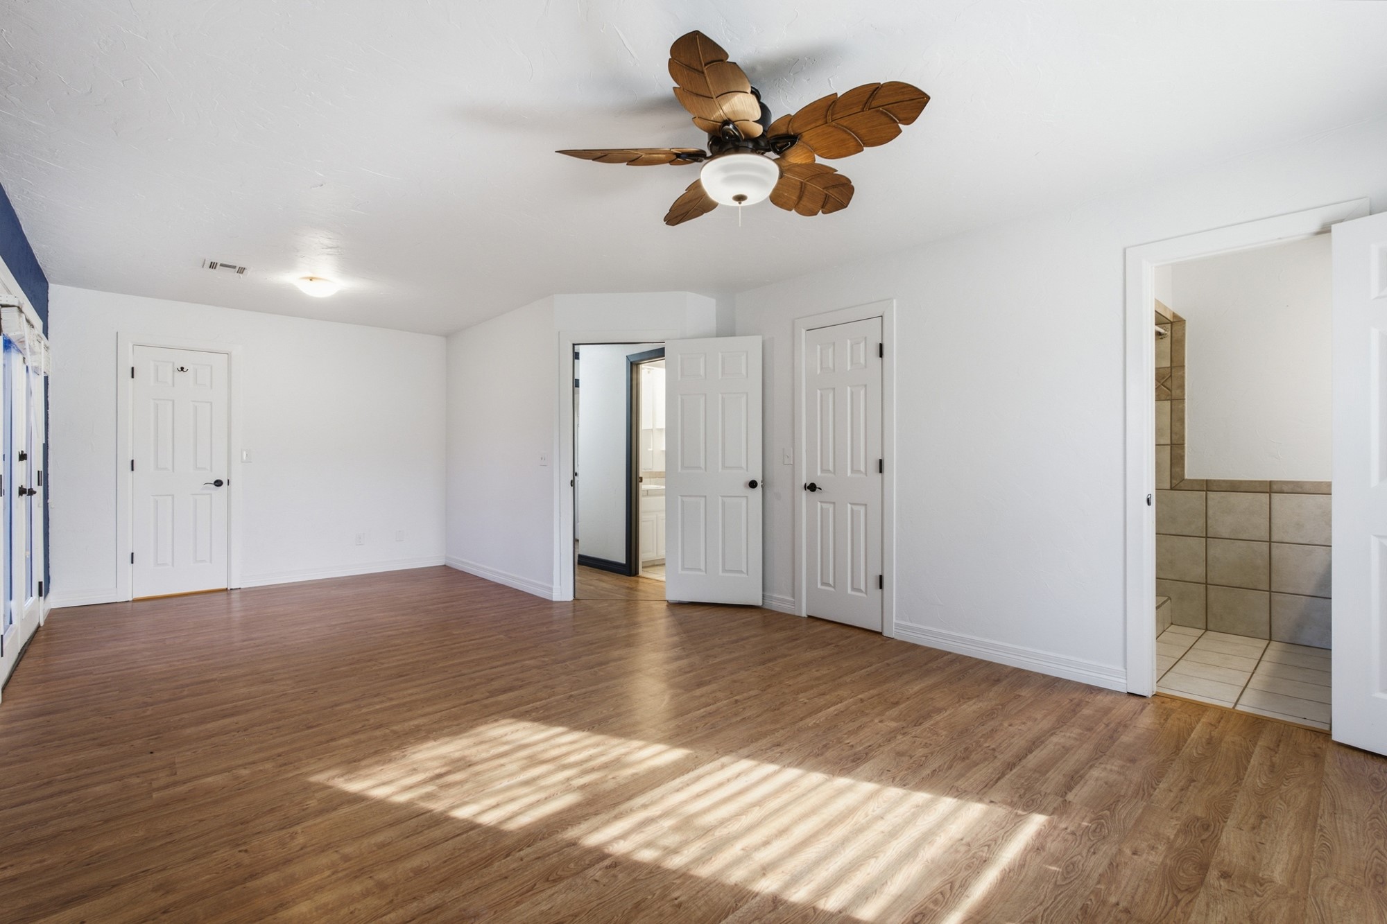
Interior room featuring wood-finish flooring, a ceiling fan with leaf-shaped blades, multi-panel doors, and a tiled shower enclosure
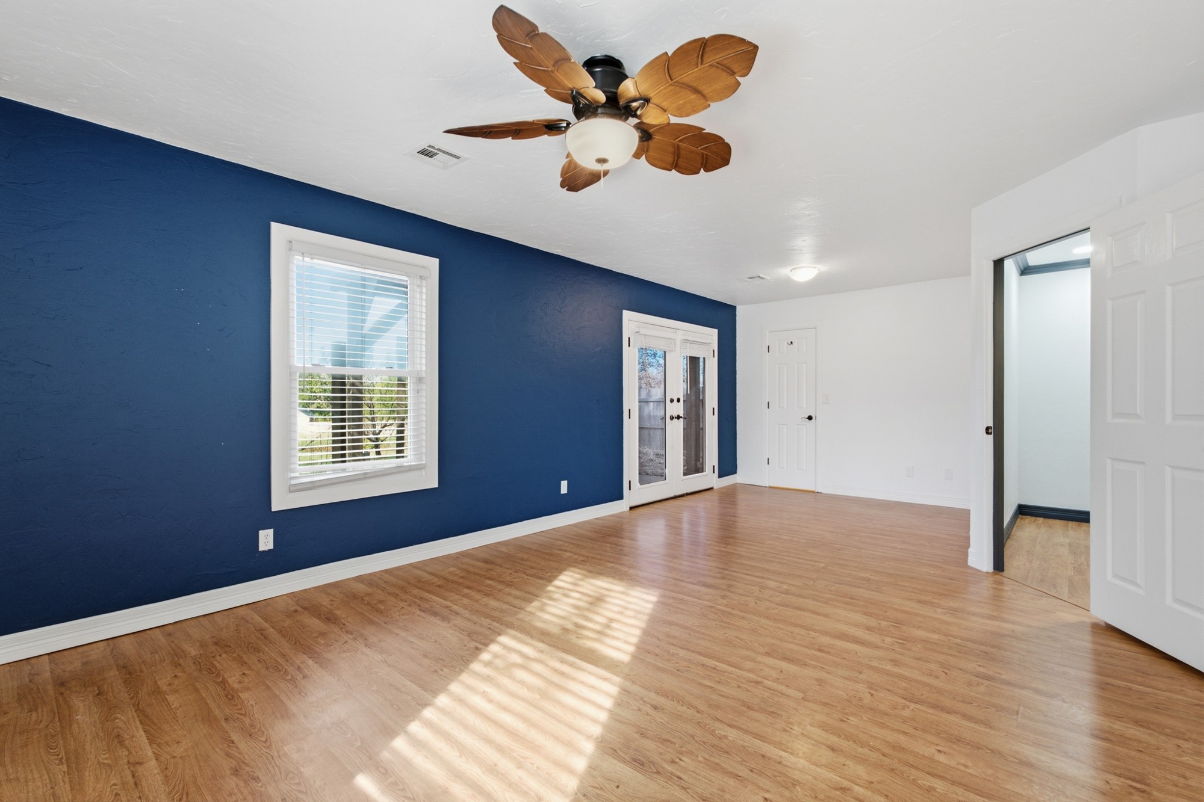
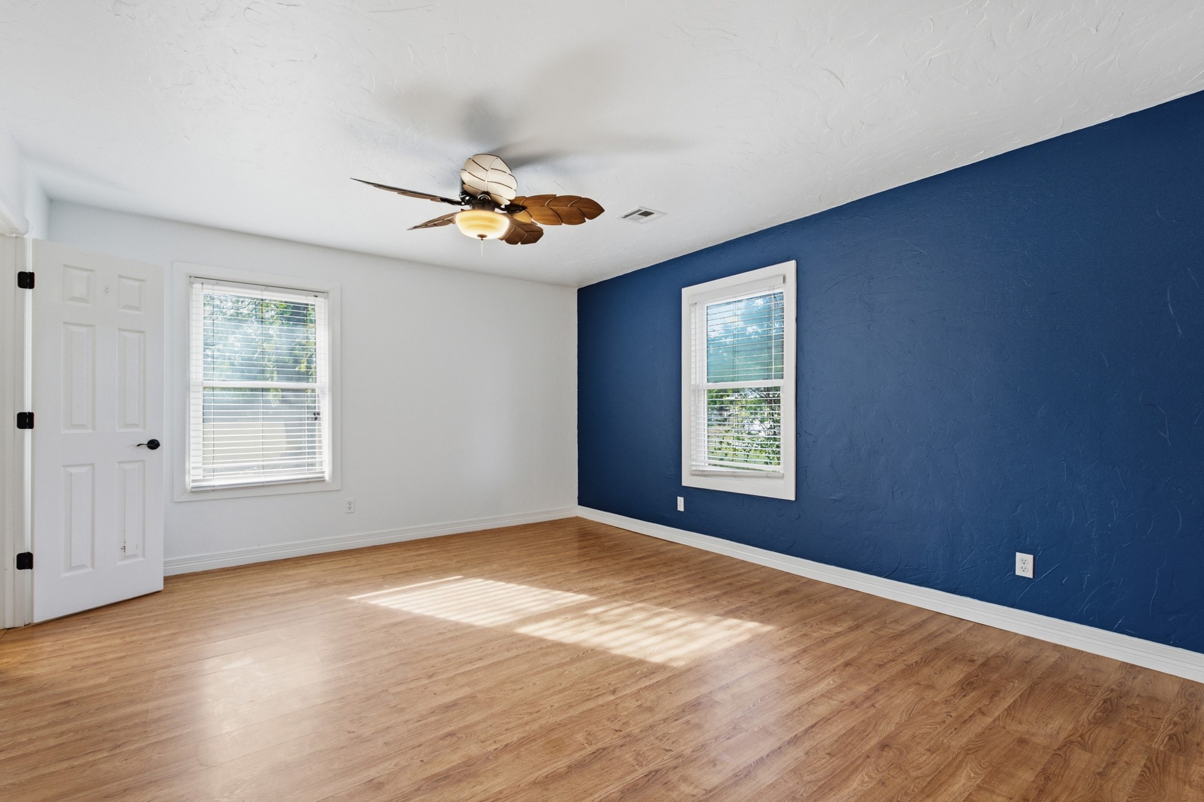
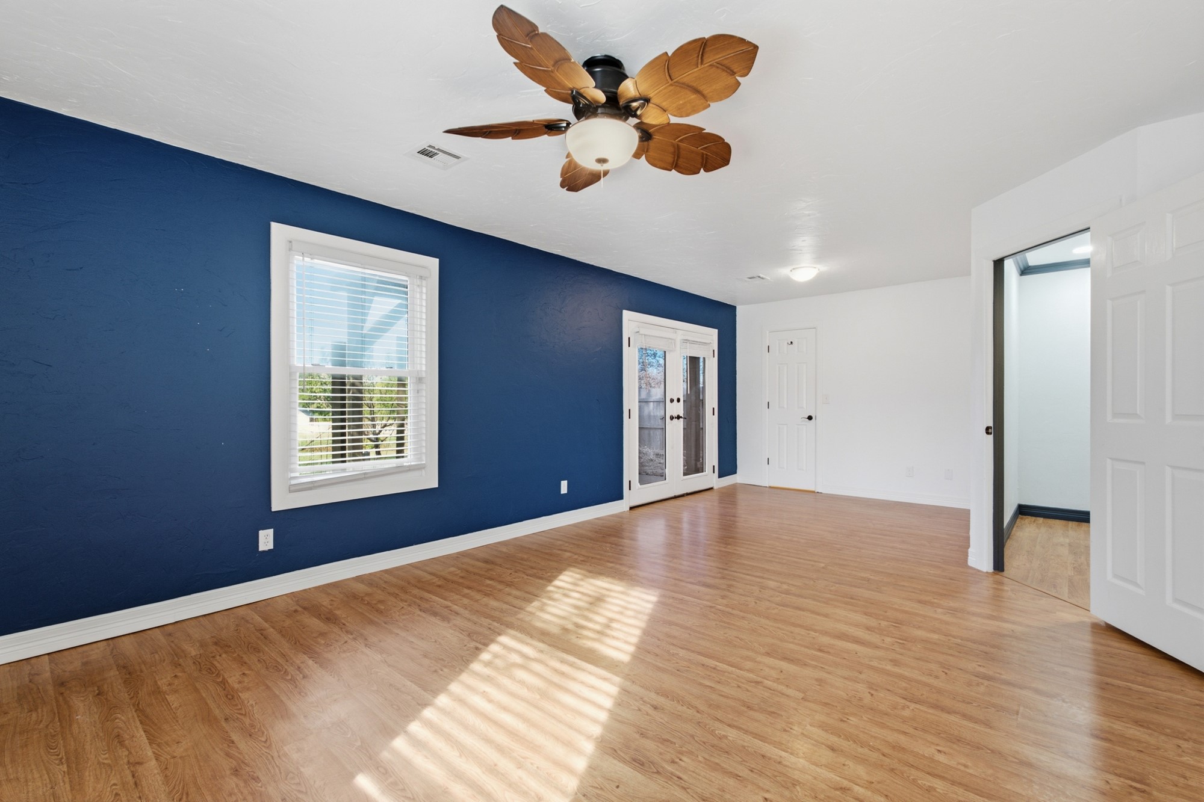
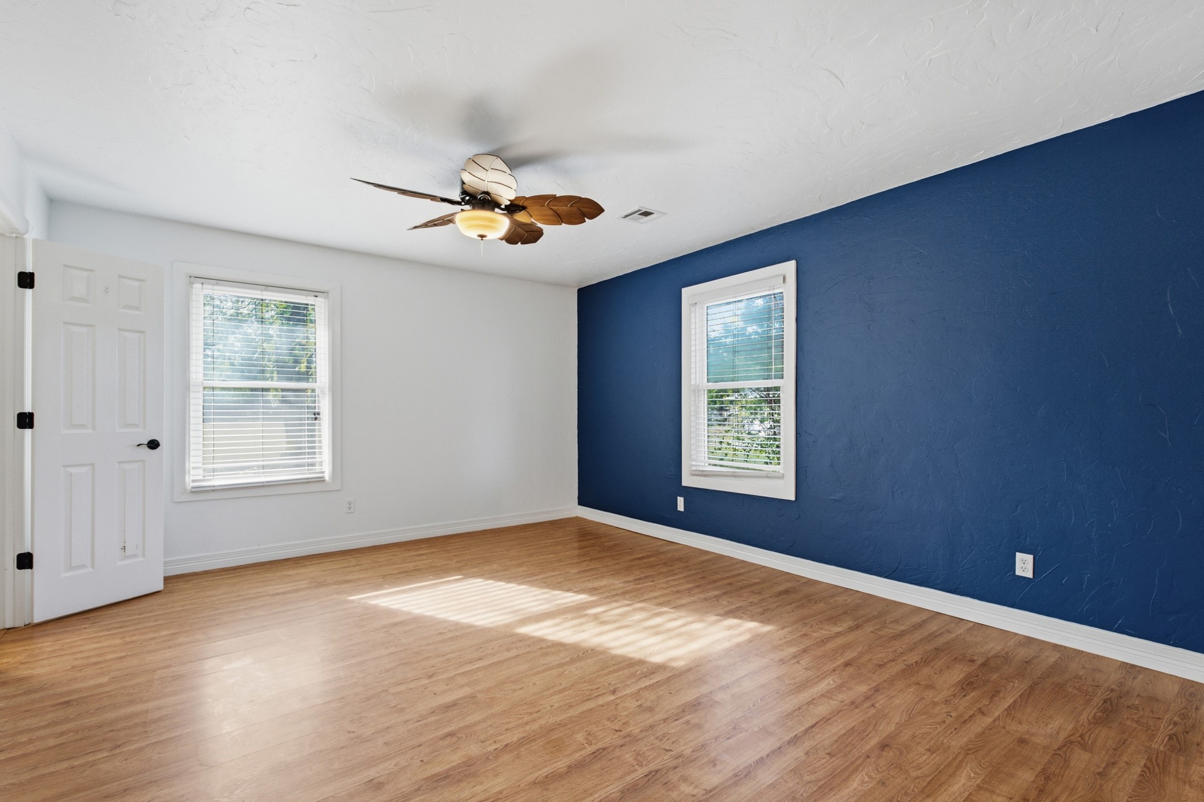
Room featuring wood-finish flooring, a dark blue accent wall, dual windows, and a ceiling fan with integrated light fixture
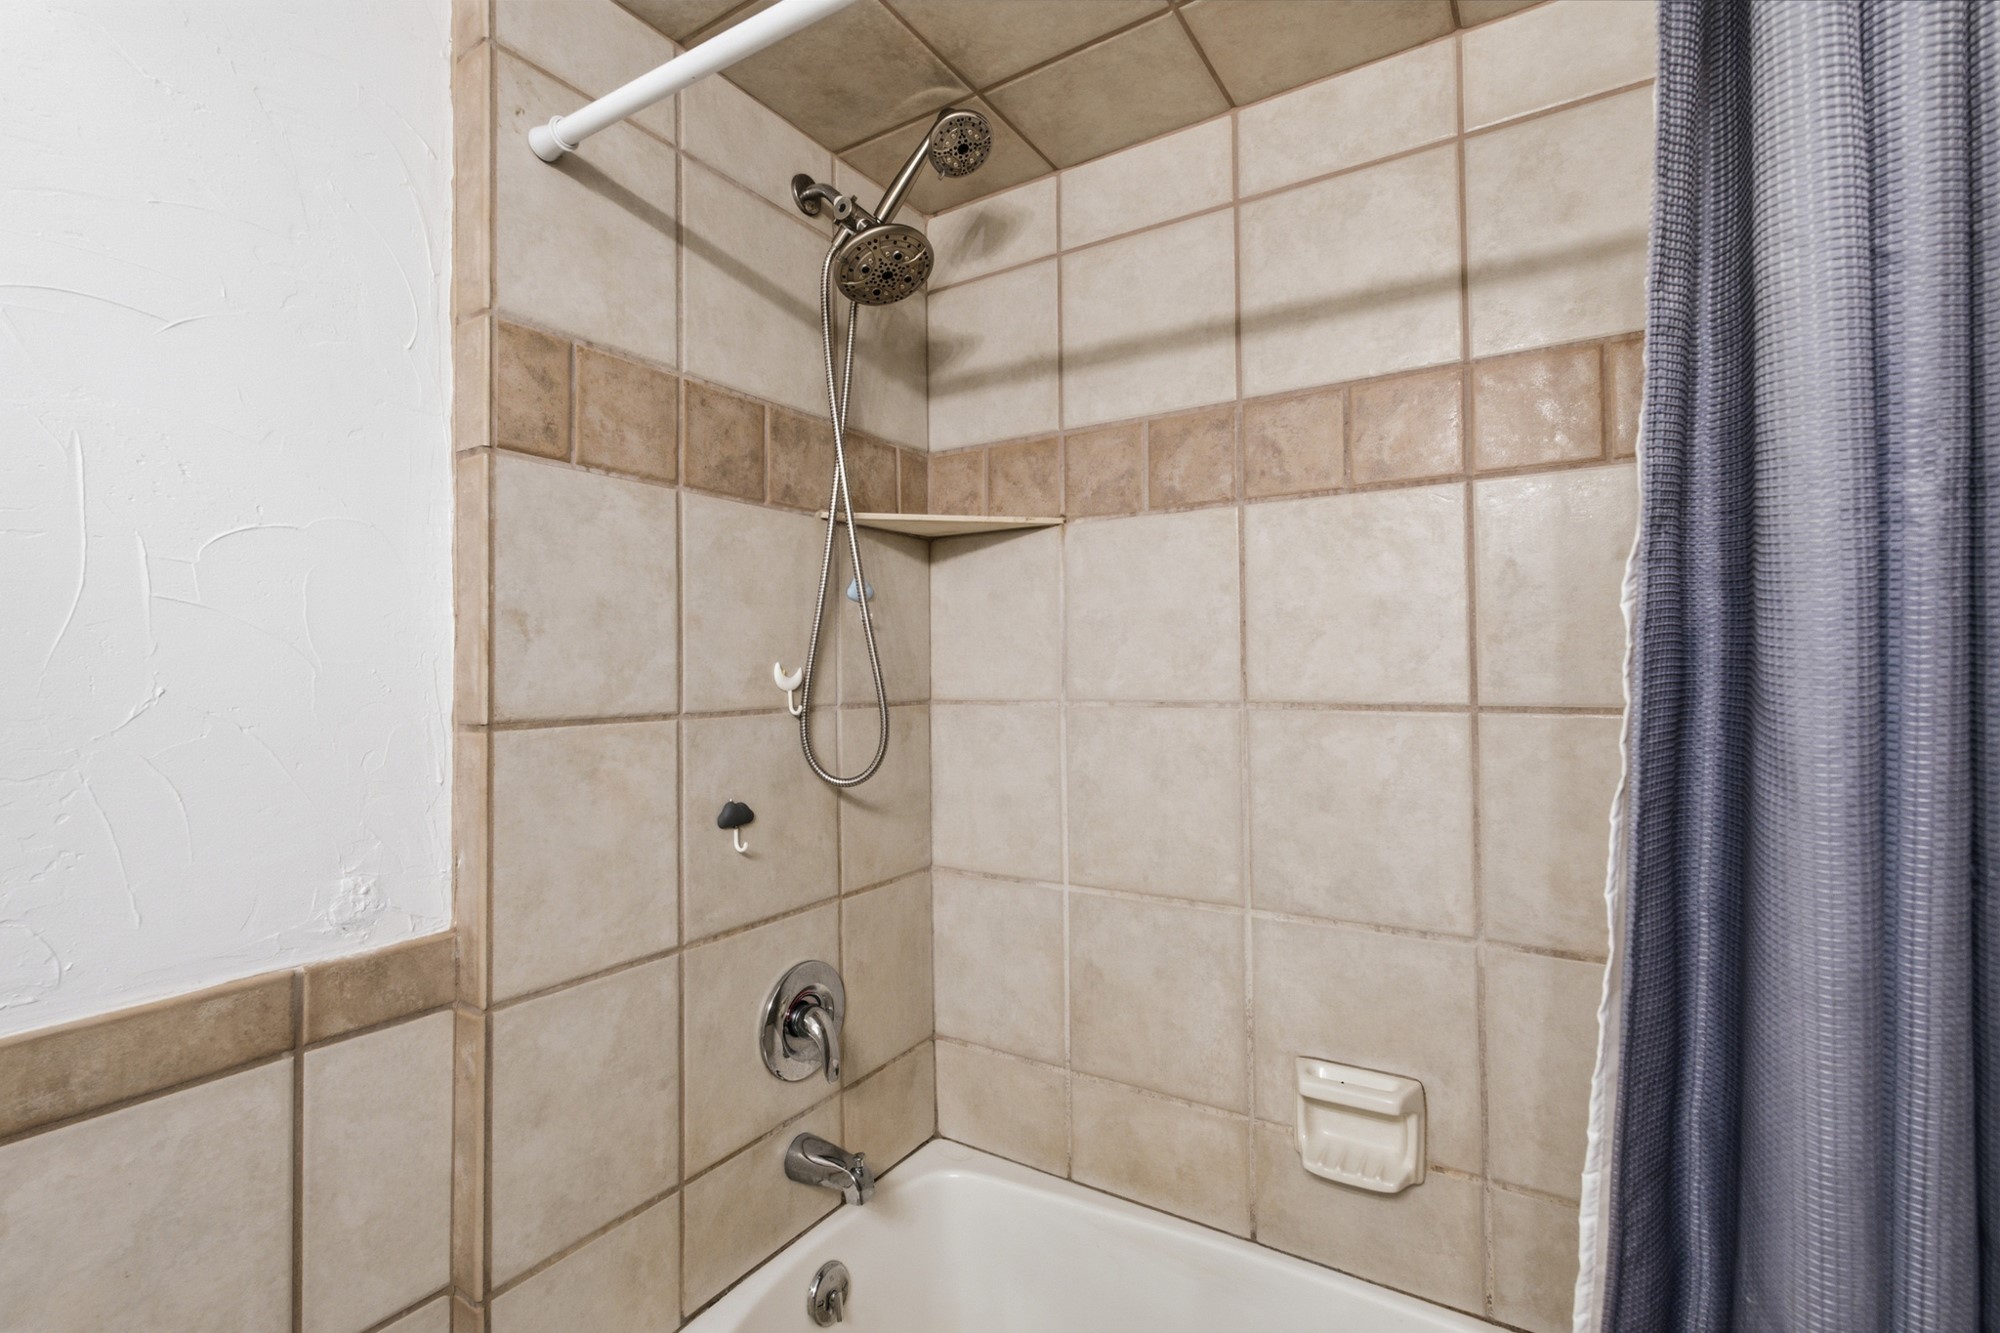
Shower and tub combination featuring ceramic tile surround with integrated accent border, handheld showerhead, built-in soap dish, and brushed metal fixtures
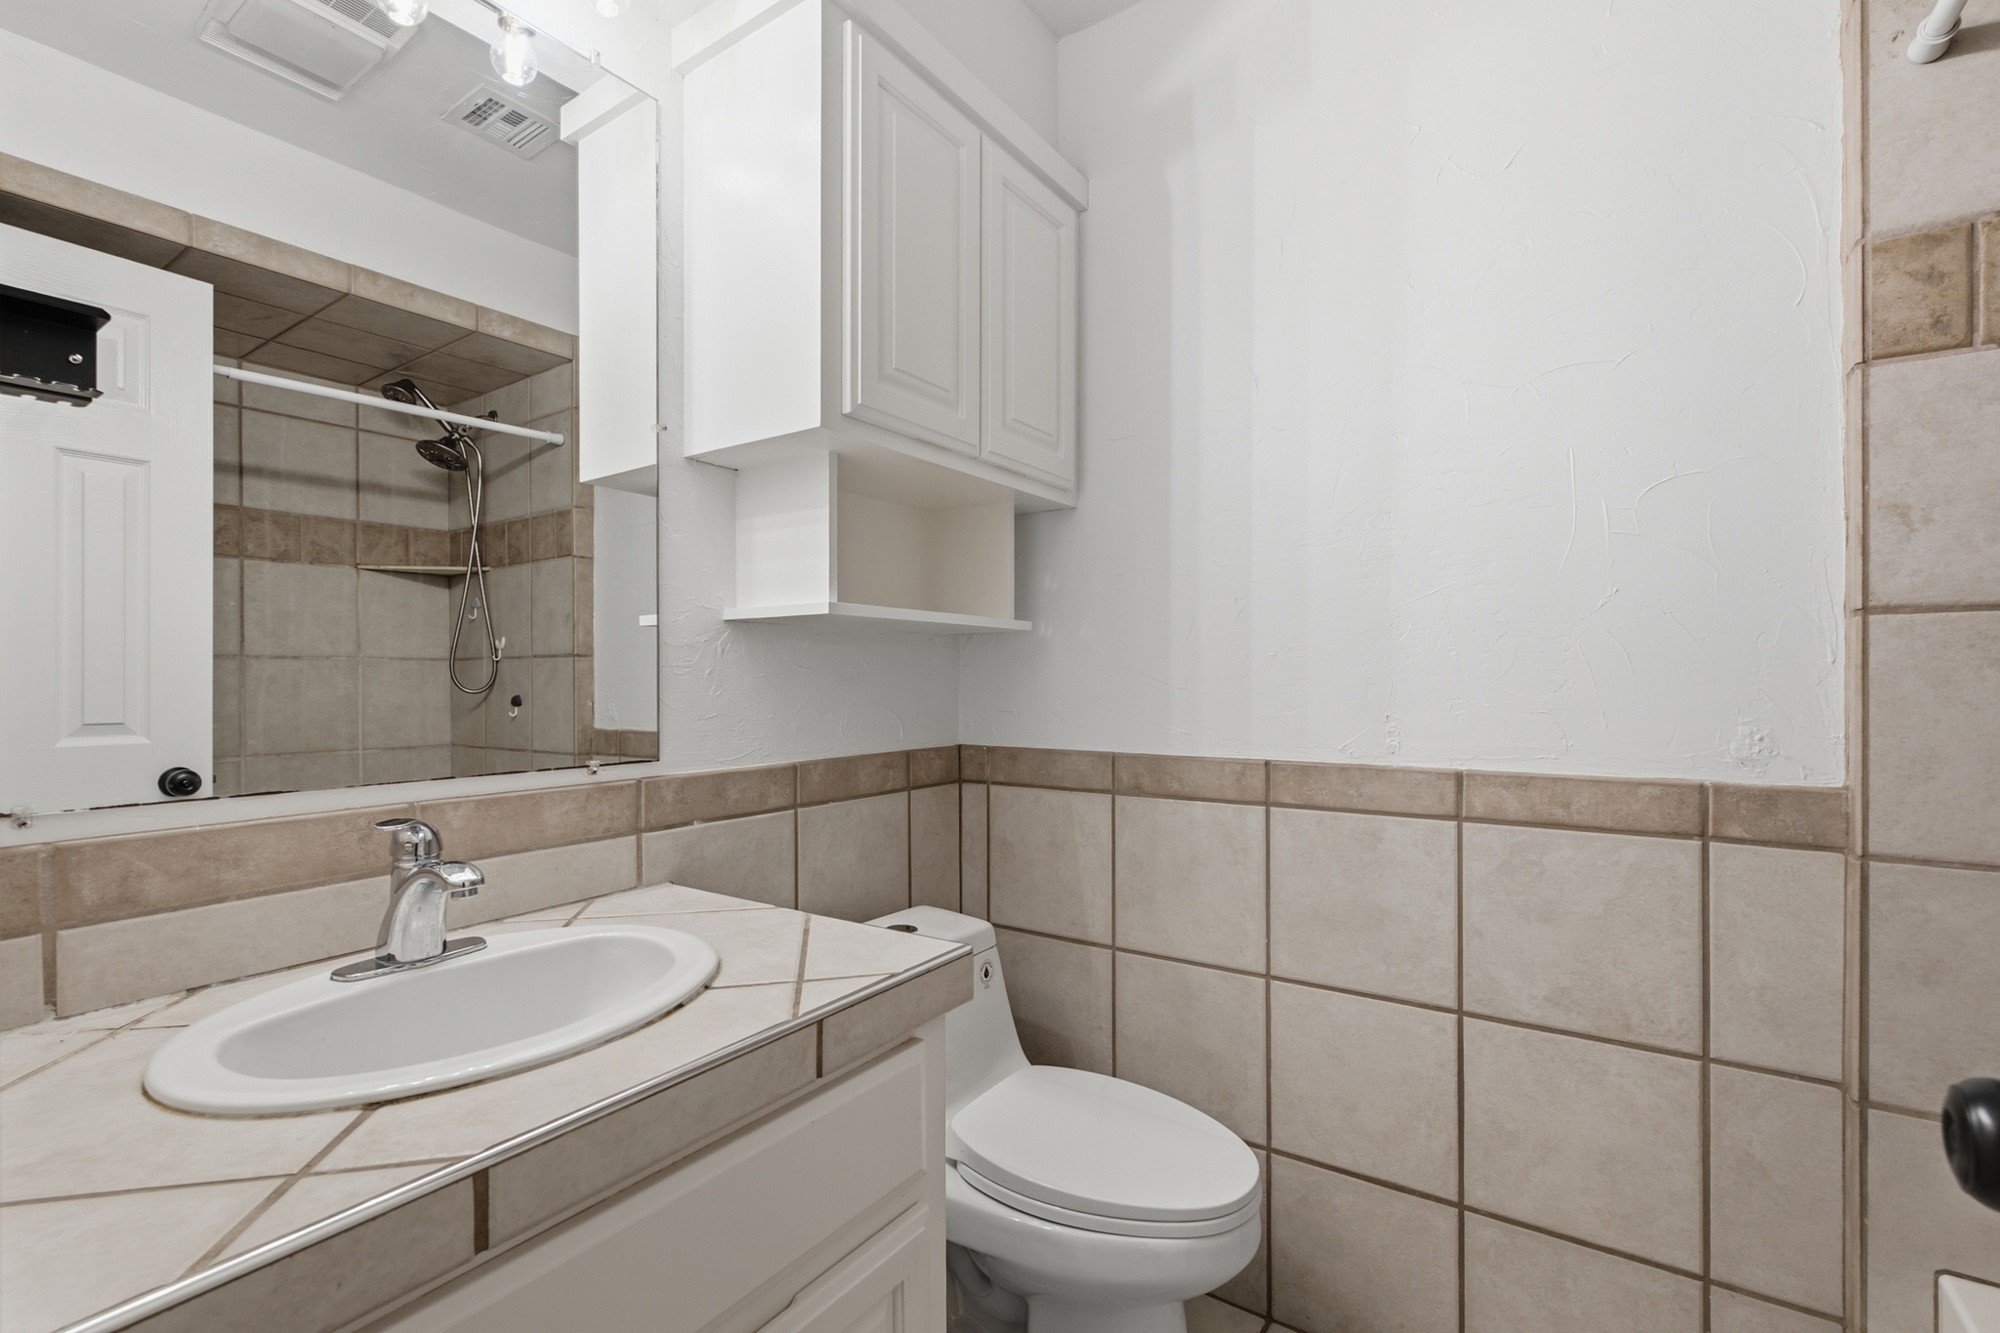
Built-in white cabinetry, inset sink with a chrome faucet, tile-surround shower, and neutral wall tile wainscoting
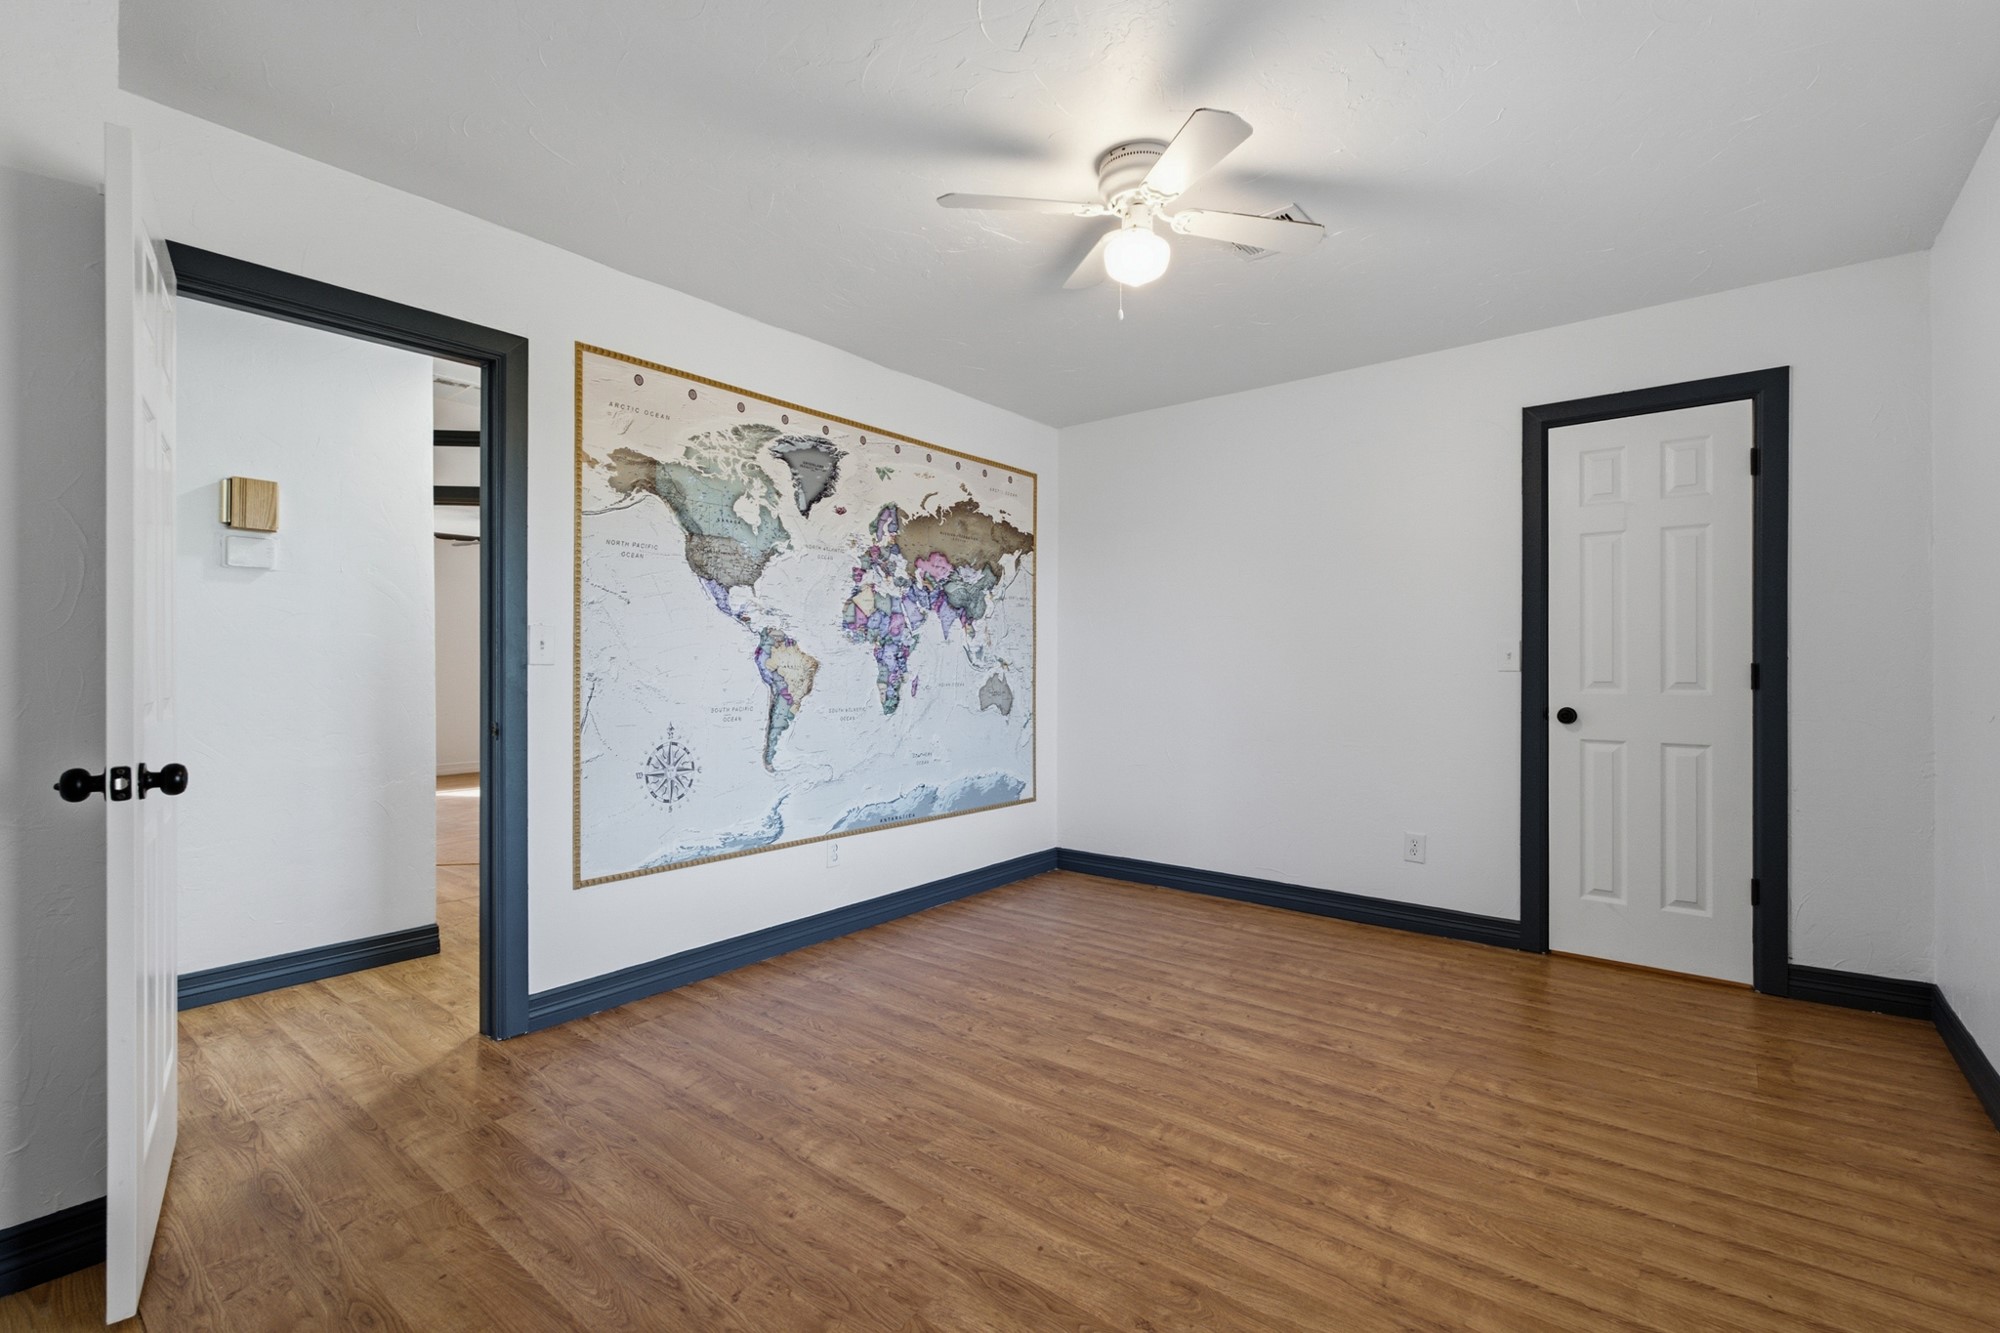
Room featuring wood-finish flooring, white walls, dark-toned door trim, a four-panel door, and a ceiling fan with integrated lighting
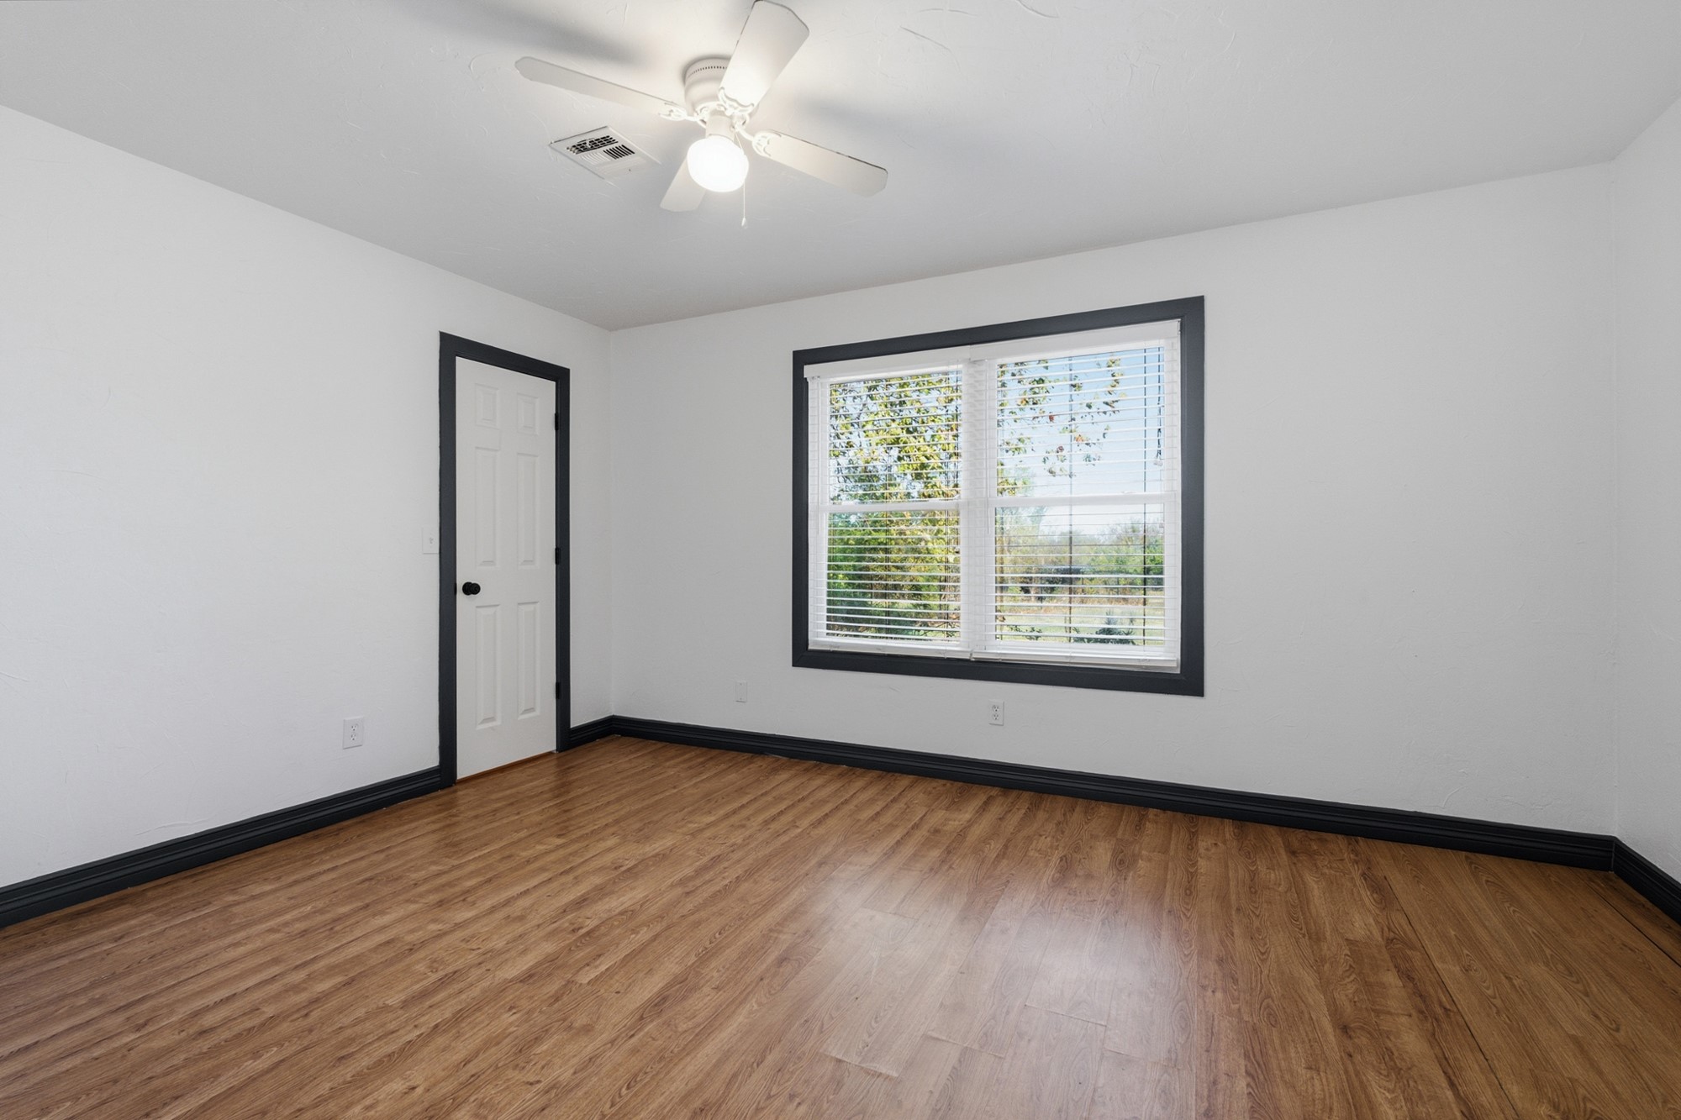
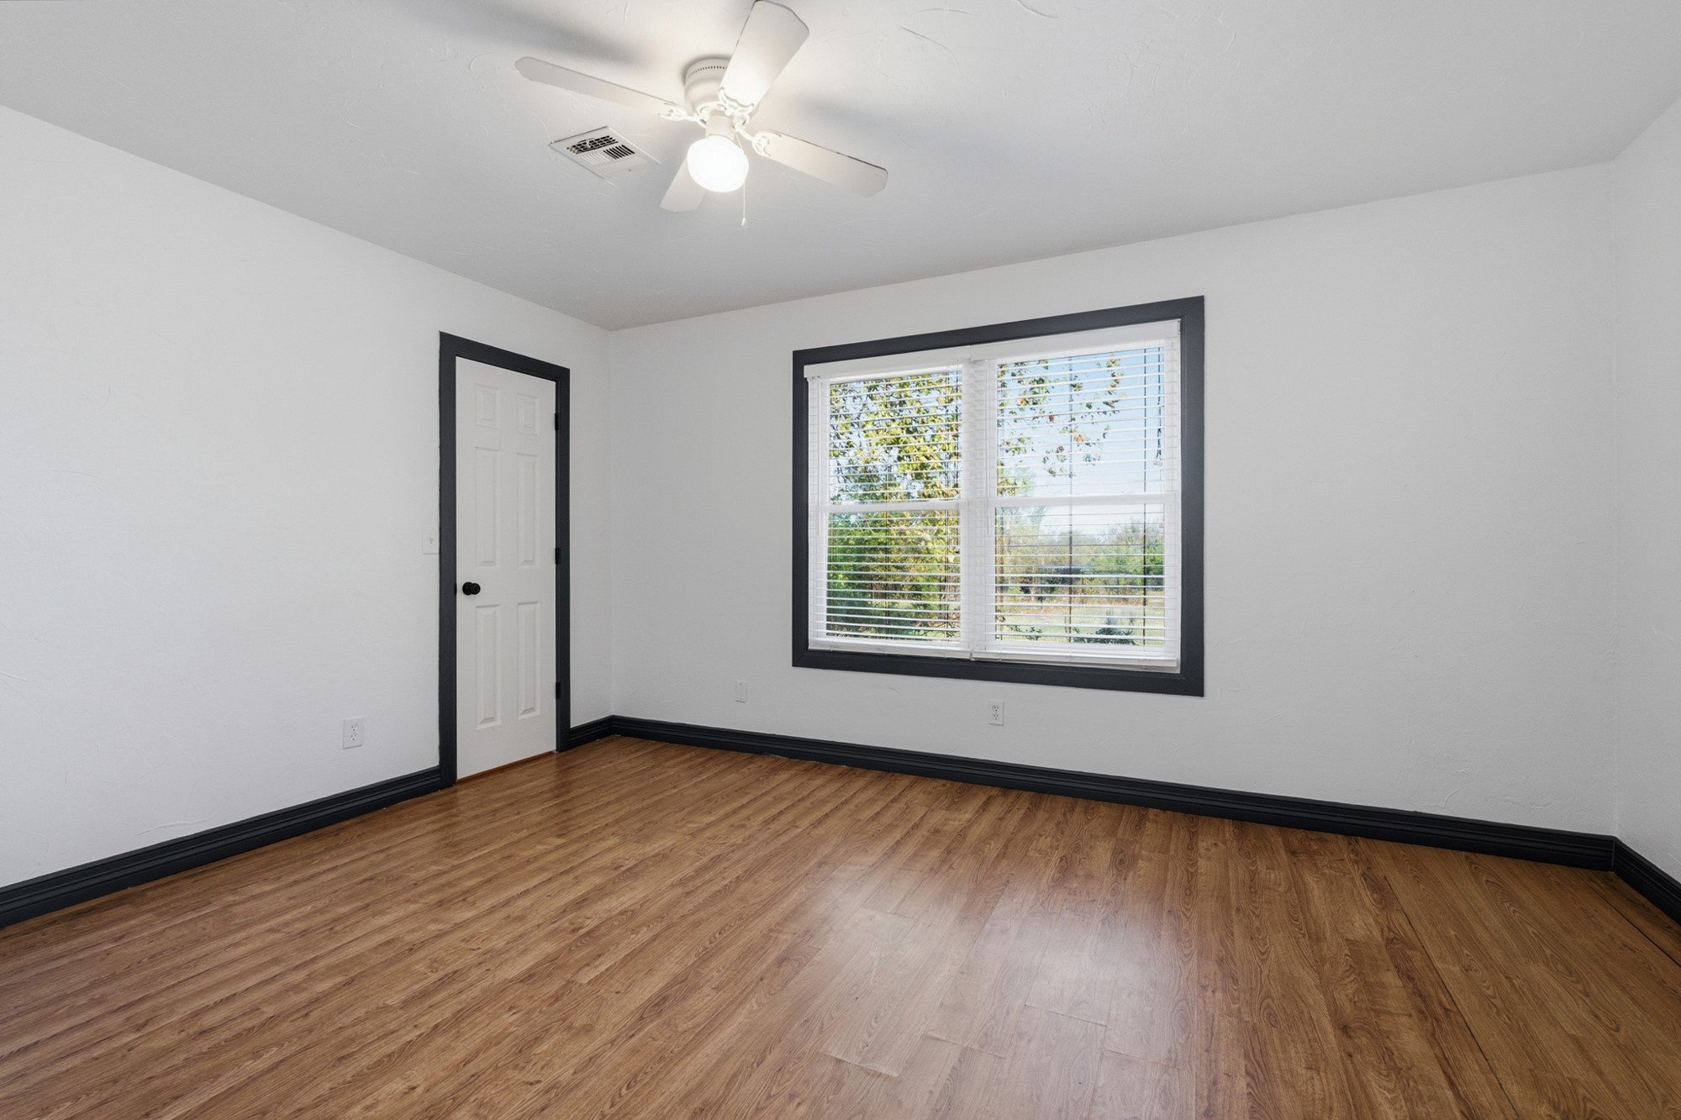
Interior room featuring wood-finish flooring, high-contrast dark trim, a dual-pane window, and a ceiling-mounted light fixture with fan
Dual-sink vanity with ceramic tile countertop and backsplash, white cabinetry, polished chrome faucets, and wall-mounted mirror
Walk-in storage space featuring wood-finish flooring, dual-tier shelving, and built-in vertical storage racks
Storage closet featuring wood-finish flooring, dual-tier shelving, and a wall-mounted hook
Interior room featuring wood-finish flooring, a ceiling fan with leaf-shaped blades, multi-panel doors, and a tiled shower enclosure
Room featuring wood-finish flooring, a dark blue accent wall, dual windows, and a ceiling fan with integrated light fixture
Shower and tub combination featuring ceramic tile surround with integrated accent border, handheld showerhead, built-in soap dish, and brushed metal fixtures
Built-in white cabinetry, inset sink with a chrome faucet, tile-surround shower, and neutral wall tile wainscoting
Room featuring wood-finish flooring, white walls, dark-toned door trim, a four-panel door, and a ceiling fan with integrated lighting
Interior room featuring wood-finish flooring, high-contrast dark trim, a dual-pane window, and a ceiling-mounted light fixture with fan
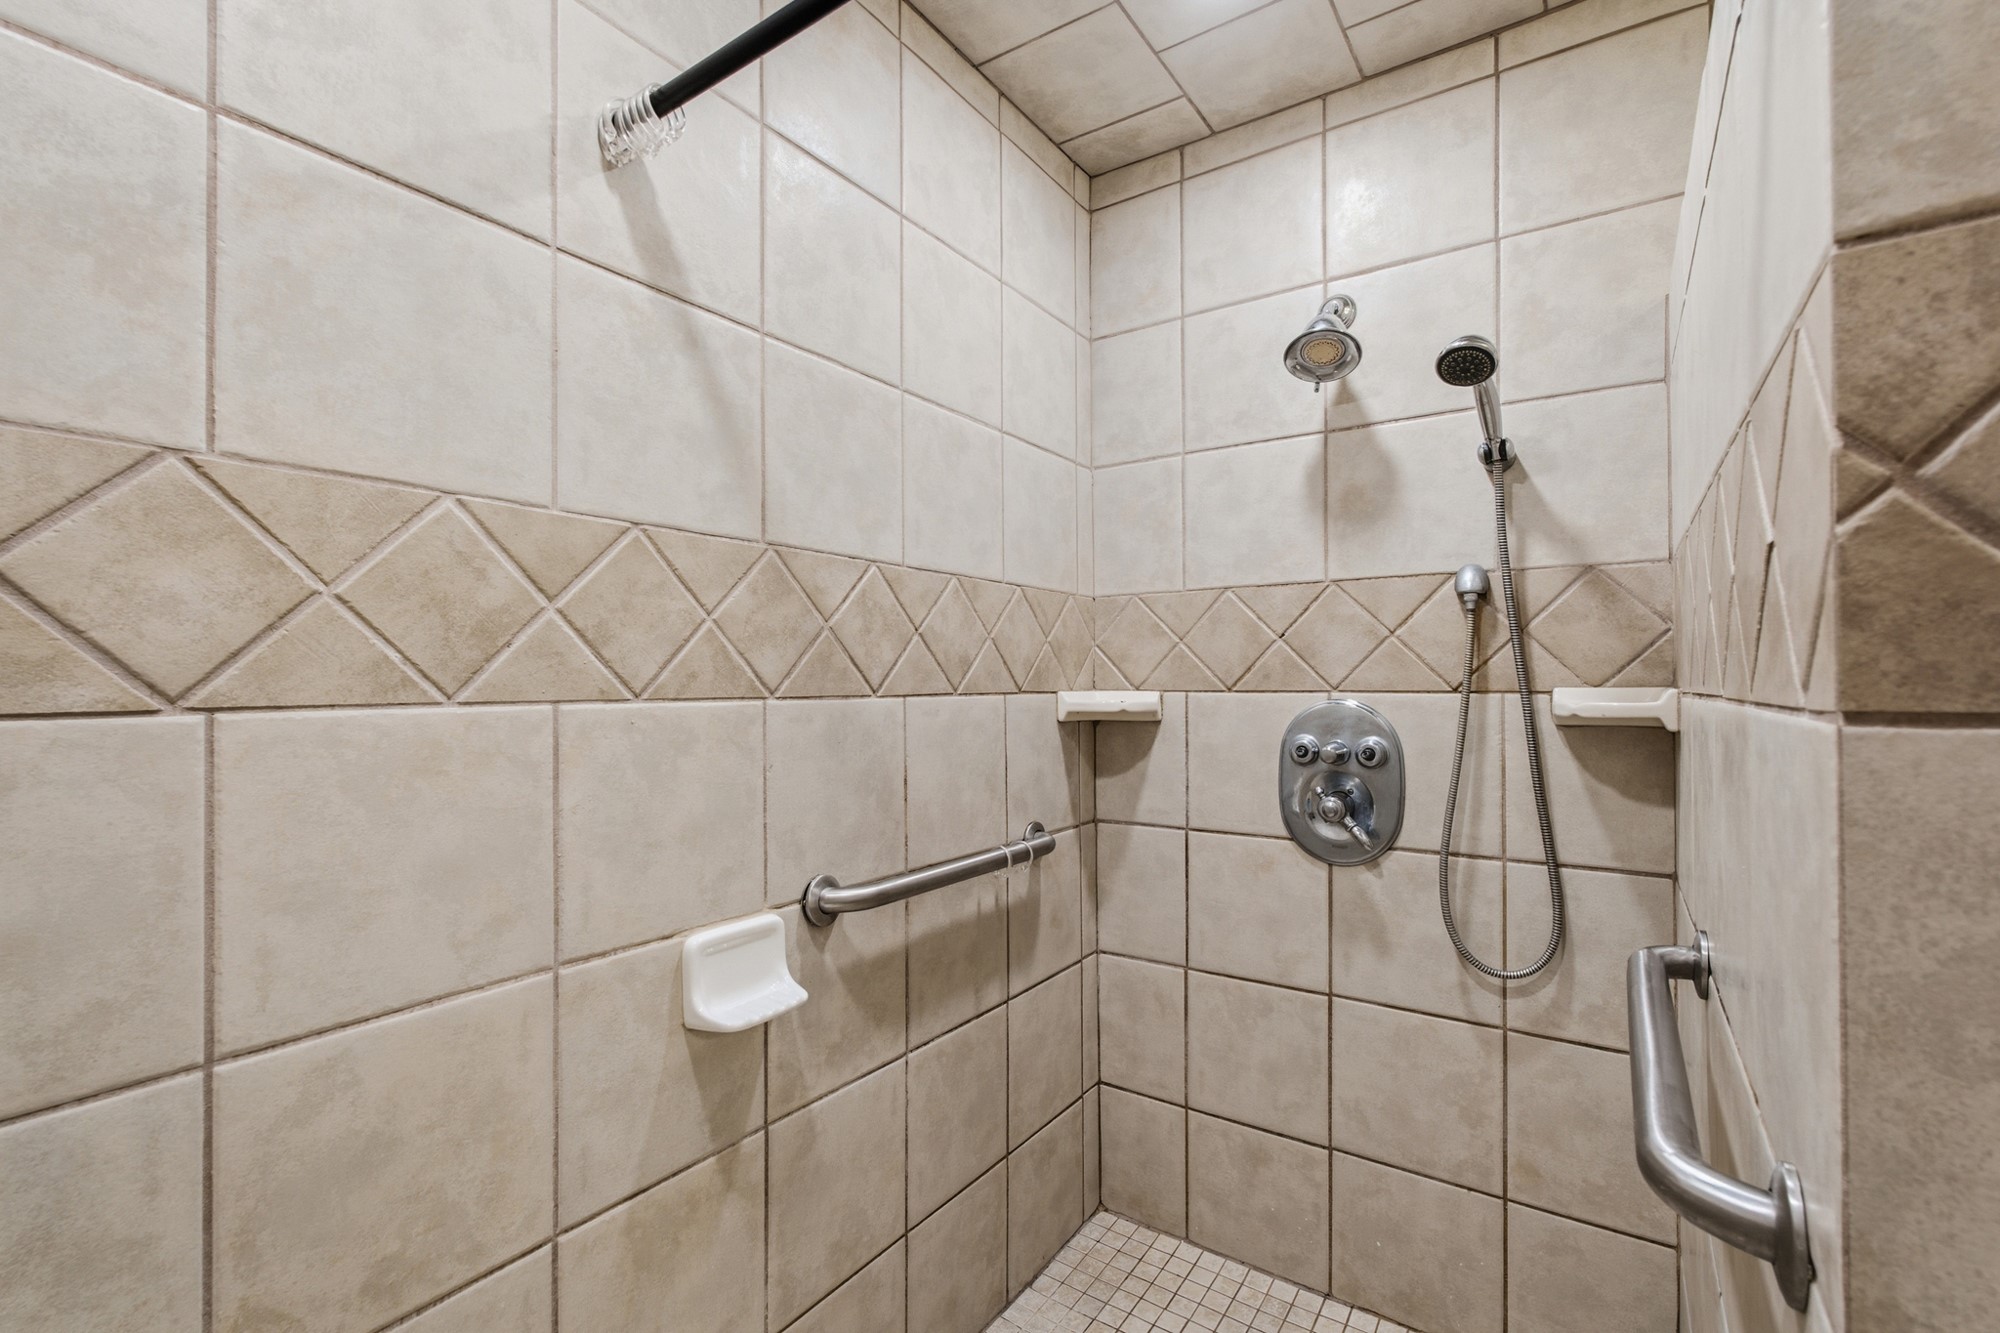
Walk-in shower featuring neutral tile walls with a diamond-patterned accent border, built-in soap dishes, chrome handheld shower fixture, and stainless steel support bars
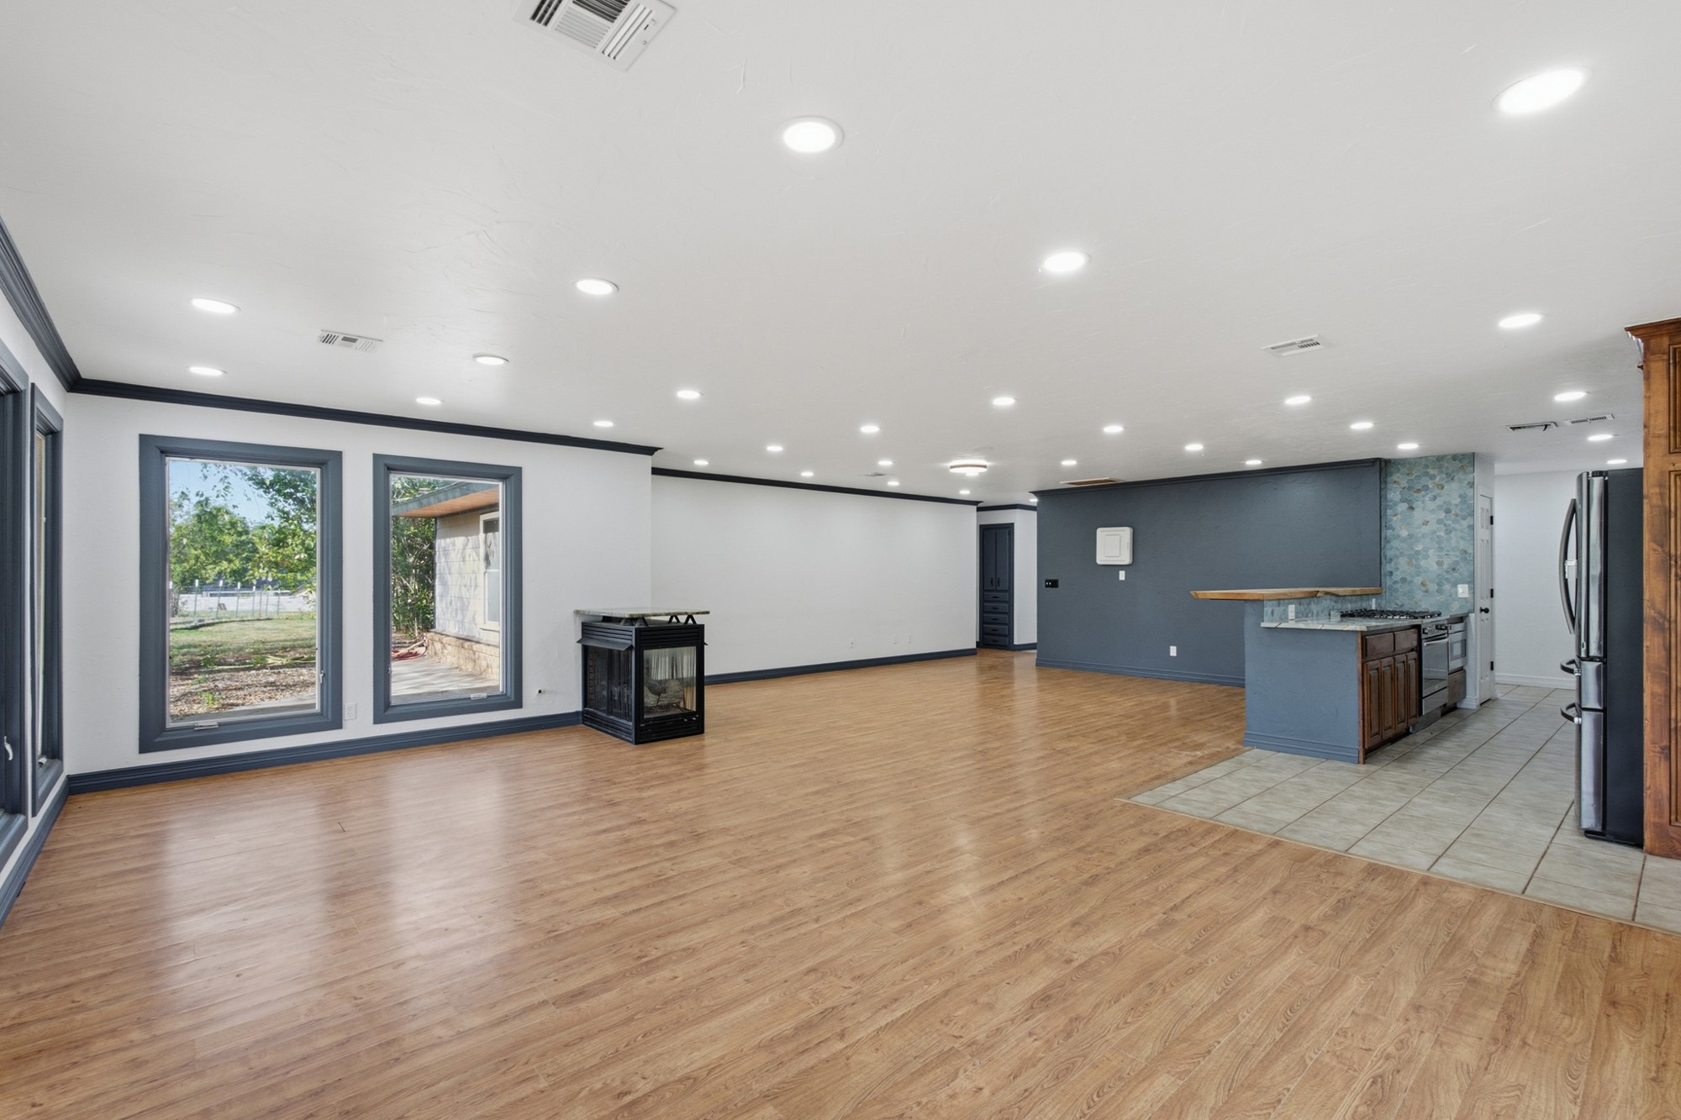
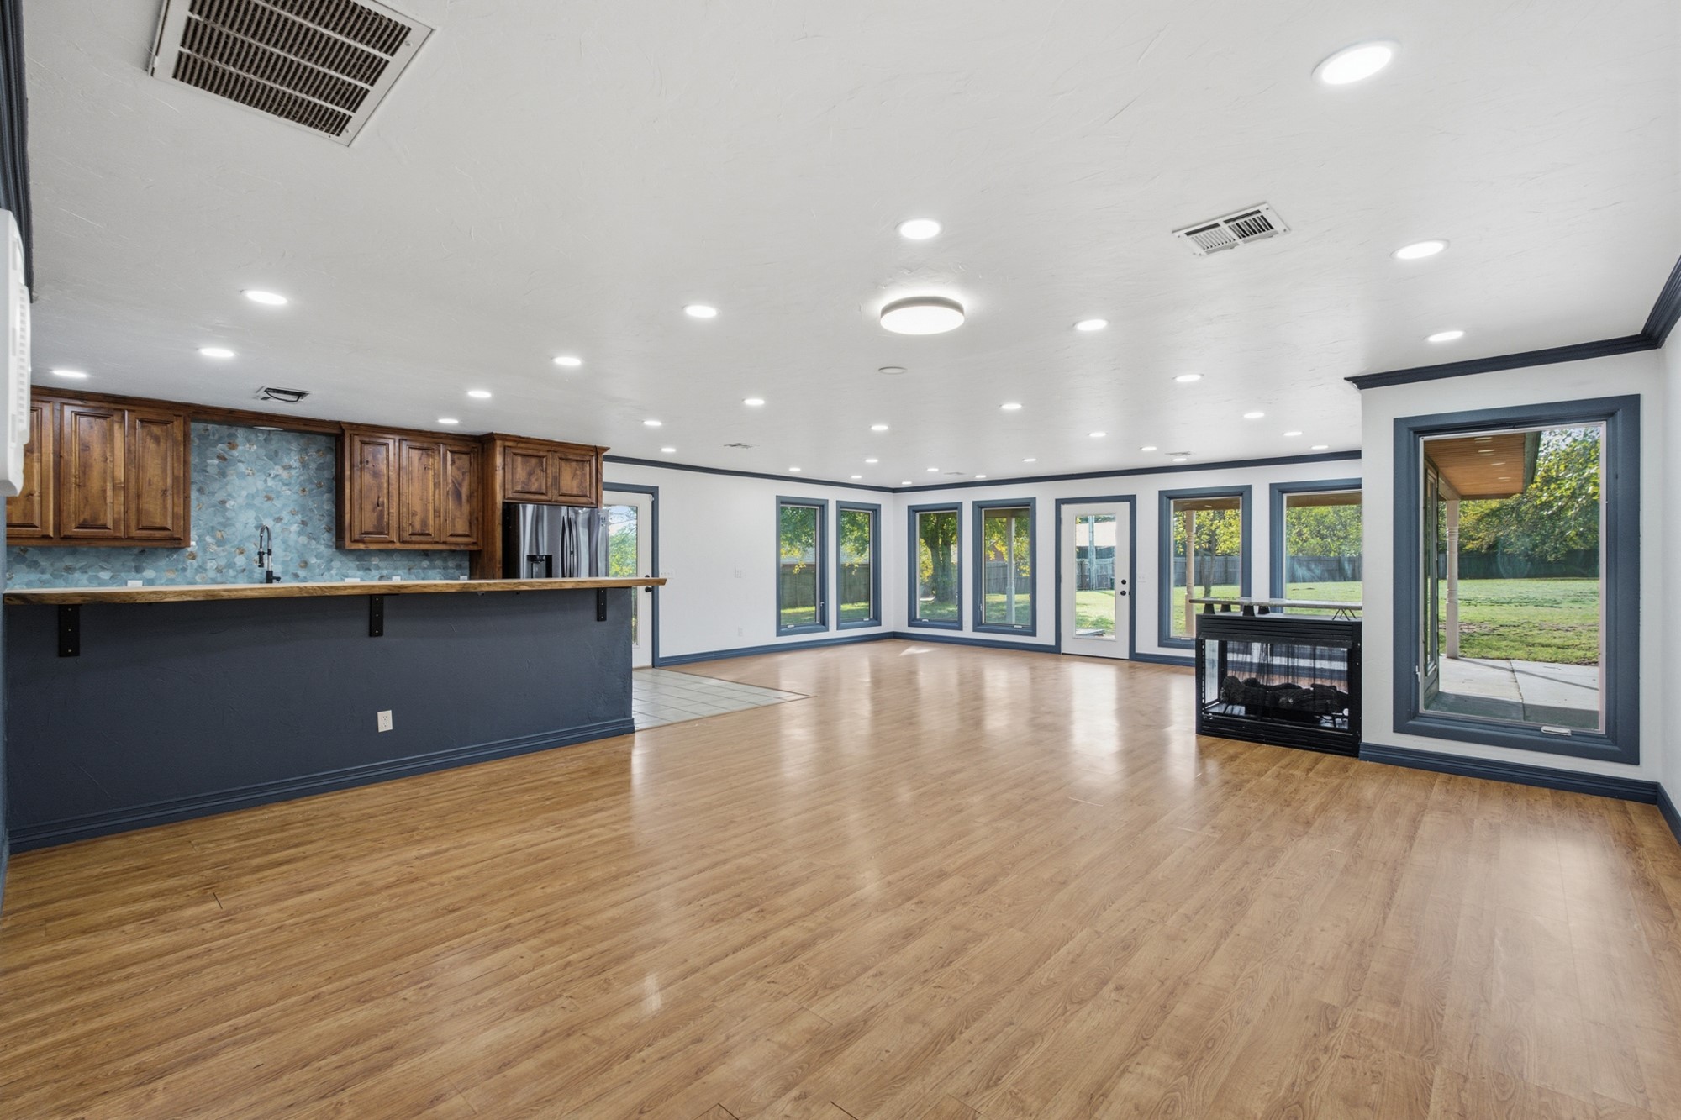
Open-concept interior featuring wood-finish flooring, recessed lighting, a built-in black metal fireplace, ceramic tile kitchen flooring, and a breakfast bar with a tile backsplash
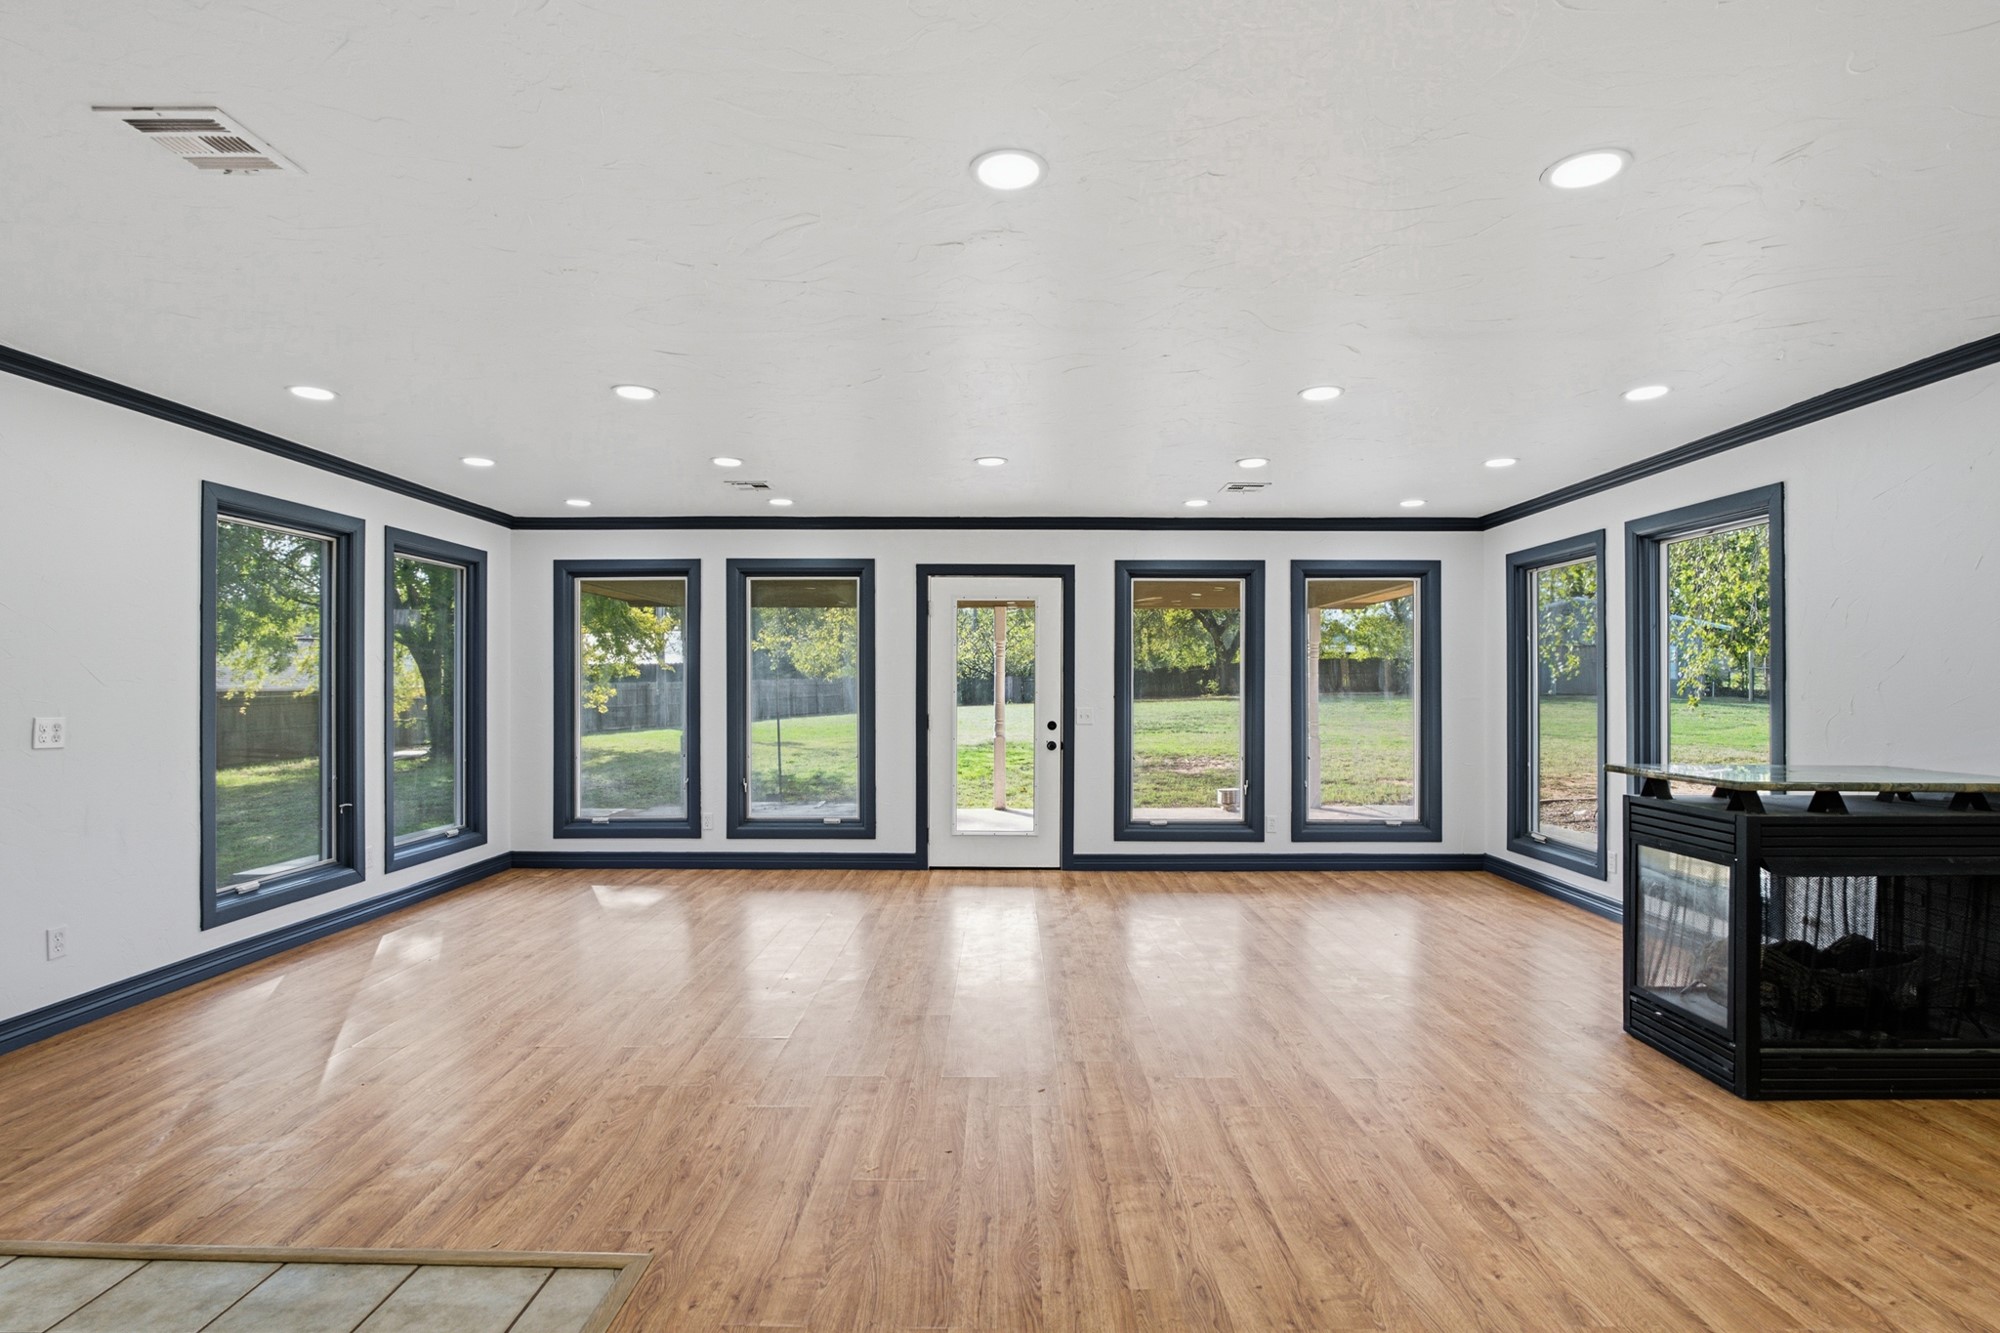
Spacious room featuring wood-finish flooring, recessed lighting, expansive windows with dark trim, and a glass-paneled exterior door
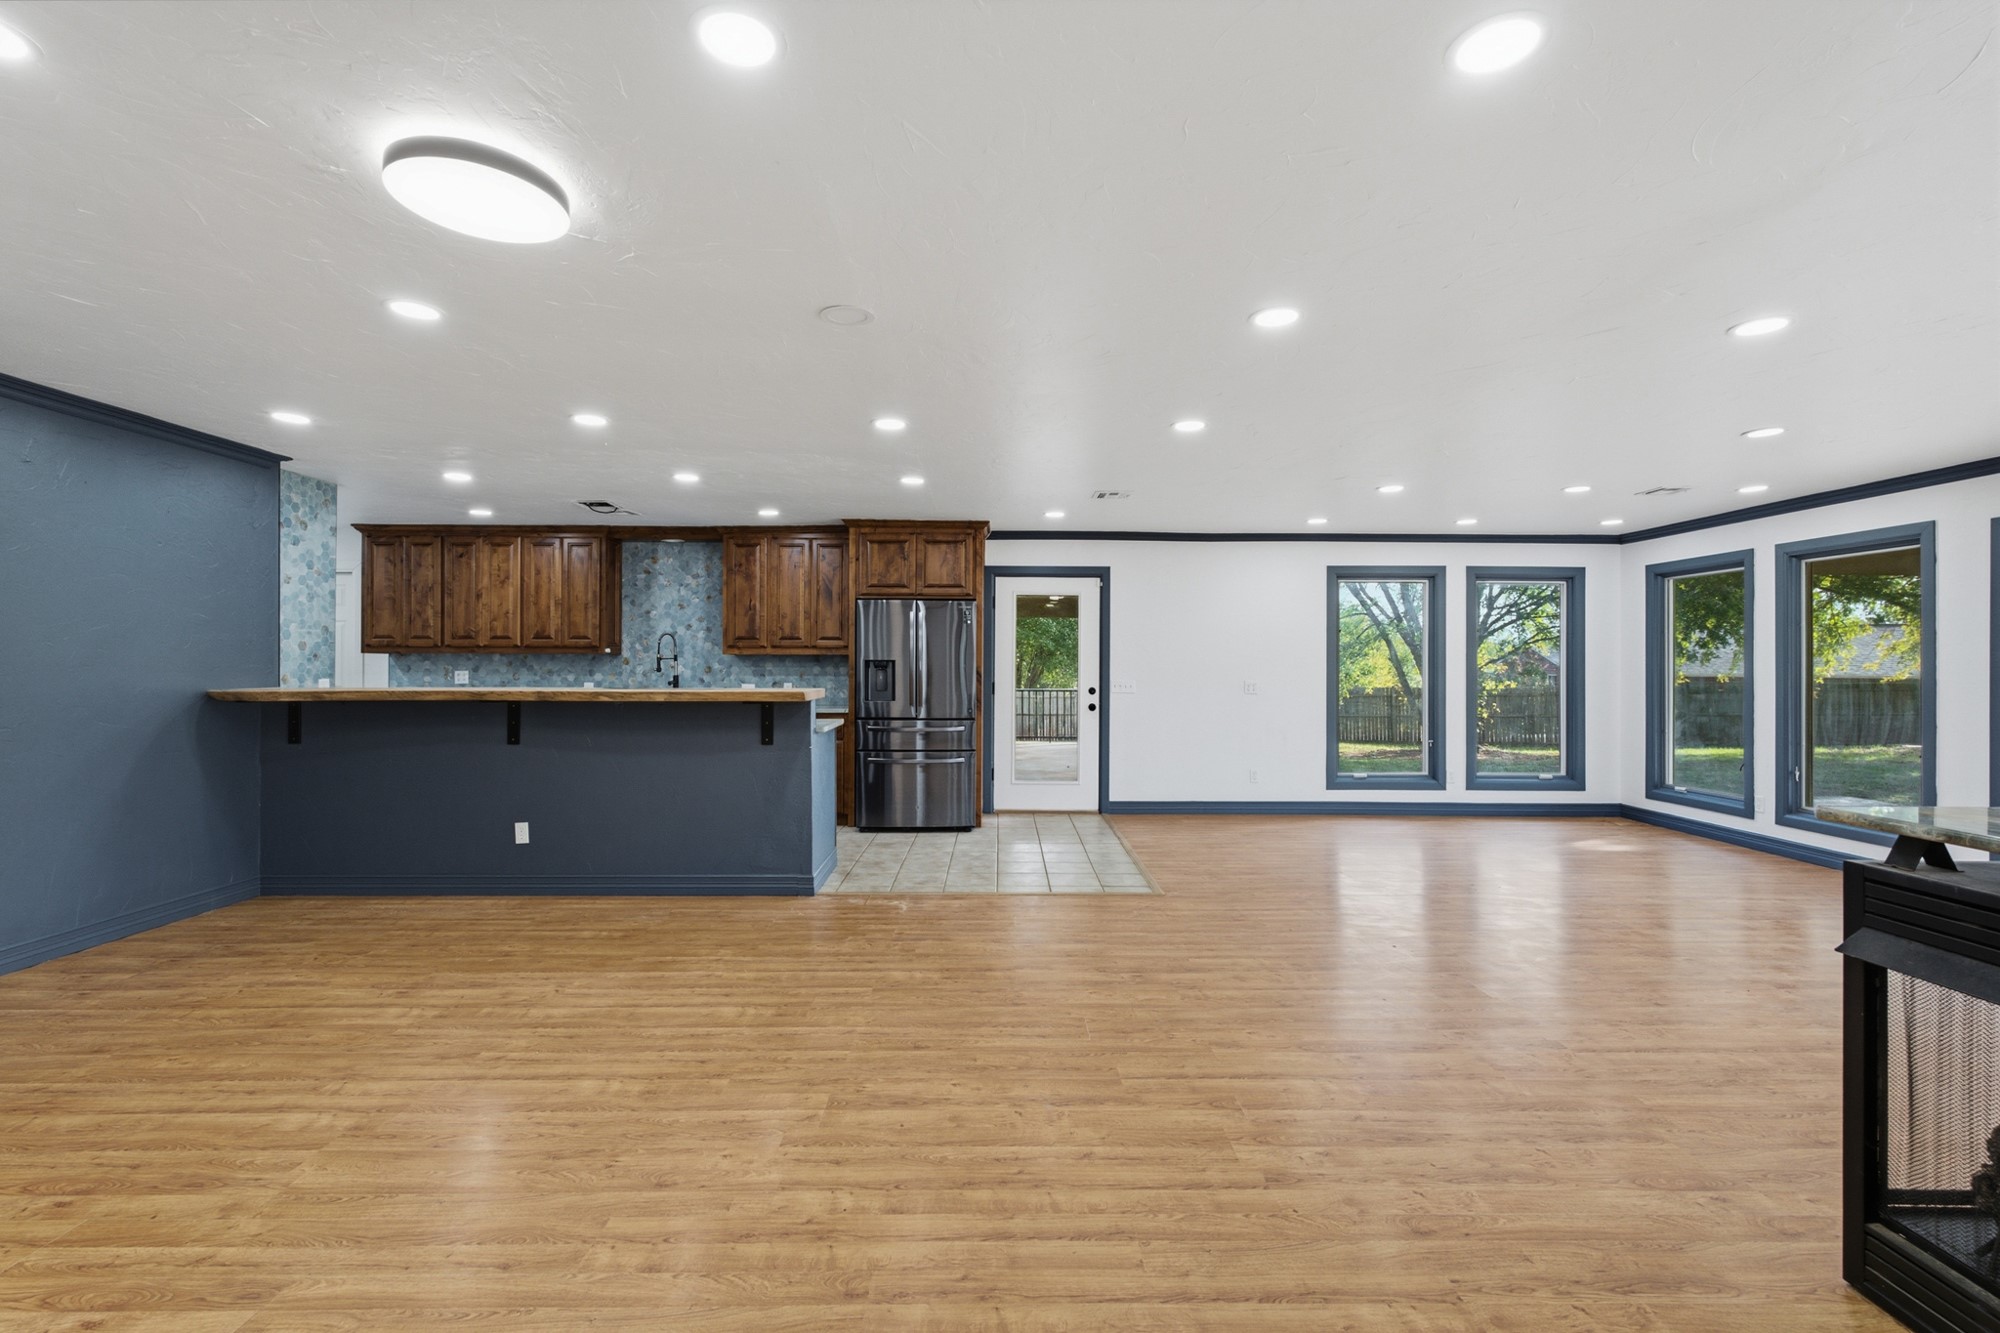
Open-concept floor plan featuring wood-finish flooring, recessed lighting, stained-wood cabinetry, a breakfast bar, and multiple windows
Open-concept interior featuring wood-finish flooring, recessed lighting, a kitchen with custom wood cabinetry, a tiled backsplash, and multiple windows providing outdoor exposure
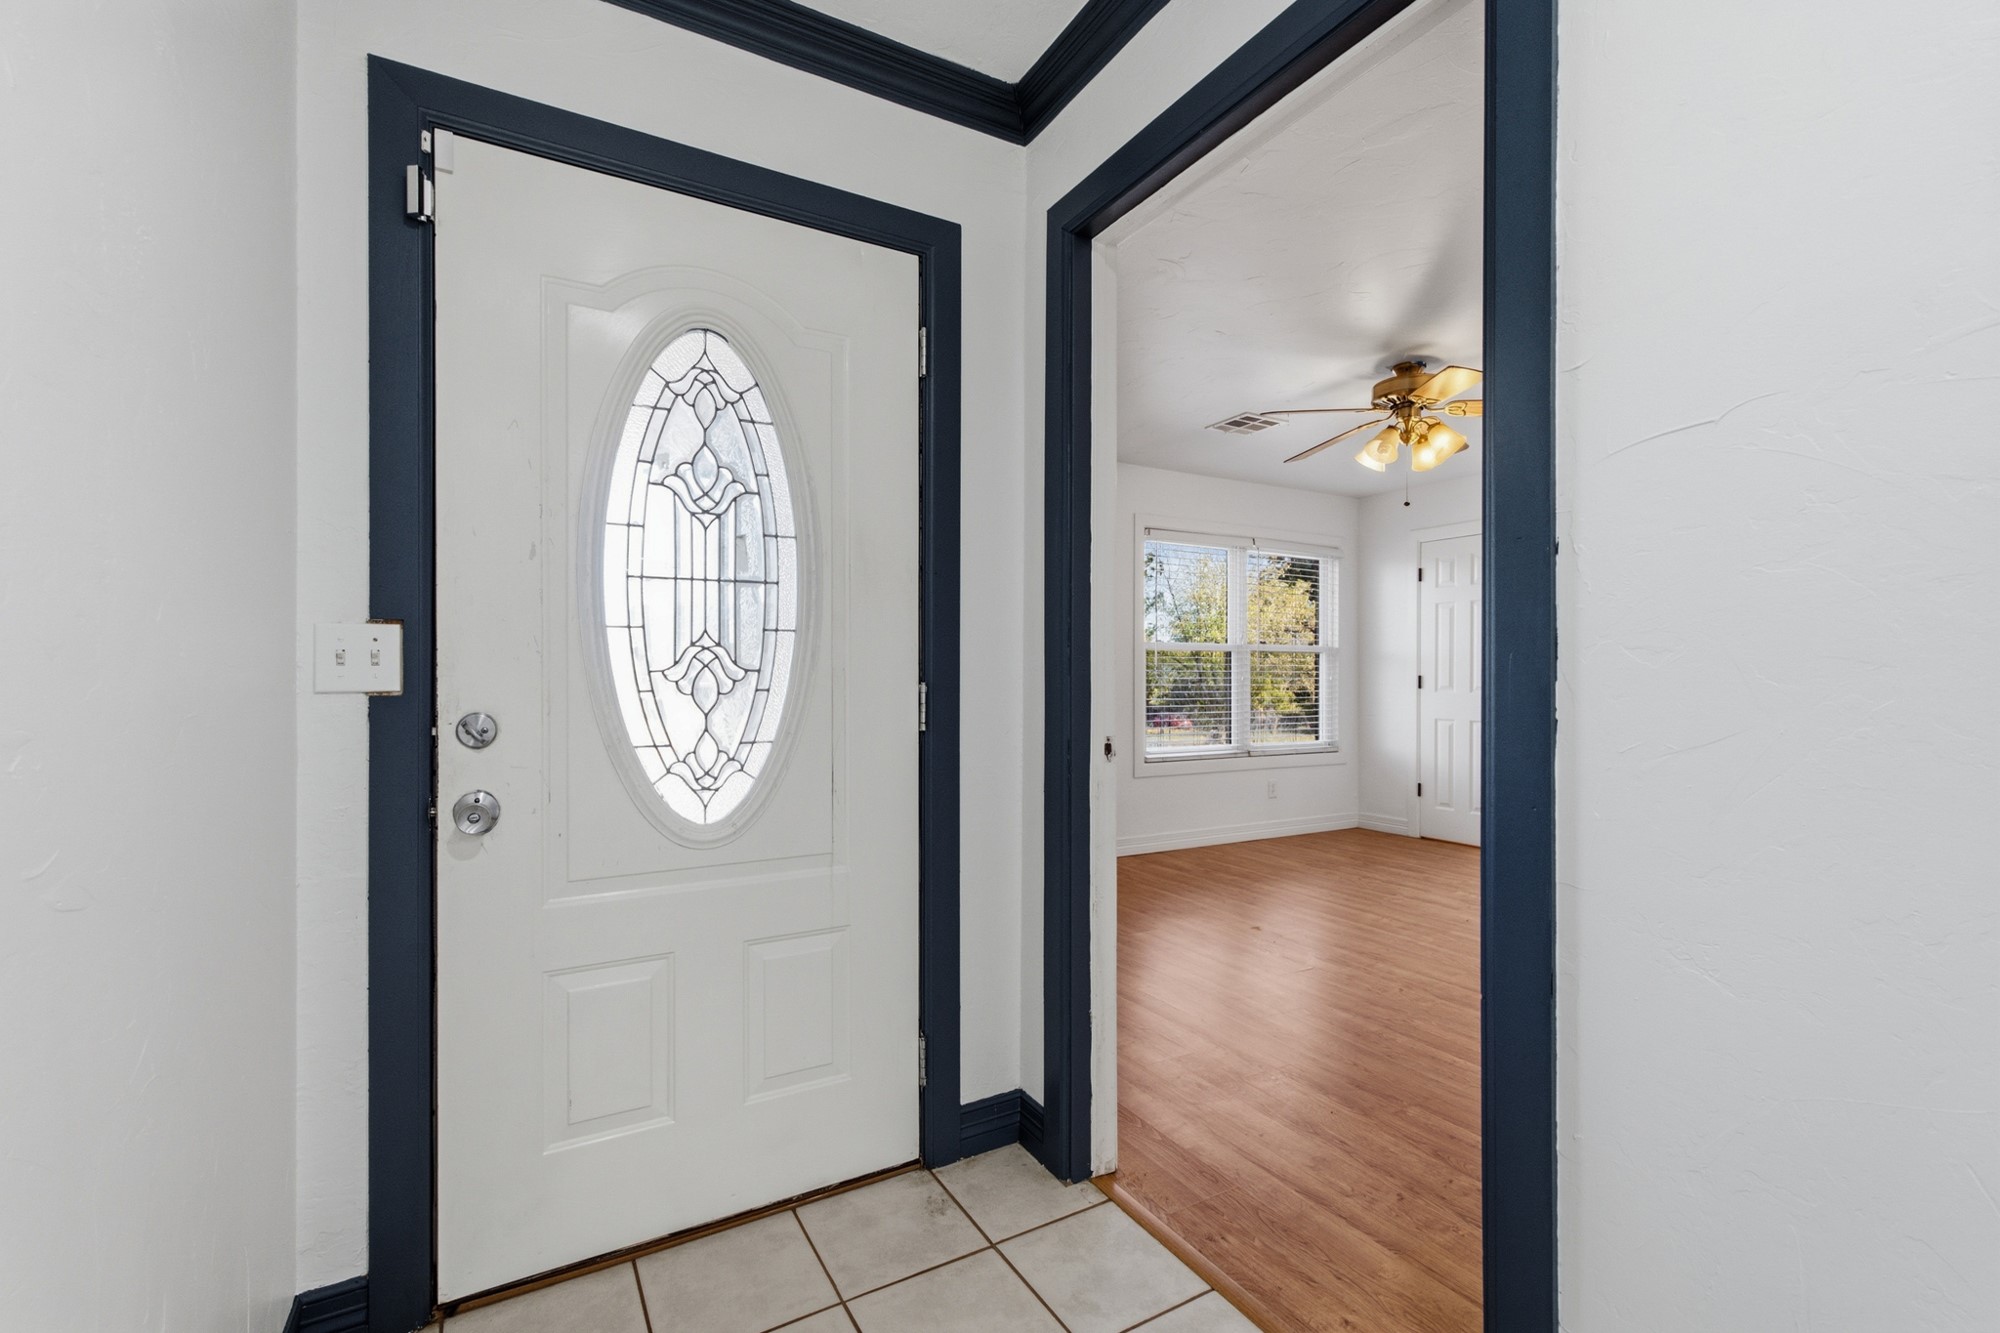
Entryway featuring an oval-lite glass front door, ceramic tile flooring, and contrasting dark-toned door and window casing
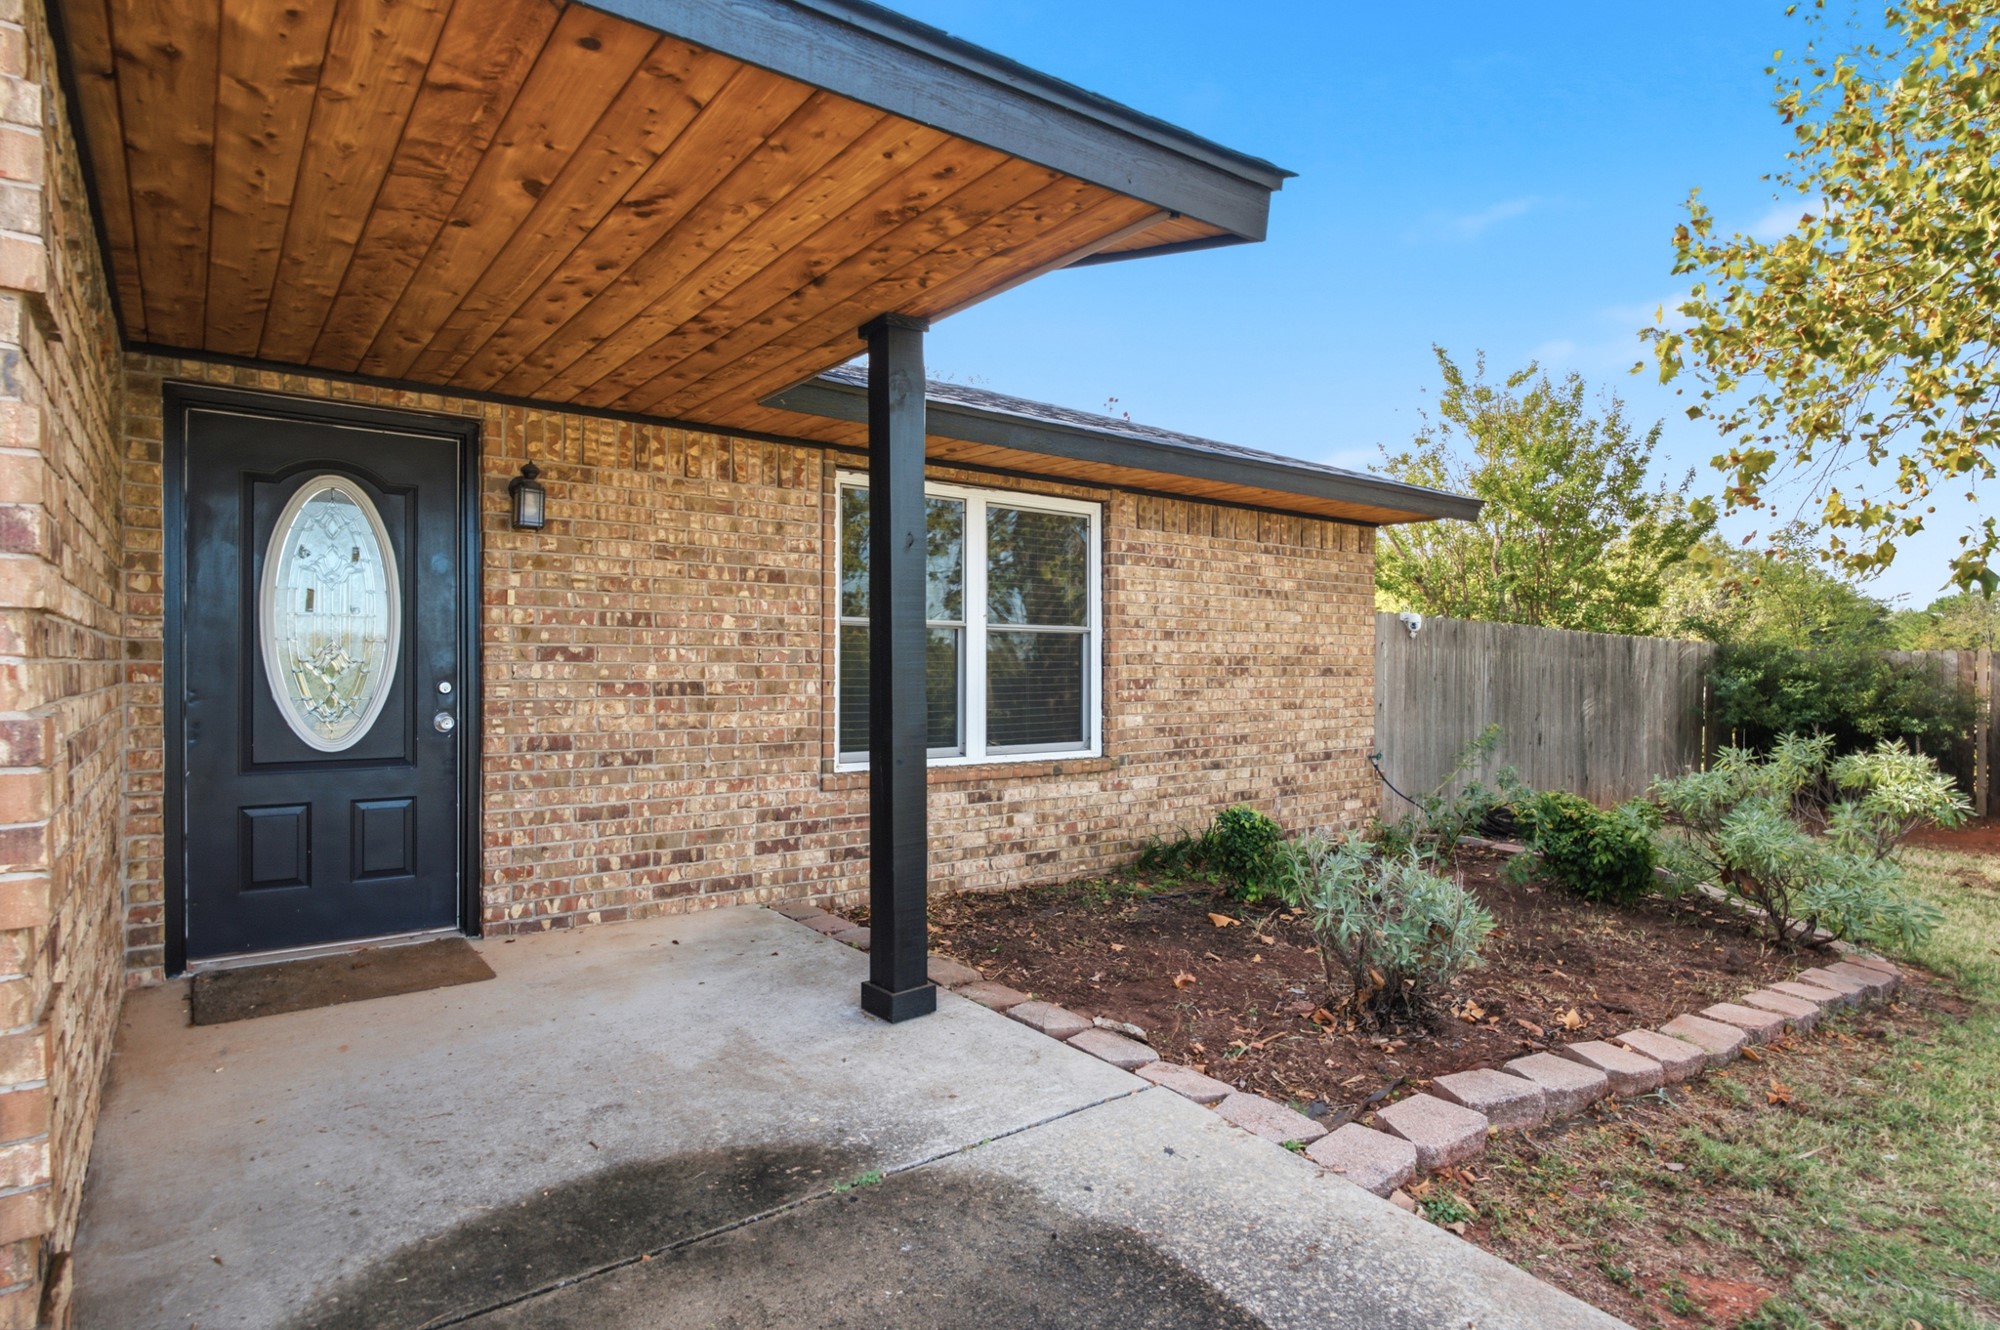
Brick exterior featuring a wood-plank soffit, covered entryway, oval-pane front door, and concrete porch
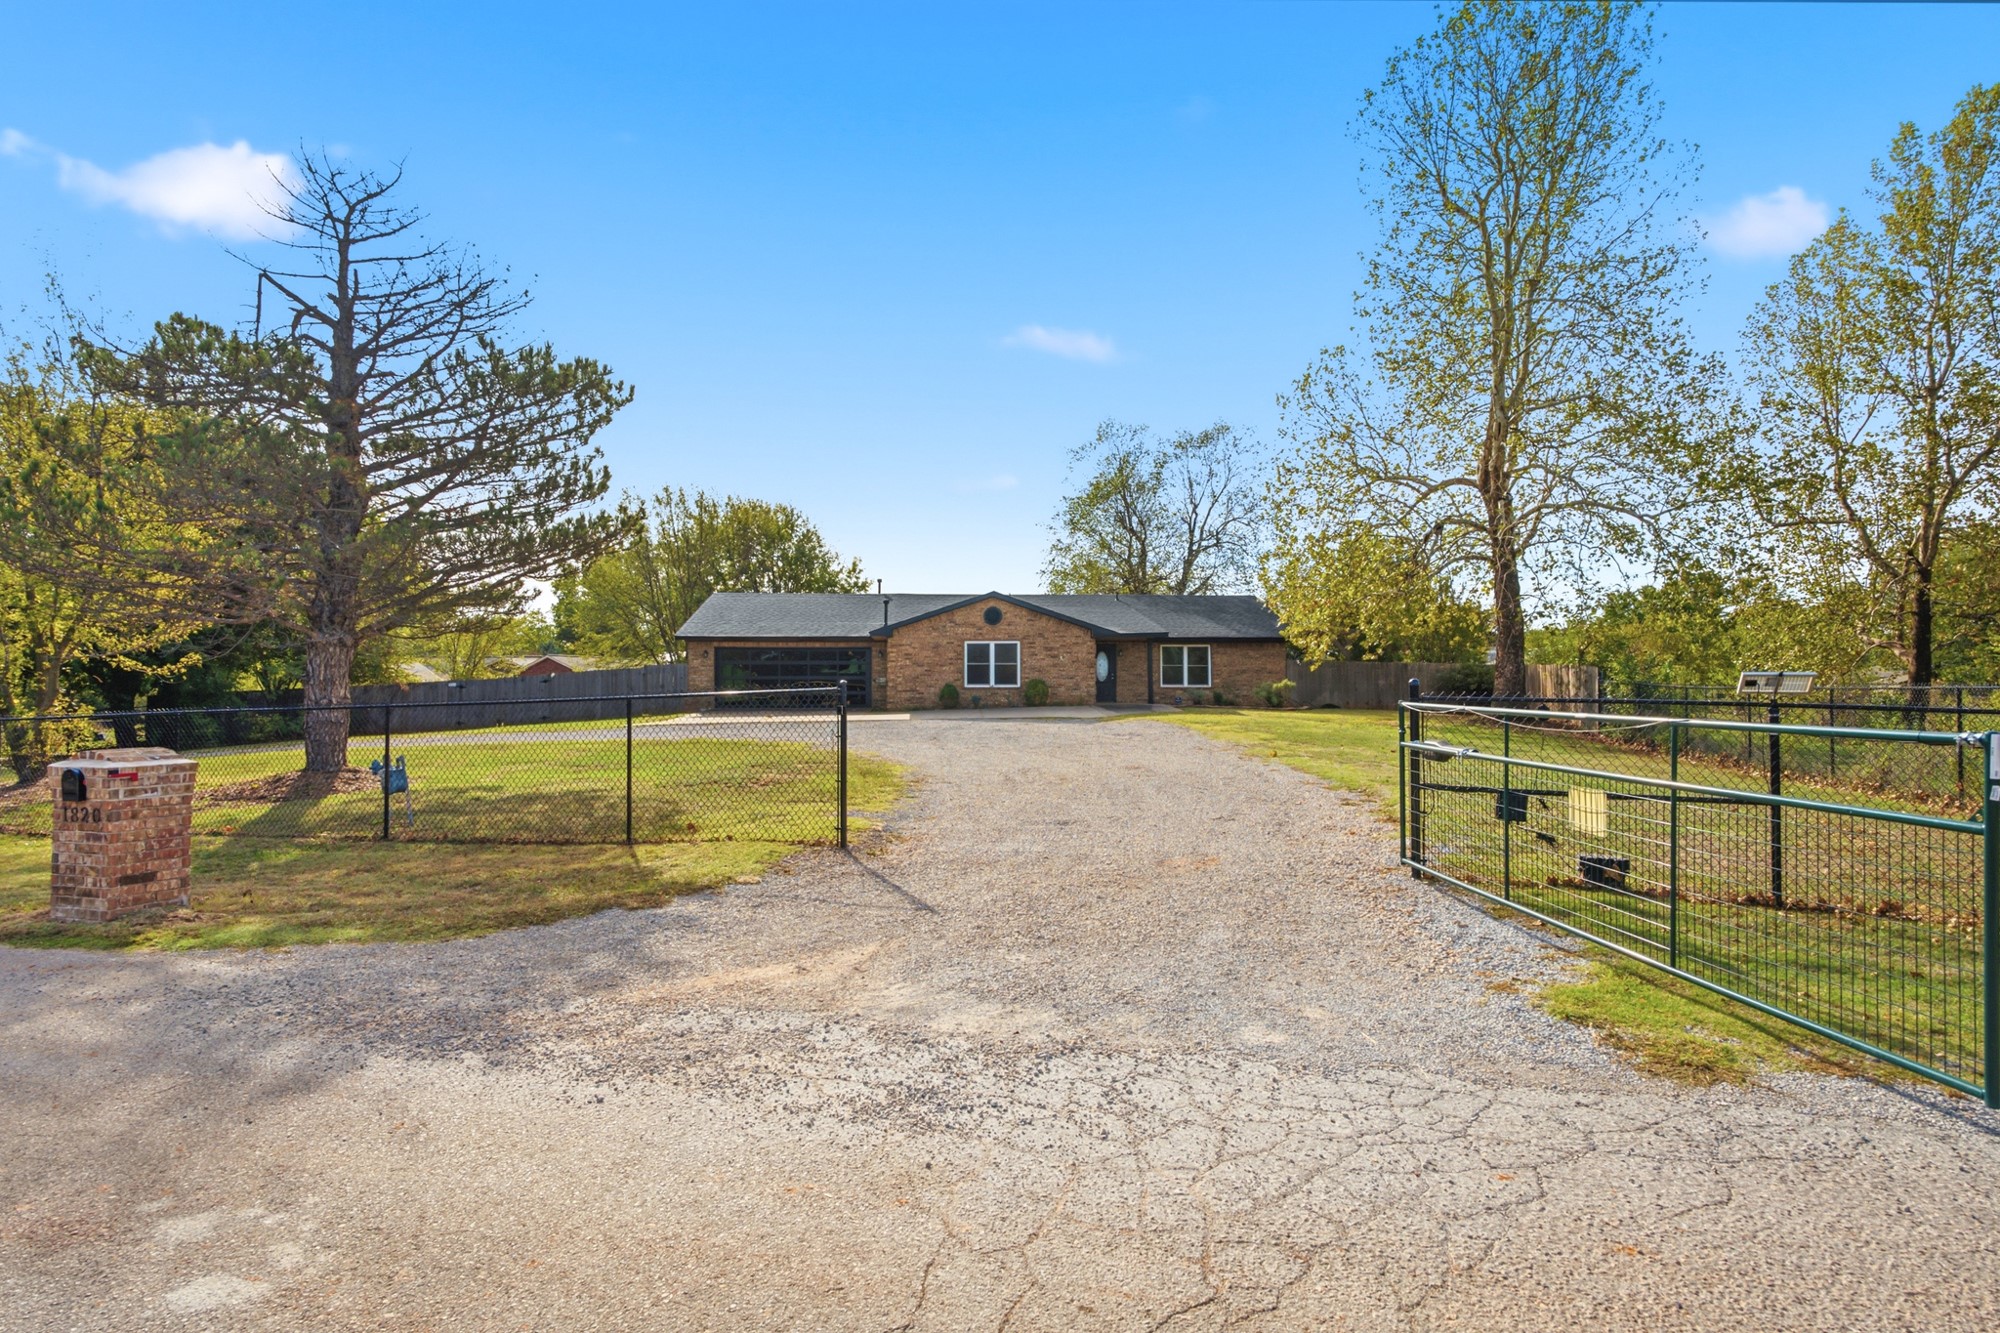
Single-story brick exterior featuring a gated gravel driveway, chain-link perimeter fencing, and mature trees
Single-story brick exterior featuring a multi-paned glass panel garage door, a front-facing concrete patio, and a gravel driveway
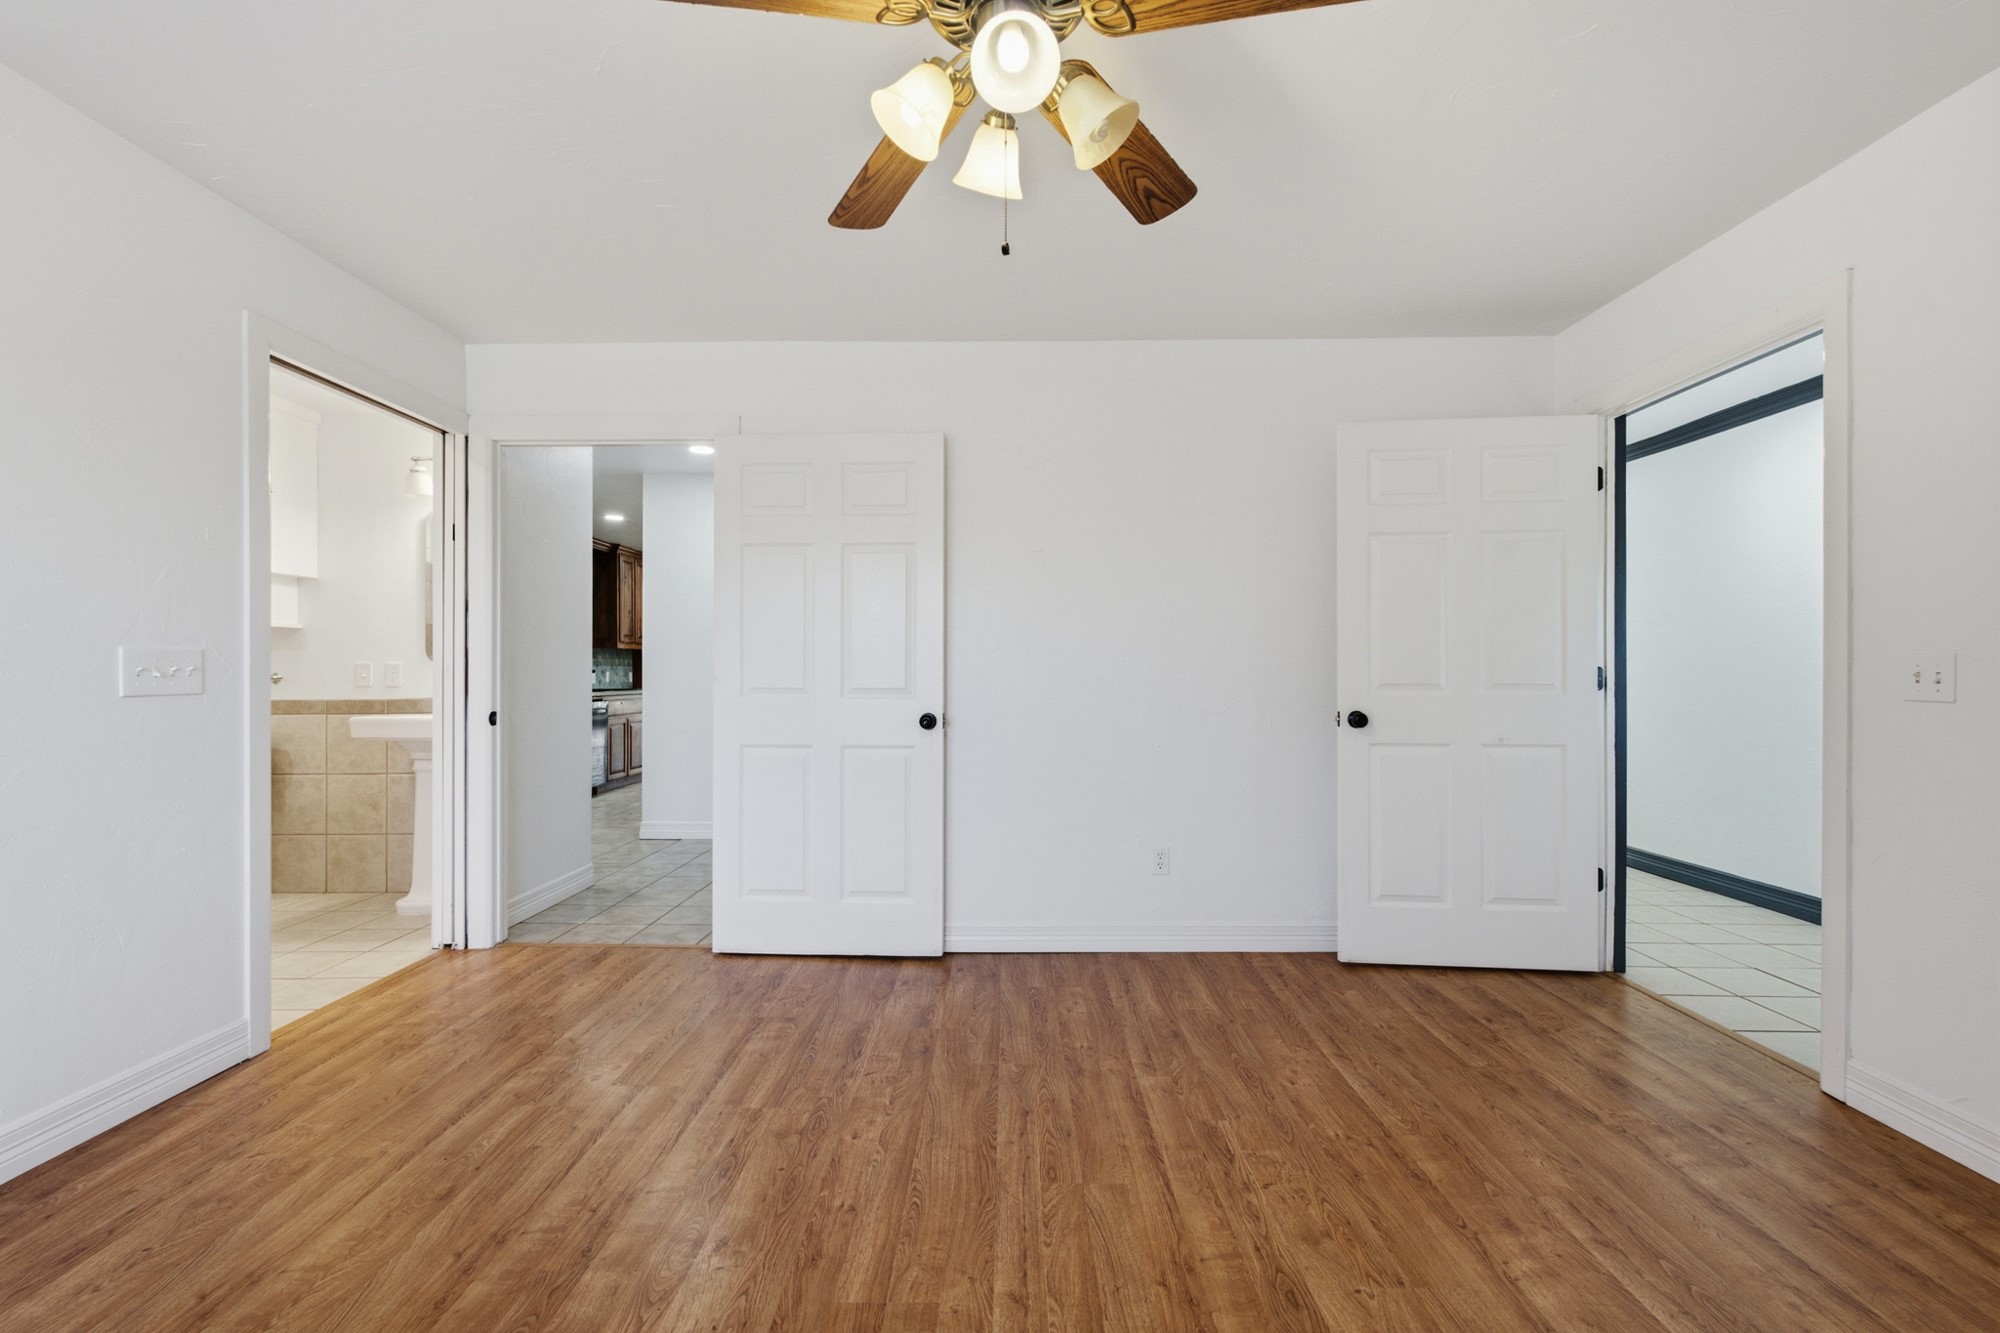
Interior room featuring wood-finish flooring, white walls, and a ceiling fan with four glass-shaded lights
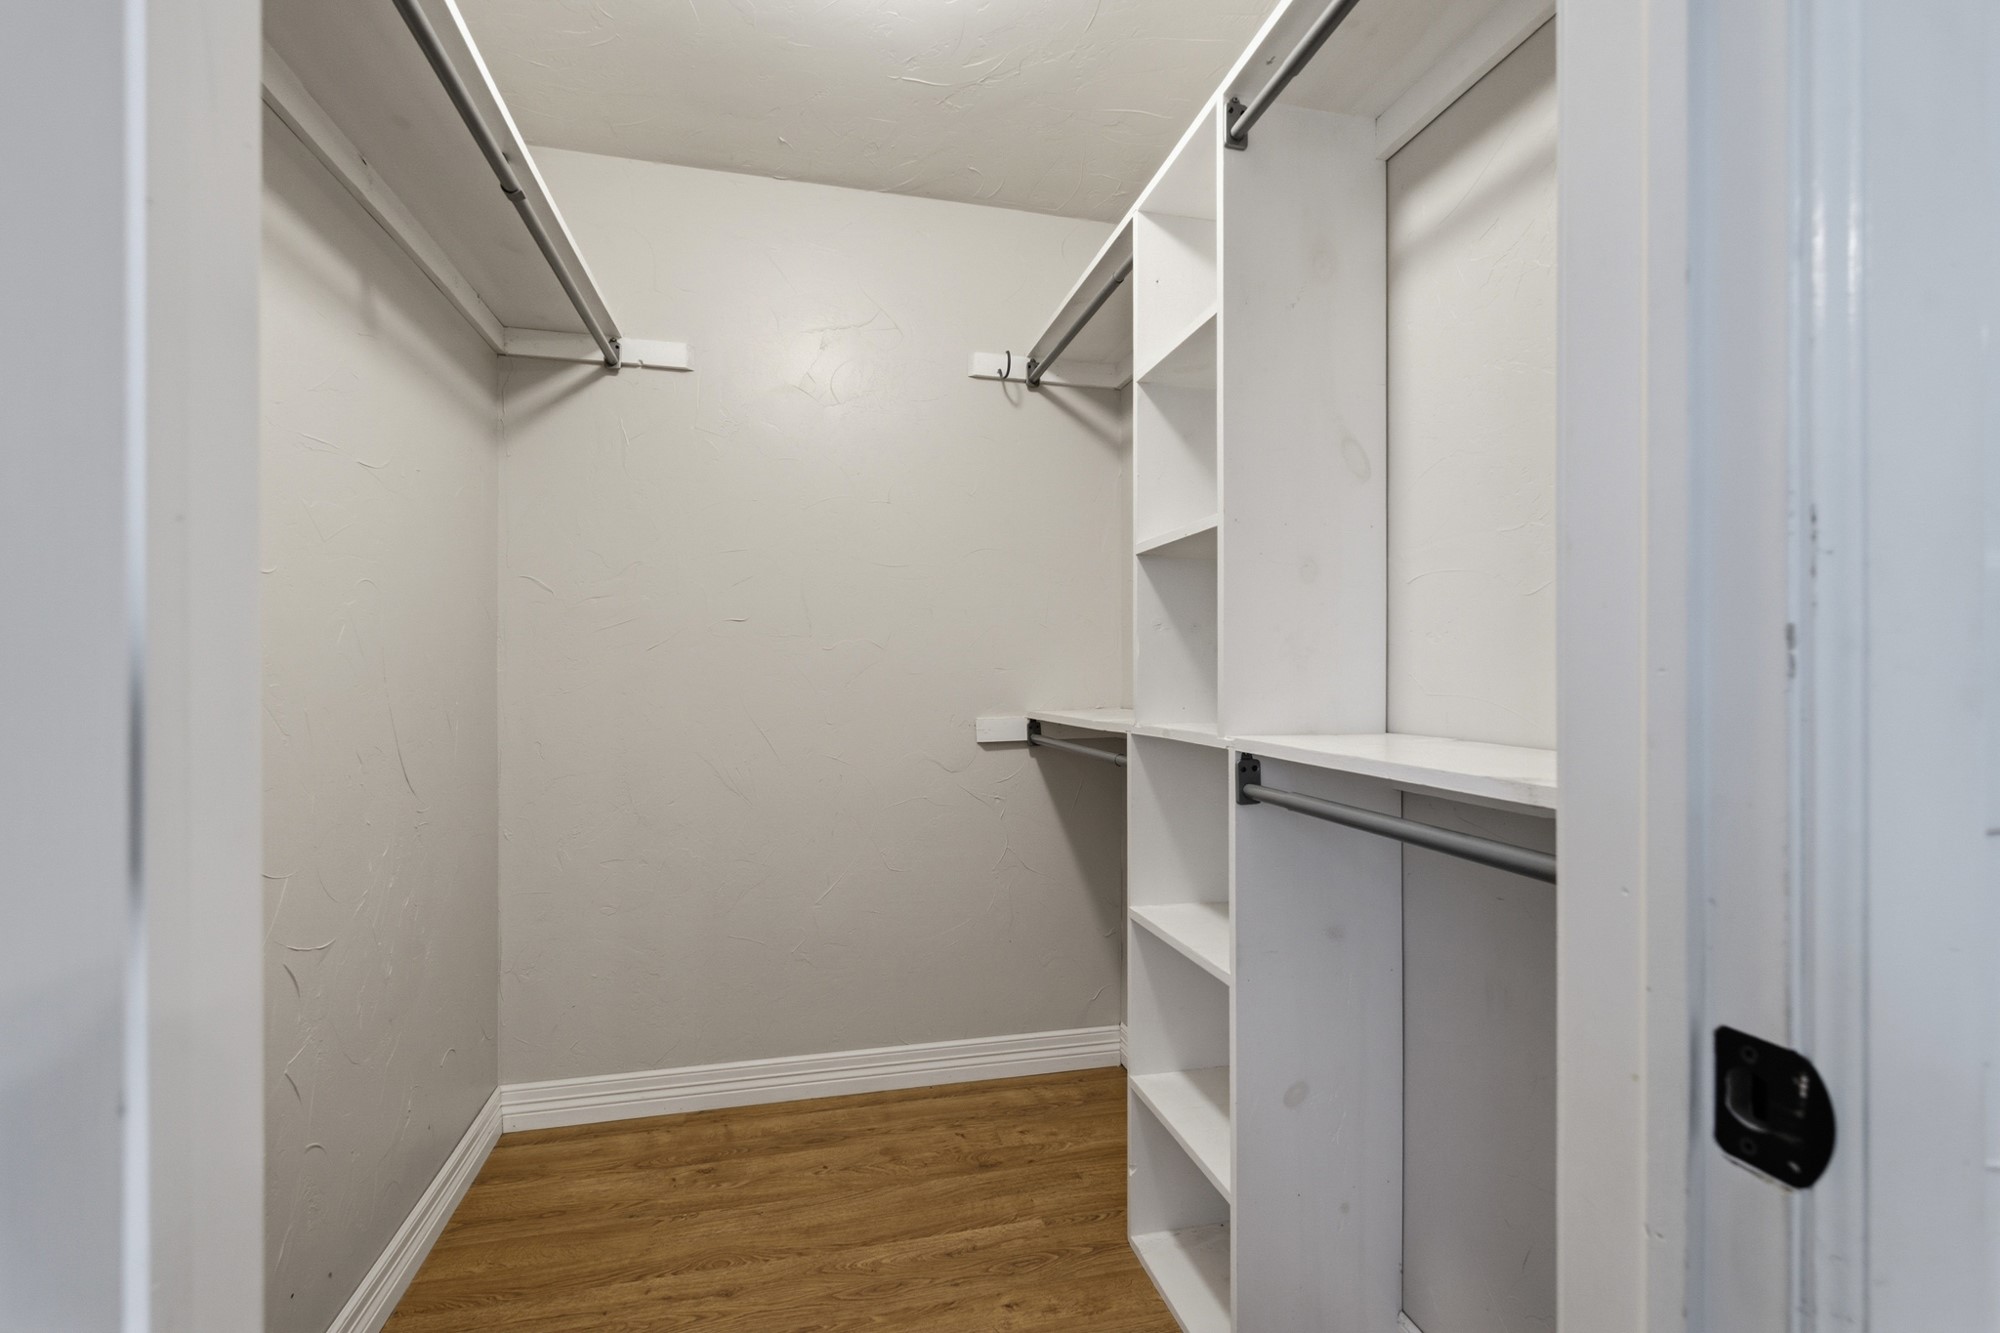
Walk-in closet featuring white built-in shelving, integrated hanging rods, and wood-finish flooring
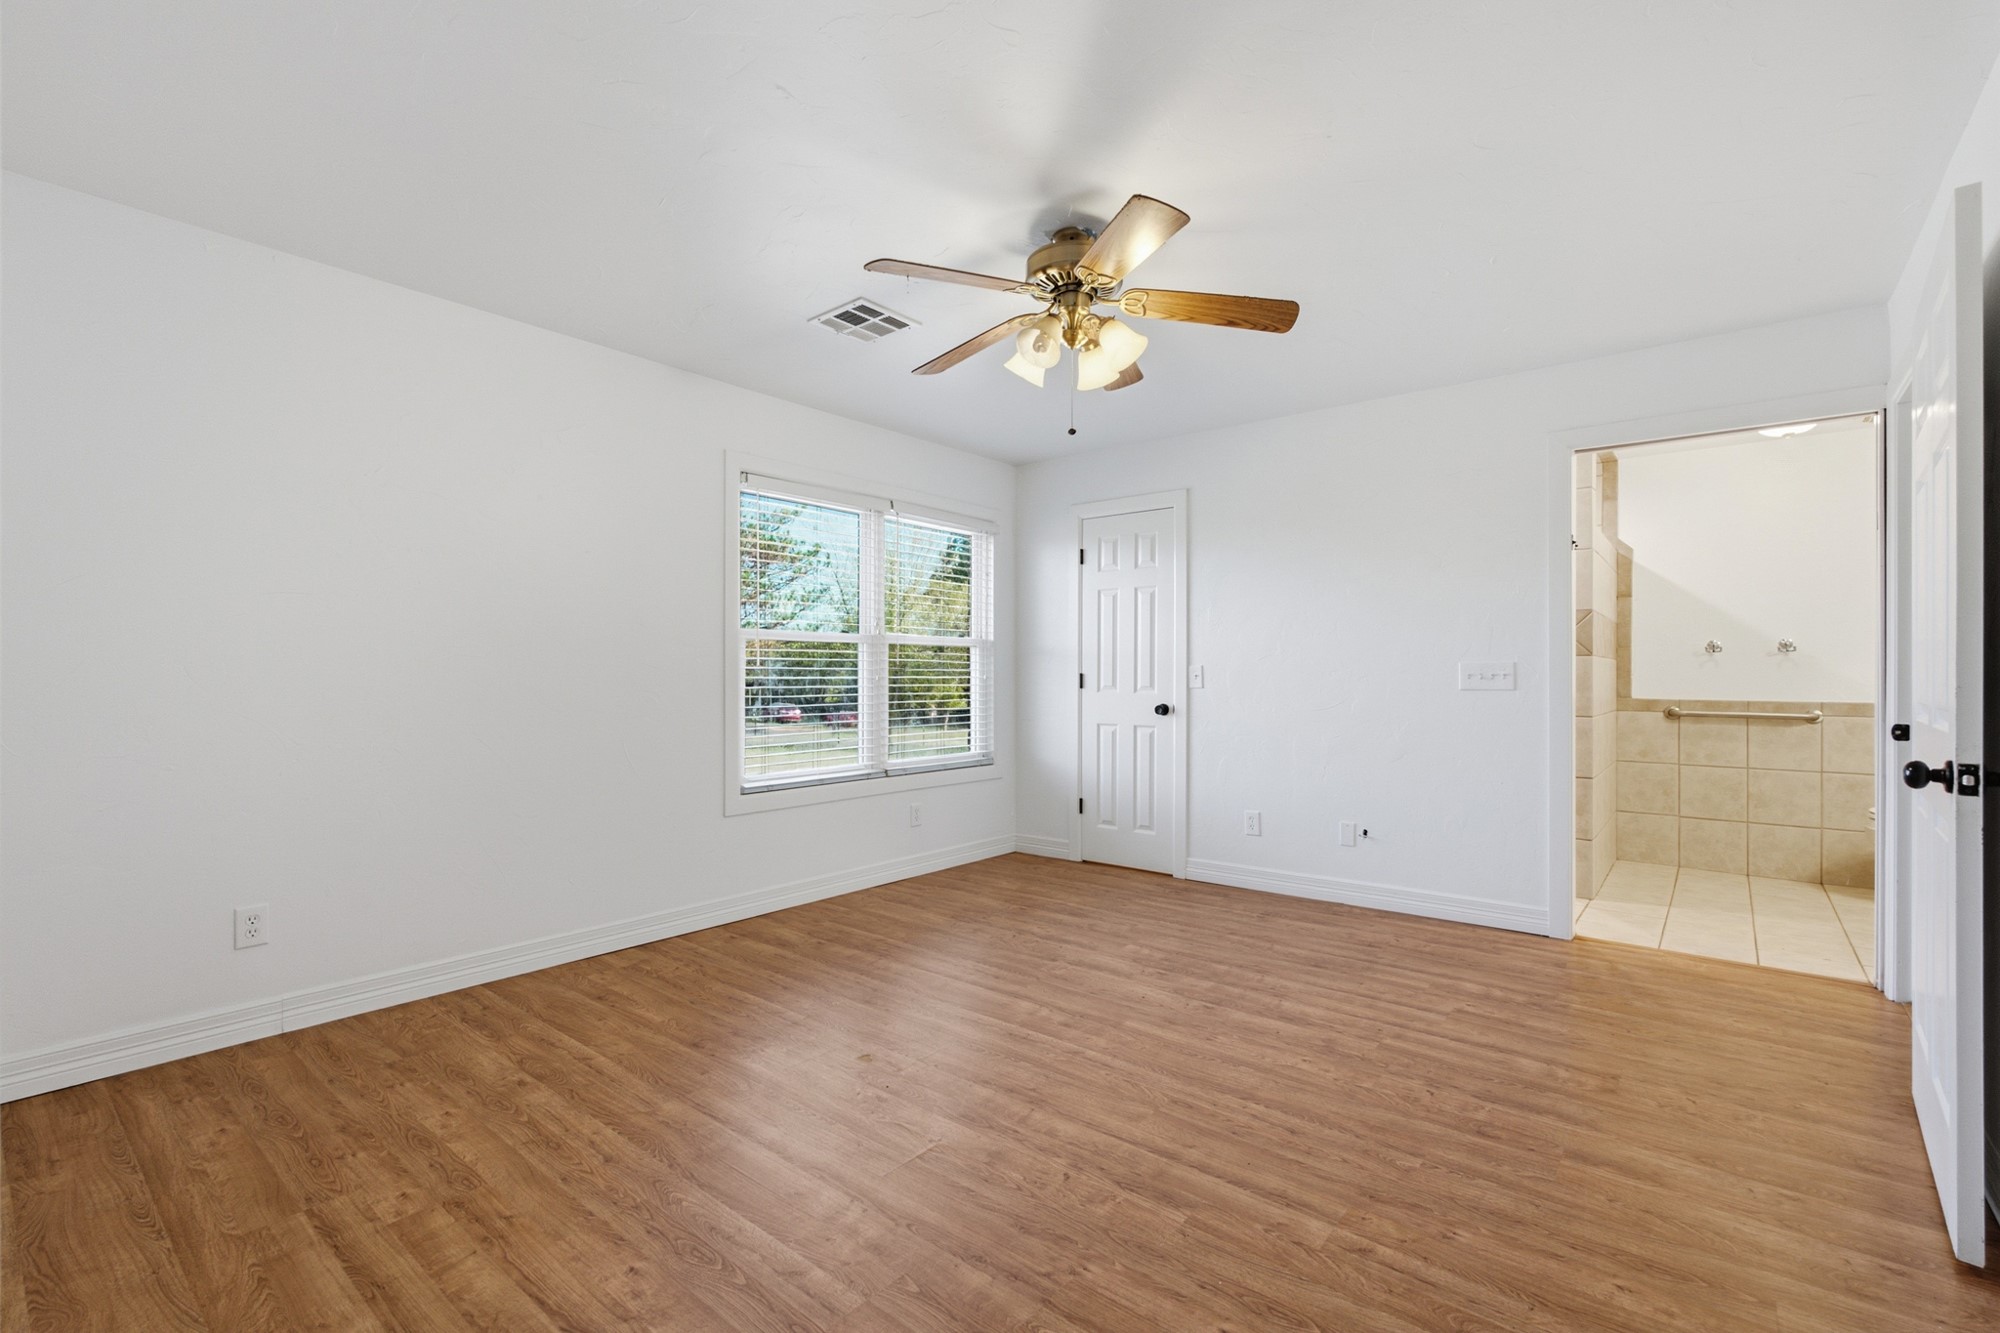
Wood-finish flooring, dual-pane window, six-panel interior door, and a ceiling fan with integrated light fixture
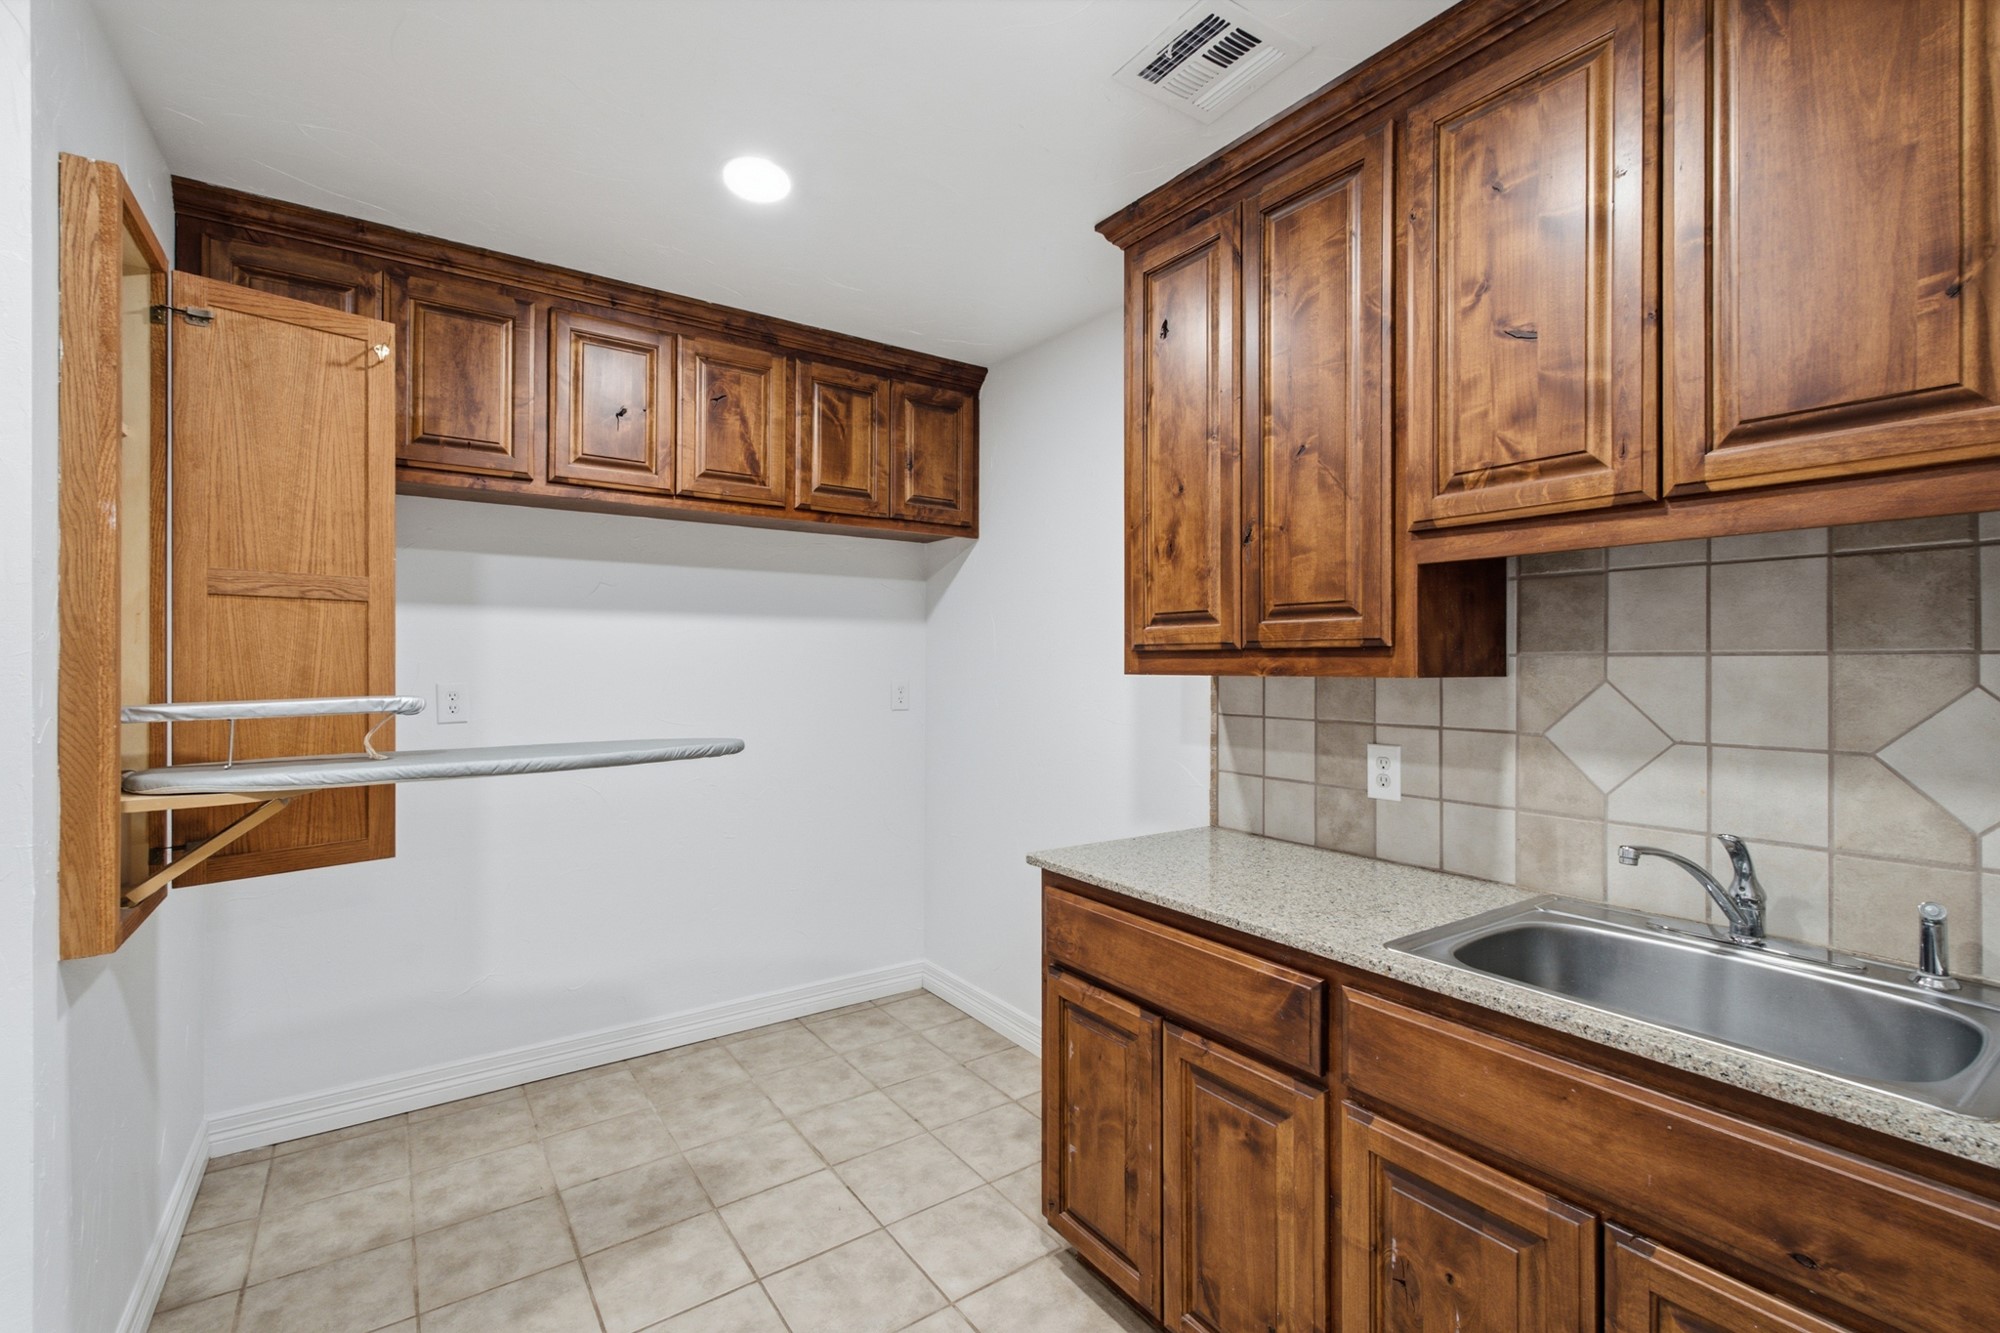
Stained wood cabinetry, stone-finish countertops, stainless steel drop-in sink, square-tile backsplash, and wall-mounted fold-out ironing board
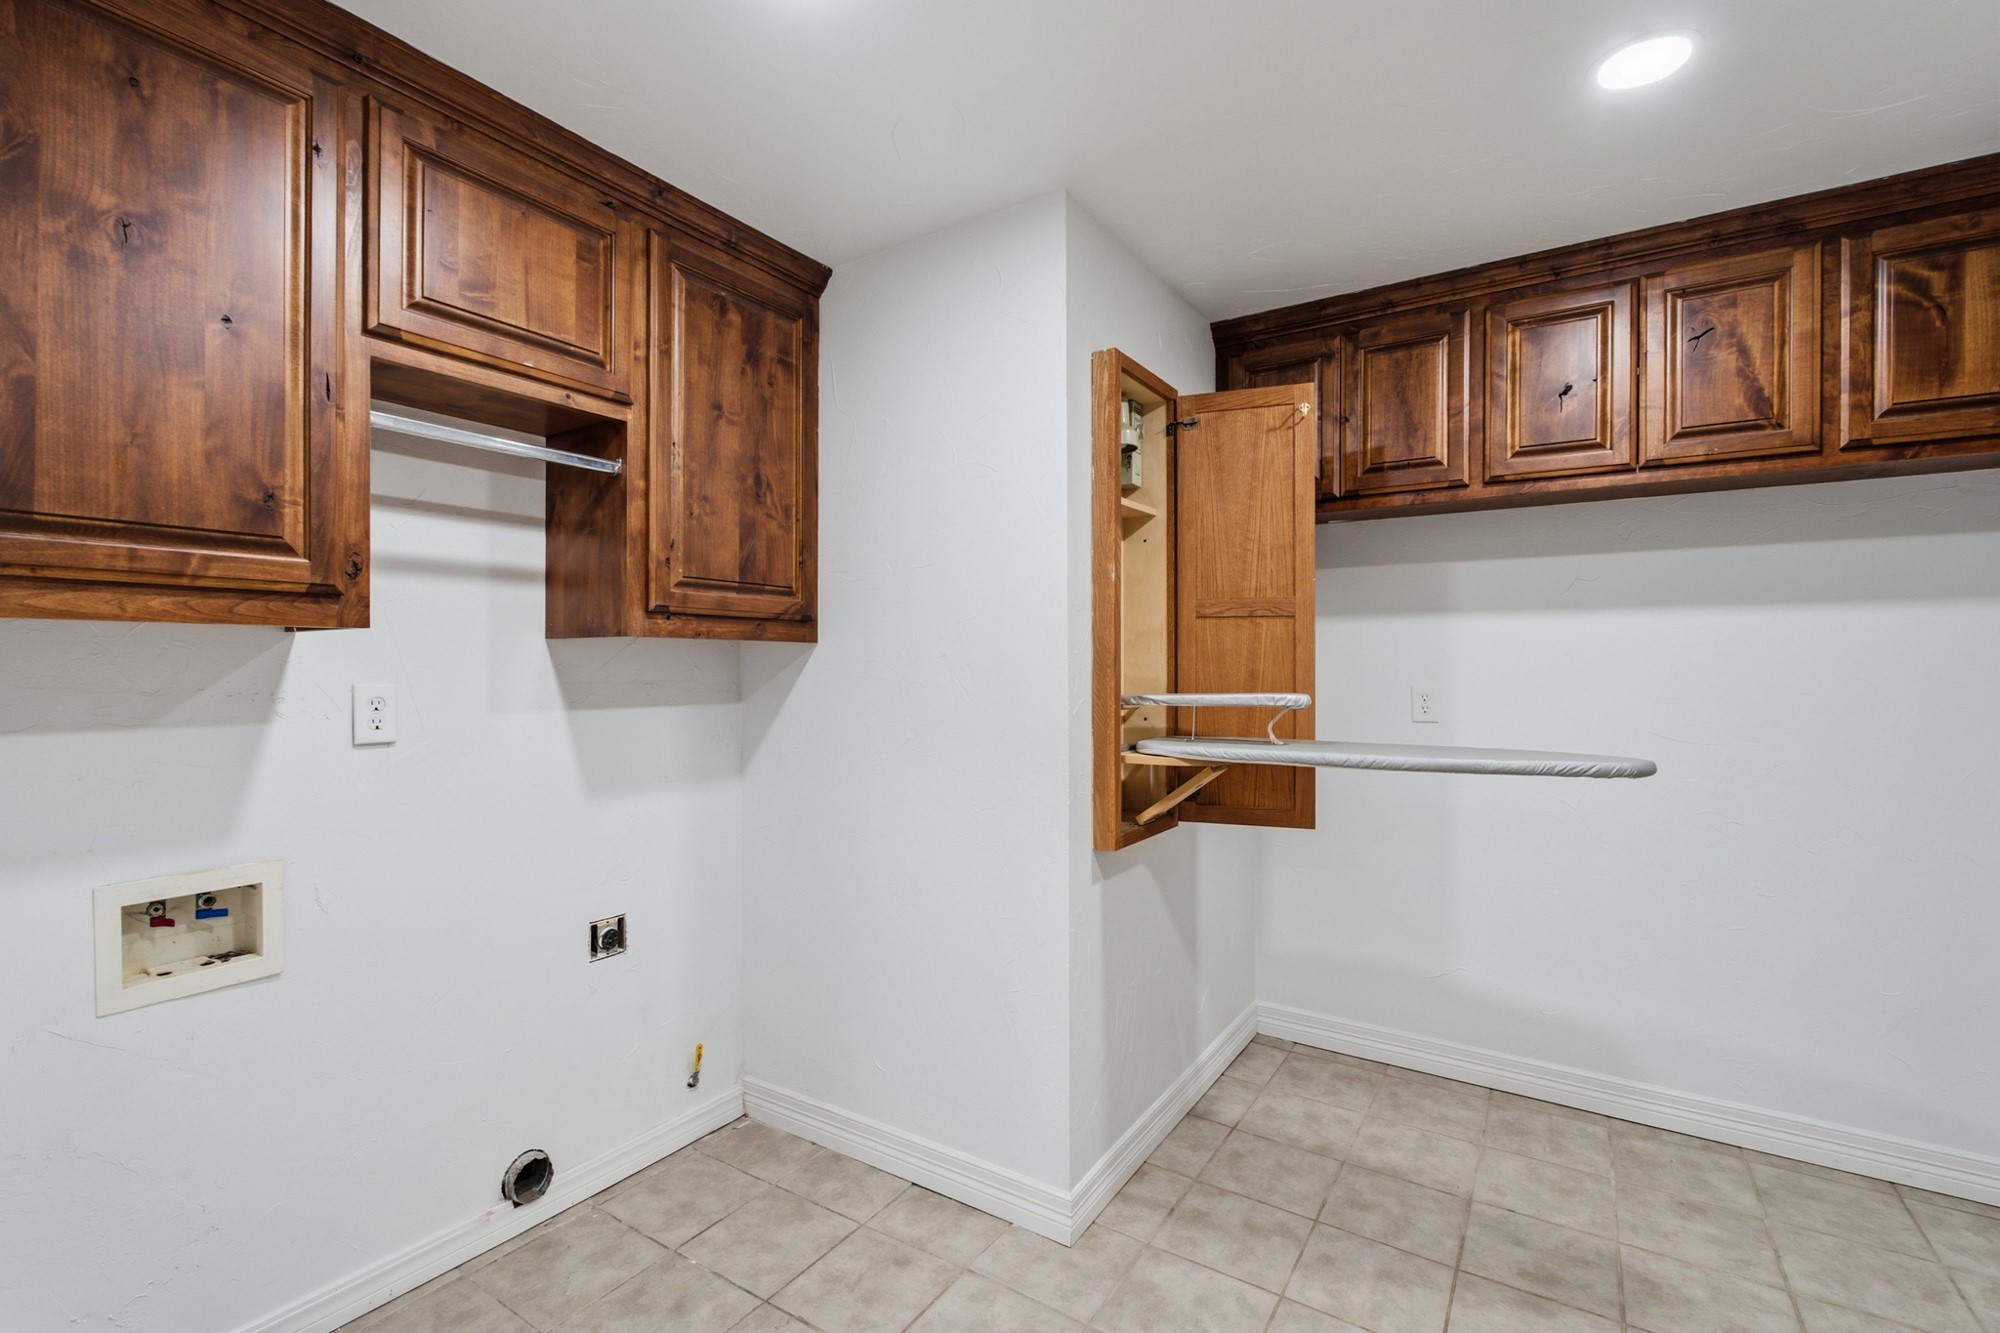
Custom-built wood cabinetry with recessed panels, integrated wall-mounted ironing board, and tiled flooring
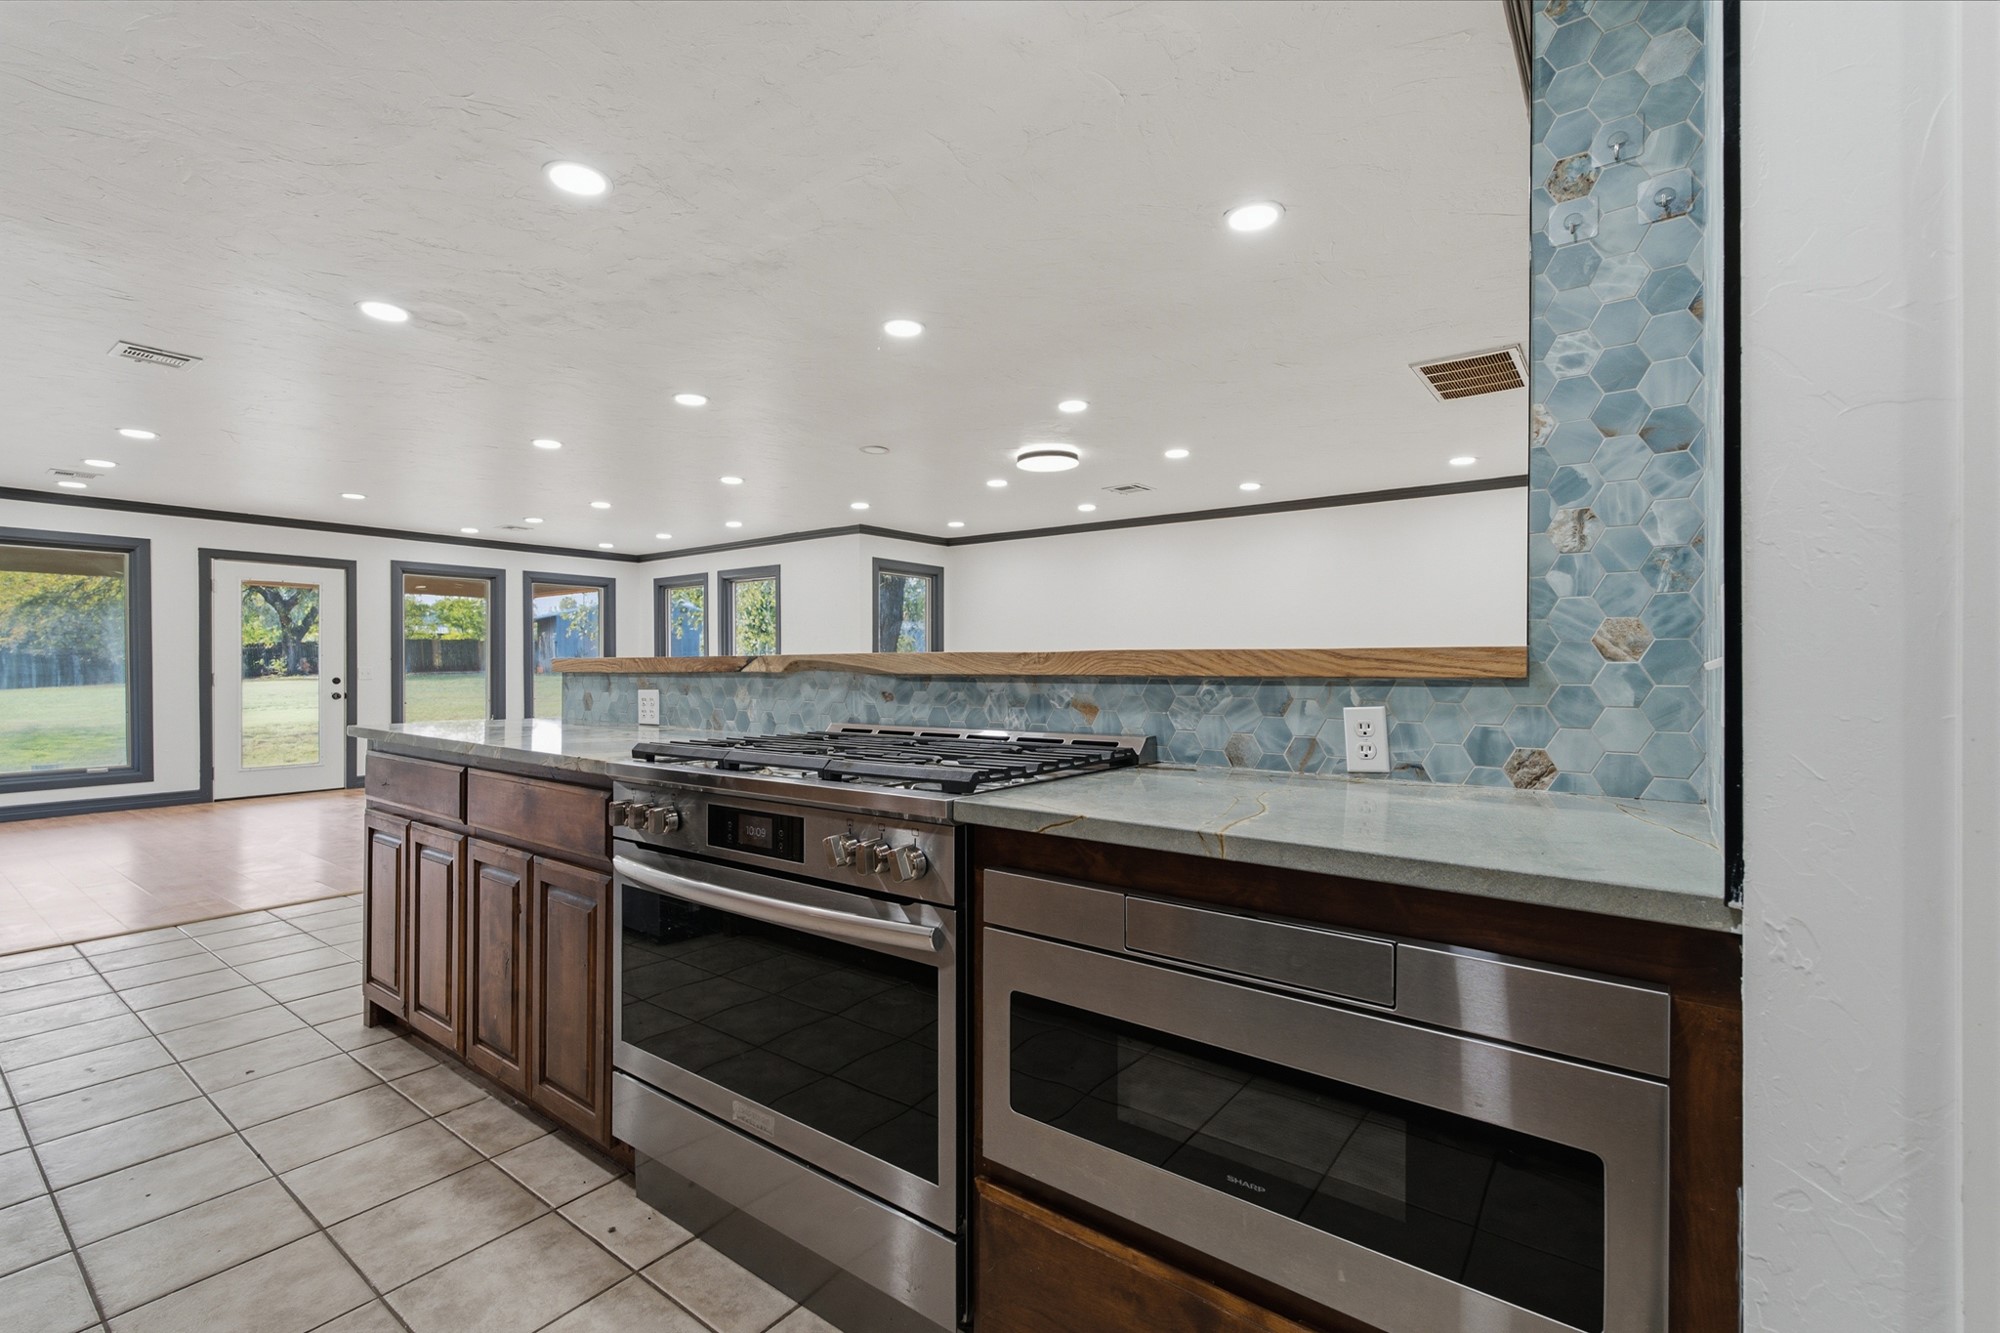
Kitchen featuring wood cabinetry, stone countertops, integrated gas range, built-in stainless steel microwave, and hexagon tile backsplash
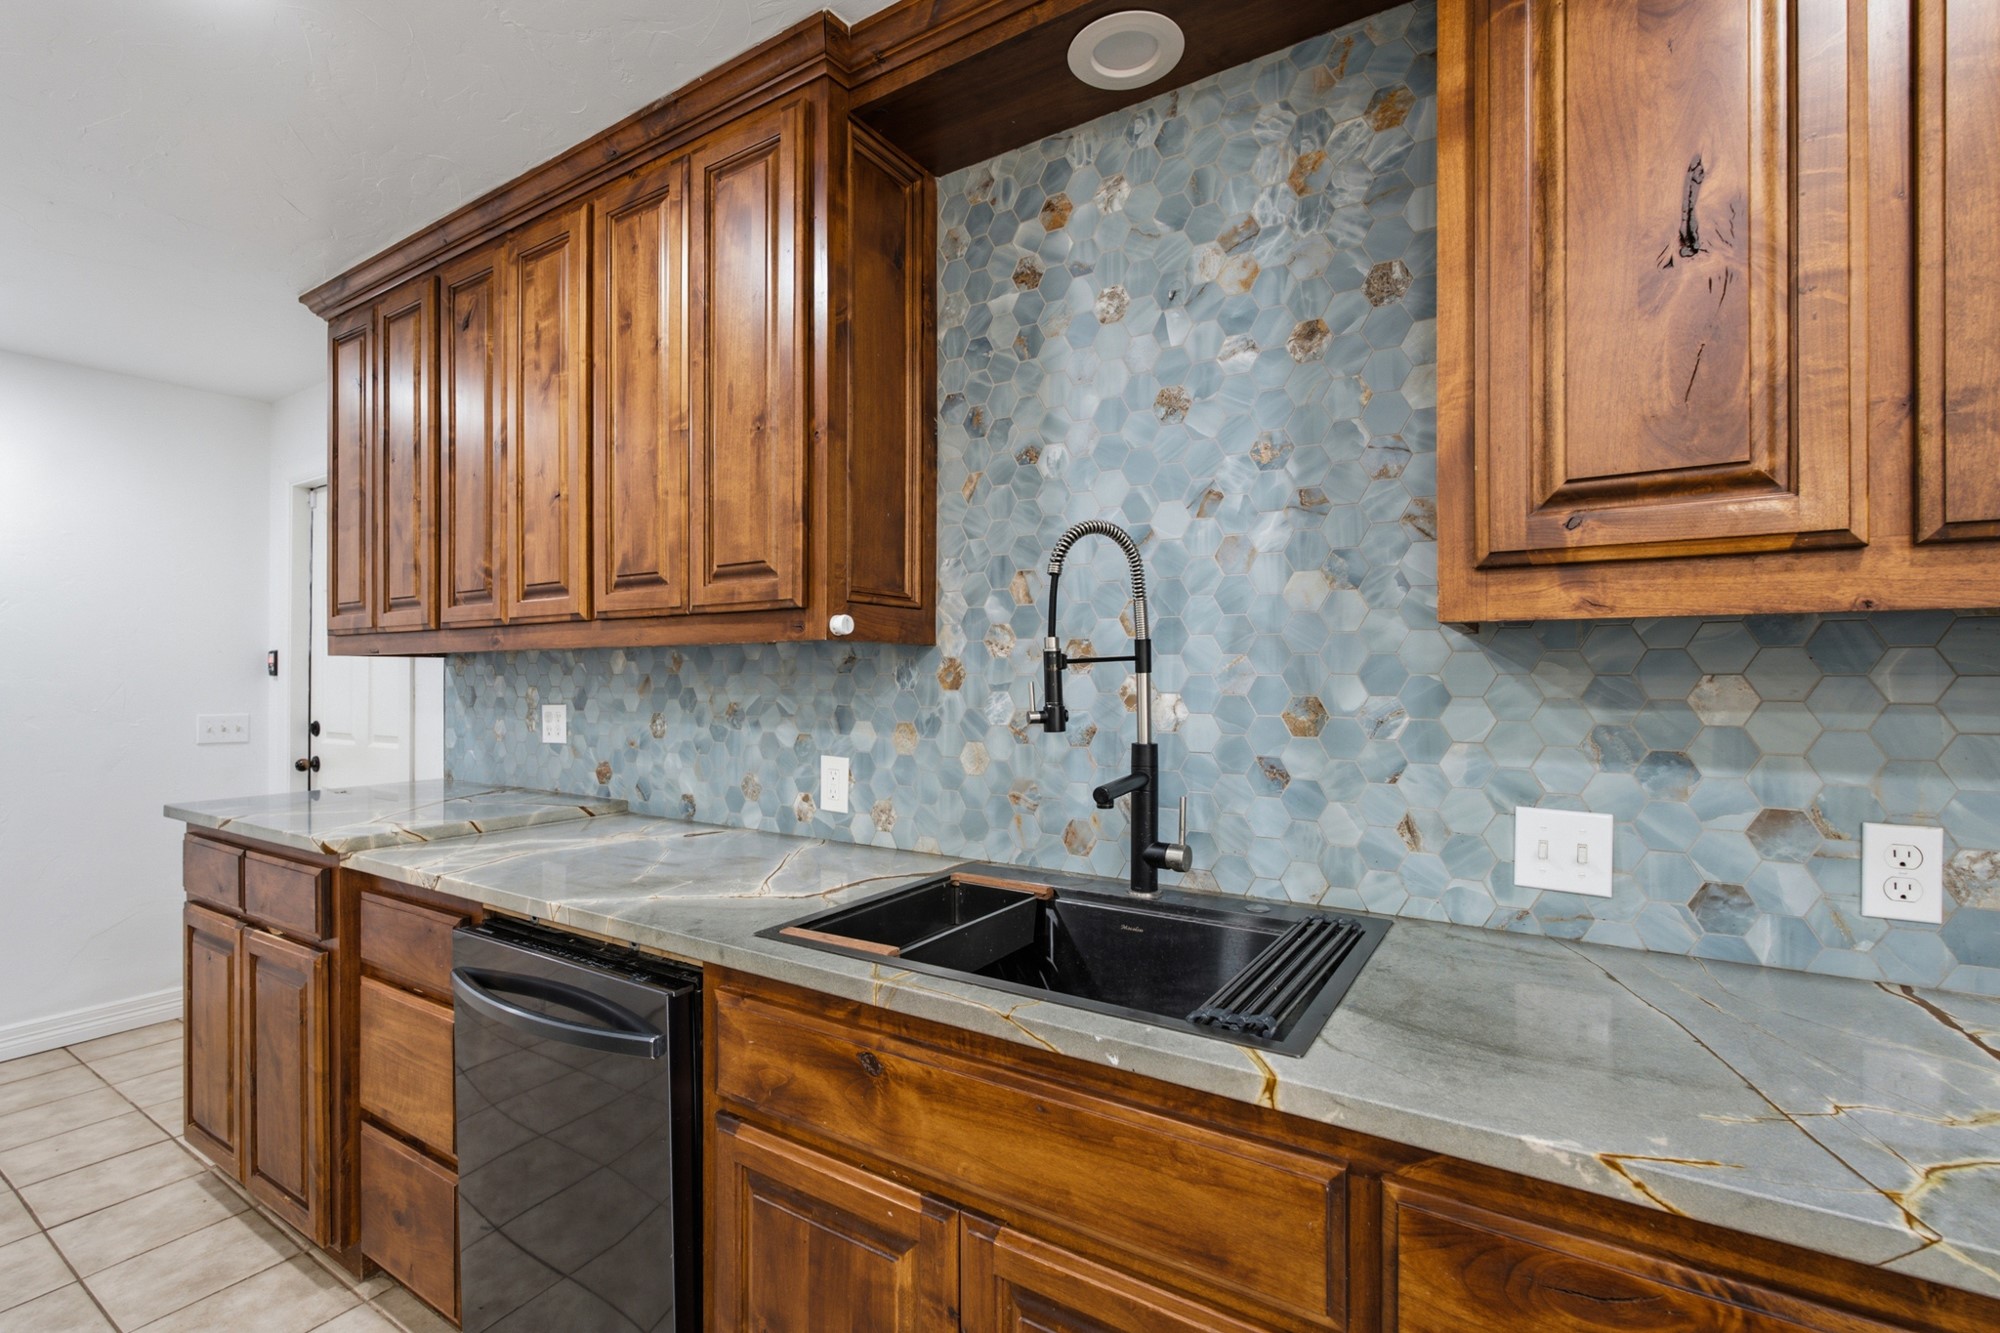
Kitchen featuring natural wood cabinetry, polished stone countertops, hexagonal tile backsplash, matte black undermount sink, and high-arch pull-down faucet
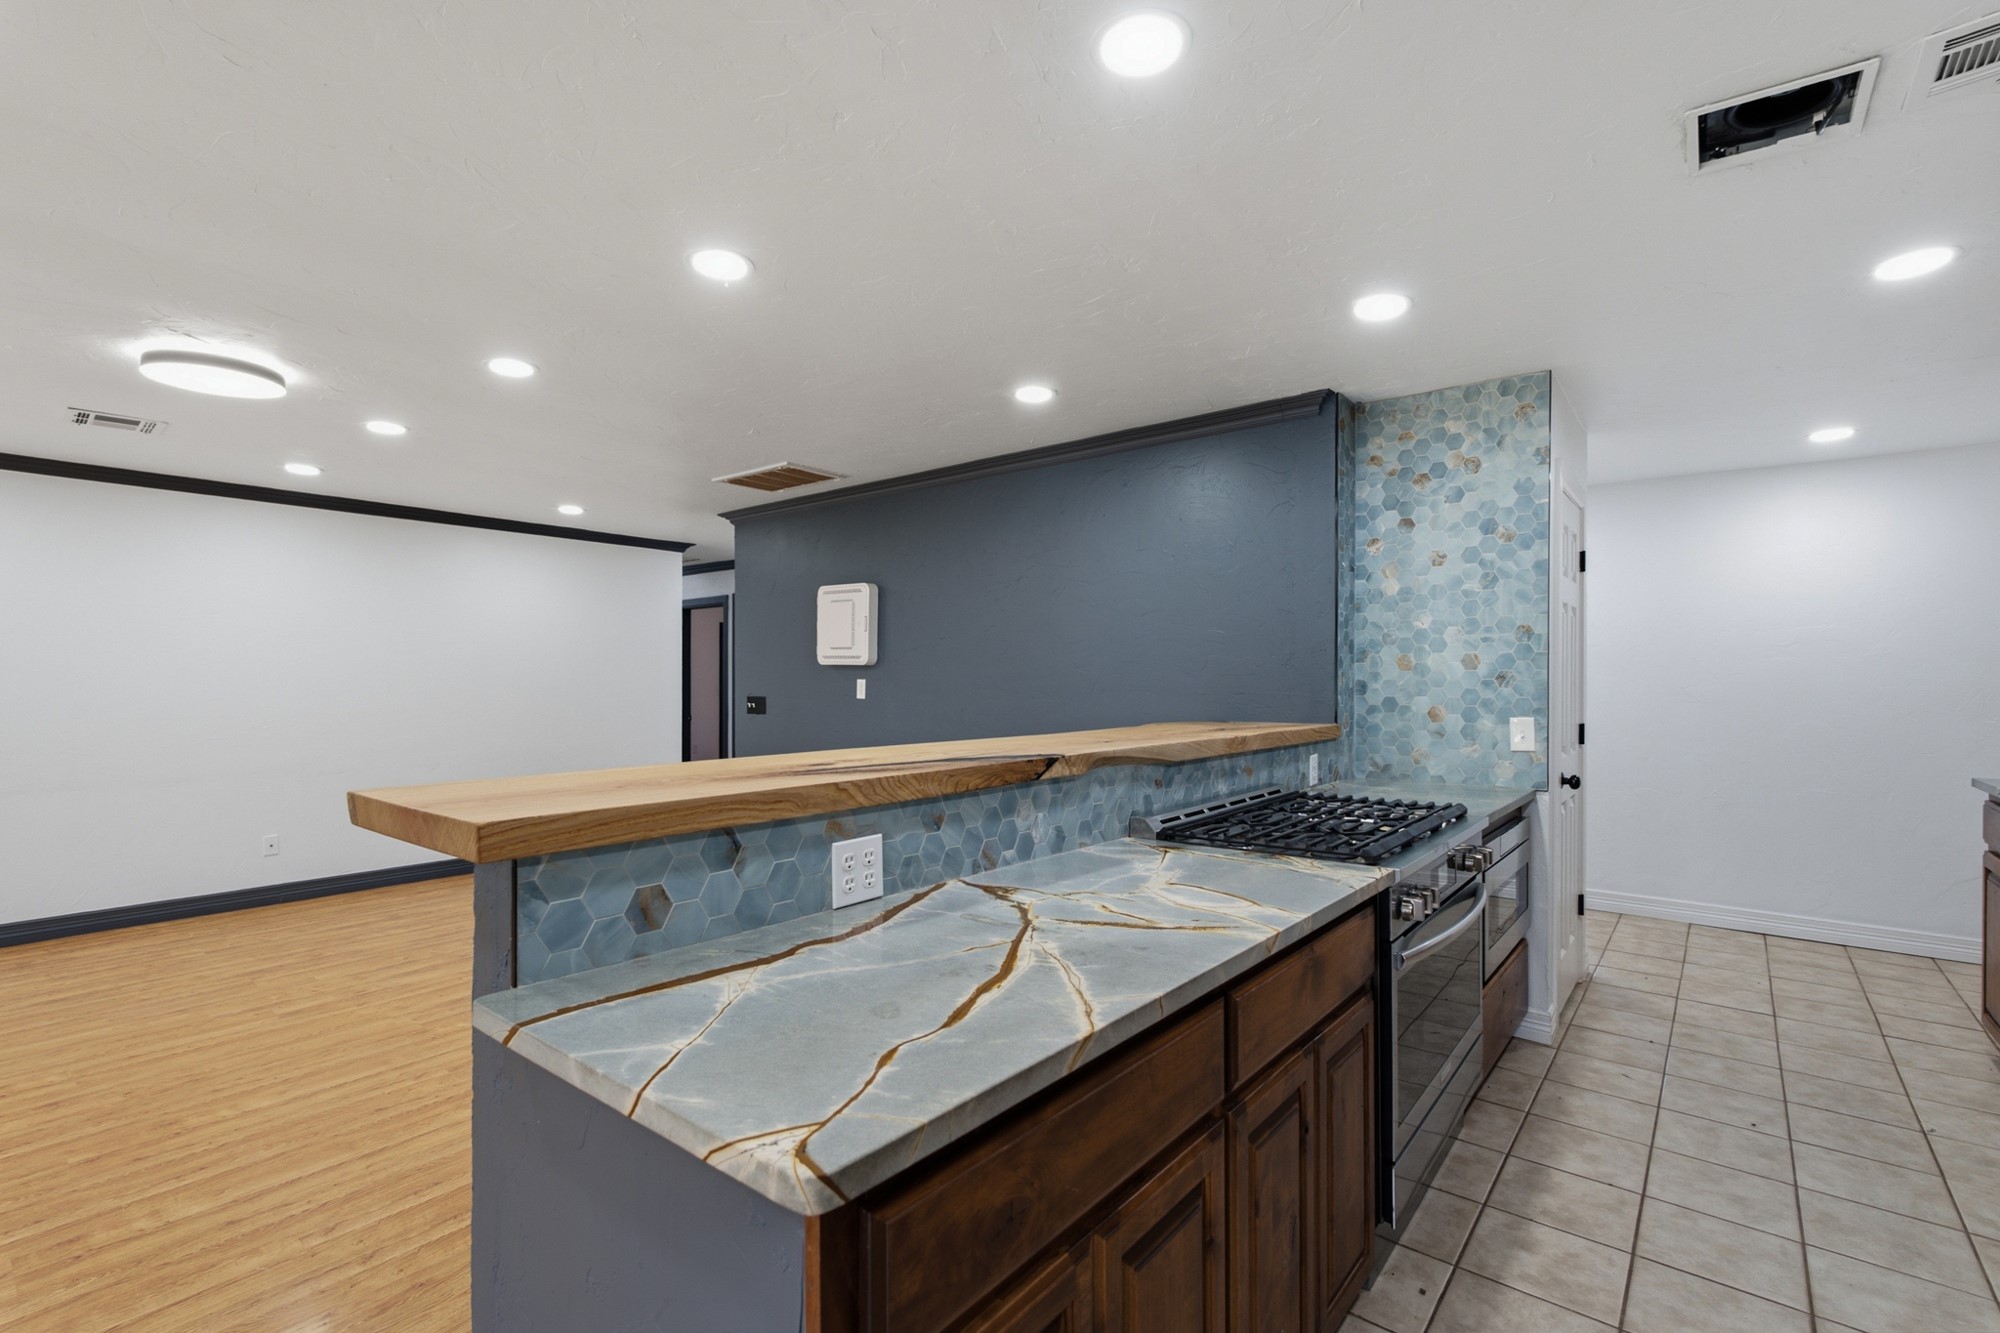
Kitchen featuring stone-patterned countertops, a natural edge wood breakfast bar, geometric tile backsplash, recessed lighting, and wood-finish flooring
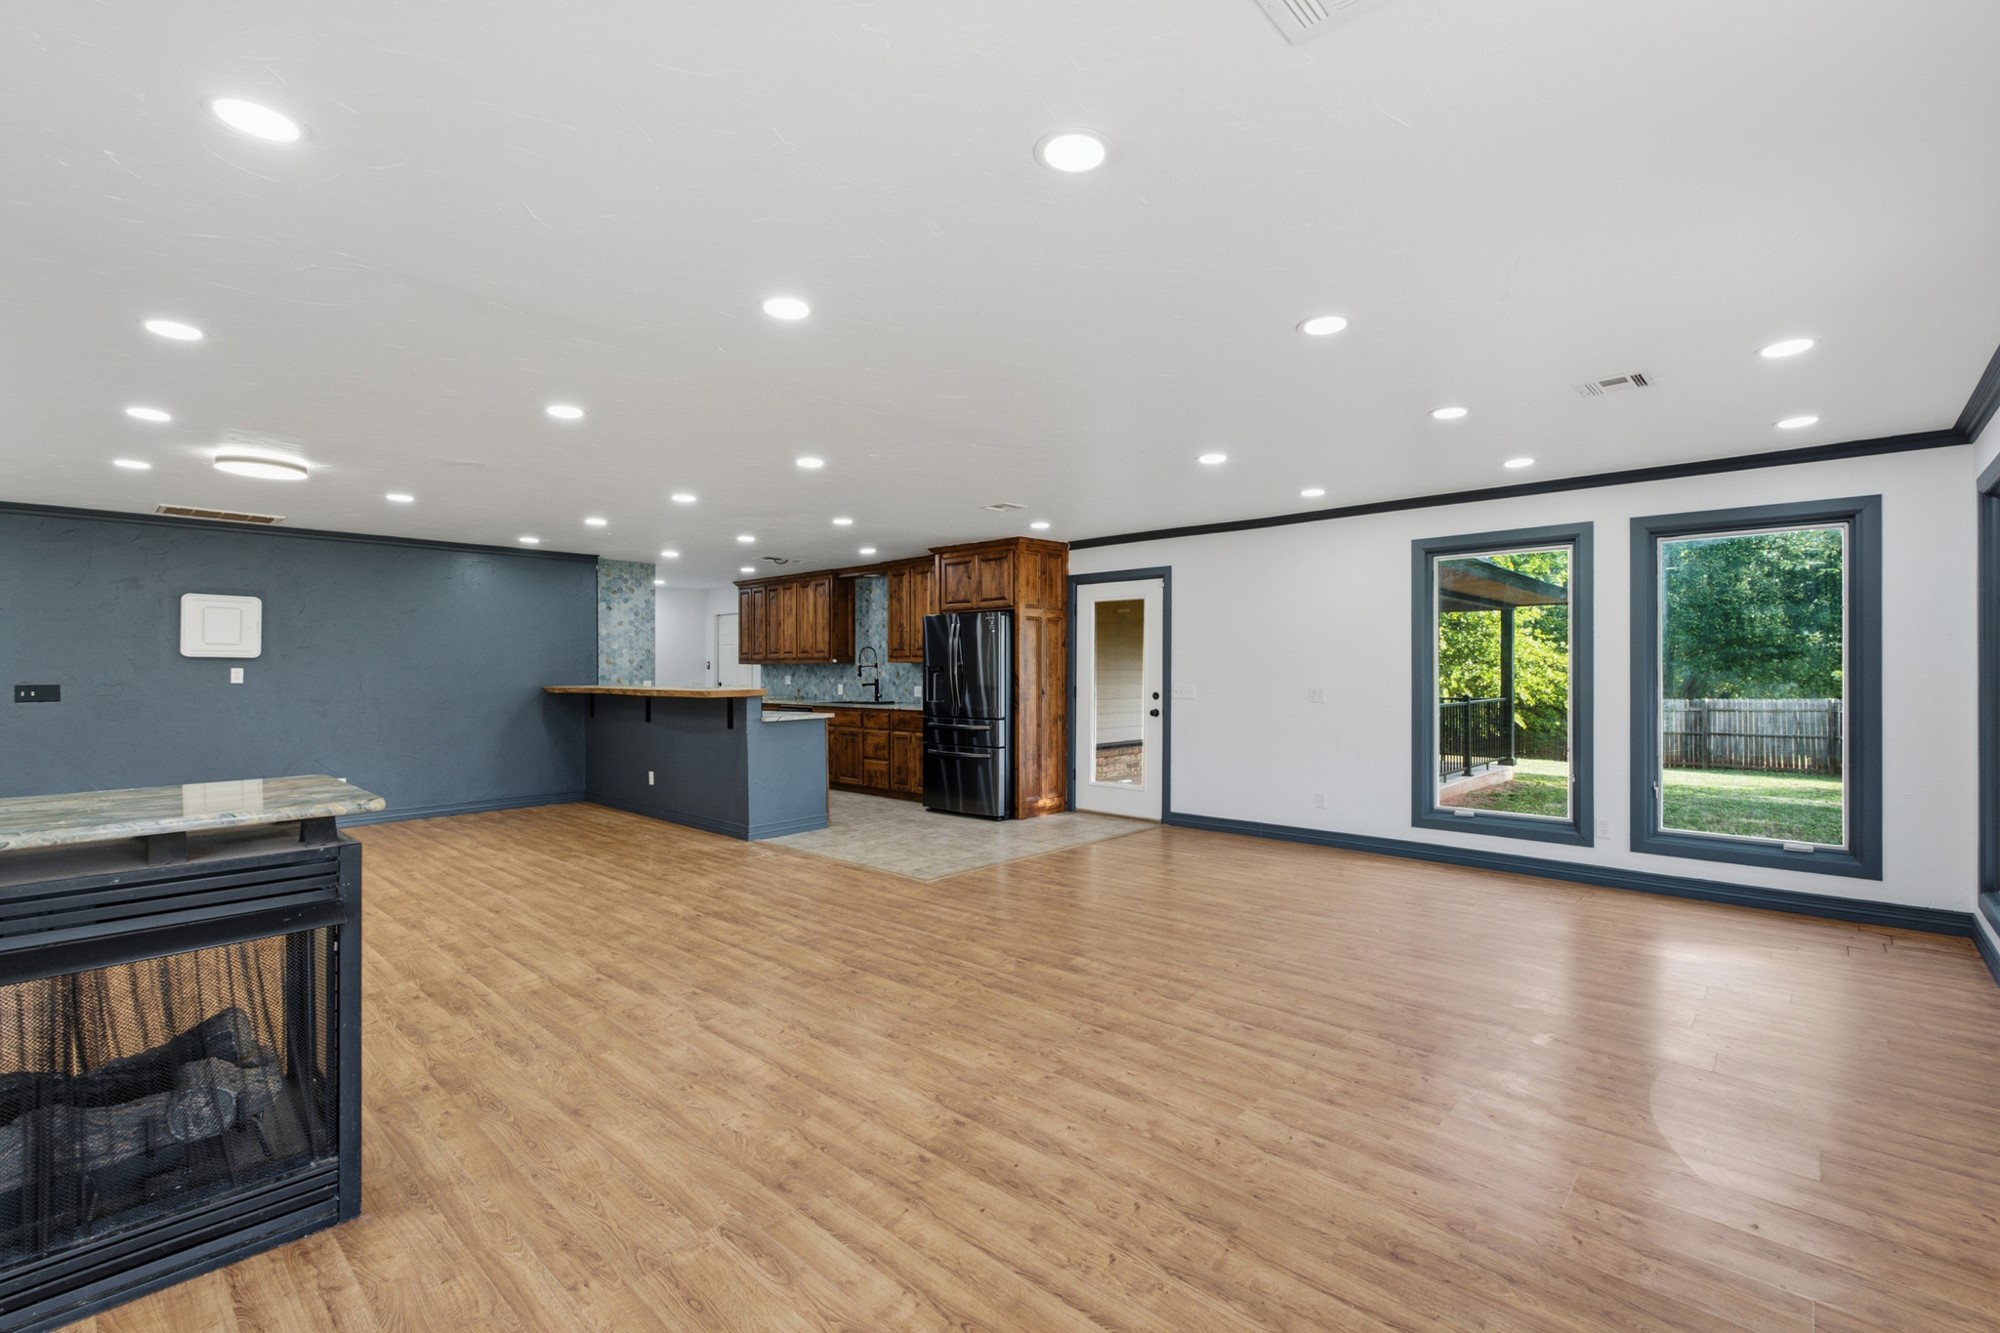
Open-concept living space featuring wood-finish flooring, recessed lighting, a fireplace with a stone-top surround, and a kitchen equipped with dark-toned cabinetry and a peninsula

 New Listing