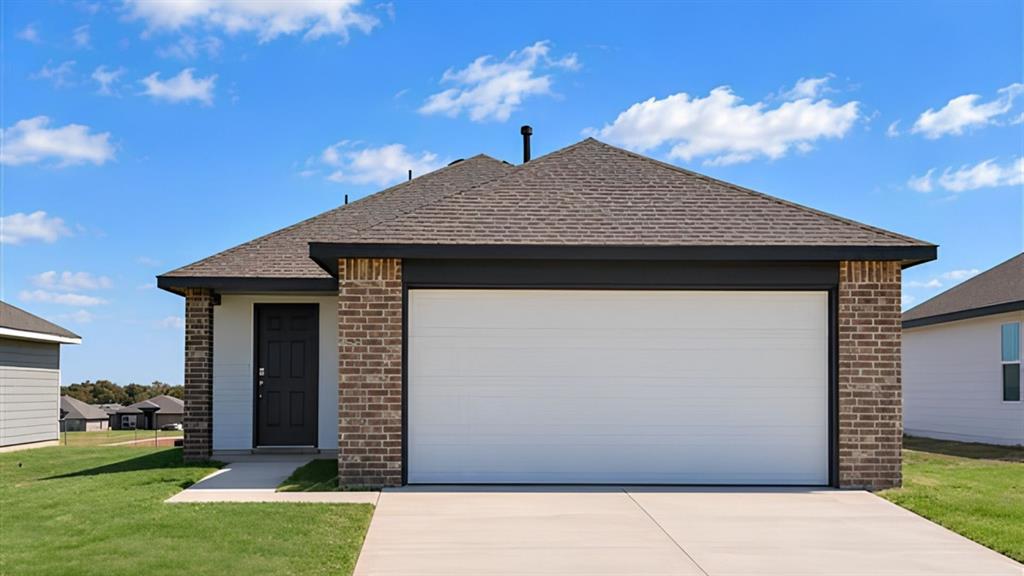
12644 NW 137th Street,Piedmont, OK 73078
Piedmont, OK 73078


Description
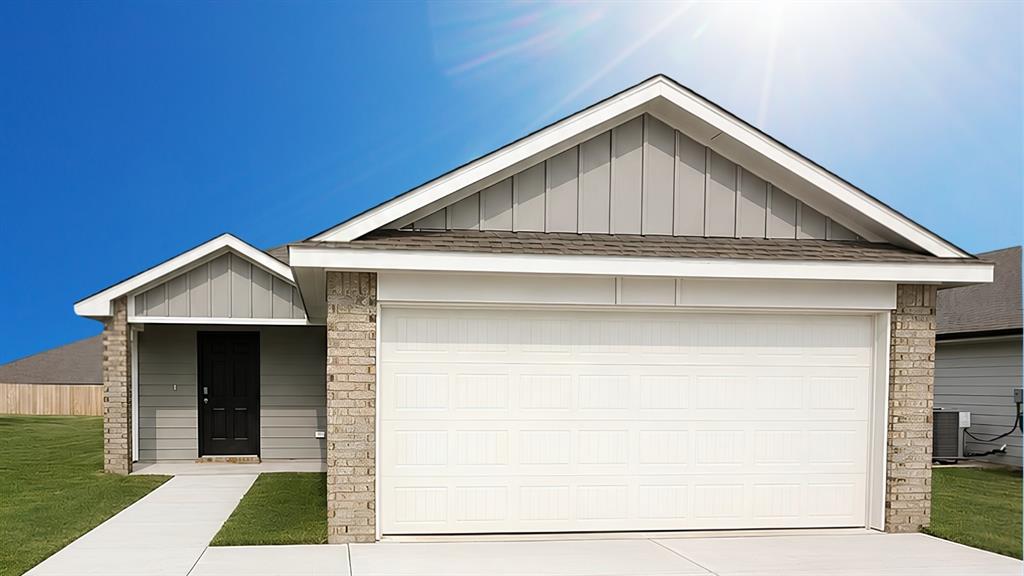
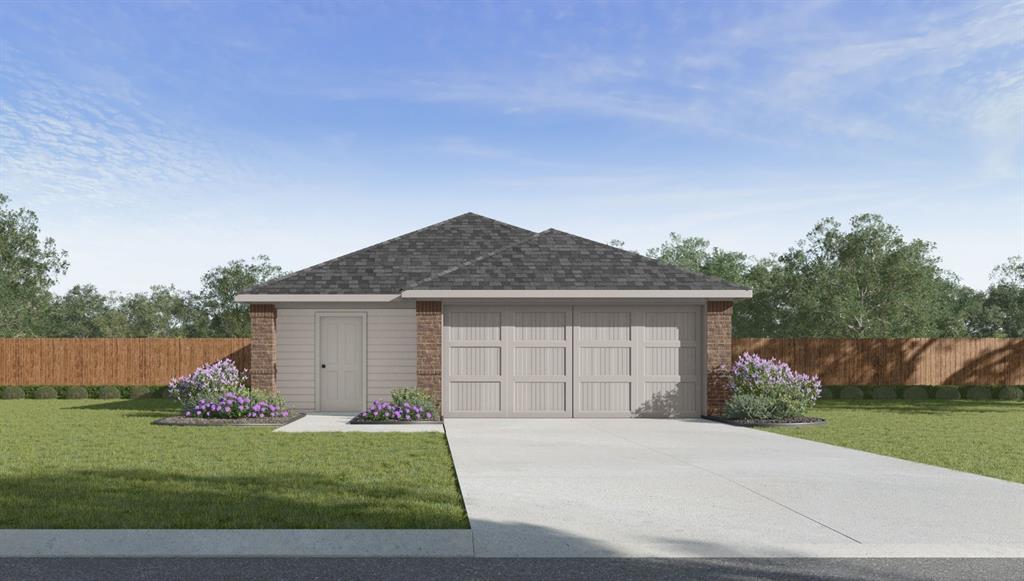
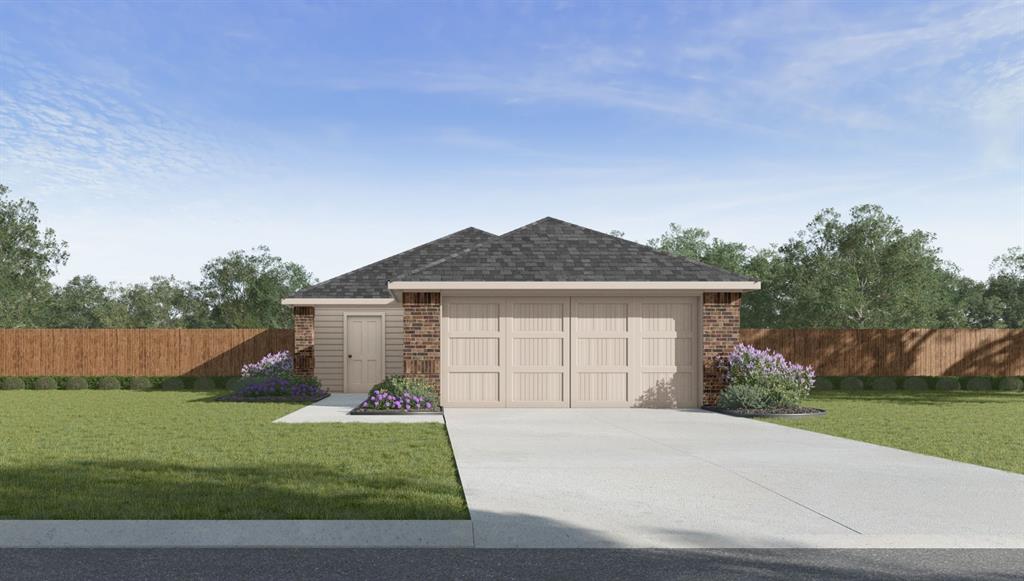
Picture mornings with coffee on a long covered patio, evenings gathered around the fireplace, and a kitchen that makes staying in feel like the better option. This new construction home brings those moments together in 1,543 square feet of thoughtfully designed space with three bedrooms and two bathrooms. The kitchen makes an immediate impression with custom wood cabinetry, soft close upper cabinets, under cabinet lighting, granite or quartz countertops, a workstation sink, tiled backsplash, and Samsung stainless steel appliances. An island adds valuable prep and gathering space while keeping the kitchen connected to the main living area. Nearby, the fireplace creates a natural focal point and gives the living room a comfortable place to settle in at the end of the day. The primary suite offers its own escape with a tiled shower, garden tub, and walk in closet. Even the utility room receives extra attention with a window, cabinetry, and built in shelving for added function and storage. Outside, an upgraded landscape package, enhanced exterior accents, and an eight twelve roof pitch give the home a distinctive finished appearance. Energy efficient features including Low E windows with argon gas, radiant barrier roof decking, enhanced insulation, LED lighting, a high efficiency tankless water heater, and third party HERS testing add value beyond what you can see. Northwood Village complements the home with a clubhouse and community pool along with convenient access to Northwest Expressway. Schedule your private tour today and discover what makes this home worth experiencing in person.
Details
| MLS # | 1243732 |
|---|---|
| Listing Type | For Sale |
| Style | House |
| HOA Dues | $440 |
| Sub-Type | Resale |
| Status | Active |
| Year | 2026 |
| Days On Site | 34 |
| Listing Provided By | Central Oklahoma Real Estate | John Burris |
Features
| Bed(s) | 3 |
|---|---|
| Bath(s) | 2 Total |
| SQ Feet | 1,543 |
| Garage | 2 |
| Story(s) | 1 |
| Acreage | 0.14 |
Interior
| Rooms Total | 2 |
|---|---|
| Heating | Gas |
| Fireplaces Total | 1 |
| Appliances | Dishwasher, Disposal, Microwave |
| Interior Features | Ceiling Fan(s), Combo Woodwork, Laundry Room |
Exterior
| Exterior Features | Patio-Covered |
|---|---|
| Lot Features | Interior Lot |
| Foundation Details | Slab |
Parking
| Garage Spaces | 2 |
|---|---|
| Parking Features | Concrete |
Utilities
| Utilities | Cable Available, Electricity Available, Natural Gas Available, Public |
|---|
Taxes
| Okc Tax Amount | 0.0000 |
|---|---|
| Tax Block | 16 |
| Tax Lot | 5 |
Area Information
| State | OK |
|---|---|
| County | Canadian |
| City | Piedmont |
| Zip Code | 73078 |
| School District | Canadian |
| School District | Piedmont HS |
| Elementary School | Northwood ES |
| High School | Piedmont HS |
| Listing VS Median (in 73078) | |
Price: $292,336 low | high Med: $368,700 sqft: 1,543 low | high Med: 2,034 $ / sqft: $189 low | high Med: $181 On site: 34 low | high Med: 120 | |
Request a showing
Request a showing
Contact
Learn More About This Property

| State | OK |
|---|---|
| County | Canadian |
| City | Piedmont |
| Zip Code | 73078 |
| School District | Canadian |
| School District | Piedmont HS |
| Elementary School | Northwood ES |
| High School | Piedmont HS |
| Listing VS Median (in 73078) | |
Price: $292,336 low | high Med: $368,700 sqft: 1,543 low | high Med: 2,034 $ / sqft: $189 low | high Med: $181 On site: 34 low | high Med: 120 | |