
137 Red Oak Drive,Cartwright, OK 74731
Cartwright, OK 74731















Description
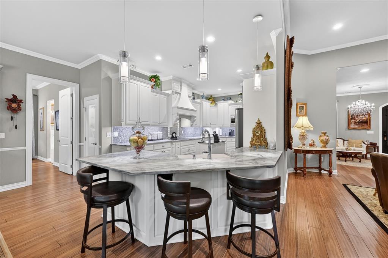
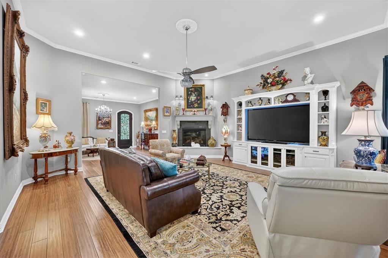
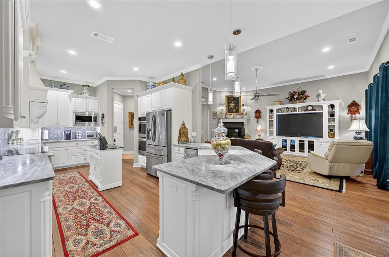
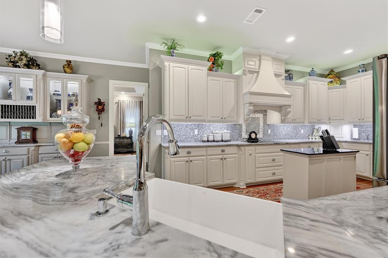
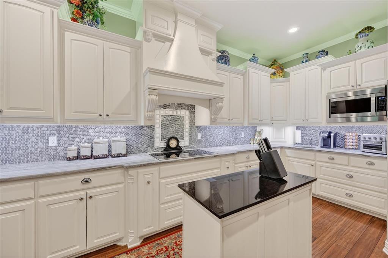
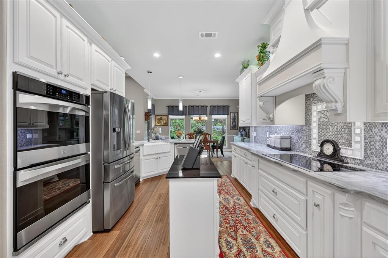
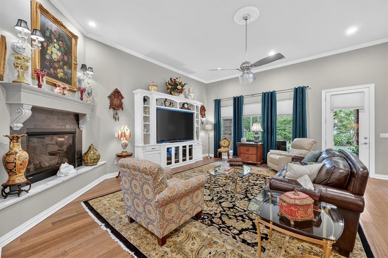
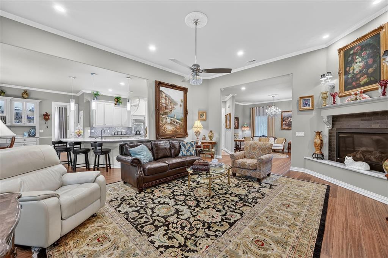
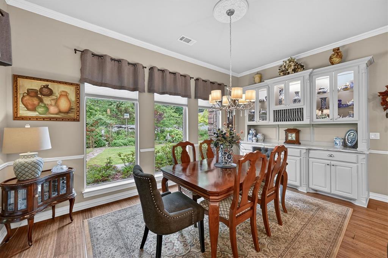
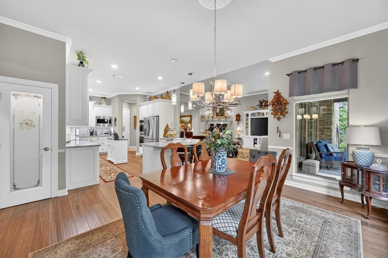
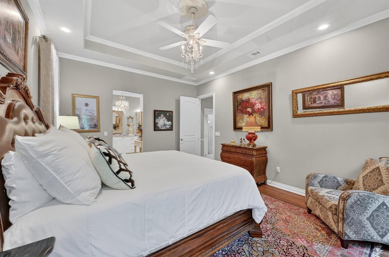
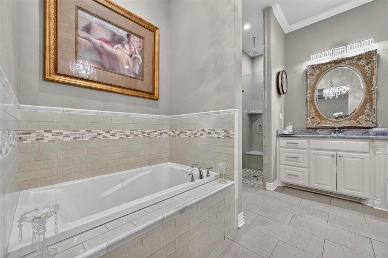
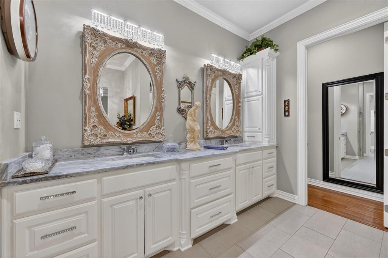
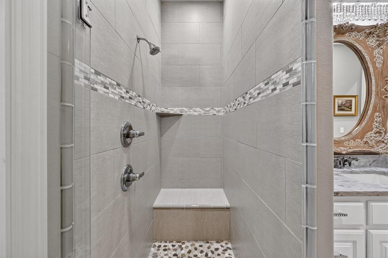
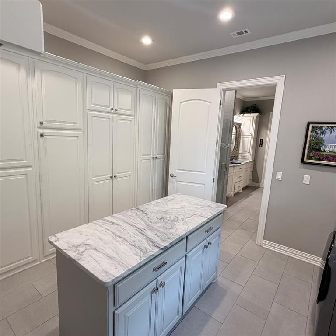
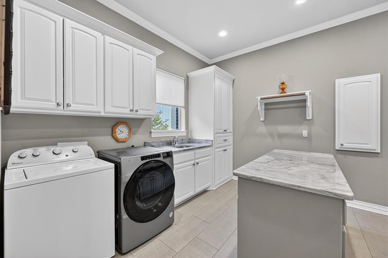
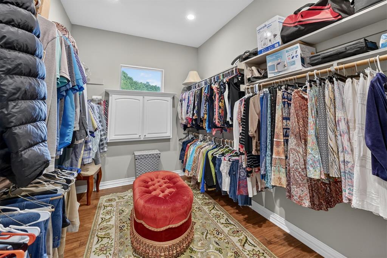
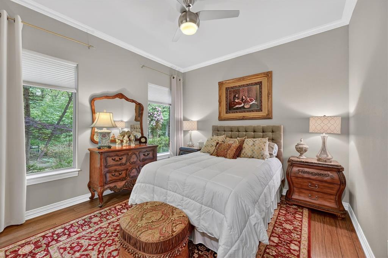
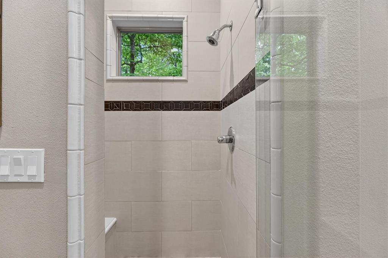
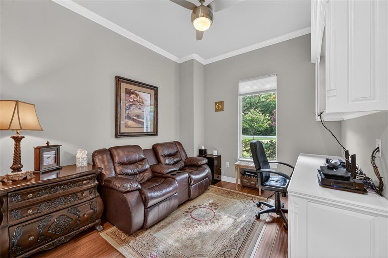
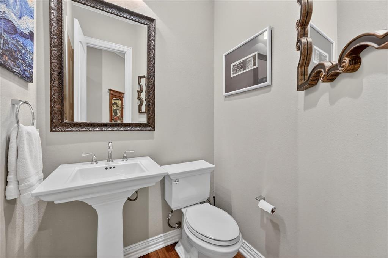
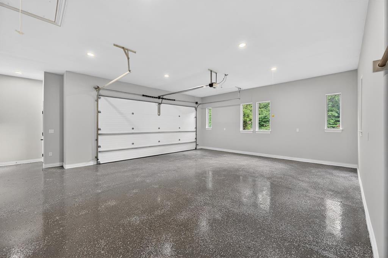
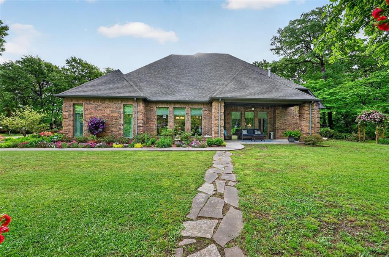
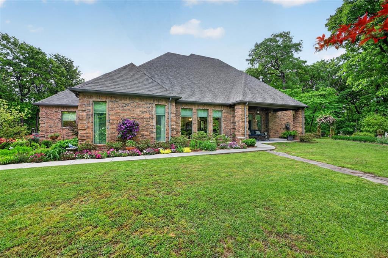
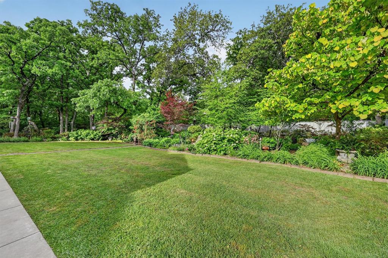
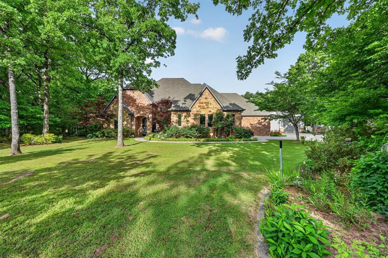
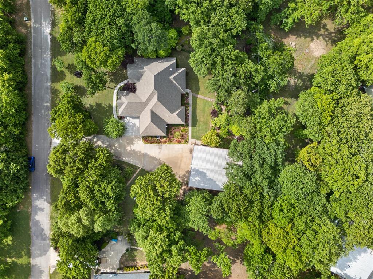
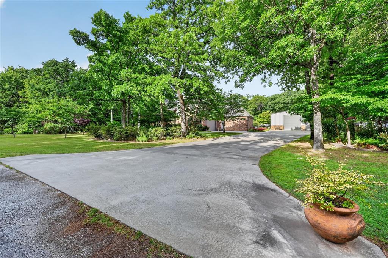
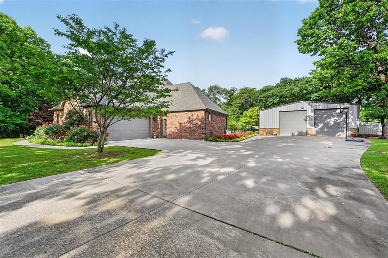
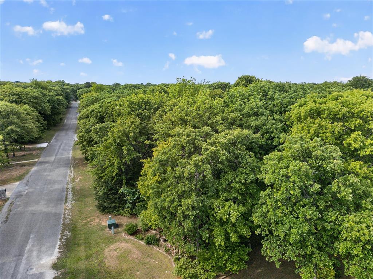
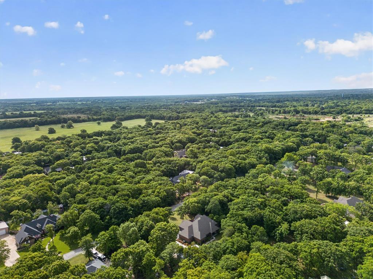
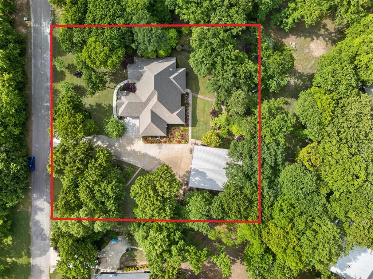
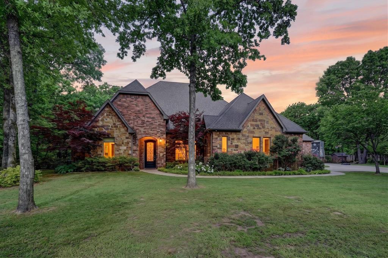
Luxury Living Near Lake Texoma | Custom-Built Estate on 1 Acre with Dream Shop, RV Hookup & High-End Finishes Throughout. Located in Green Oaks Addition, this fully customized luxury home offers the perfect blend of elegance, privacy, and functionality just minutes from Lake Texoma, Choctaw Casino & Resort, and only an hour from Dallas.From the extended concrete driveway and immaculate landscaping to the peaceful wooded setting and upscale metal fencing, every inch of this property was designed to impress. Inside, you’ll find soaring ceilings, designer bamboo flooring throughout the home, offering warmth and beauty, spray foam insulation throughout the entire home and garage, extensive custom built-ins that make this home truly one of a kind.The oversized luxury laundry room is a standout feature with built-ins, exceptional storage, and a center island, while the massive primary suite offers a dream walk-in closet with custom built-ins throughout.The 40x50 fully insulated shop is a rare find featuring two 12x14 electric roll-up doors, 200-amp service, 50-amp RV hookup, dedicated RV parking & boat storage, and endless possibilities for work, storage, or recreation.Beautiful flower gardens, a high-end brick and stone well house, mature trees, and an oasis-like backyard complete this move-in-ready luxury retreat.This isn’t just a home it’s a lifestyle.
Details
| MLS # | 1224800 |
|---|---|
| Listing Type | For Sale |
| Style | House |
| Sub-Type | Resale |
| Status | Active |
| Year | 2017 |
| Days On Site | 136 |
| Listing Provided By | Keller Williams Realty-Mulinix | Courtney Cavitt |
Features
| Bed(s) | 3 |
|---|---|
| Bath(s) | 3 Total |
| SQ Feet | 2,874 |
| Garage | 2 |
| Story(s) | 1 |
| Acreage | 1.00 |
Interior
| Rooms Total | 0 |
|---|---|
| Heating | Electric |
| Fireplaces Total | 1 |
| Appliances | Trash Compactor, Dishwasher, Disposal, Ice Maker, Microwave, Refrigerator, Water Heater |
Exterior
| Exterior Features | Patio-Covered, Covered Porch, Outbuildings, Rain Gutters, Storage, Workshop |
|---|---|
| Lot Features | Rural, Wooded |
| Foundation Details | Slab |
Parking
| Garage Spaces | 2 |
|---|---|
| Parking Features | Additional Parking, Concrete, RV Parking |
Utilities
| Utilities | Electricity Available, High Speed Internet, Propane, Public, Private Well Available |
|---|
Taxes
| Okc Tax Amount | 3920.0000 |
|---|---|
| Tax Block | 0000 |
| Tax Lot | 98 |
Area Information
| State | OK |
|---|---|
| County | Bryan |
| City | Cartwright |
| Zip Code | 74731 |
| School District | Bryan |
| School District | Colbert HS |
| Elementary School | Ward ES West |
| High School | Colbert HS |
| Listing VS Median (in 74731) | |
Price: $799,900 low | high Med: $799,900 sqft: 2,874 low | high Med: 2,874 $ / sqft: $278 low | high Med: $278 On site: 136 low | high Med: 136 | |
Request a showing
Request a showing
Contact
Learn More About This Property

| State | OK |
|---|---|
| County | Bryan |
| City | Cartwright |
| Zip Code | 74731 |
| School District | Bryan |
| School District | Colbert HS |
| Elementary School | Ward ES West |
| High School | Colbert HS |
| Listing VS Median (in 74731) | |
Price: $799,900 low | high Med: $799,900 sqft: 2,874 low | high Med: 2,874 $ / sqft: $278 low | high Med: $278 On site: 136 low | high Med: 136 | |