

Description
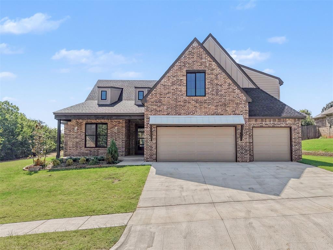
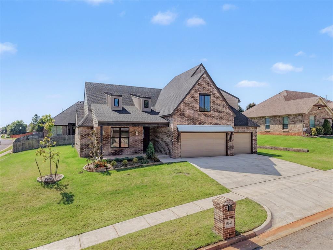
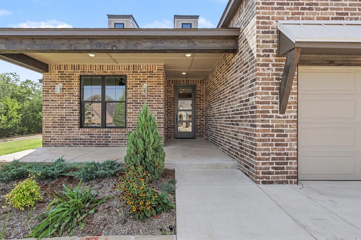
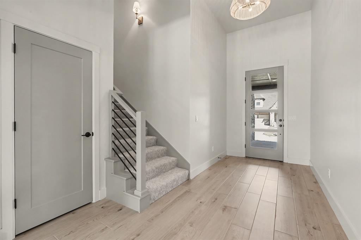
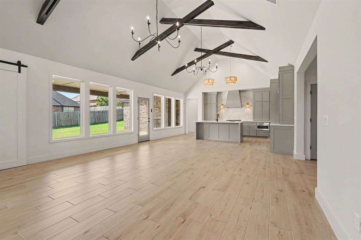
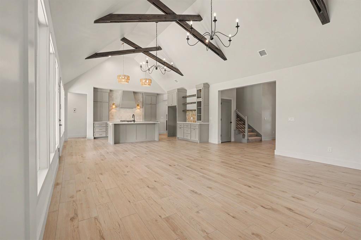
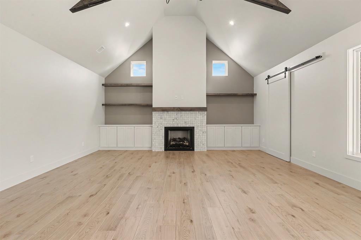
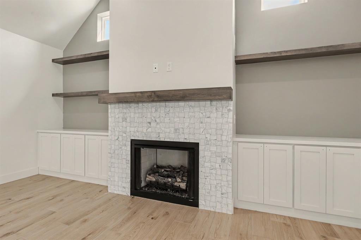
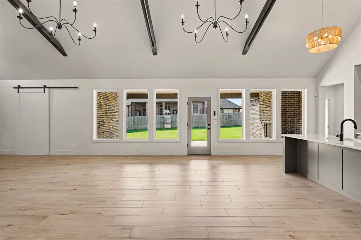
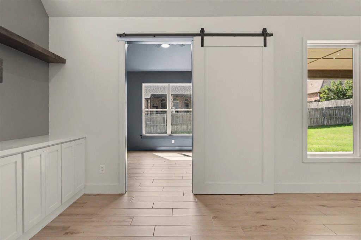
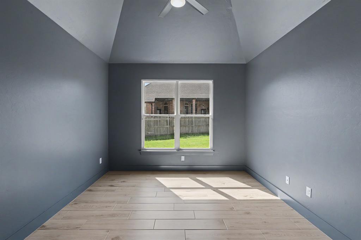
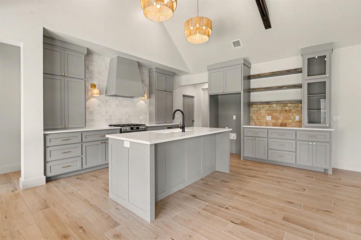
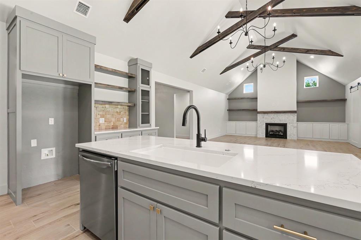
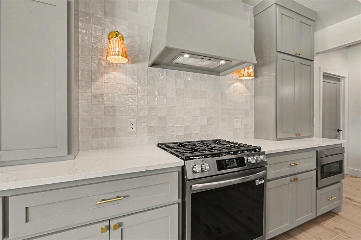
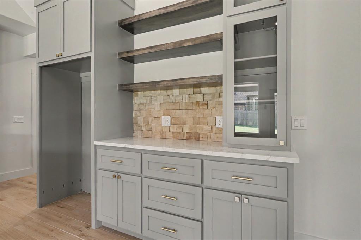
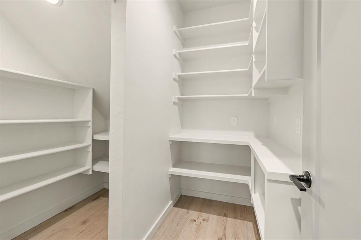
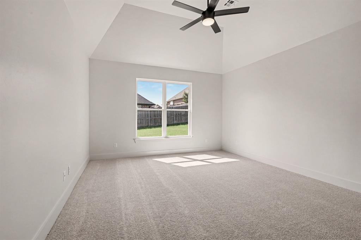
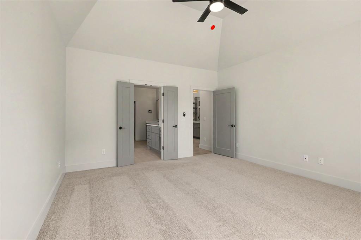
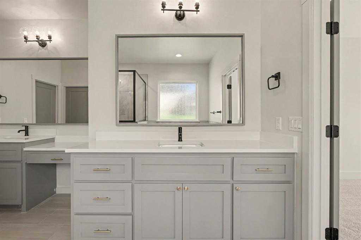
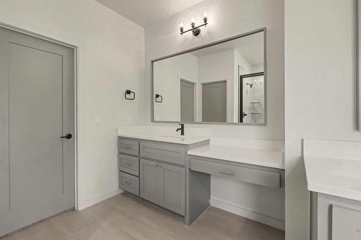
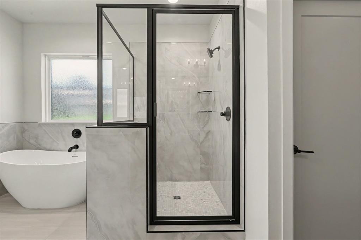
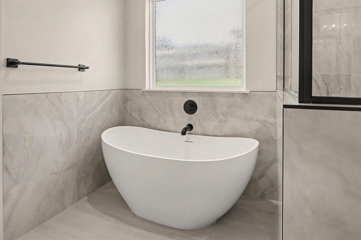
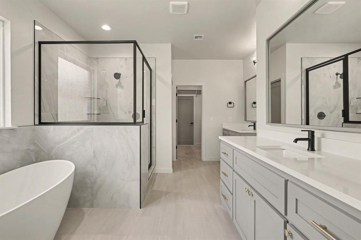
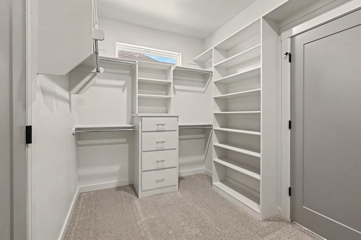
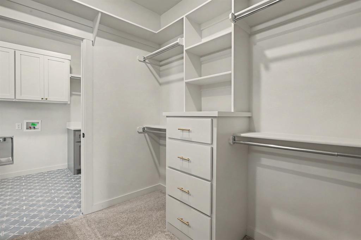
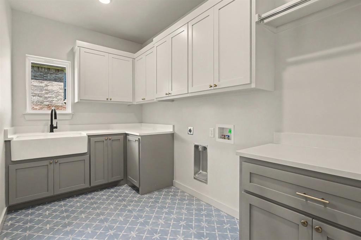
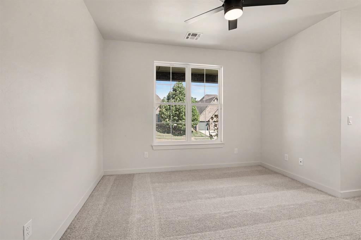
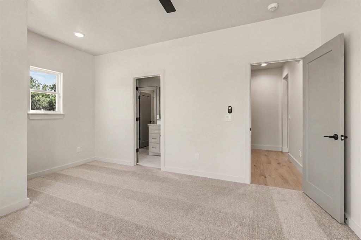
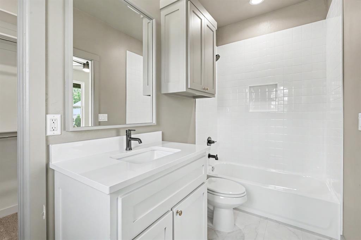
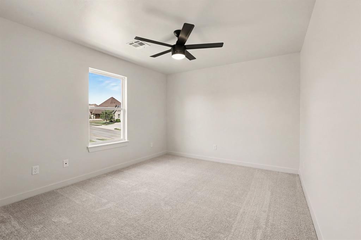
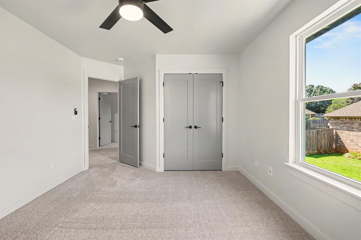
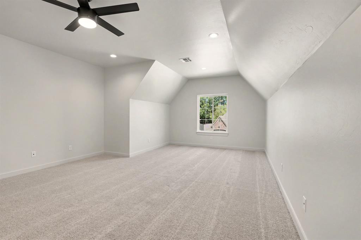
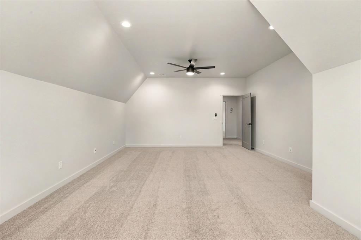
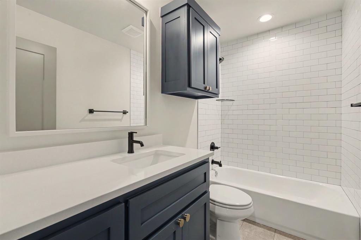
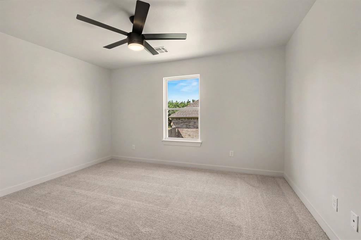
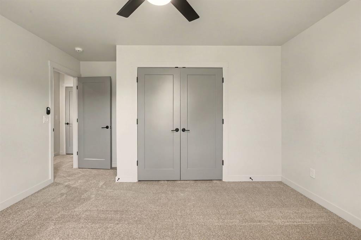
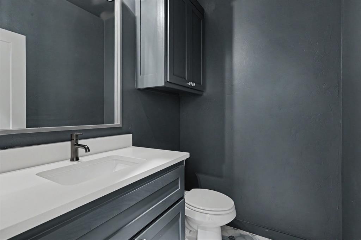
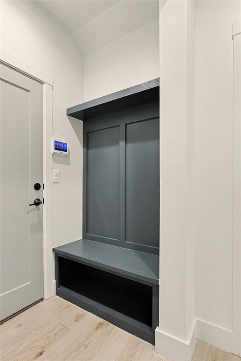
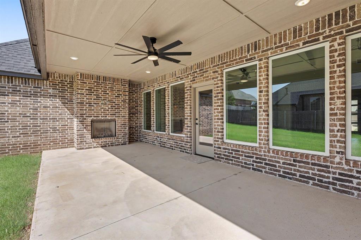
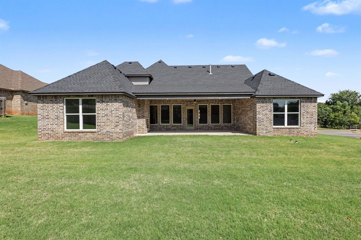

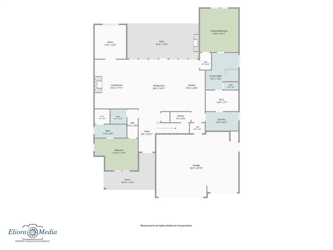
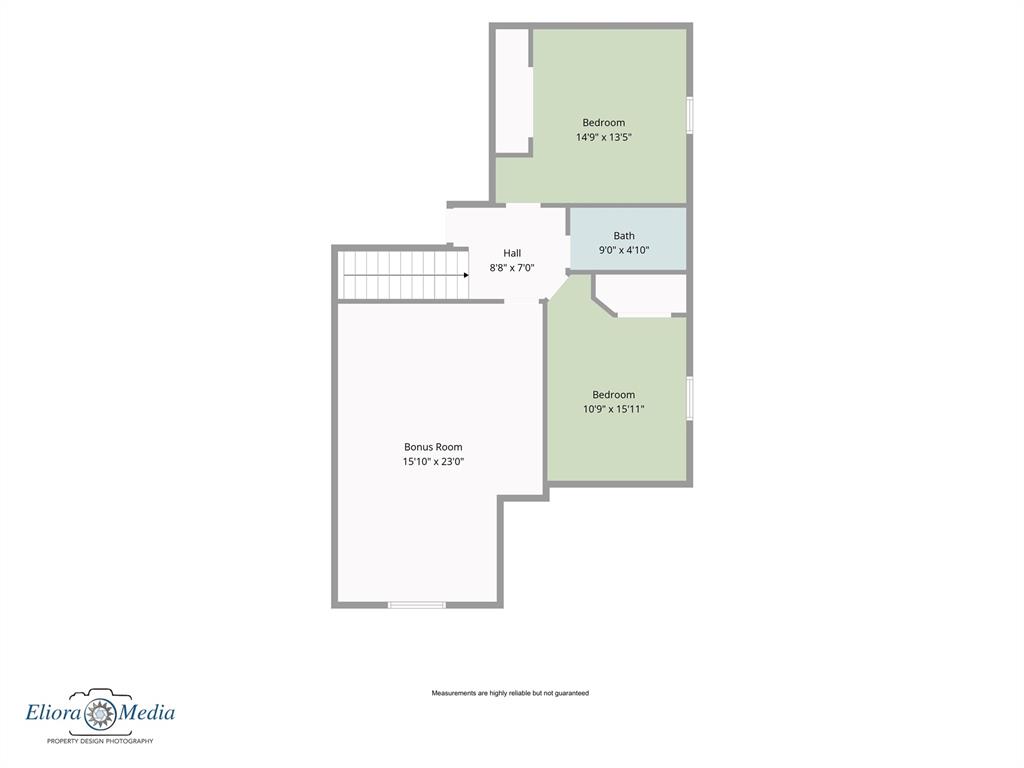
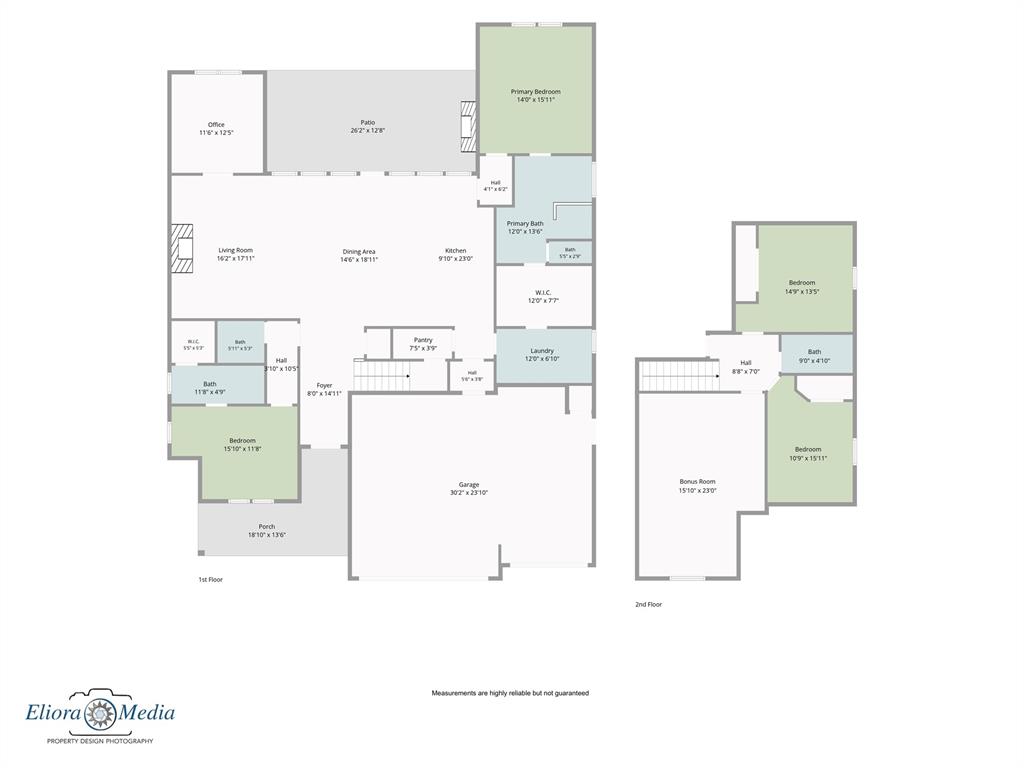
Welcome to this beautifully designed transitional-style home featuring 4 bedrooms, 3.5 baths, a bonus room, and a versatile flex room with a barn door and picture window. Wood-style flooring flows throughout the main living areas and kitchen, creating a warm and inviting atmosphere.The spacious living area features a gas fireplace with built-ins on either side, along with a stunning vaulted, beamed ceiling that extends from the living room into the kitchen. Tall windows fill the space with natural light.This impressive kitchen is designed to host, gather, and impress, featuring a 5-burner gas cooktop, microwave drawer, farmhouse sink, and an expansive 8-foot breakfast-bar island. The kitchen flows seamlessly into a convenient coffee bar and a generous walk-in pantry complete with electrical outlets.Extend your entertaining space to the covered patio, complete with a gas-log fireplace, remote-controlled ceiling fan, and cable connectionperfect for relaxing evenings or gatherings with family and friends.The private main suite features a raised ceiling and a luxurious bath with dual vanities, a dedicated makeup bar, deep soaking tub, and separate shower. The generous dual-chest closet connects conveniently to the utility room and hallway, which includes a built-in bench for added functionality.The second bedroom is located downstairs and offers a private bath, providing an ideal space for guests or family members. Upstairs, you'll find two additional bedrooms, a full bath, and a spacious bonus room.Additional thoughtful touches include remote-controlled ceiling fans throughout the home, combining comfort and convenience in every room.
Details
| MLS # | 1244607 |
|---|---|
| Listing Type | For Sale |
| Style | House |
| HOA Dues | $250 |
| Sub-Type | Resale |
| Status | Active |
| Year | 2025 |
| Days On Site | 10 |
| Listing Provided By | Keller Williams Central OK | Seth Bullard |
Features
| Bed(s) | 4 |
|---|---|
| Bath(s) | 4 Total |
| SQ Feet | 3,160 |
| Garage | 3 |
| Story(s) | 2 |
| Acreage | 0.30 |
Interior
| Rooms Total | 0 |
|---|---|
| Heating | Gas |
| Fireplaces Total | 1 |
| Appliances | Dishwasher, Disposal, Microwave |
Exterior
| Exterior Features | Patio-Covered, Covered Porch, Rain Gutters |
|---|---|
| Lot Features | Corner Lot |
| Foundation Details | Slab |
Parking
| Garage Spaces | 3 |
|---|---|
| Parking Features | Concrete |
Utilities
| Utilities | Cable Available, Electricity Available, Natural Gas Available, High Speed Internet, Public |
|---|
Taxes
| Okc Tax Amount | 0.0000 |
|---|---|
| Tax Block | 08 |
| Tax Lot | 12 |
Area Information
| State | OK |
|---|---|
| County | Oklahoma |
| City | Edmond |
| Zip Code | 73012 |
| School District | Oklahoma |
| School District | Santa Fe HS |
| Elementary School | Frontier ES |
| High School | Santa Fe HS |
| Listing VS Median (in 73012) | |
Price: $629,900 low | high Med: $334,490 sqft: 3,160 low | high Med: 1,565 $ / sqft: $199 low | high Med: $214 On site: 10 low | high Med: 132 | |
Request a showing
Request a showing
Contact
Learn More About This Property

| State | OK |
|---|---|
| County | Oklahoma |
| City | Edmond |
| Zip Code | 73012 |
| School District | Oklahoma |
| School District | Santa Fe HS |
| Elementary School | Frontier ES |
| High School | Santa Fe HS |
| Listing VS Median (in 73012) | |
Price: $629,900 low | high Med: $334,490 sqft: 3,160 low | high Med: 1,565 $ / sqft: $199 low | high Med: $214 On site: 10 low | high Med: 132 | |
