
 New Listing
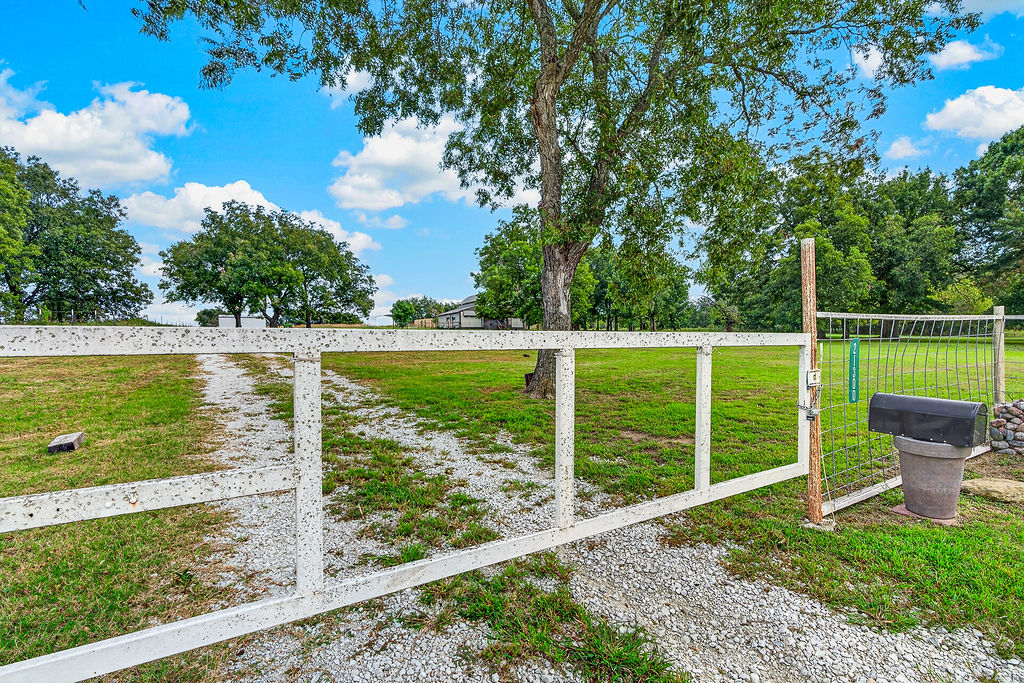
Expansive grounds featuring a white pipe gate, gravel driveway, mature trees, and wire perimeter fencing
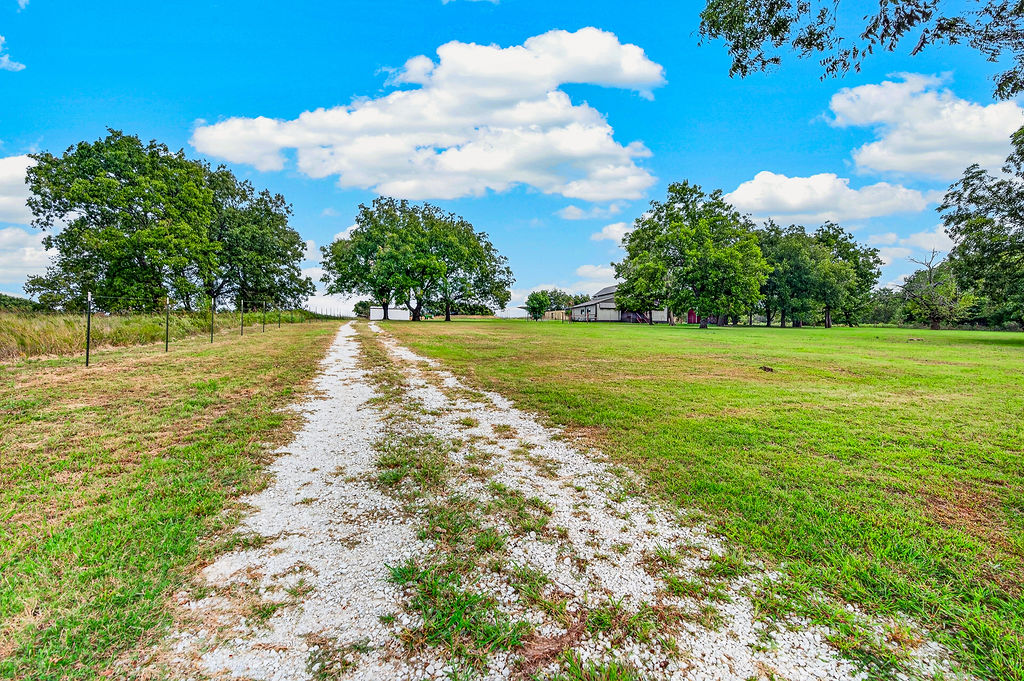
Gravel driveway leading to open acreage featuring mature trees and wire fencing
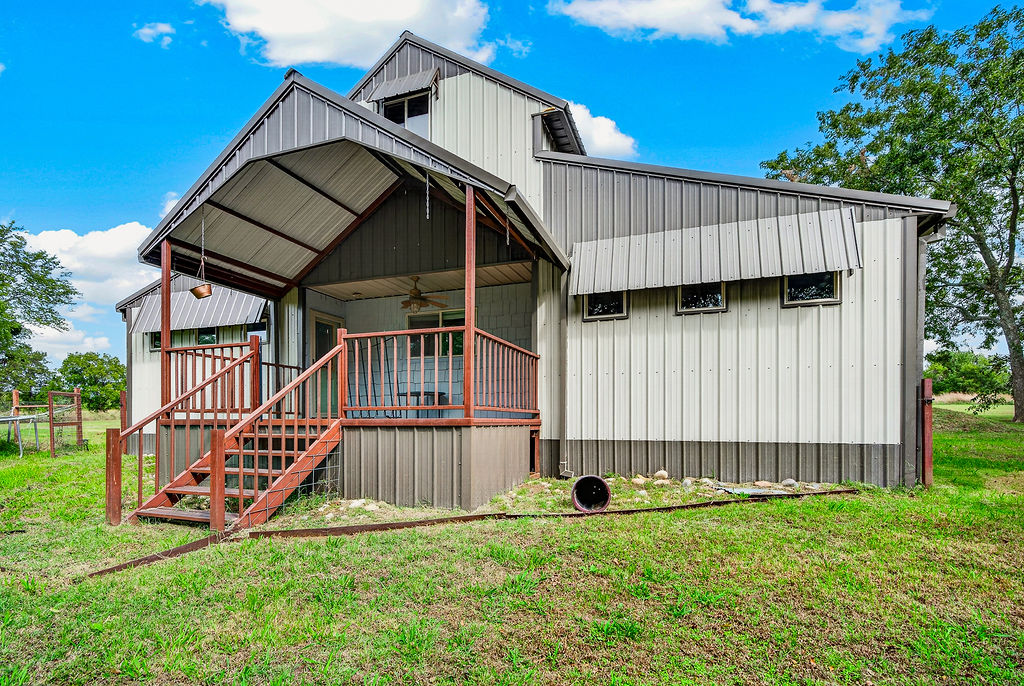
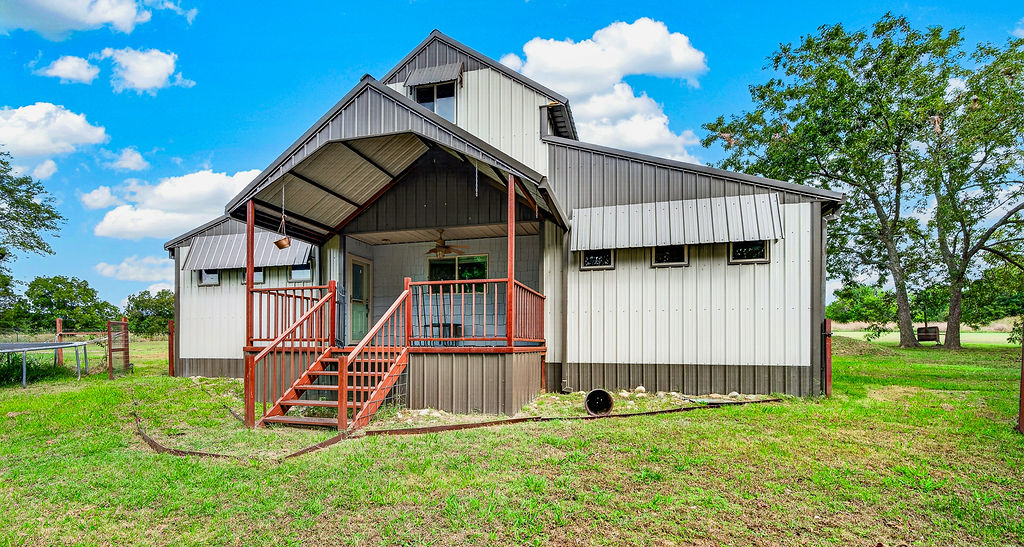
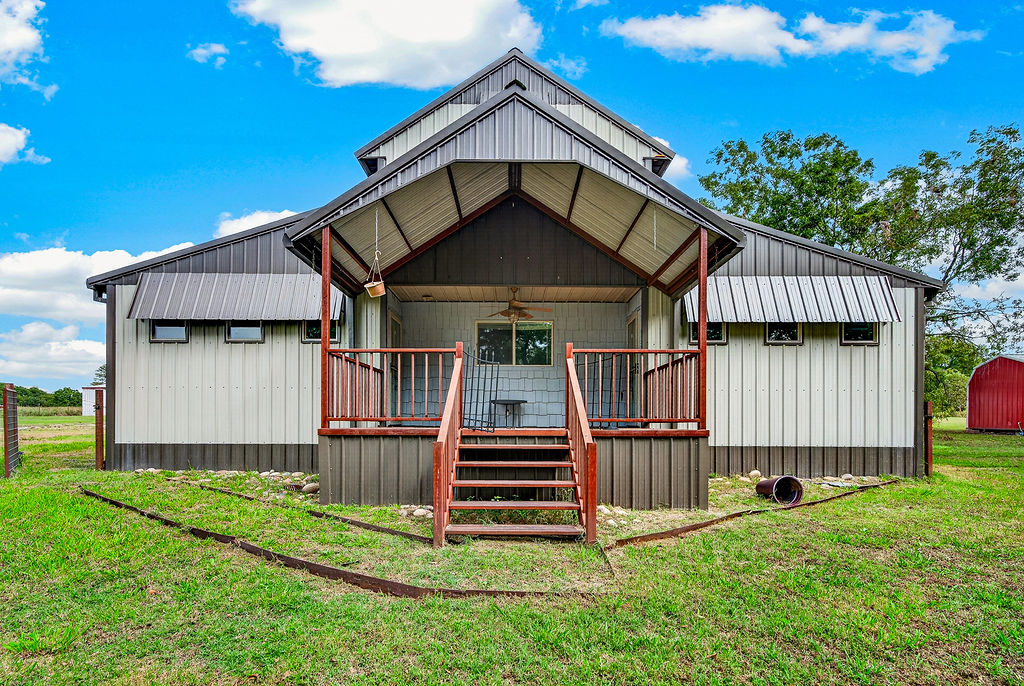
Metal-sided exterior featuring vertical paneling, a covered front porch with wooden railings, and integrated metal awnings
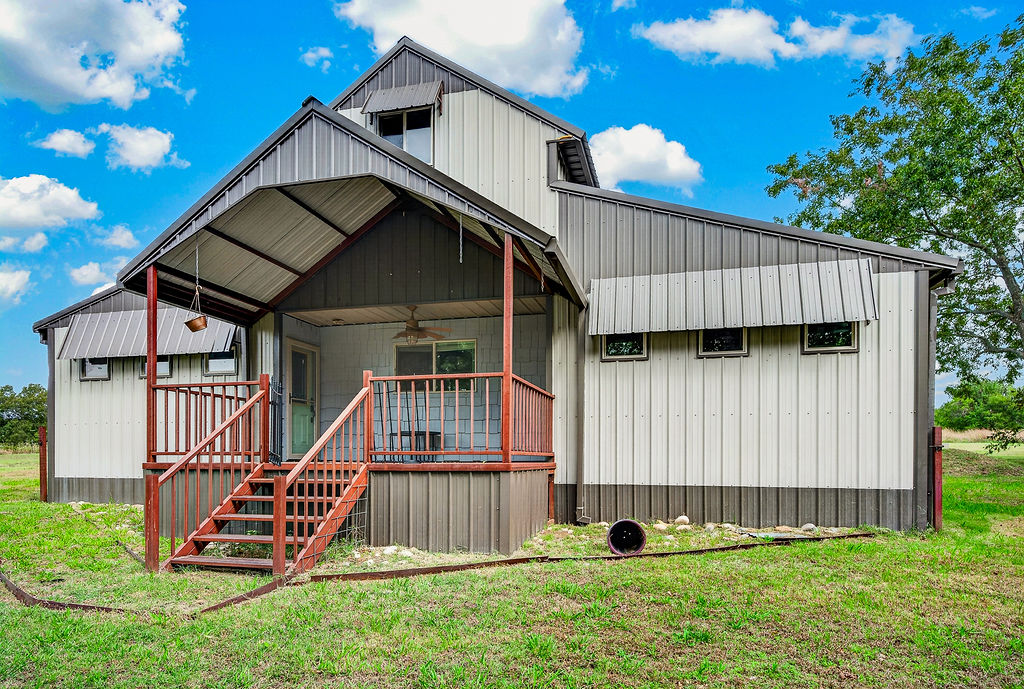
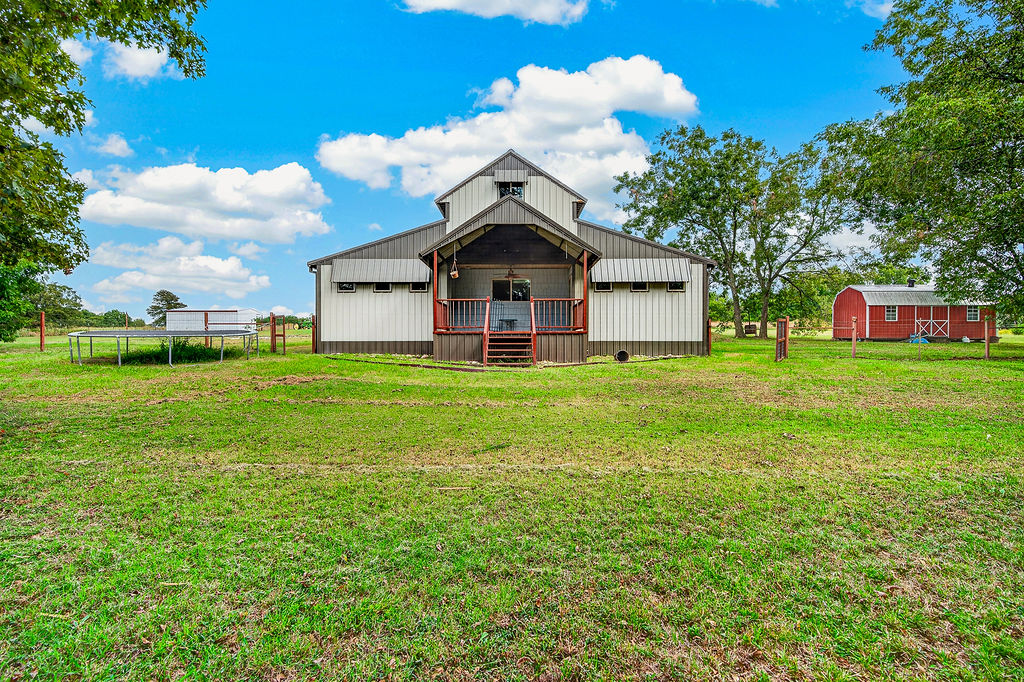
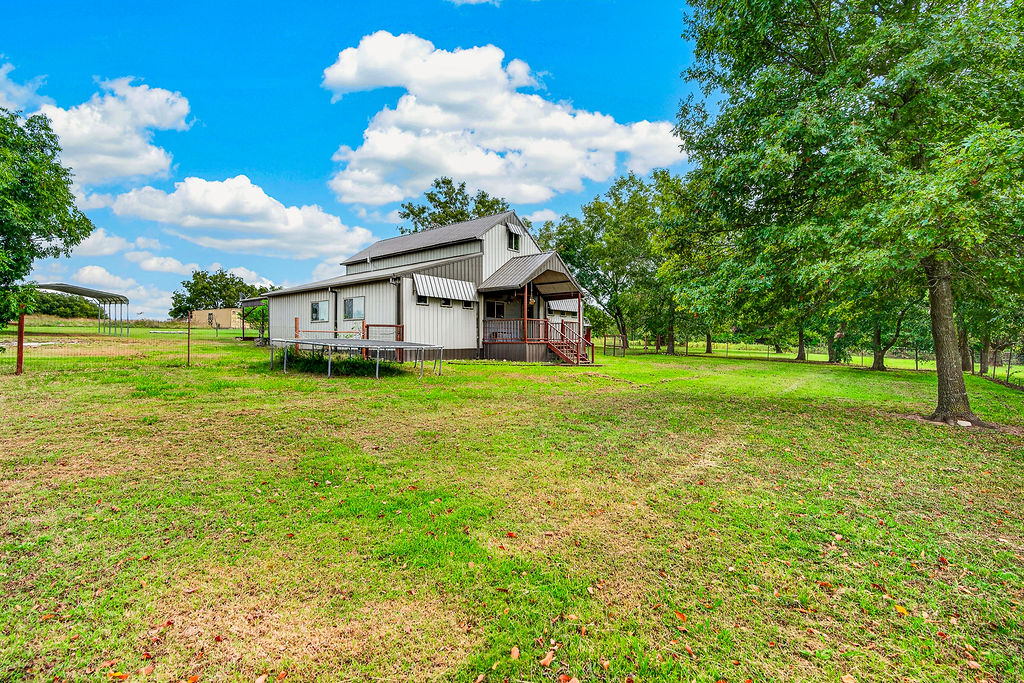
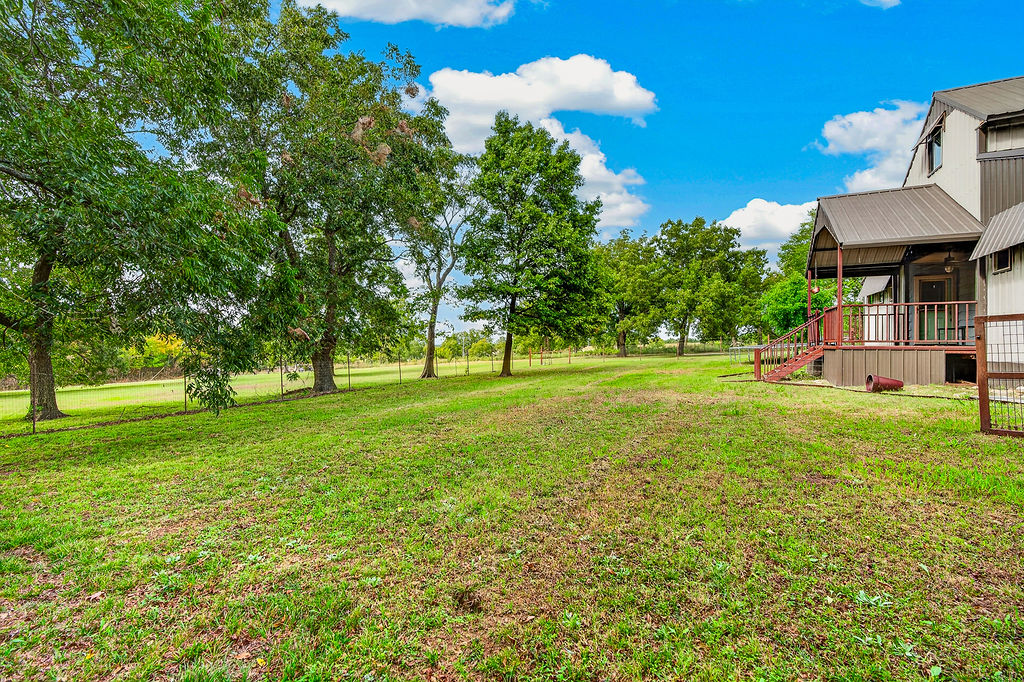
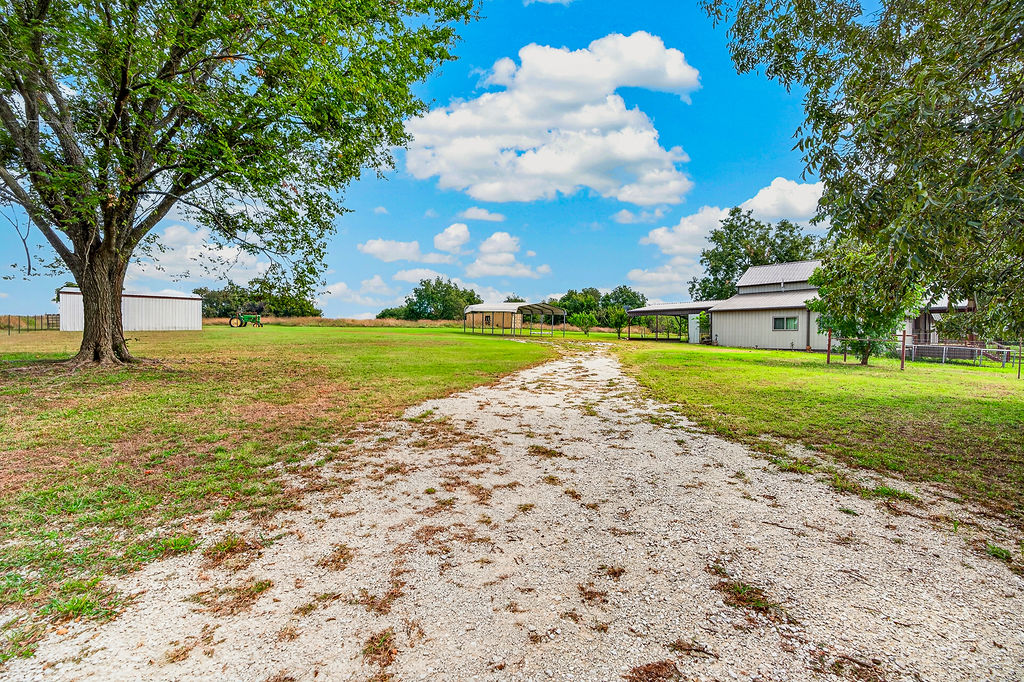
Expansive lot featuring mature trees, a metal roof structure, and a covered porch with metal railing
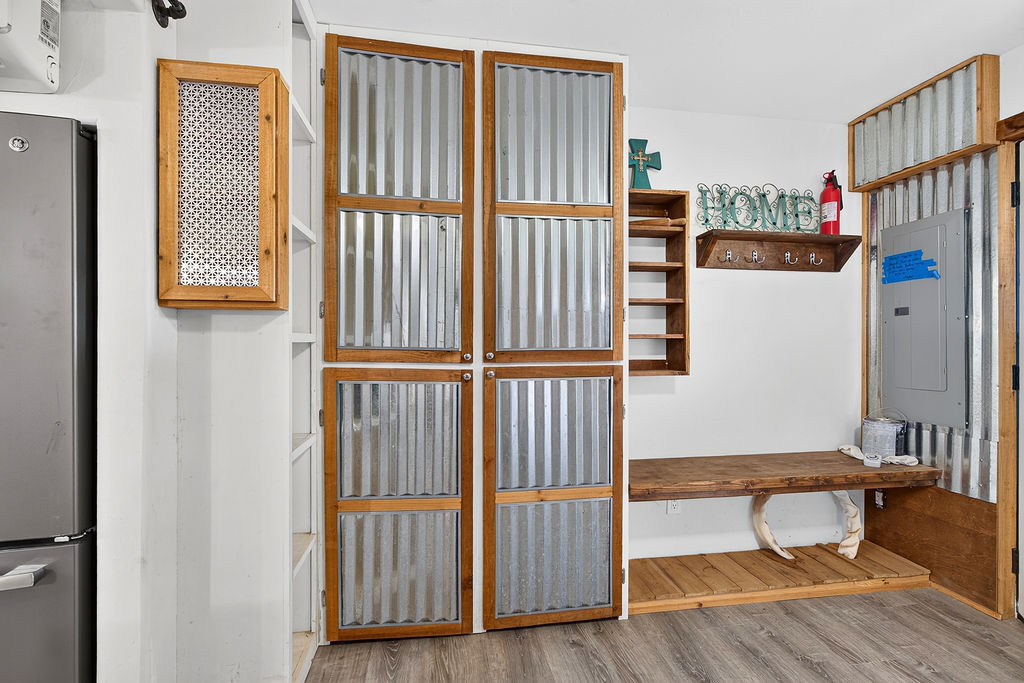
Built-in cabinetry featuring corrugated metal panels and wood framing, integrated wood shelving, and a custom wood-plank bench with open storage below, complemented by wood-finish flooring
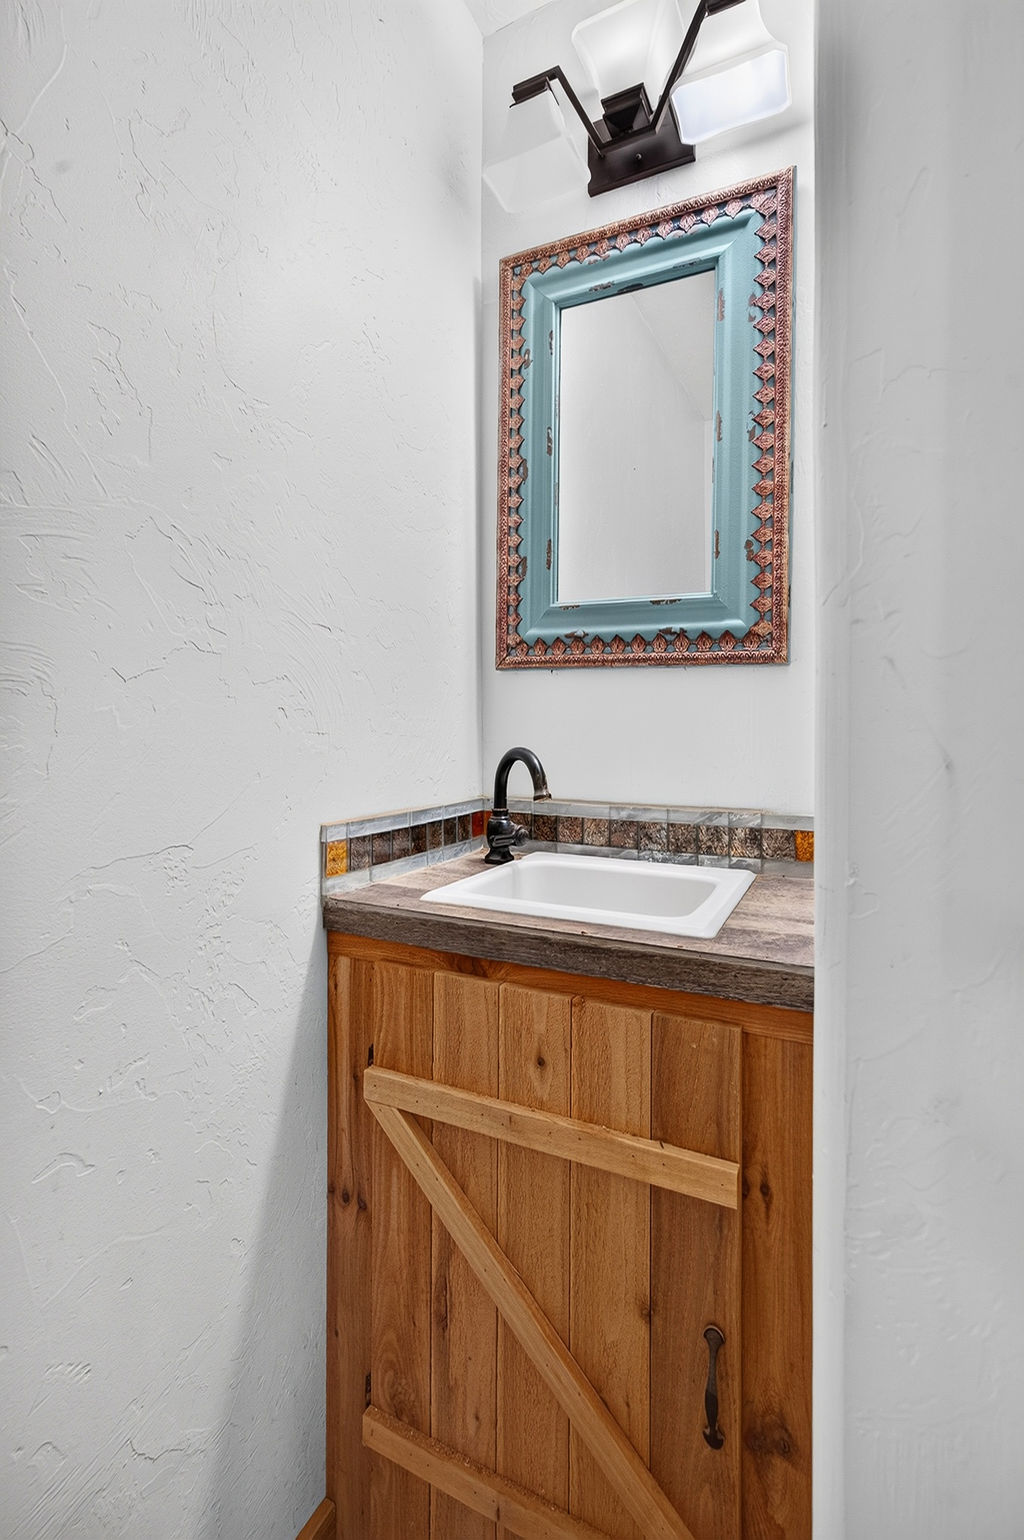
Vanity featuring a natural wood-finish cabinet with barn-style bracing, stone-texture countertop, drop-in sink, and matte black hardware, accented by tiled backsplash and a decorative frame mirror
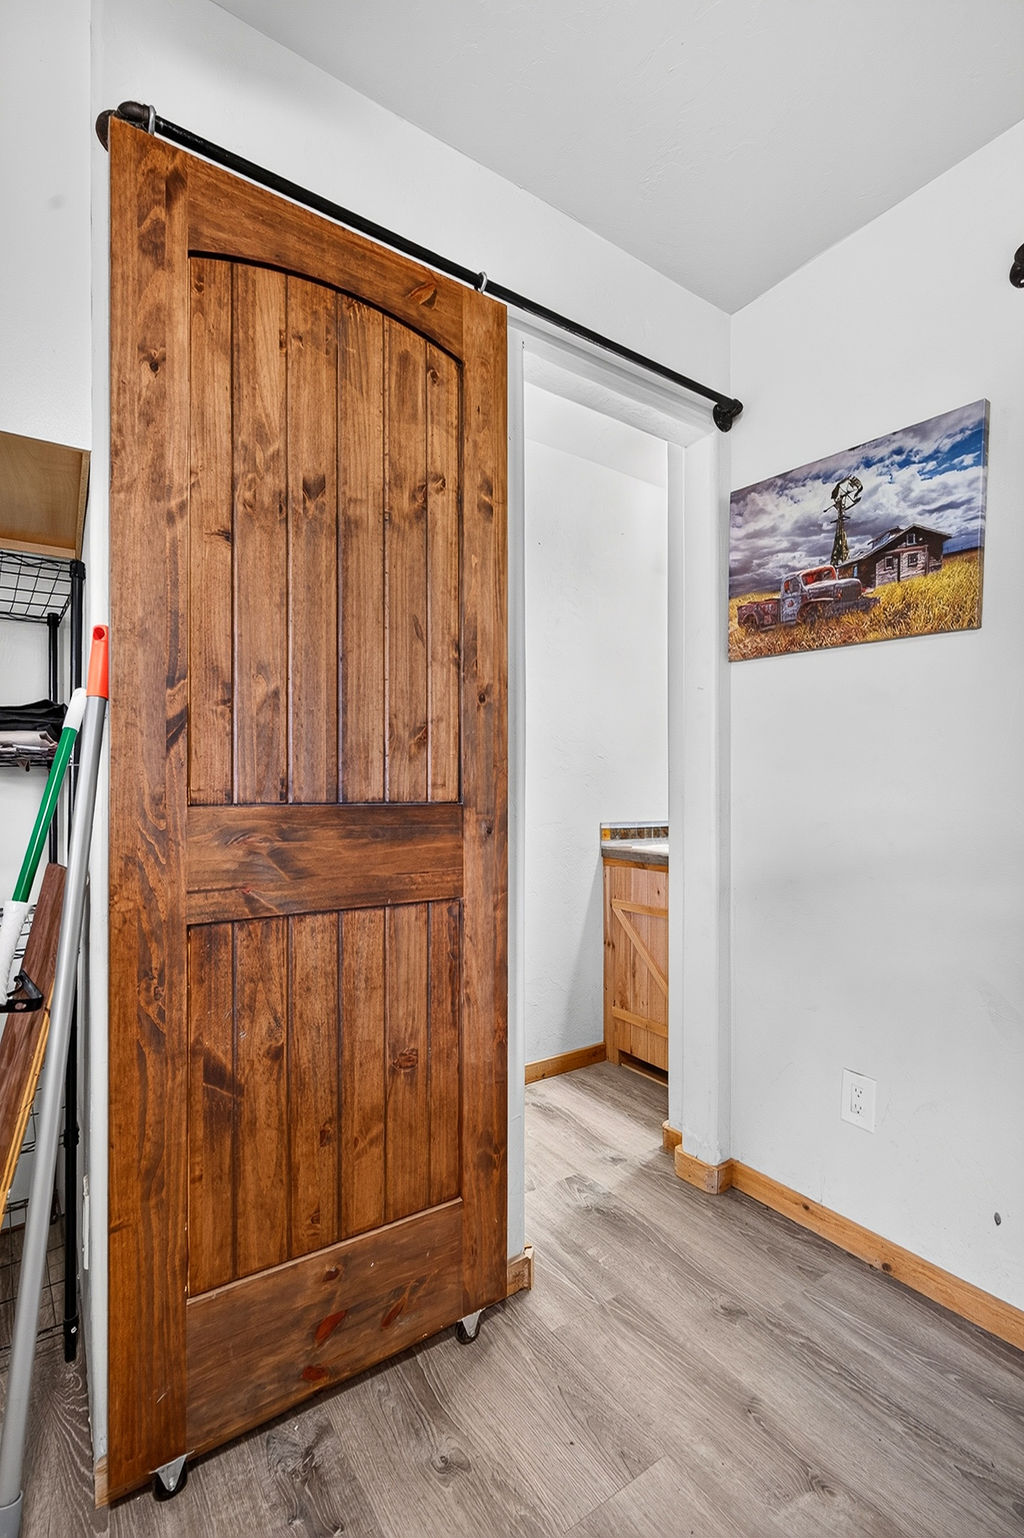
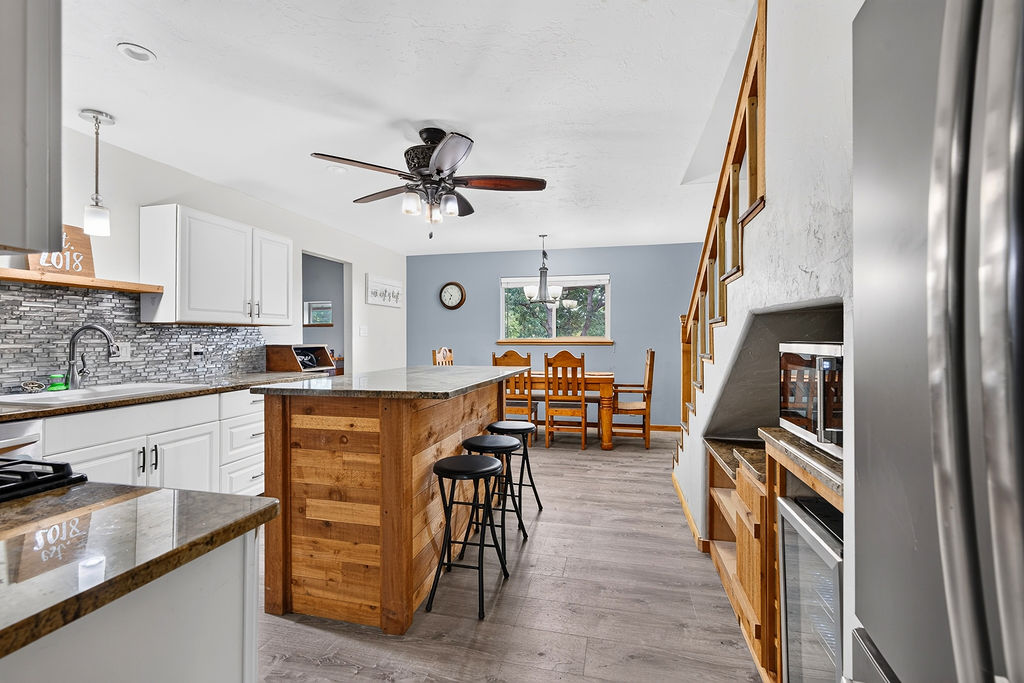
Kitchen featuring white cabinetry, wood-finish flooring, a wood-paneled center island with stone countertop, mosaic tile backsplash, and built-in under-stair cabinetry
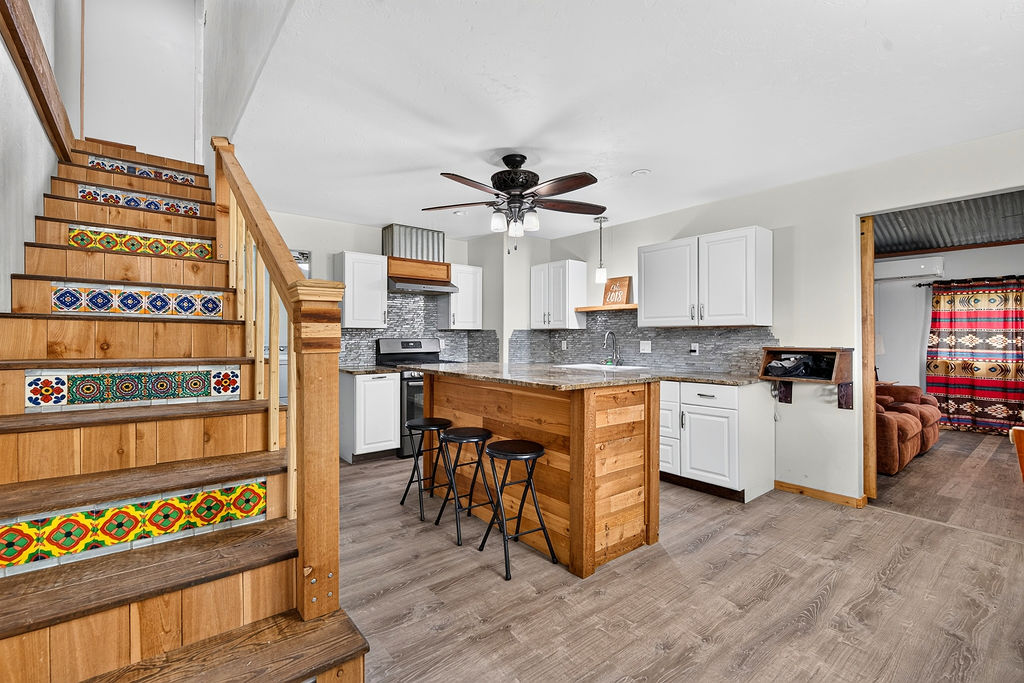
Kitchen featuring white shaker cabinetry, stone-finish countertops, tile backsplash, and a central island with wood-paneling detail
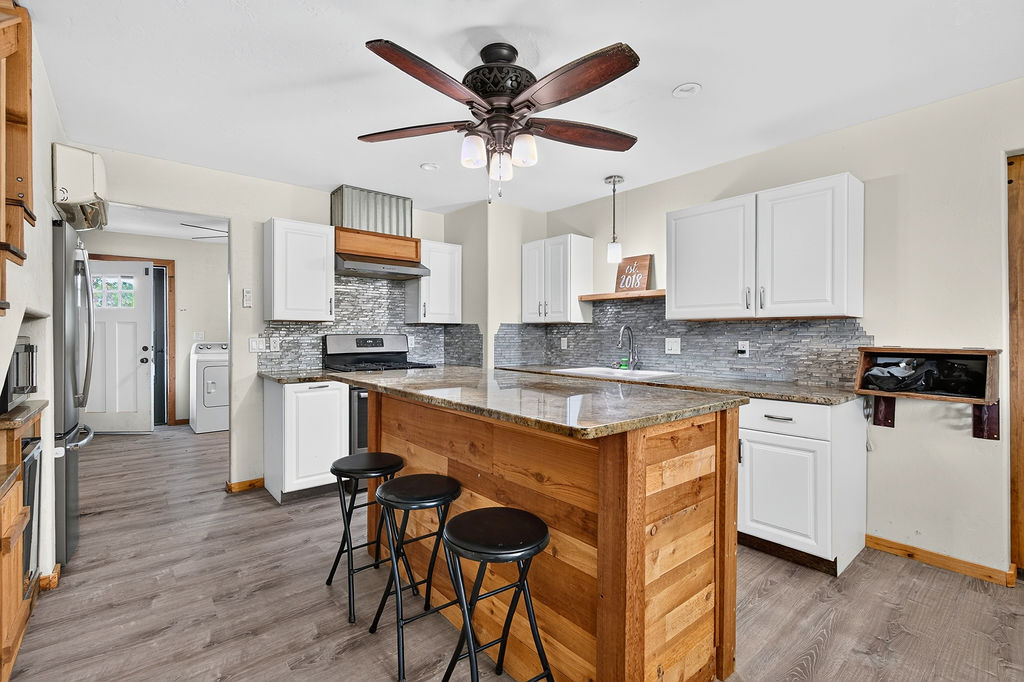
Kitchen featuring white shaker-style cabinetry, stone-texture tile backsplash, wood-paneled center island, stone-surface countertop, and wood-finish flooring
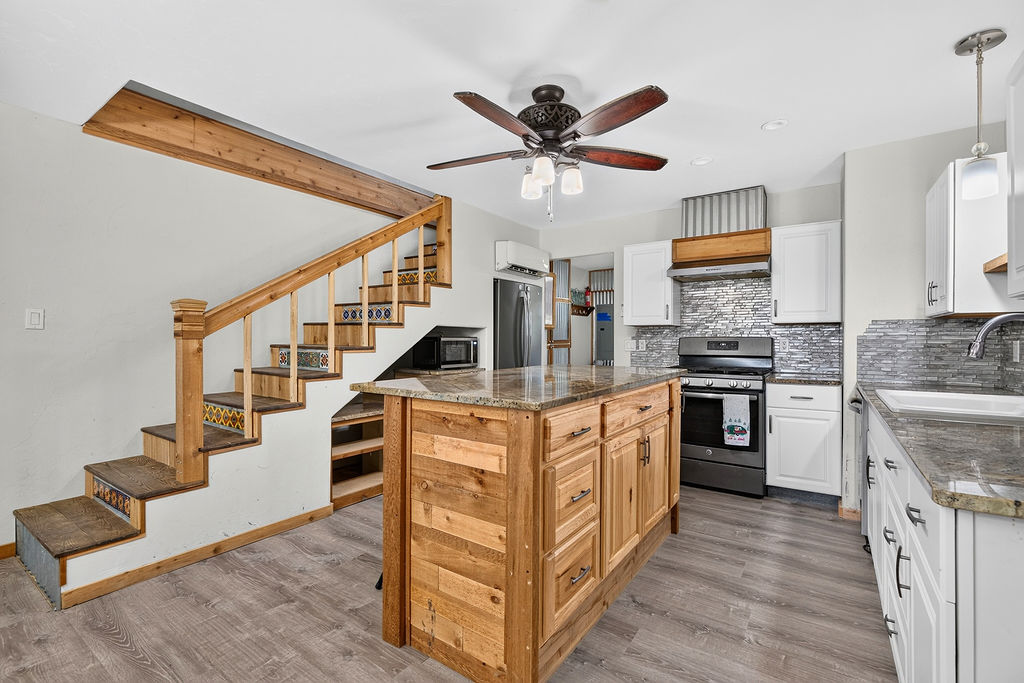
Kitchen featuring a central island with wood-paneled cabinetry, stone-surface countertops, white cabinetry with metallic hardware, decorative tile backsplash, and wood-finish flooring
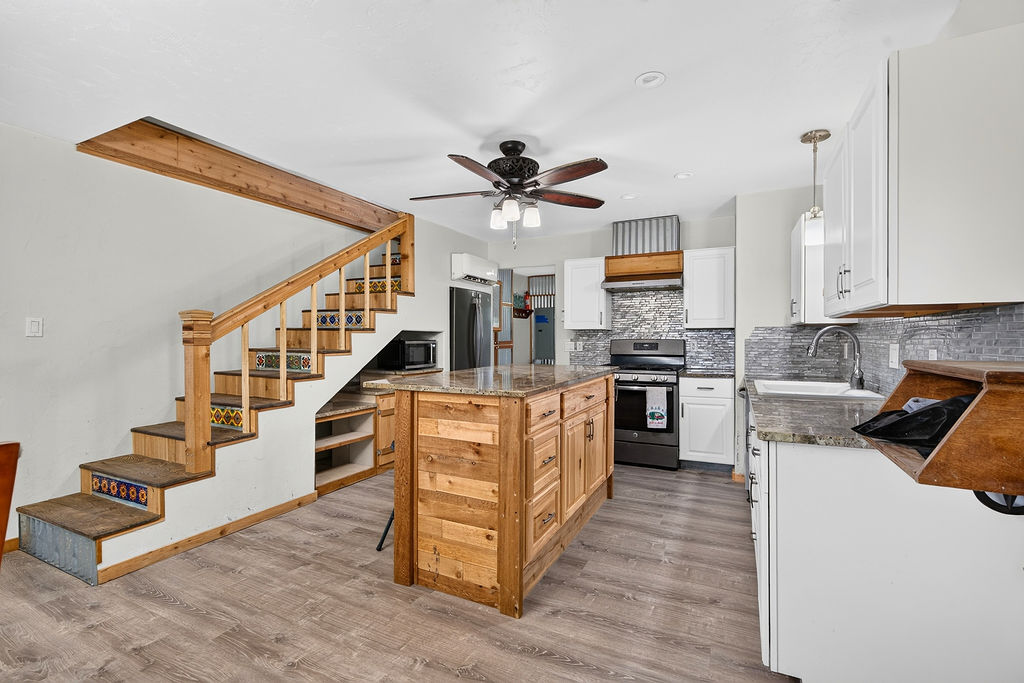
Kitchen featuring a rustic wood-planked center island, white cabinetry, textured tile backsplash, wood-finish flooring, and a staircase with decorative riser accents
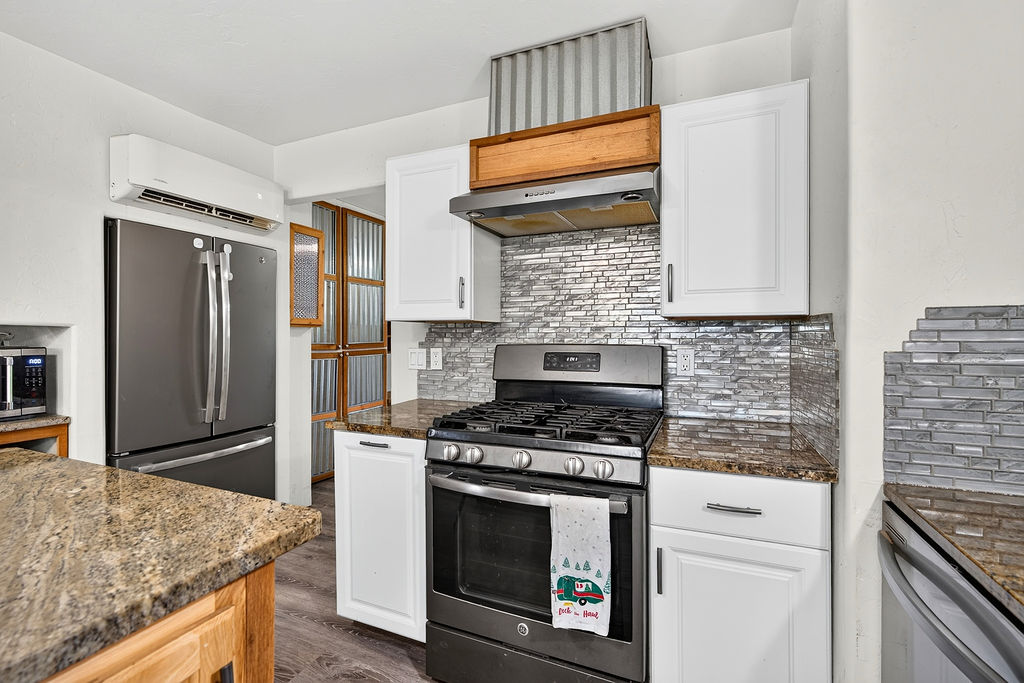
Kitchen featuring white cabinetry, stone-finish countertops, a stacked-stone tile backsplash, a corrugated metal range hood enclosure, and stainless steel appliances
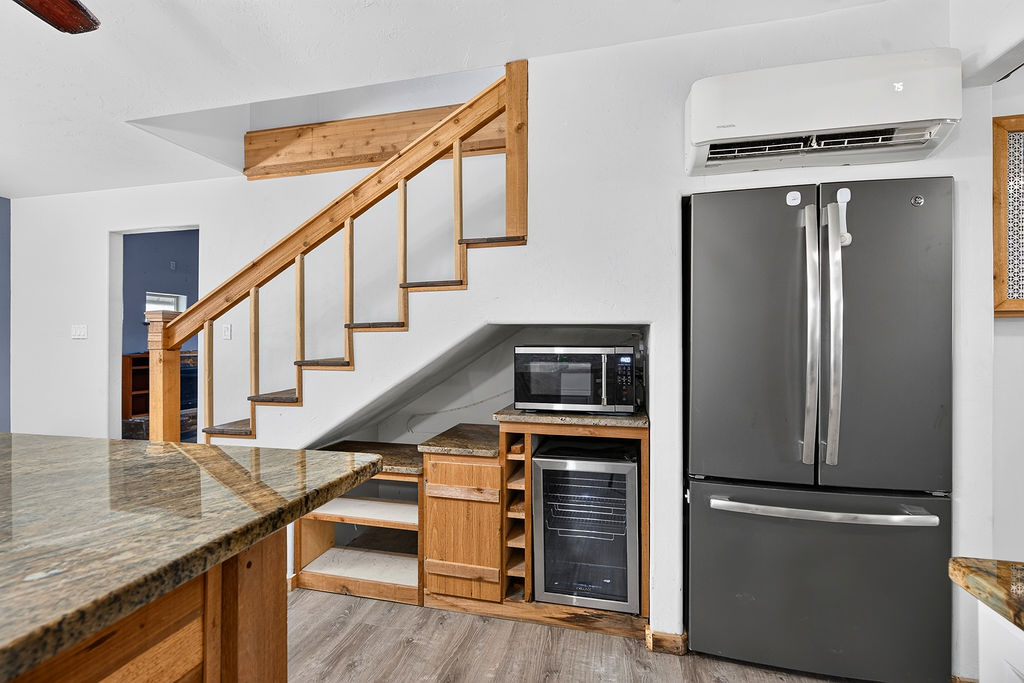
Open-concept kitchen area featuring a wooden staircase with integrated under-stair cabinetry, stone-top counter space, a built-in beverage refrigerator, and a wall-mounted ductless climate control unit
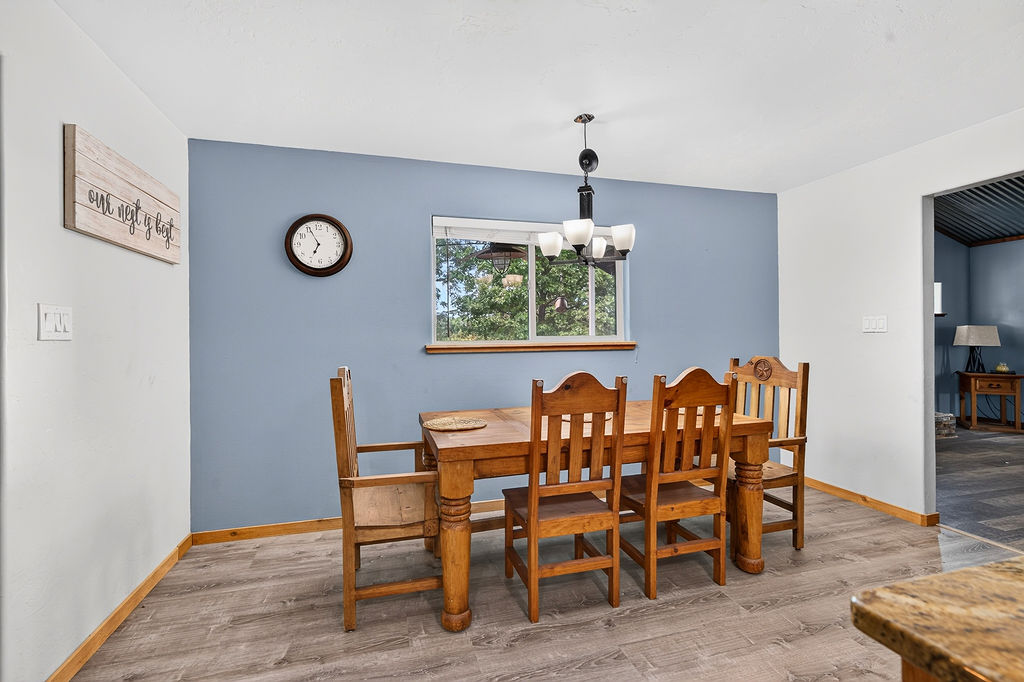
Dining area featuring a central multi-light chandelier, a single-pane horizontal window, wood-finish flooring, and a blue accent wall
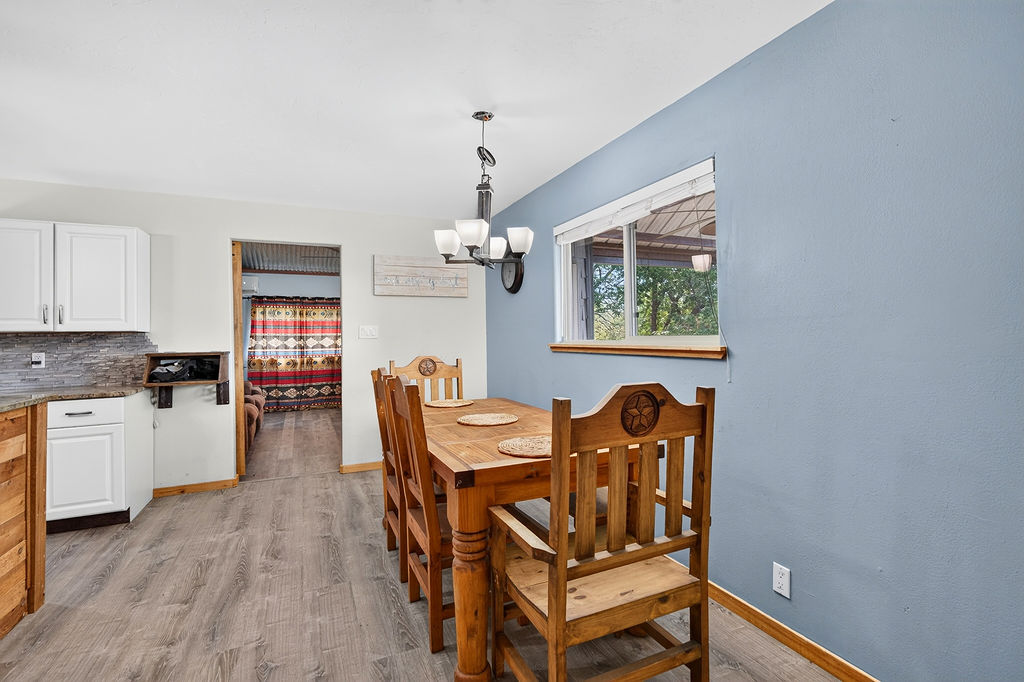
Dining area featuring wood-finish flooring, white cabinetry, stone-texture backsplash, and a multi-light chandelier
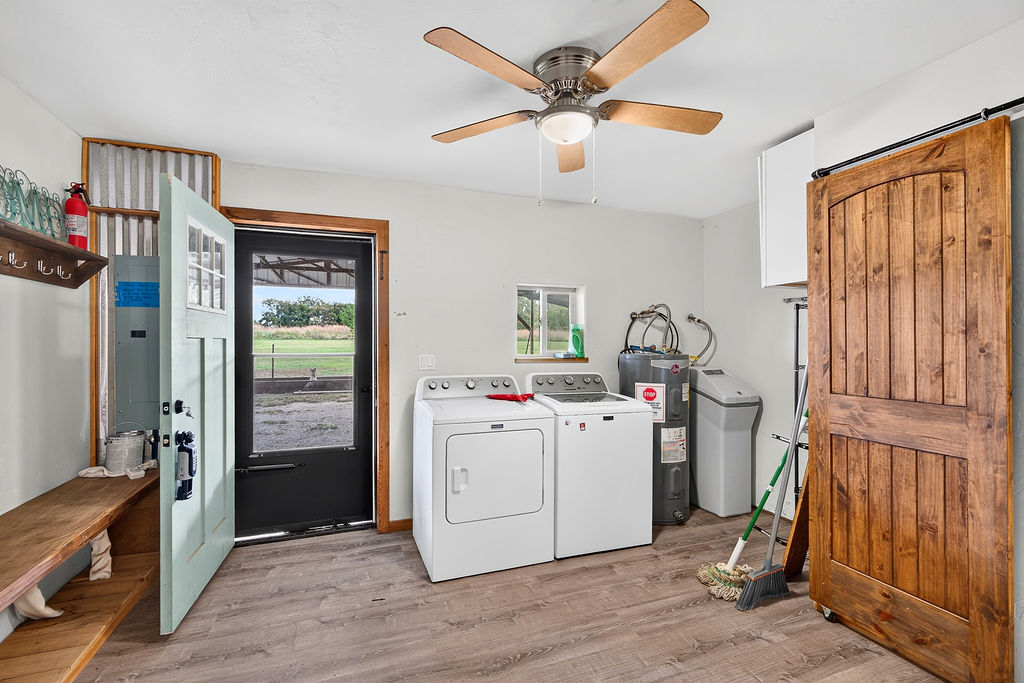
Utility room featuring wood-finish flooring, a sliding wood-plank barn door, a ceiling fan with integrated lighting, and a corrugated metal wall accent
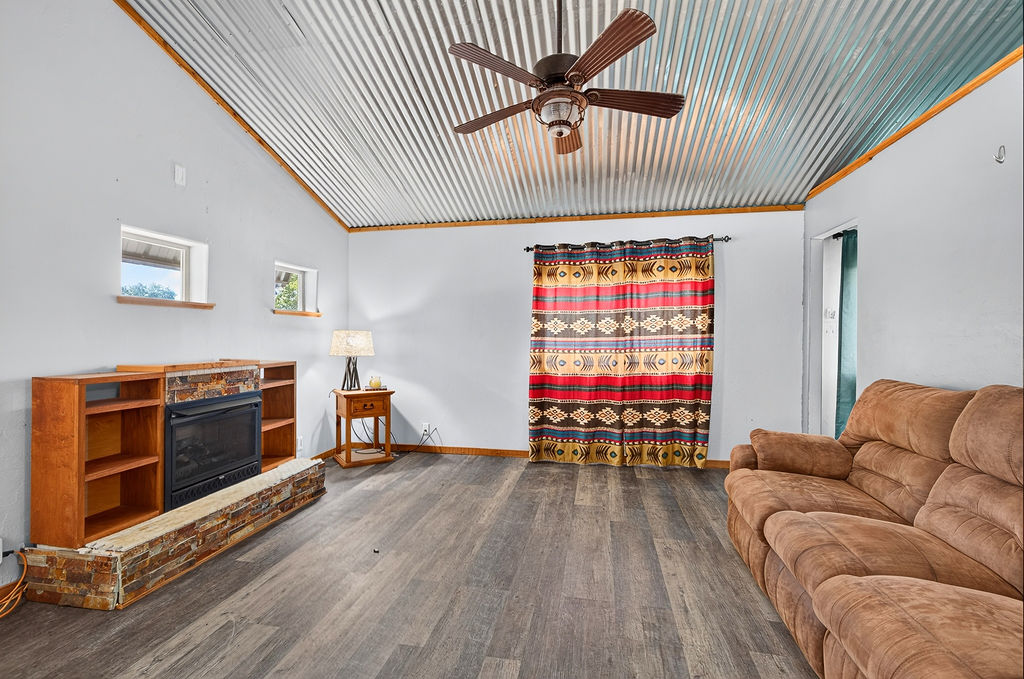
Vaulted ceilings featuring corrugated metal paneling, wood-finish flooring, and a built-in fireplace with a stone-veneer hearth and integrated shelving
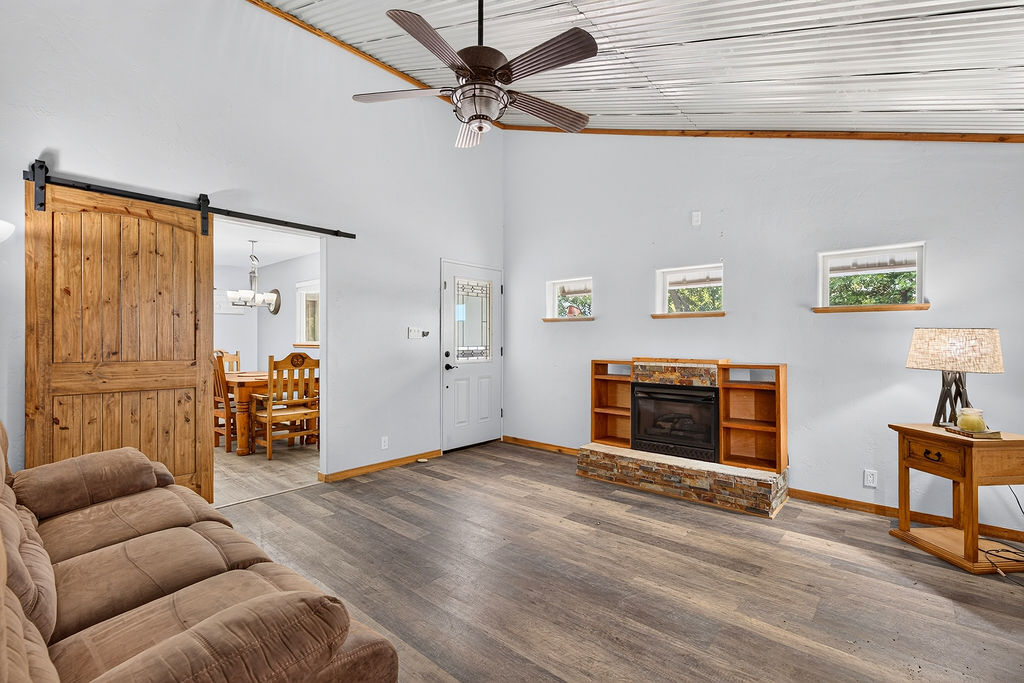
Vaulted ceiling with exposed corrugated metal finish, wood-finish flooring, built-in fireplace with stone masonry surround and integrated shelving, and oversized sliding barn door
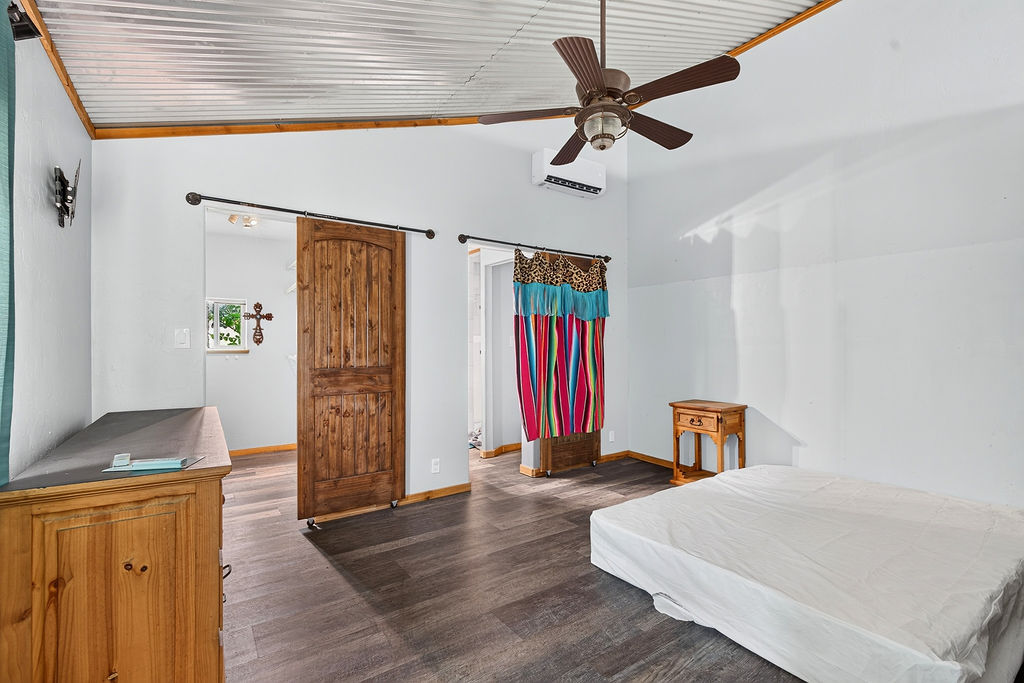
Corrugated metal ceiling, wood-finish flooring, sliding wood-paneled door with exposed hardware, and wall-mounted climate control unit
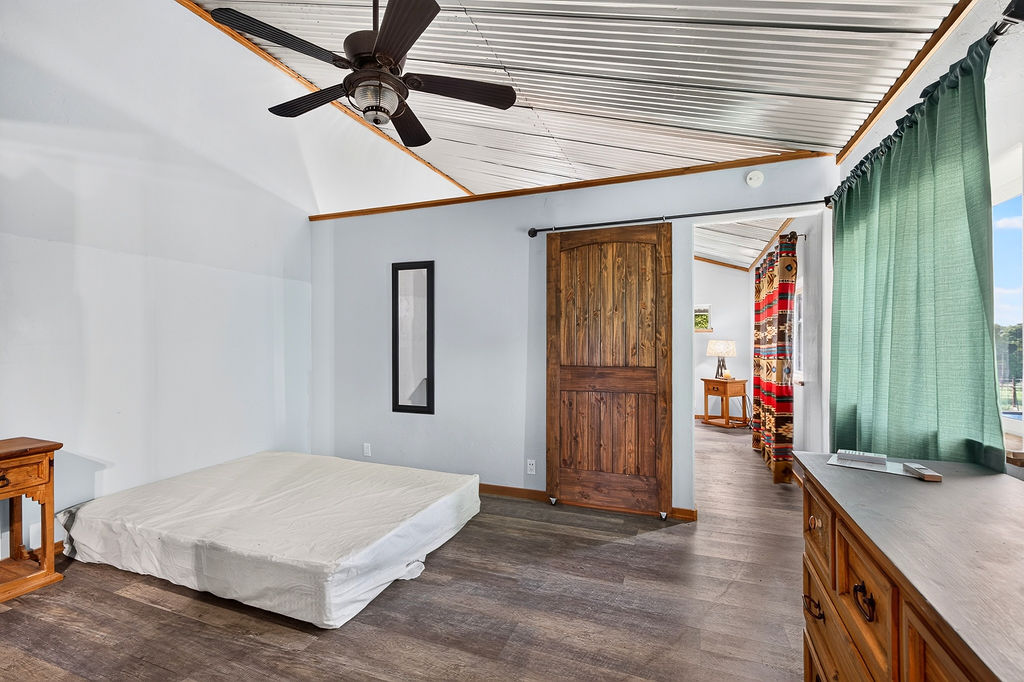
Vaulted ceiling with exposed corrugated metal finish, wood-finish flooring, and sliding wood barn door
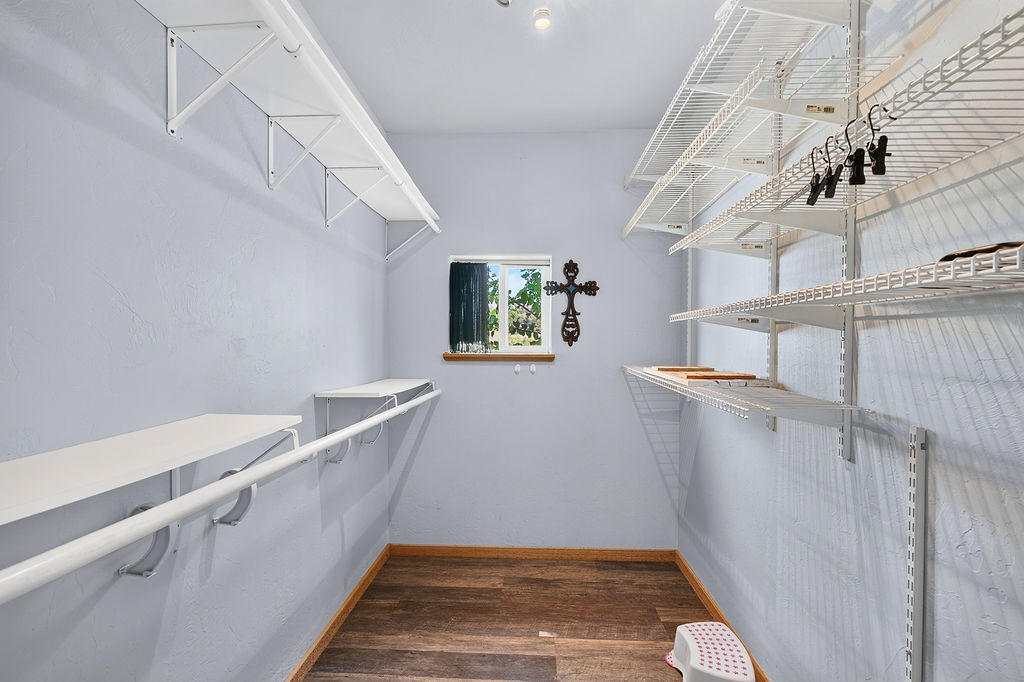
Walk-in closet featuring wood-finish flooring, white wall-mounted wire shelving systems, and a window
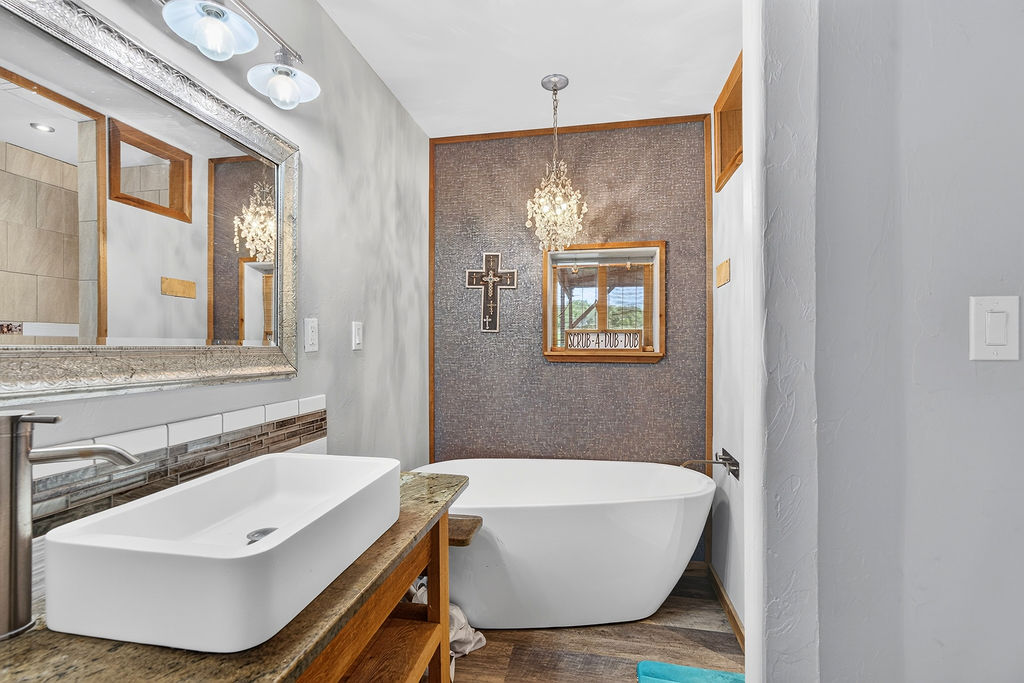
Freestanding soaking tub, vessel sink with stone countertop, wood-finish vanity cabinet, crystal pendant lighting, and framed mirror with integrated lighting
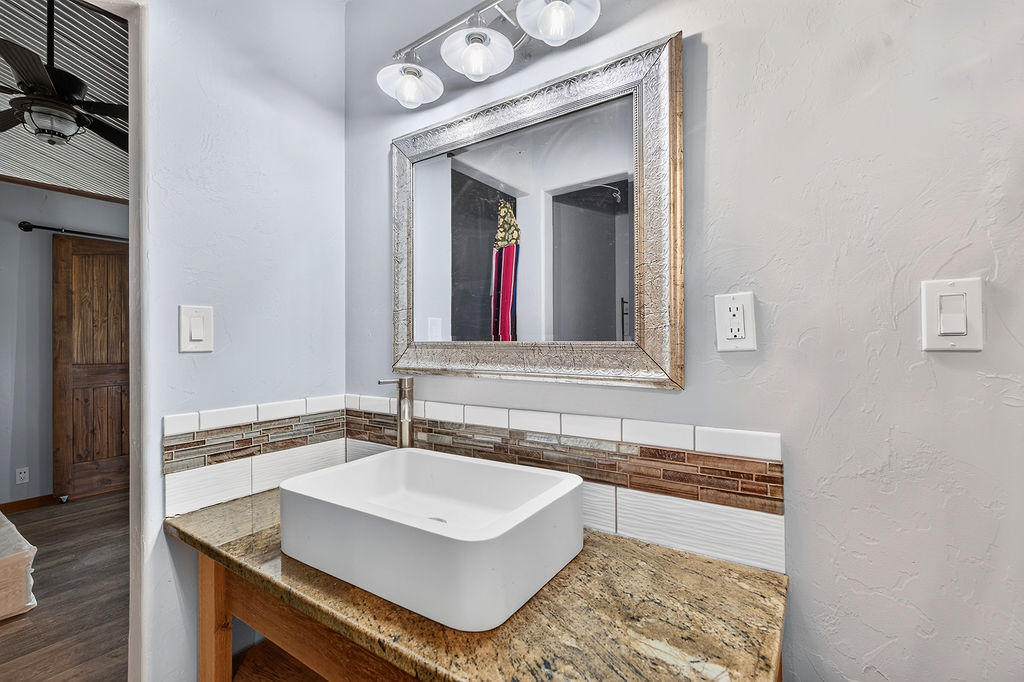
Rectangular vessel sink atop a stone-finish countertop, accented by a decorative tile backsplash, wall-mounted faucet, and three-light vanity fixture
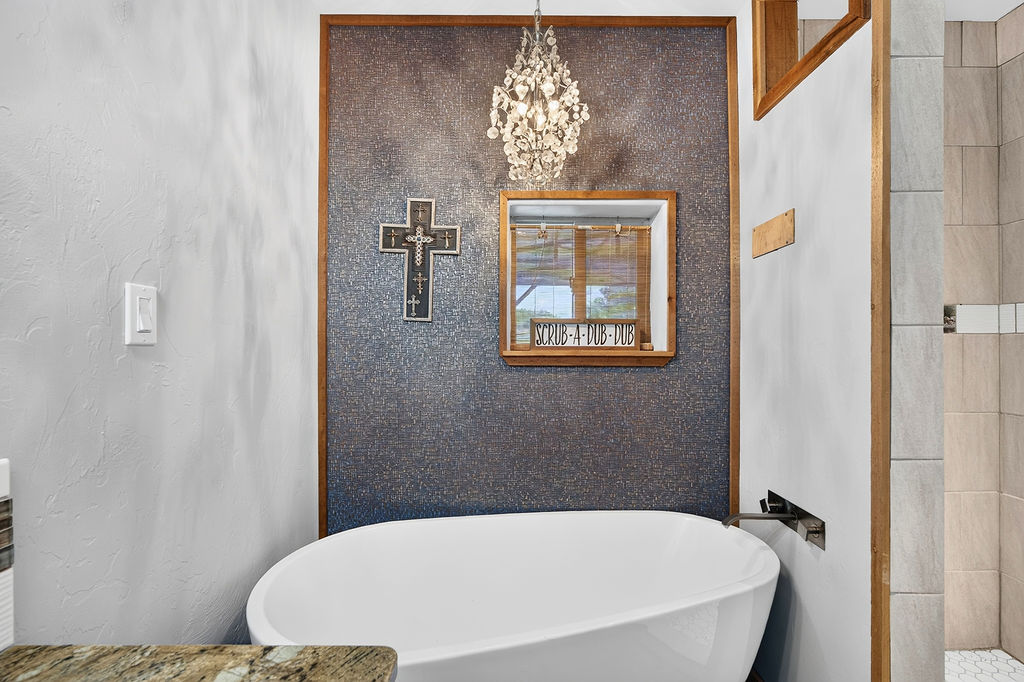
Freestanding soaking tub with a wall-mounted matte black faucet, decorative crystal chandelier, and accent wall with wood trim
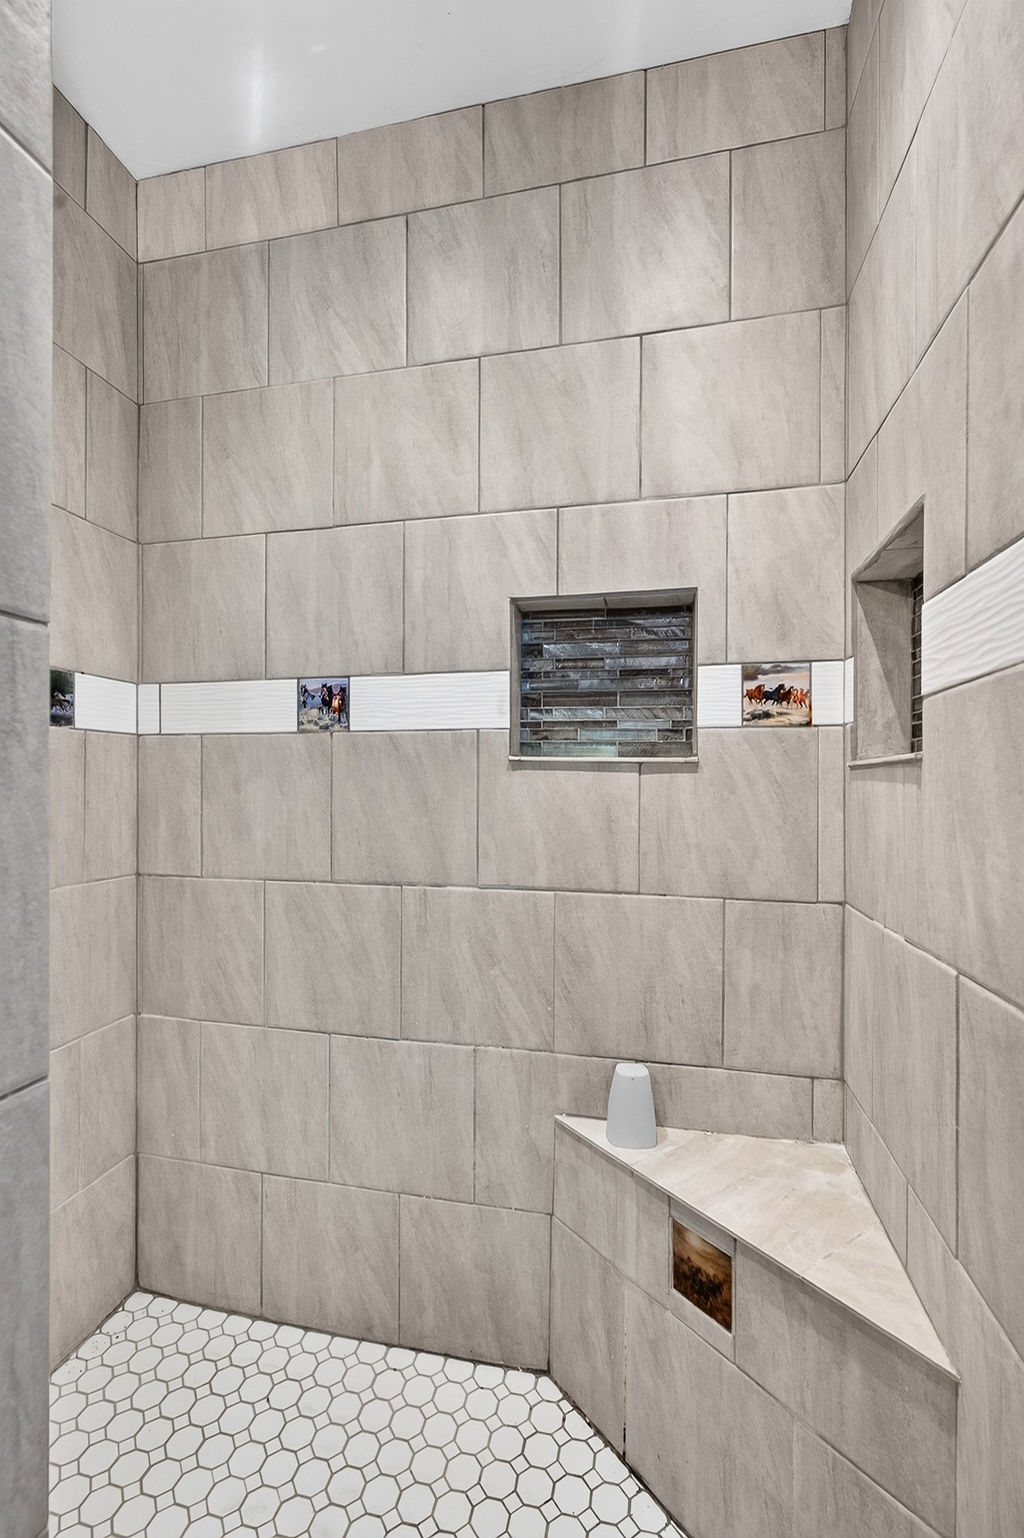
Walk-in shower featuring large-format neutral tile walls, a built-in corner bench, hexagonal floor tile, and dual recessed wall niches with mosaic tile detailing
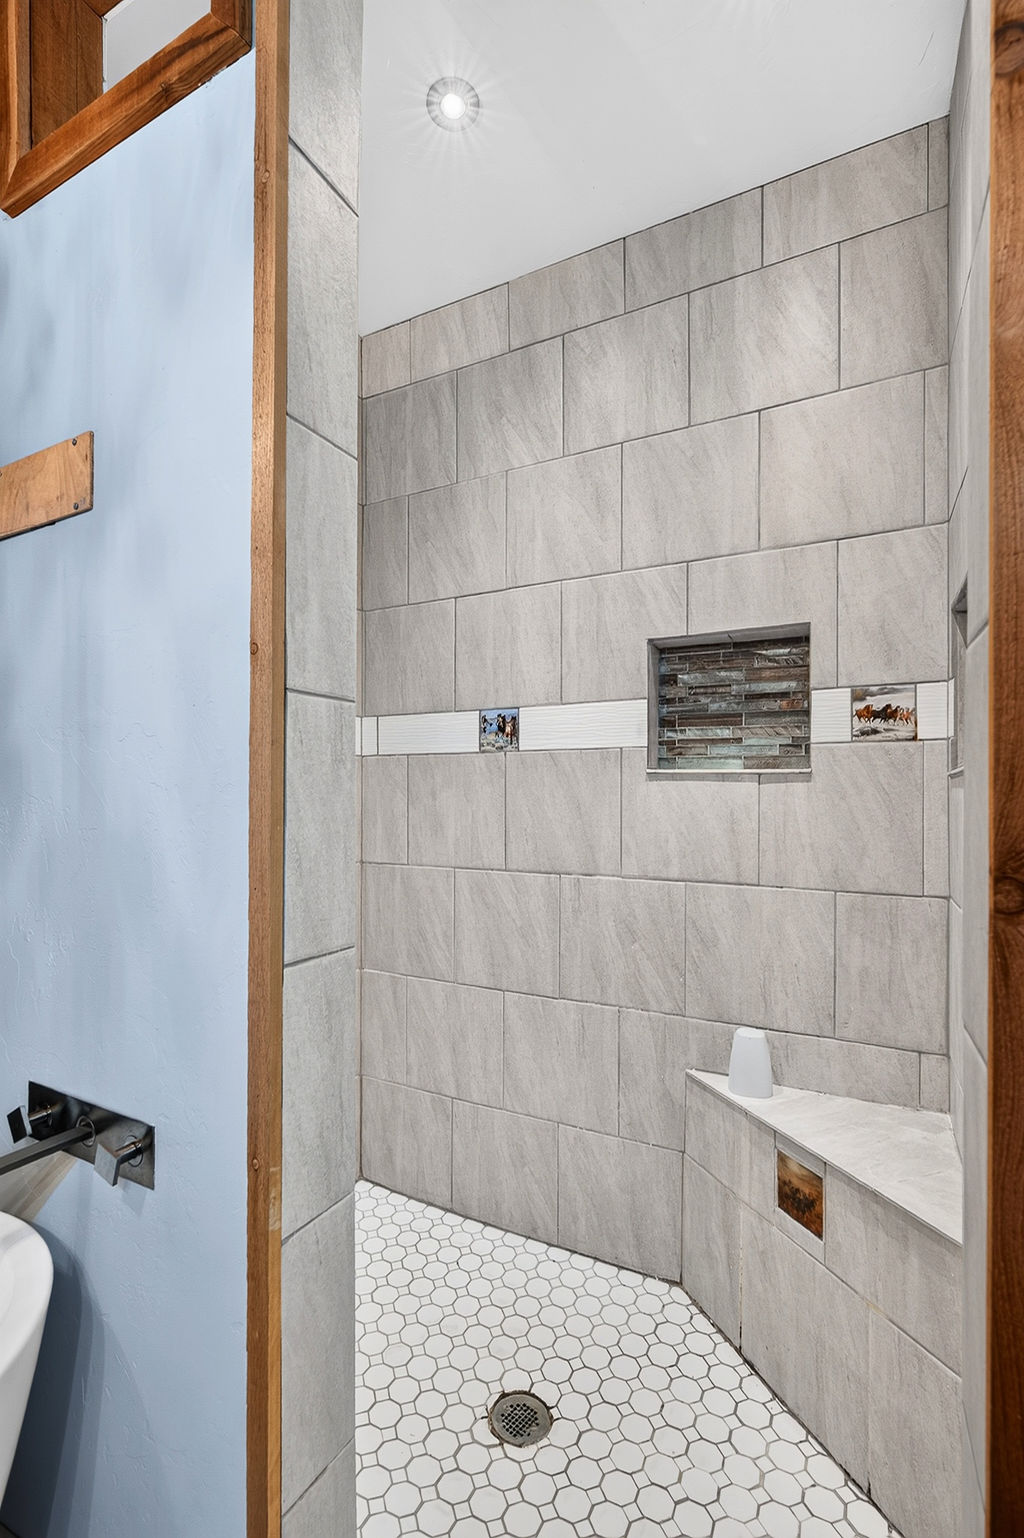
Walk-in shower featuring large-format neutral wall tile, white penny-tile flooring, a built-in corner bench, a recessed decorative mosaic tile niche, and recessed ceiling lighting
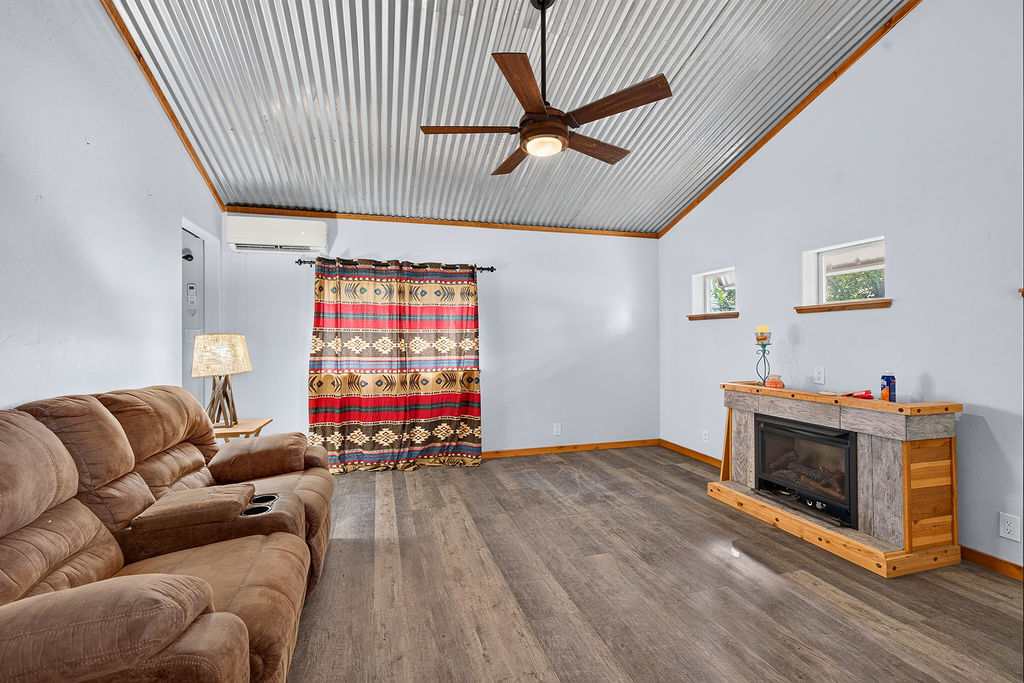
Vaulted corrugated metal ceiling featuring a central wooden ceiling fan, wood-finish flooring, and a stone-accented electric fireplace with a wood-trimmed hearth
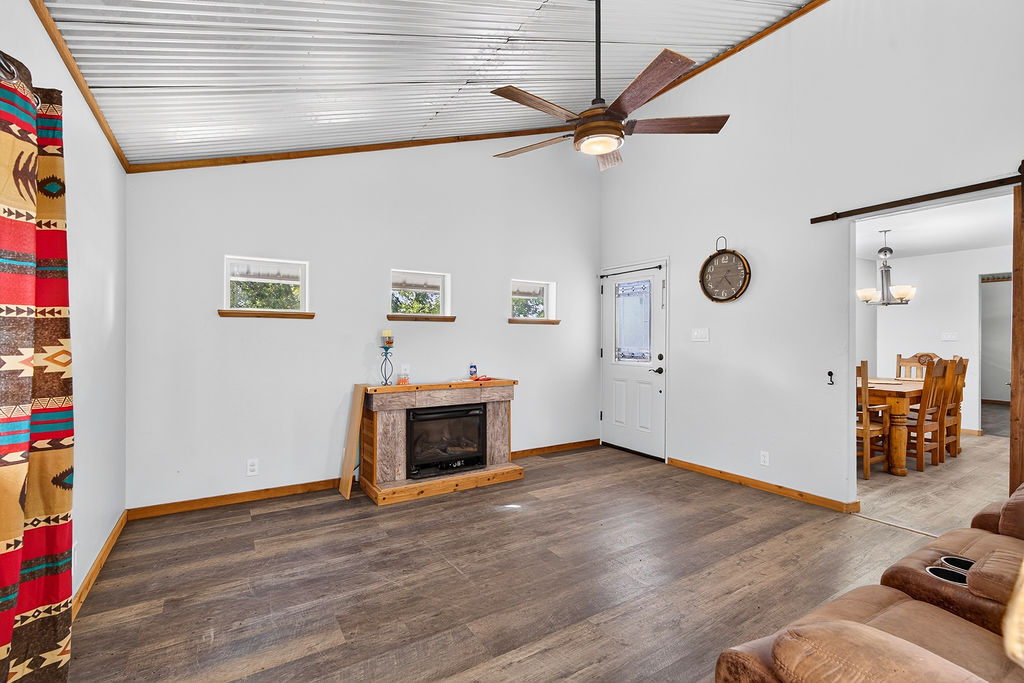
Vaulted ceilings featuring corrugated metal paneling, wood-finish flooring, a fireplace with stone-textured surround, a ceiling fan with integrated lighting, and a sliding barn-style door
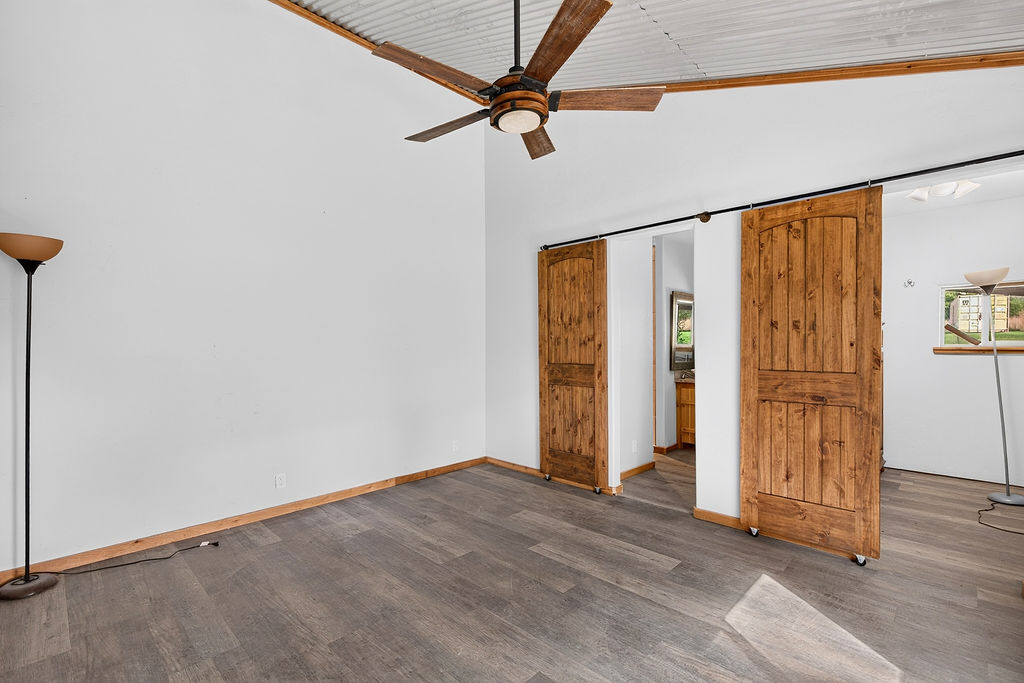
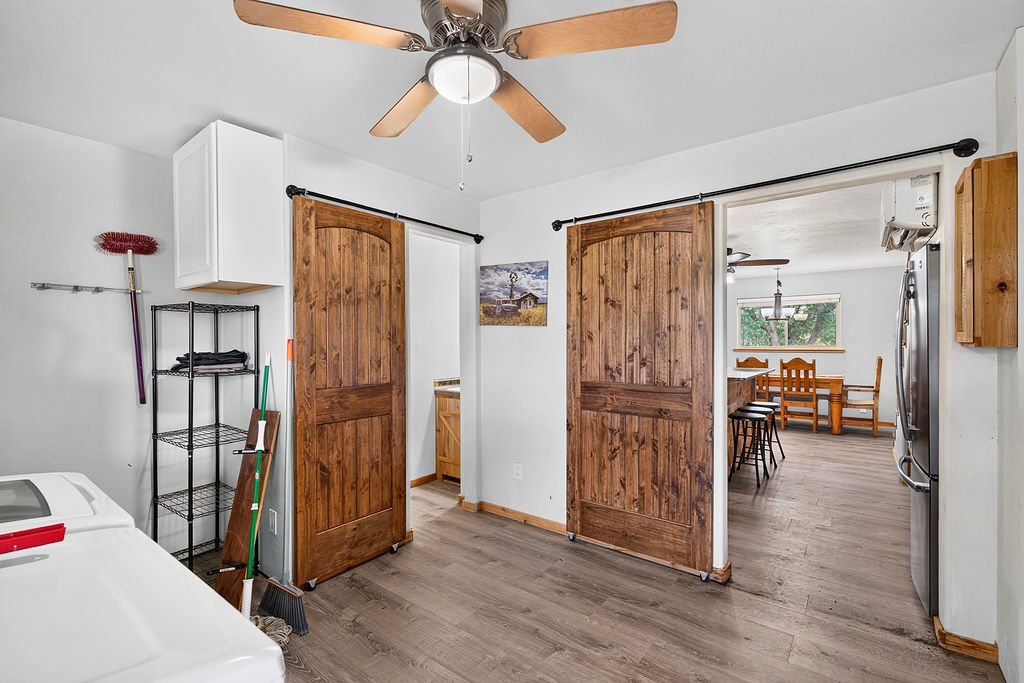
Vaulted ceiling with exposed corrugated metal finish, wood-finish flooring, two wooden sliding barn doors, and a ceiling fan with integrated lighting
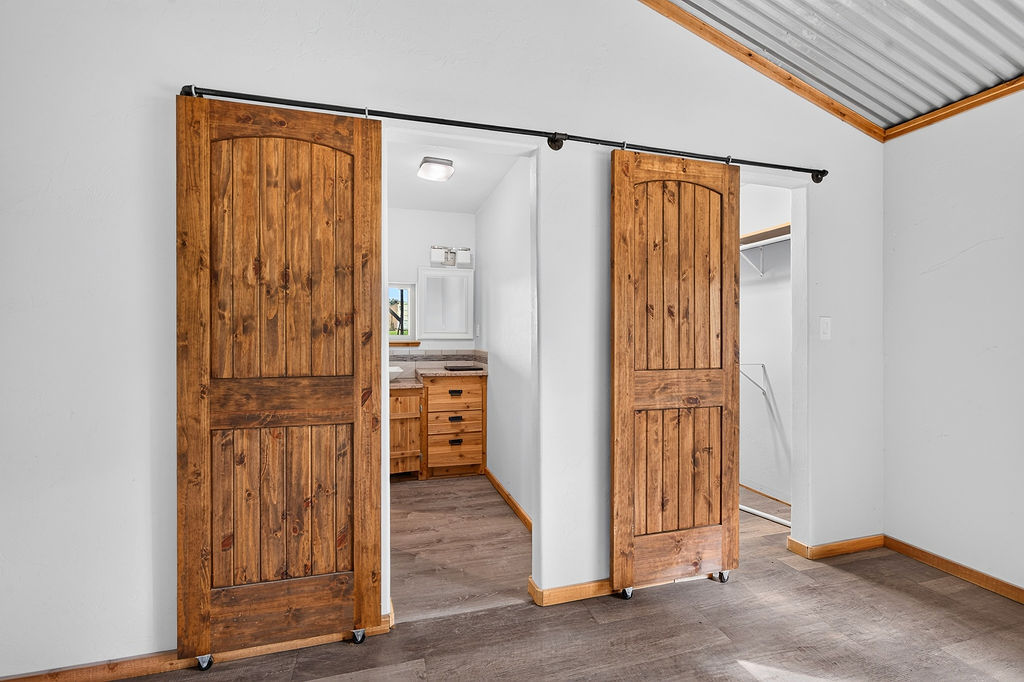
Two stained wood barn-style sliding doors featuring arched panels, mounted on a black metal track system, complemented by wood-finish flooring and a corrugated metal ceiling accent
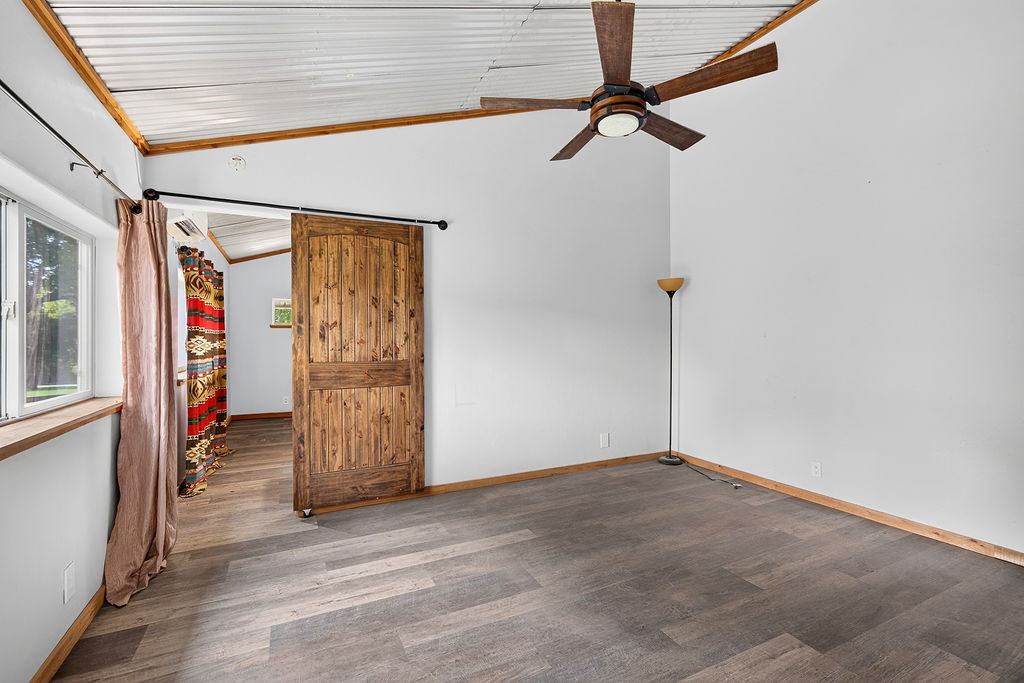
Vaulted corrugated metal ceiling with wood trim, wood-finish flooring, and a sliding wood barn door
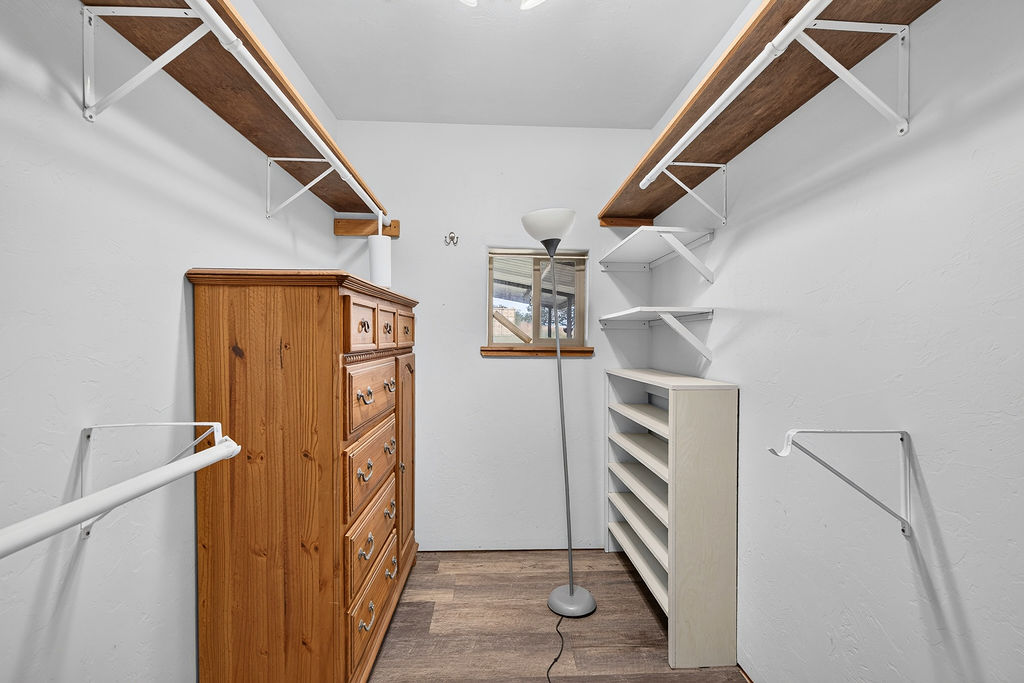
Walk-in closet featuring wood-finish flooring, dual-level wood shelving, white metal clothing rods, and a fixed window
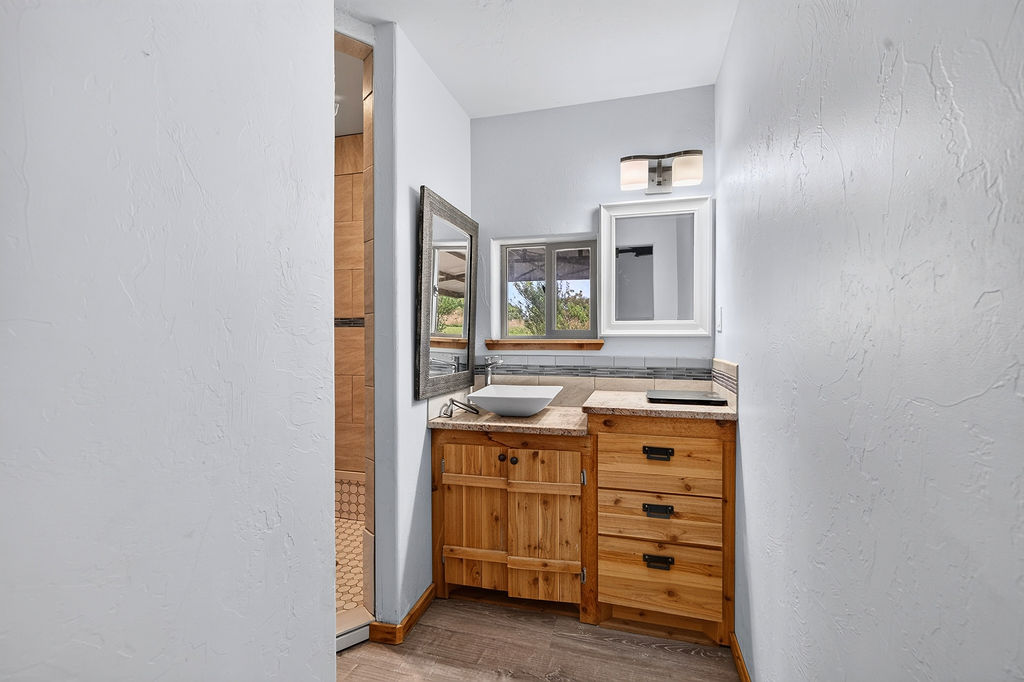
Bathroom featuring a custom wood-cabinet vanity with stone countertop, square vessel sink, built-in medicine cabinet, and wall-mounted lighting fixture
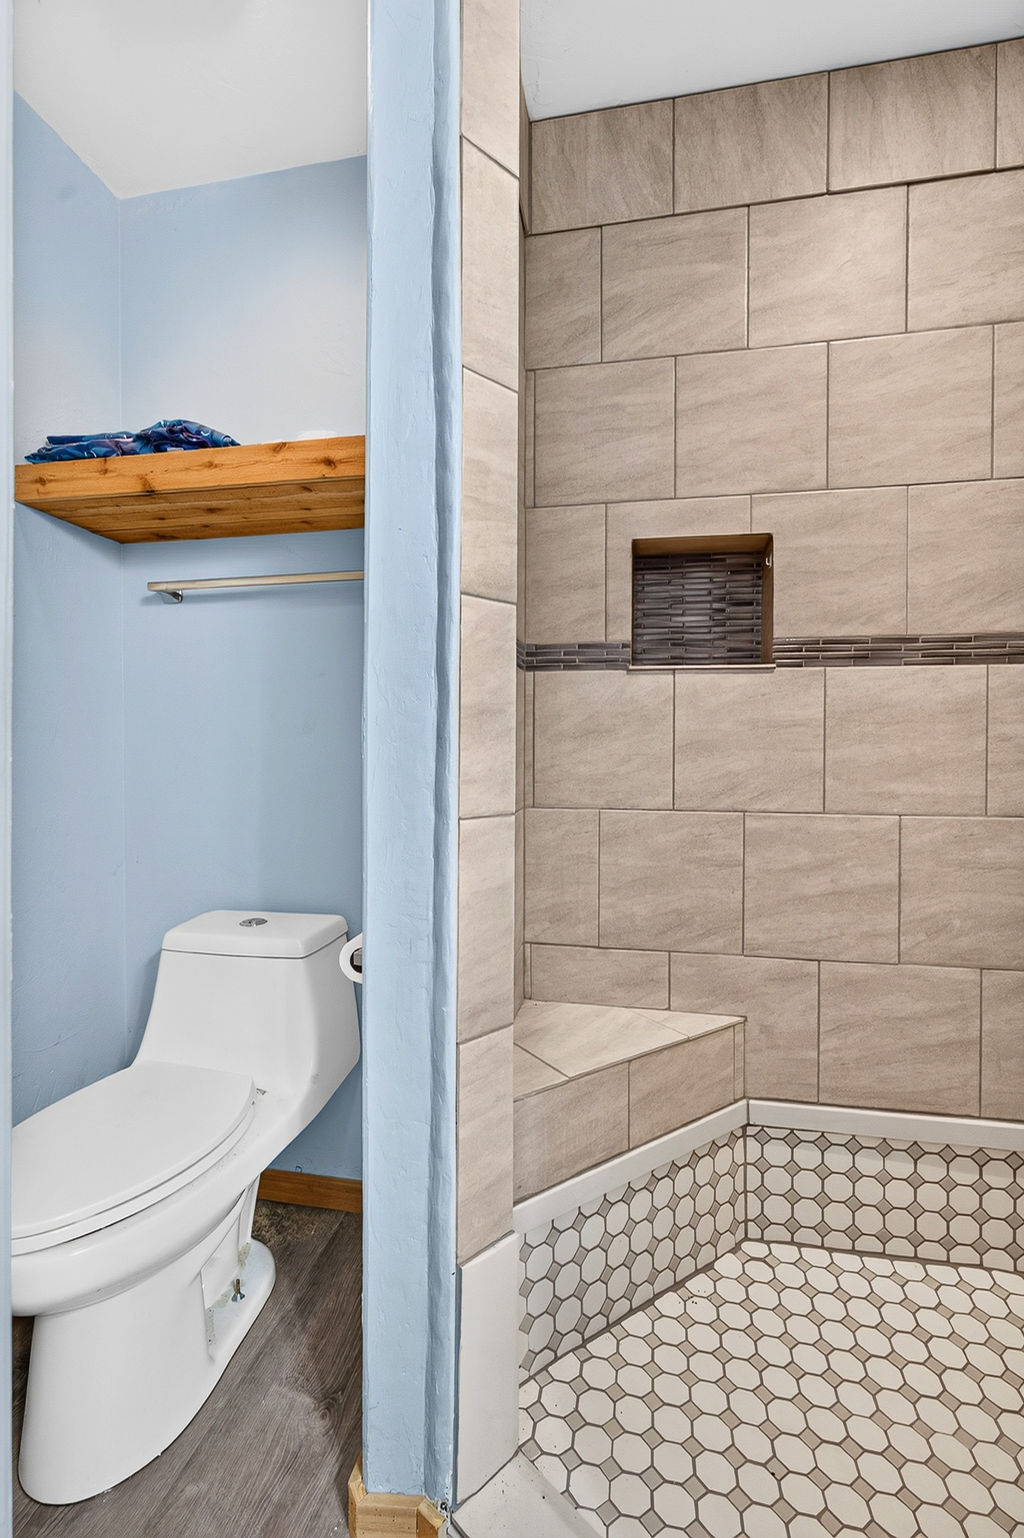
Walk-in shower featuring large-format wall tile, a built-in bench, a mosaic tile inlay, and geometric floor tile, accompanied by a dual-flush toilet and natural wood floating shelving
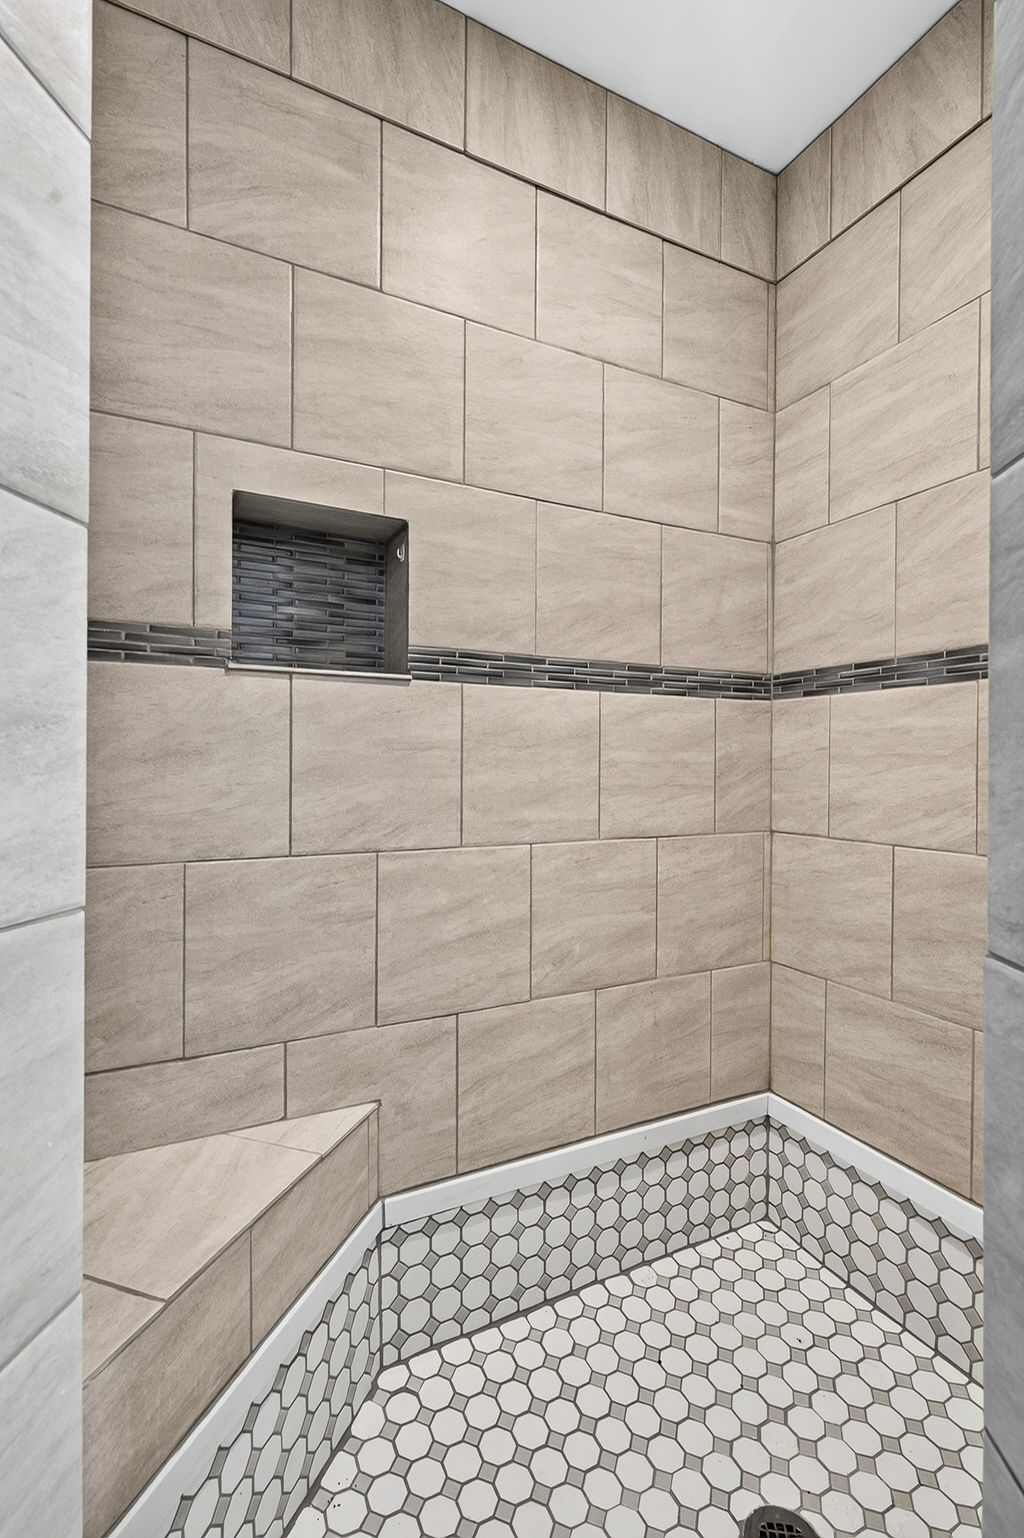
Shower enclosure featuring large-format ceramic wall tile, integrated tiled bench, mosaic accent border, built-in recessed storage niche, and penny-round floor tile
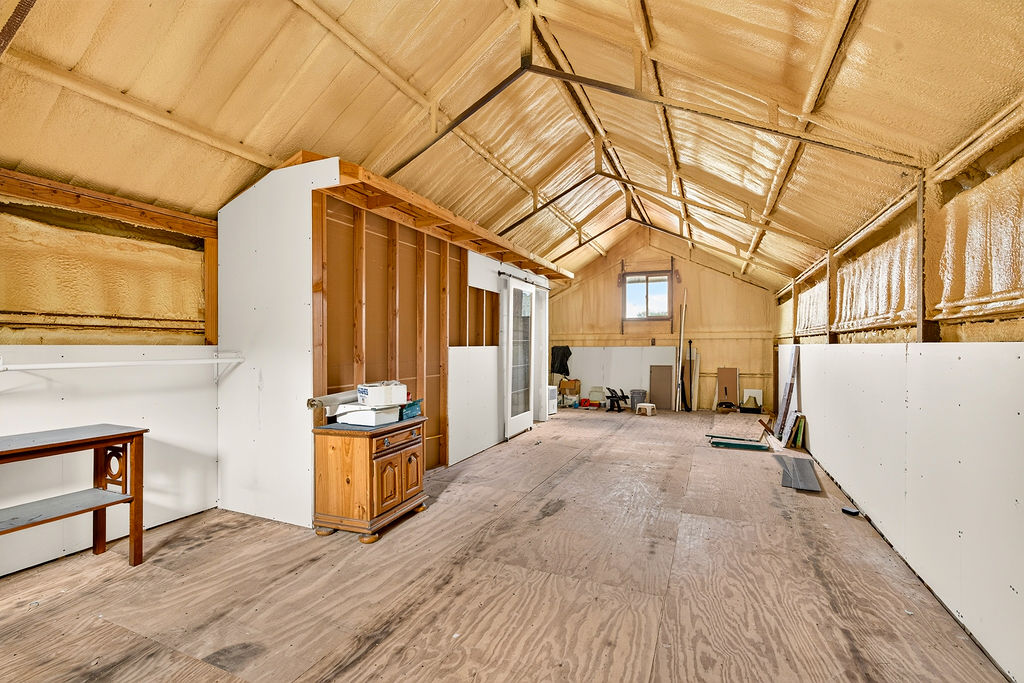
unfinished bonus space
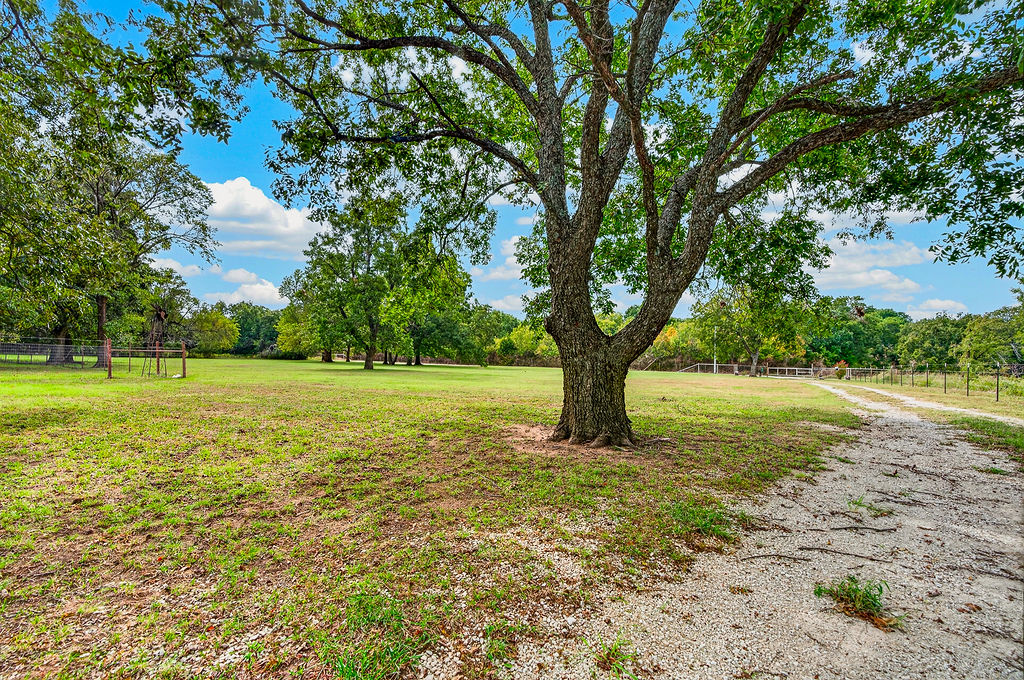
Expansive grounds featuring mature shade trees, established lawn, and a gravel access path enclosed by perimeter fencing
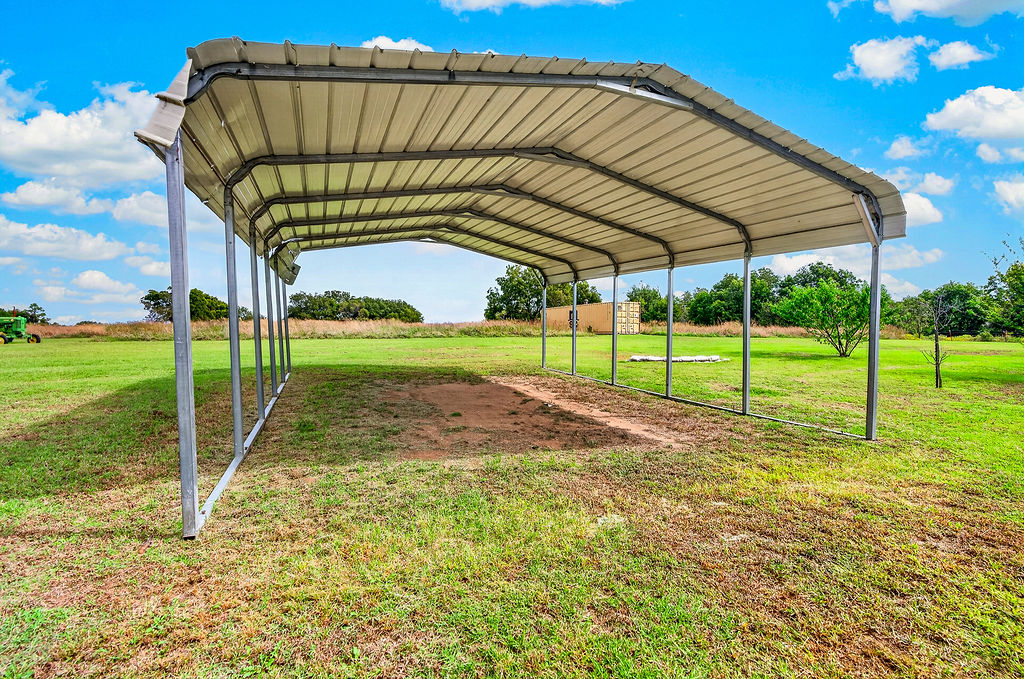
Freestanding metal carport featuring a curved, corrugated steel roof supported by a galvanized steel frame
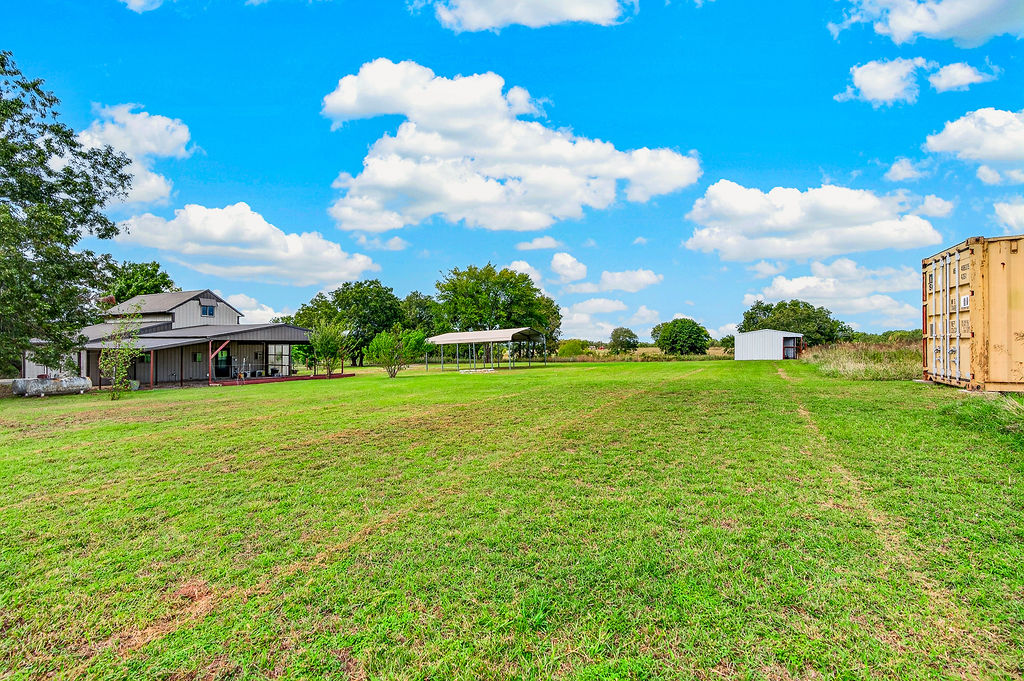
Expansive grounds featuring a multi-story residence, a detached storage structure, an open-sided metal carport, and a shipping container
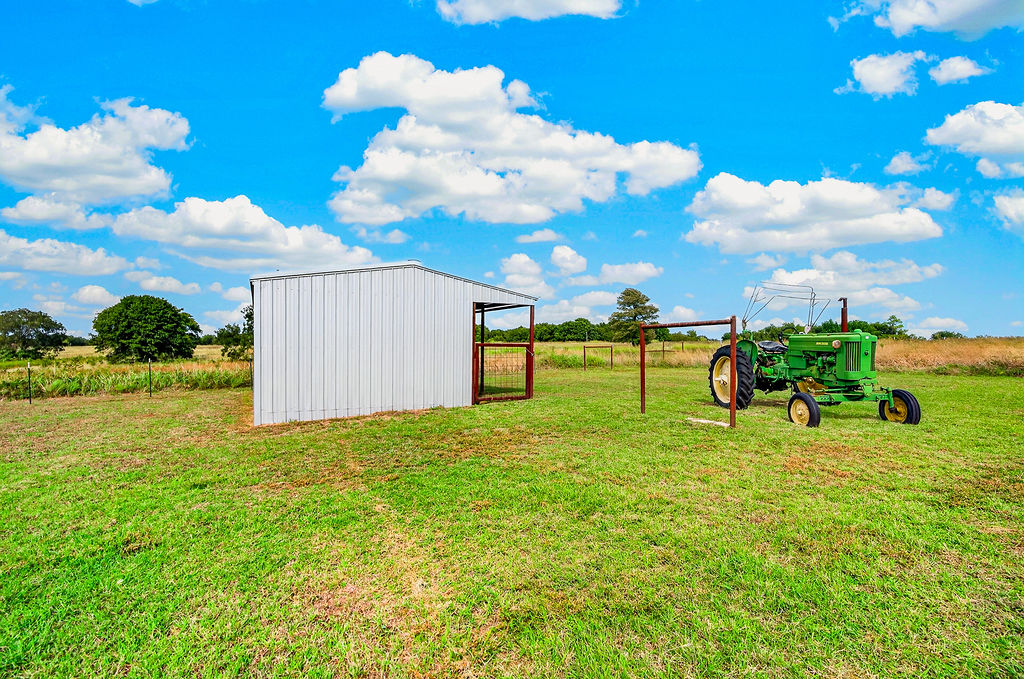
Metal-sided outbuilding featuring an open-air bay, set on expansive acreage with perimeter wire fencing
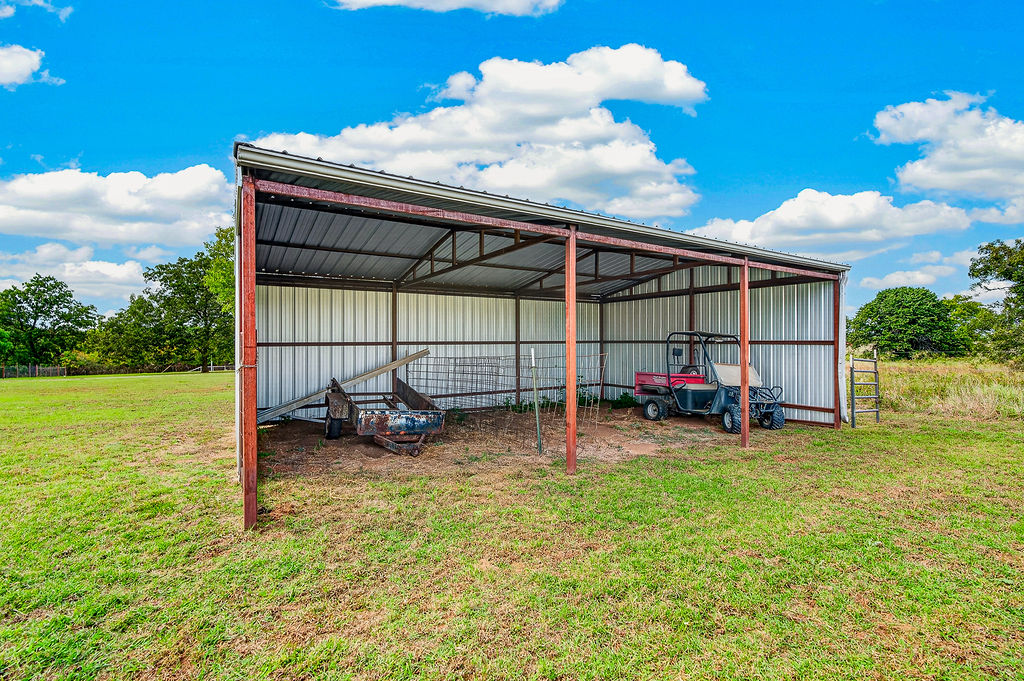
Open-sided metal pole barn featuring a corrugated metal roof and a steel structural frame
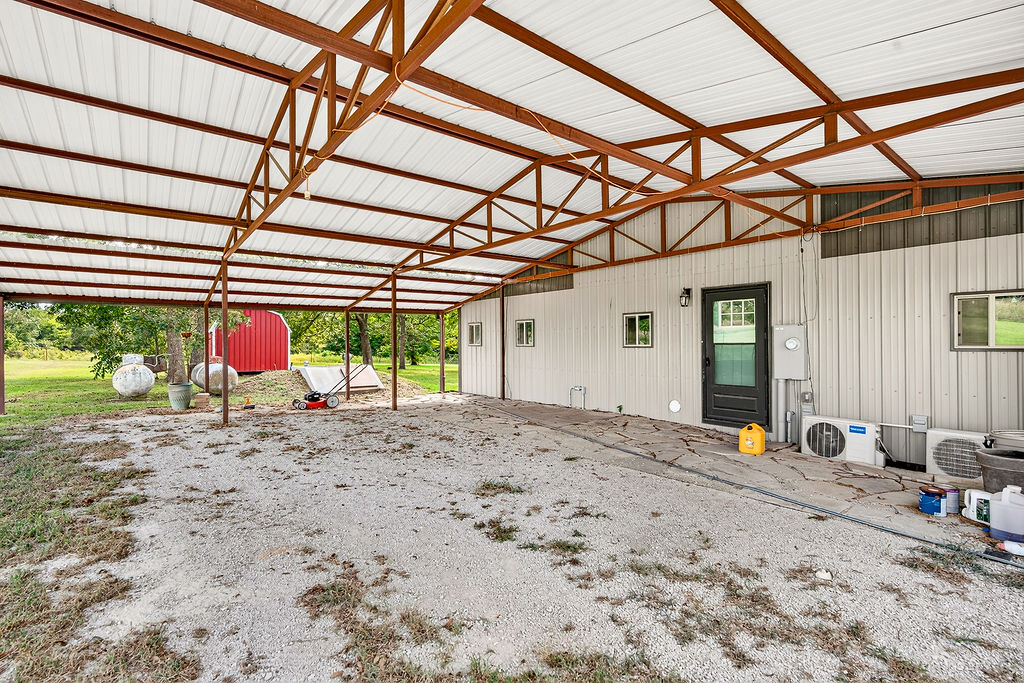
Covered carport featuring a metal roof, open-truss frame, exterior metal siding, and a gravel surface
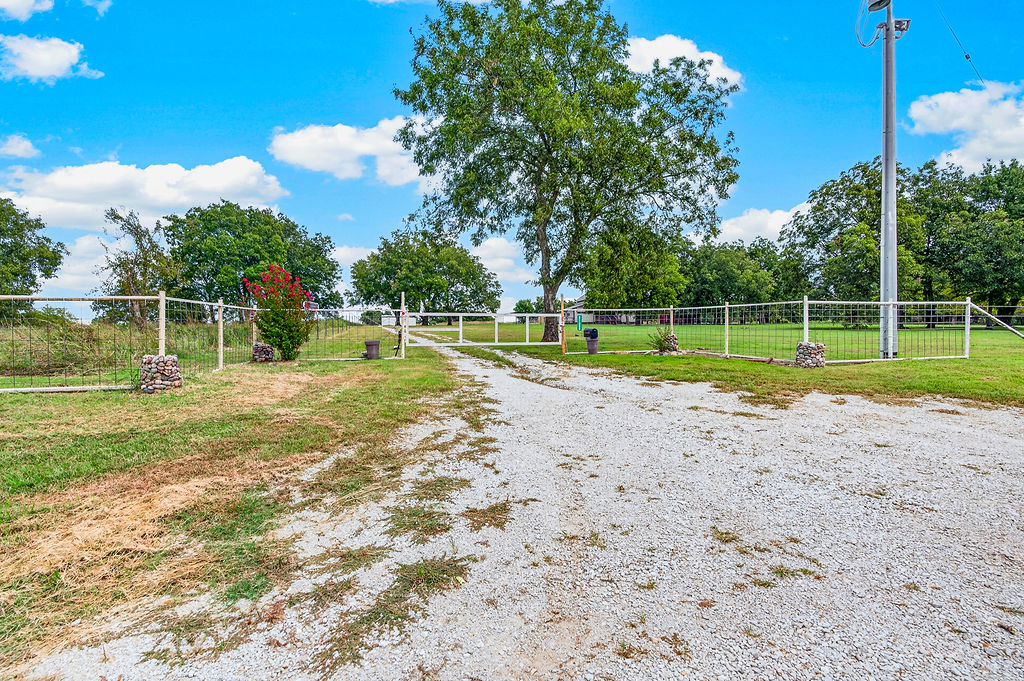
Gravel driveway entry featuring a metal swing gate, wire fencing, stone-base fence posts, and mature shade trees
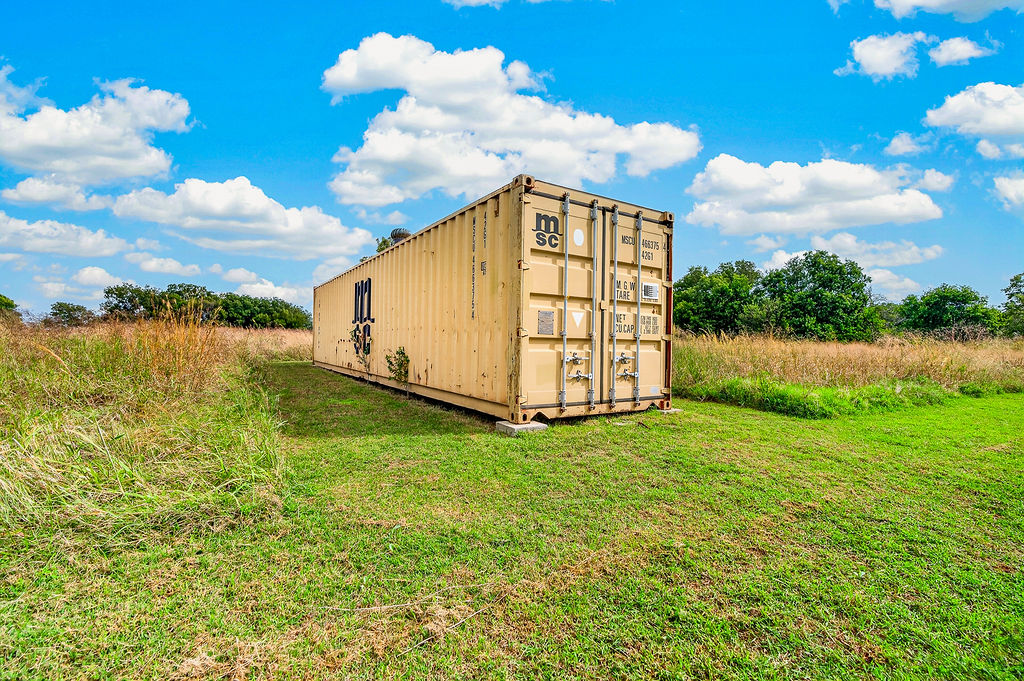
Expansive plot featuring mature grass and a corrugated metal storage container on a concrete block foundation
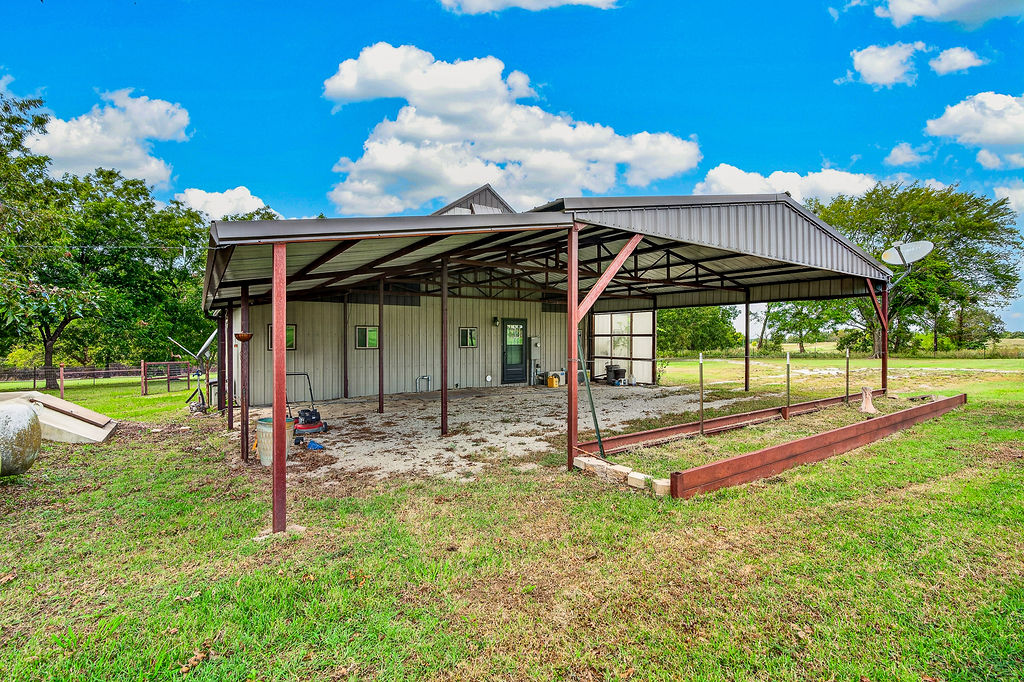
Metal-sided structure featuring a spacious covered parking area, a gable roof with exposed steel support beams, and a concrete-surface foundation
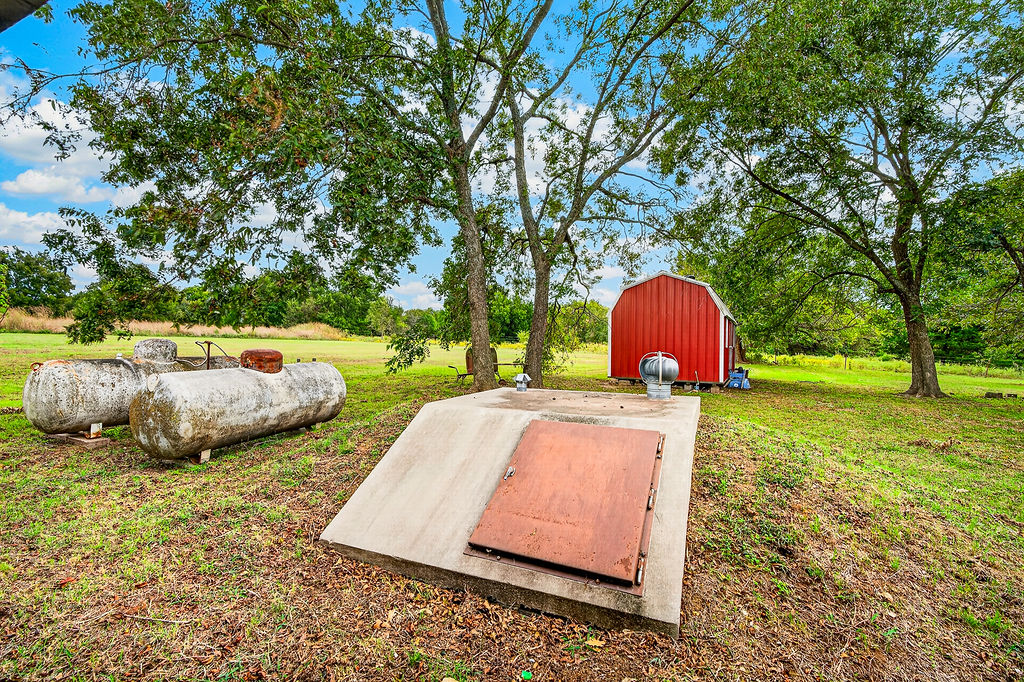
Expansive grounds featuring mature shade trees, a concrete storm cellar with a metal door, two large cylindrical propane tanks, and a detached red barn-style storage structure
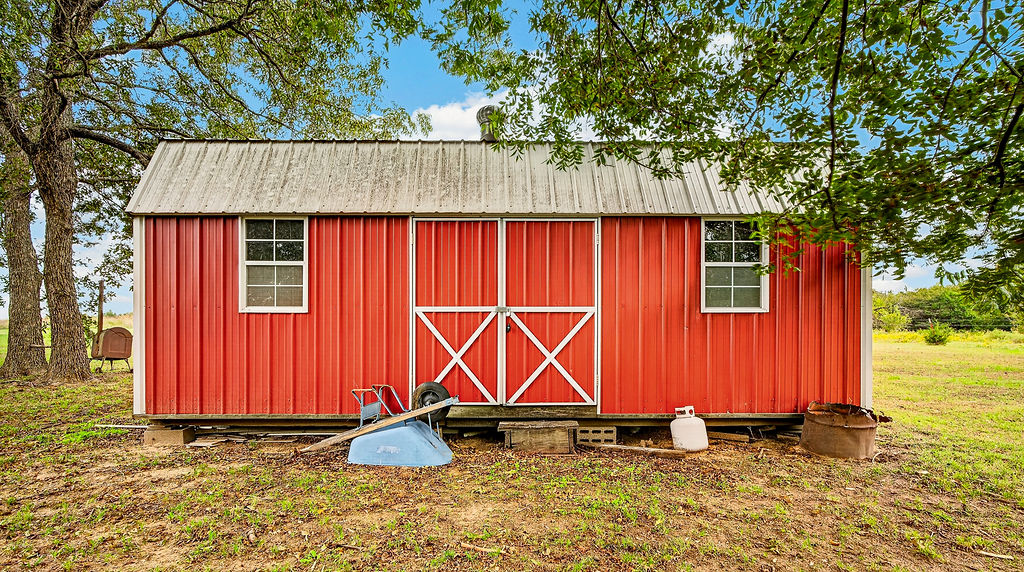
Exterior storage structure with red metal siding, a silver-toned metal roof, and dual swinging doors
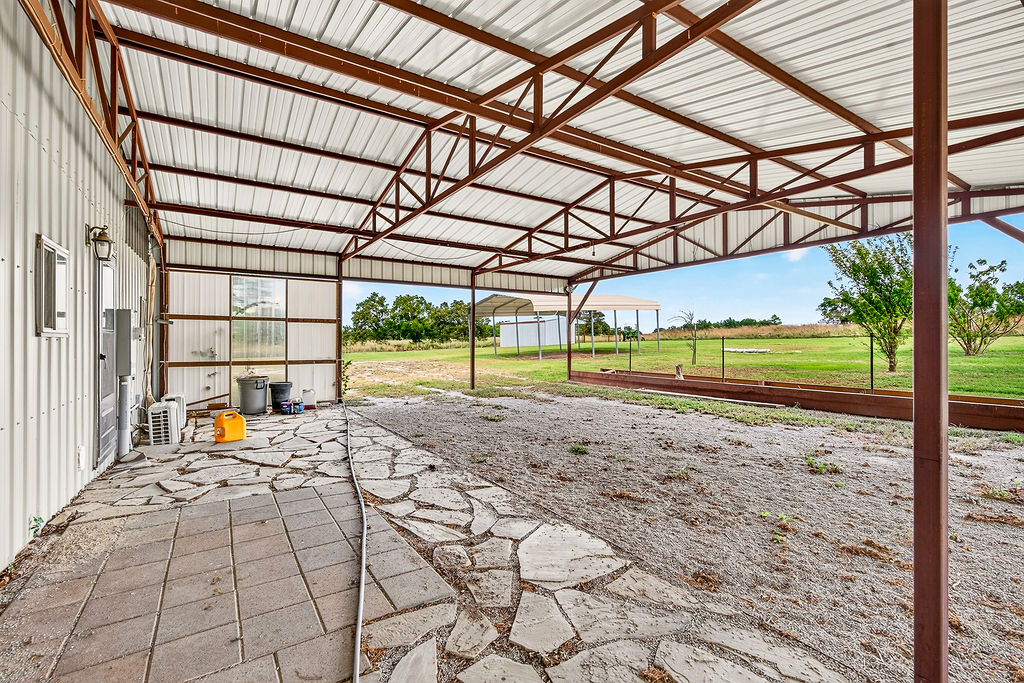
Attached carport, rear entrance

Description
**Country Living on 10 Beautiful Acres!** This unique steel home offers the perfect combination of comfortable living and room to roam! Inside, you'll find a spacious kitchen and dining area, two separate living areas, 2 bedrooms, and 2.5 bathrooms, providing plenty of space to relax or entertain. Upstairs, an unfinished bonus room offers exciting possibilities for additional living space, a home office, or hobby room. Outside, the beautiful 10-acre property features a loafing shed for livestock, a nice storage building, and plenty of room to enjoy peaceful country living. Whether you're looking for a small hobby farm or simply a place to enjoy the wide-open spaces, this property has so much to offer!
Details
| MLS # | 2639670 |
|---|---|
| Listing Type | For Sale |
| Style | House |
| Sub-Type | Resale |
| Status | Active |
| Year | 2018 |
| Days On Site | 3 |
| Listing Provided By | Gray Real Estate Elite, Inc. | Amber Gray |
Features
| Bed(s) | 2 |
|---|---|
| Bath(s) | 3 Total |
| SQ Feet | 1,566 |
| Garage | 2 |
| Car Port | Yes |
| Story(s) | 1 |
| Acreage | 10.00 |
Exterior
| Lot Features | Farm, Ranch |
|---|
Parking
| Garage Yes / No | Yes |
|---|---|
| Parking Features | Carport, Garage Faces Rear |
Taxes
| Tax Annual Amount | 2916 |
|---|
Location
| Community Features | Gutters |
|---|
Area Information
| State | OK |
|---|---|
| County | Pontotoc |
| City | Roff |
| Zip Code | 74865 |
| Community Name | Pontotoc Co Unplatted |
| Listing VS Median (in Pontotoc Co Unplatted) | |
Price: $330,000 low | high Med: $329,500 sqft: 1,566 low | high Med: 1,531 $ / sqft: $211 low | high Med: $215 On site: 3 low | high Med: 38.5 | |
Market Activity 74865
Request a showing
Request a showing
Contact
Learn More About This Property

| State | OK |
|---|---|
| County | Pontotoc |
| City | Roff |
| Zip Code | 74865 |
| Community Name | Pontotoc Co Unplatted |
| Listing VS Median (in Pontotoc Co Unplatted) | |
Price: $330,000 low | high Med: $329,500 sqft: 1,566 low | high Med: 1,531 $ / sqft: $211 low | high Med: $215 On site: 3 low | high Med: 38.5 | |
Listing Updated: November 2, 2026 at 8:00:10 PM PST