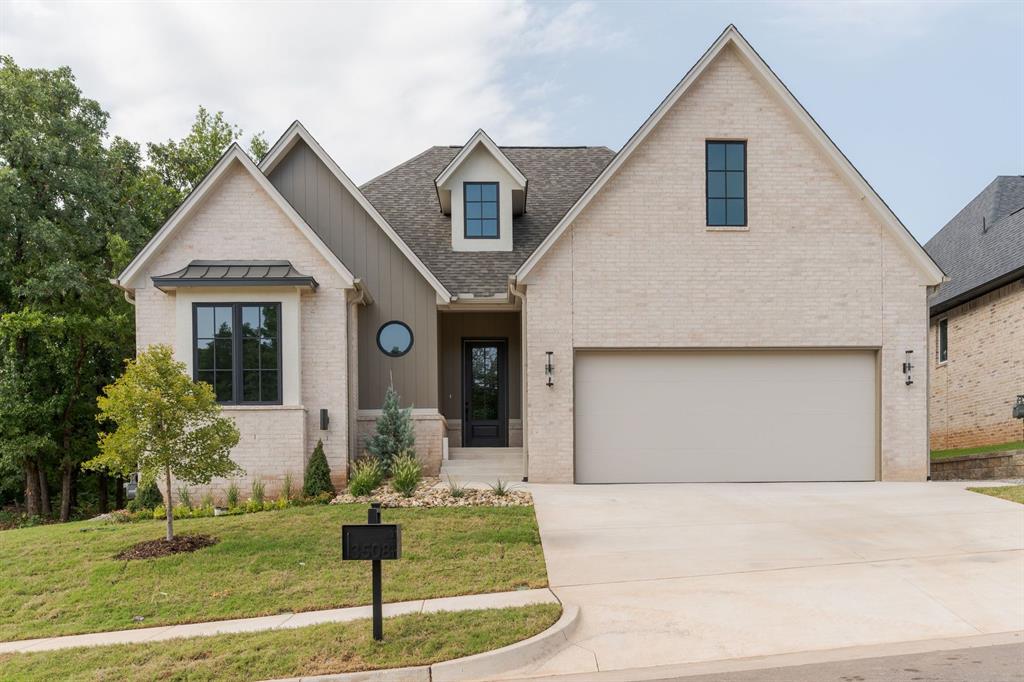
Price Reduced Listing
 In-Person: 08/22 2:00 PM - 4:00 PM
In-Person: 08/22 2:00 PM - 4:00 PM





Description
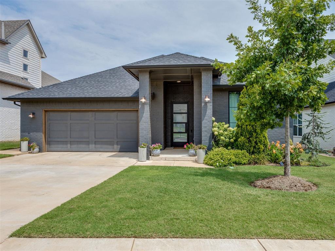
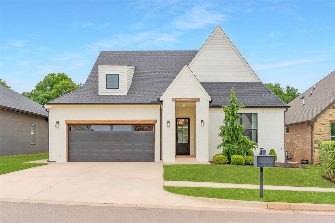
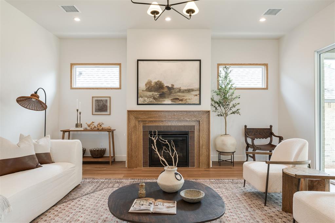
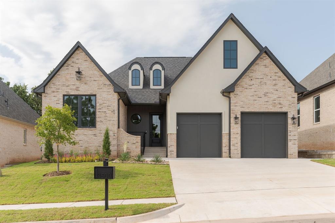
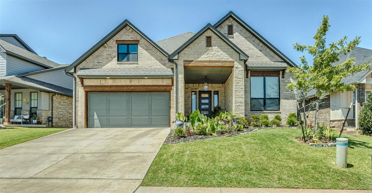
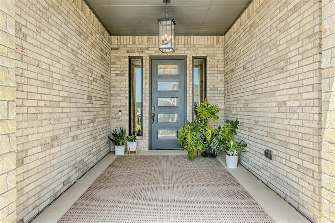
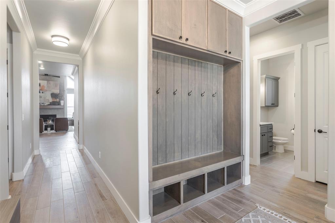
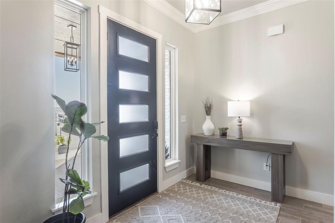
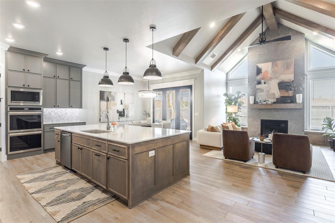
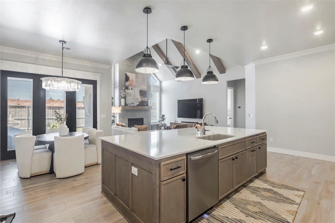
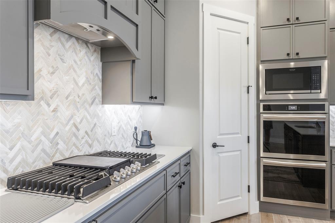
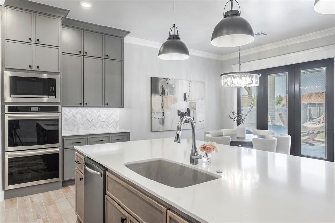
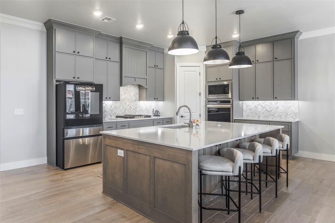
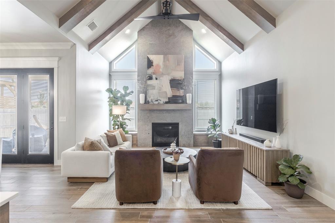
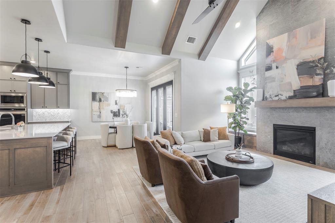
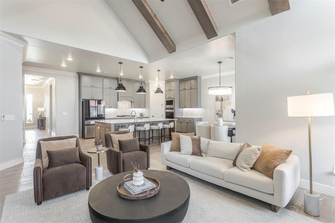
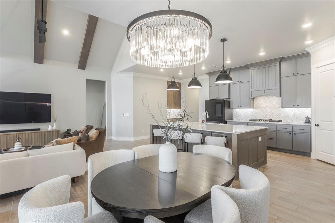
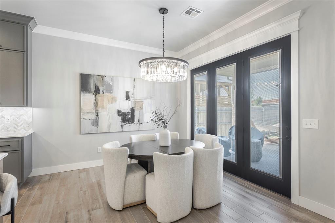
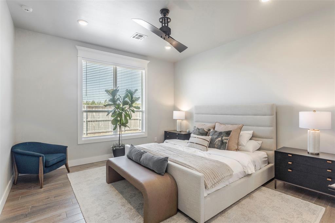
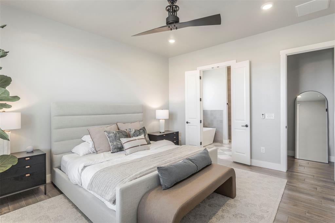
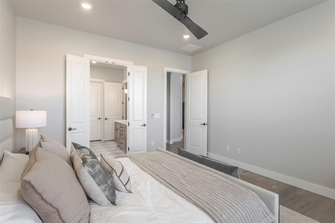
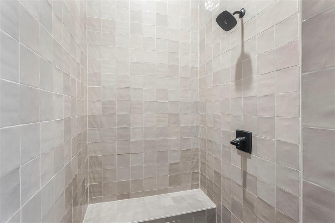
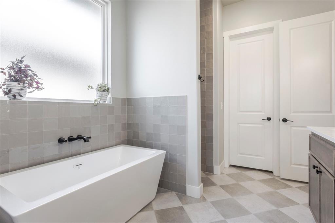
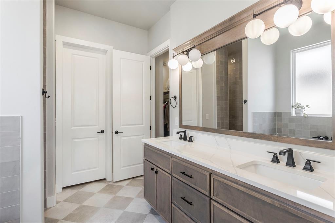
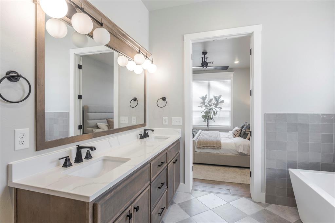
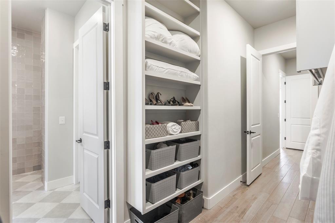
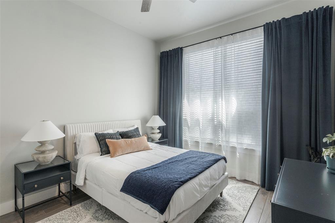
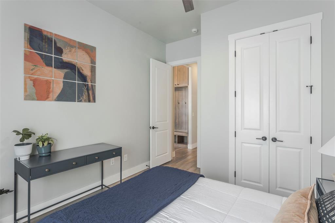
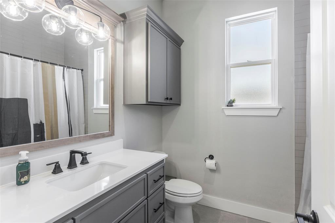
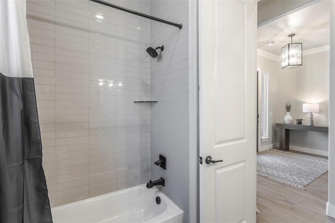
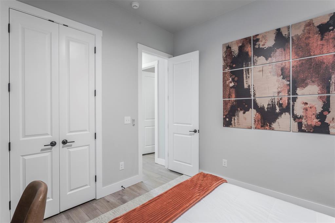
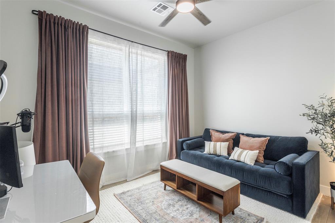
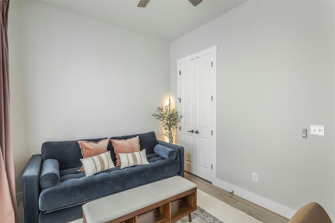
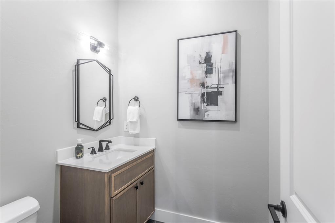
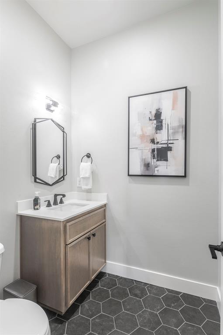
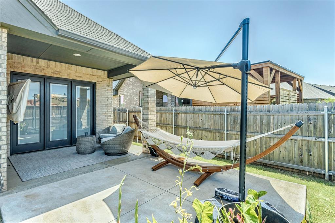
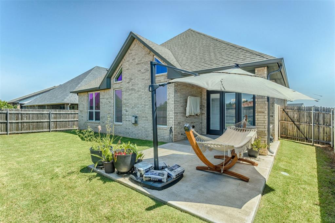
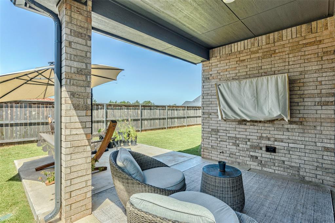
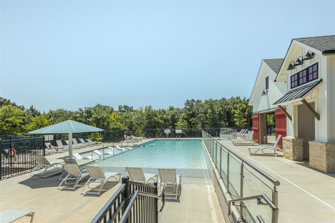
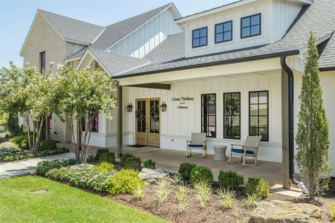
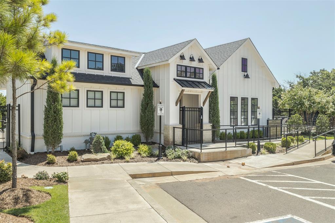
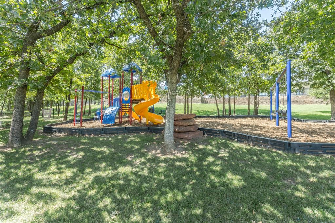
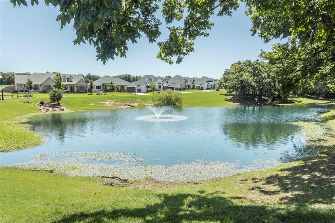
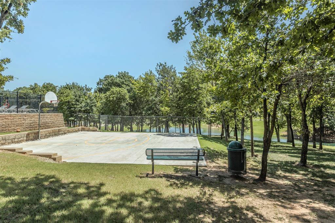
*SELLER OFFERING $15,000 CREDIT TO BUYER for closing costs/rate buy down, etc. Welcome to 2141 Marsala Drive, where comfort, style, and low-maintenance living come together in the highly sought-after Maple floor plan by Authentic Homes. This beautifully designed 4-bedroom, 2.5-bathroom home offers an open-concept layout that's perfect for both everyday living and entertaining. Filled with natural light, the spacious living room features stunning wood ceiling beams and a striking fireplace that serves as the heart of the home. The chef-inspired kitchen is thoughtfully appointed with double ovens, a built-in microwave, abundant cabinetry, and generous counter space, making meal prep and hosting family and friends a breeze. Escape to the private primary suite, a true retreat featuring a spa-like ensuite with an oversized walk-in shower, relaxing soaking tub, double vanity, and an impressive walk-in closet. Practicality meets style in the spacious mudroom, complete with a built-in bench and hall treecreating the perfect drop zone for busy households. Step outside to the covered patio, where the mounted TV remains with the home, providing the perfect setting for game days, outdoor entertaining, or quiet evenings. With no homes currently behind the property, you'll enjoy an added sense of privacy and peaceful views. Additional highlights include a sprinkler system and the convenience of HOA-maintained yard care, which includes mowing, trimming, and weed control, allowing you to enjoy truly low-maintenance living. Residents enjoy outstanding neighborhood amenities, including a gated entrance, community pool, clubhouse with a 24/7 fitness center, private event space, shaded playground, and a scenic fishing pond where friendly ducks add to the neighborhood's charm. Offering the perfect blend of thoughtful design, modern conveniences, exceptional community amenities, and maintenance-free living.
Details
| MLS # | 1240585 |
|---|---|
| Listing Type | For Sale |
| Style | House |
| HOA Dues | $2,400 |
| Sub-Type | Resale |
| Status | Active |
| Year | 2024 |
| Days On Site | 29 |
| Listing Provided By | Coldwell Banker Select | Jessica Hamilton |
Features
| Bed(s) | 4 |
|---|---|
| Bath(s) | 3 Total |
| SQ Feet | 2,143 |
| Garage | 2 |
| Story(s) | 1 |
| Acreage | 0.14 |
Interior
| Rooms Total | 0 |
|---|---|
| Heating | Gas |
| Fireplaces Total | 1 |
| Appliances | Dishwasher, Microwave, Water Heater |
| Interior Features | Ceiling Fan(s), Laundry Room, Paint Woodwork, Window Treatments |
Exterior
| Exterior Features | Patio-Covered, Covered Porch, Rain Gutters |
|---|---|
| Lot Features | Interior Lot |
| Foundation Details | Slab |
Parking
| Garage Spaces | 2 |
|---|
Utilities
| Utilities | Public |
|---|
Taxes
| Okc Tax Amount | 5853.2100 |
|---|---|
| Tax Block | 7 |
| Tax Lot | 44 |
Area Information
| State | OK |
|---|---|
| County | Oklahoma |
| City | Edmond |
| Zip Code | 73034 |
| School District | Oklahoma |
| School District | Memorial HS |
| Elementary School | Centennial ES |
| High School | Memorial HS |
| Listing VS Median (in 73034) | |
Price: $565,000 low | high Med: $485,000 sqft: 2,143 low | high Med: 2,001 $ / sqft: $264 low | high Med: $242 On site: 29 low | high Med: 70 | |
Request a showing
Request a showing
Contact
Learn More About This Property

| Open House |
|---|
| In-Person 08/22 2:00 PM - 4:00 PM |
| In-Person 08/22 2:00 PM - 4:00 PM |
| State | OK |
|---|---|
| County | Oklahoma |
| City | Edmond |
| Zip Code | 73034 |
| School District | Oklahoma |
| School District | Memorial HS |
| Elementary School | Centennial ES |
| High School | Memorial HS |
| Listing VS Median (in 73034) | |
Price: $565,000 low | high Med: $485,000 sqft: 2,143 low | high Med: 2,001 $ / sqft: $264 low | high Med: $242 On site: 29 low | high Med: 70 | |