
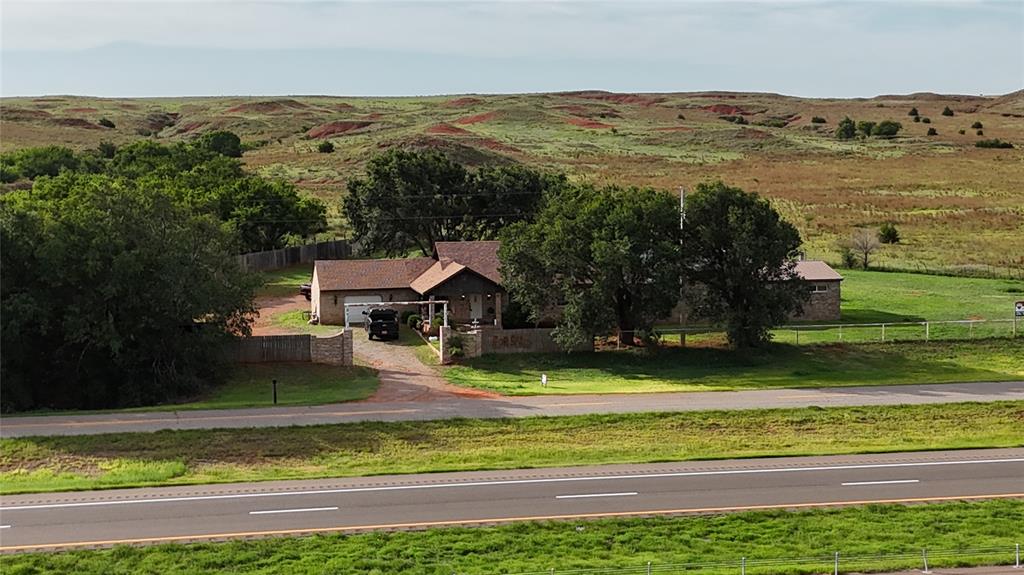
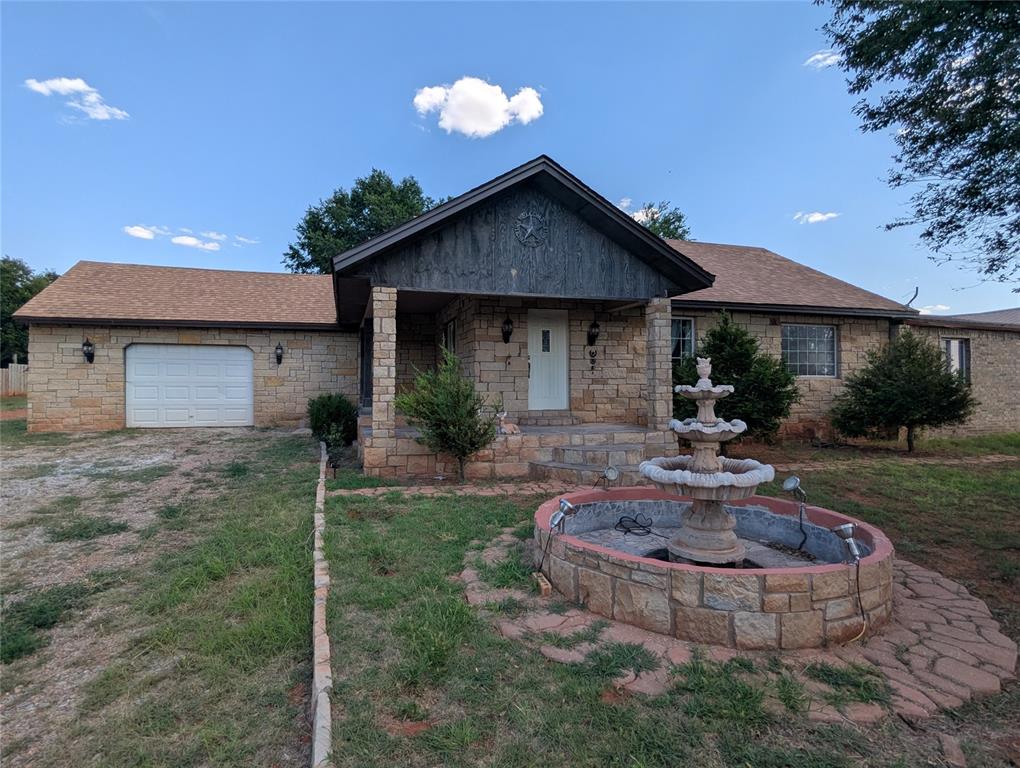
Single story home featuring an attached garage, a shingled roof, covered porch, and stone siding
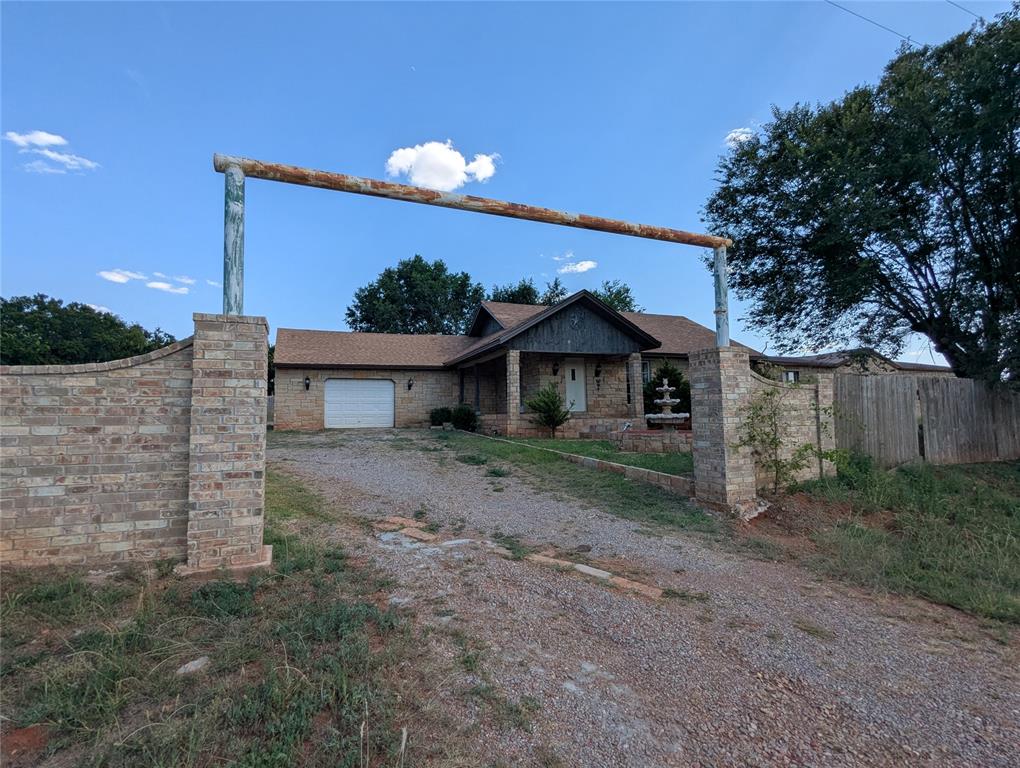
View of front of house featuring dirt driveway and an attached garage
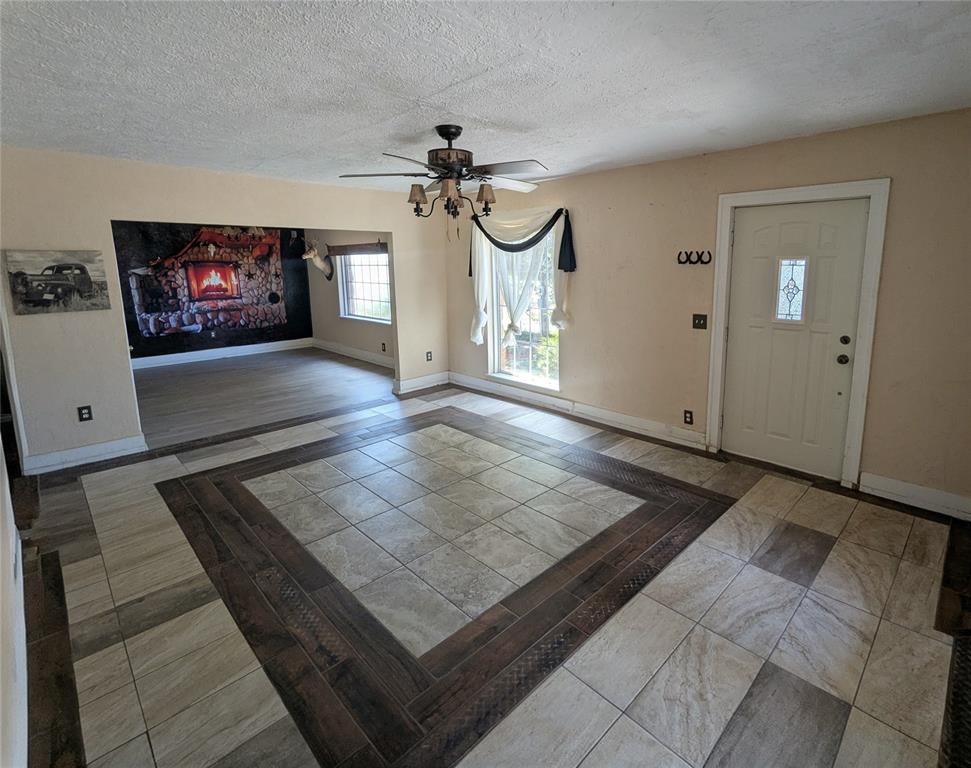
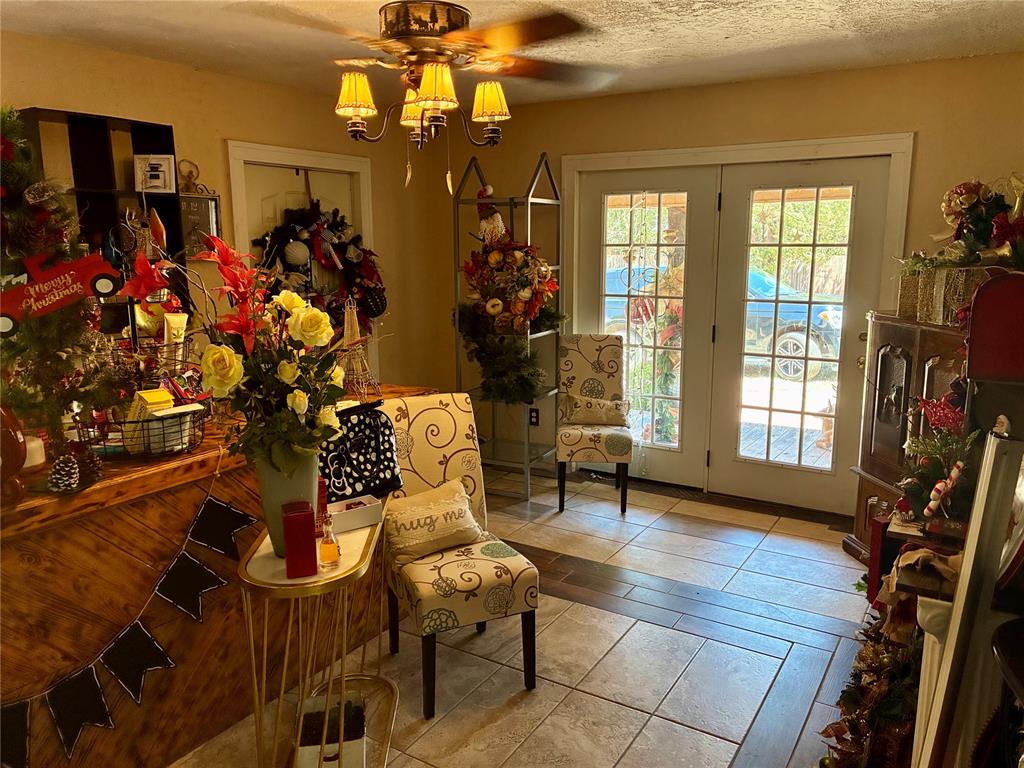
Foyer entrance with a textured ceiling, a ceiling fan, inlaid floor details, and tile patterned floors
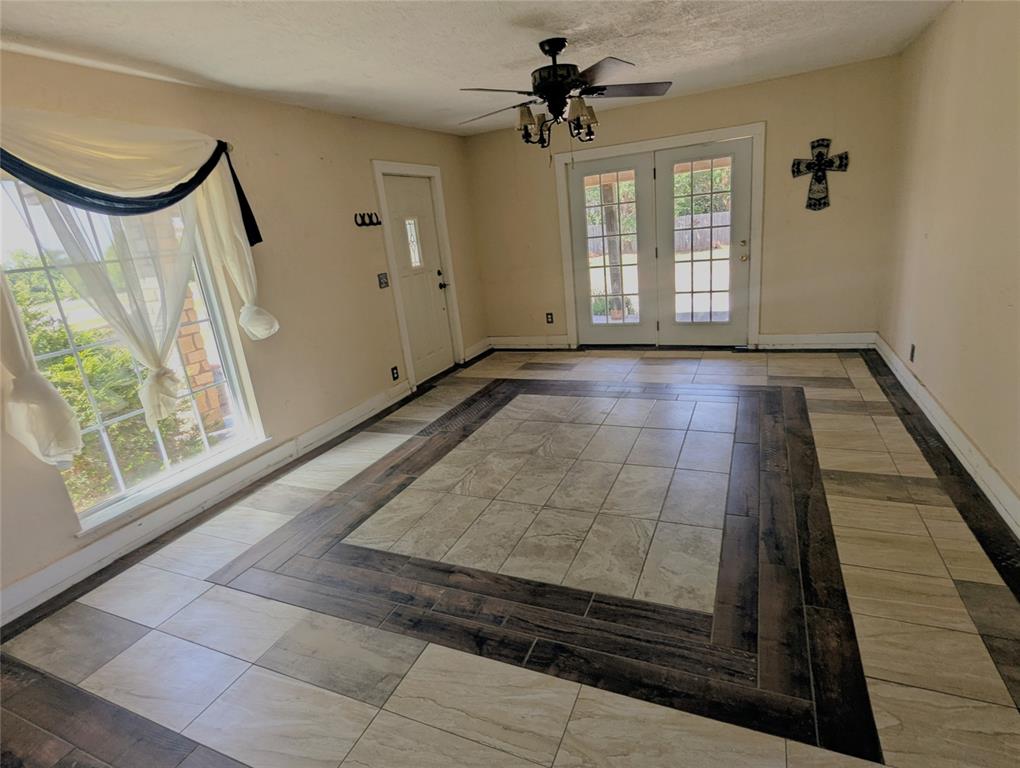
Entryway featuring a ceiling fan and a textured ceiling
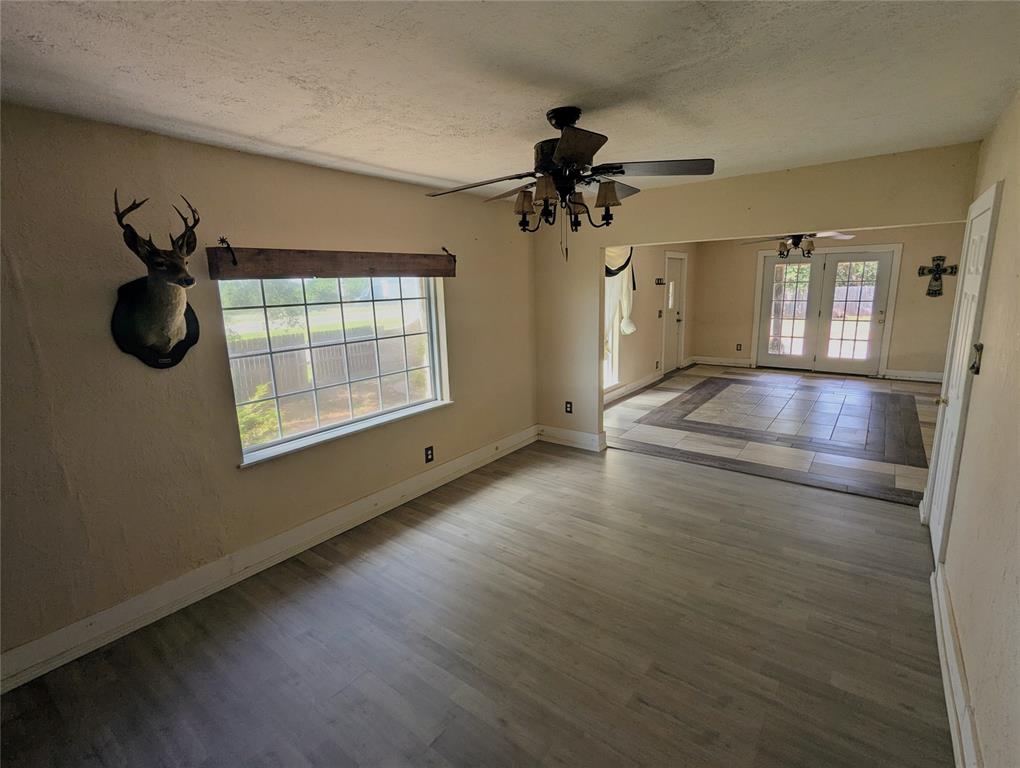
Unfurnished living room with light wood-style floors, ceiling fan, and a textured ceiling
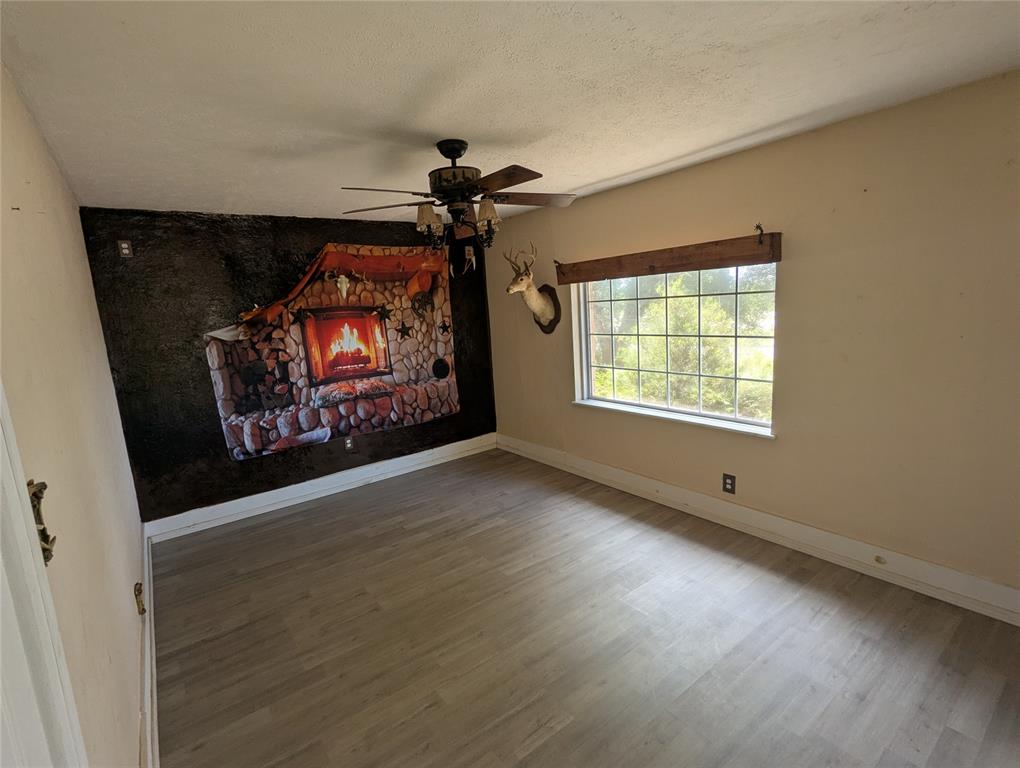
Living Room, opposite view
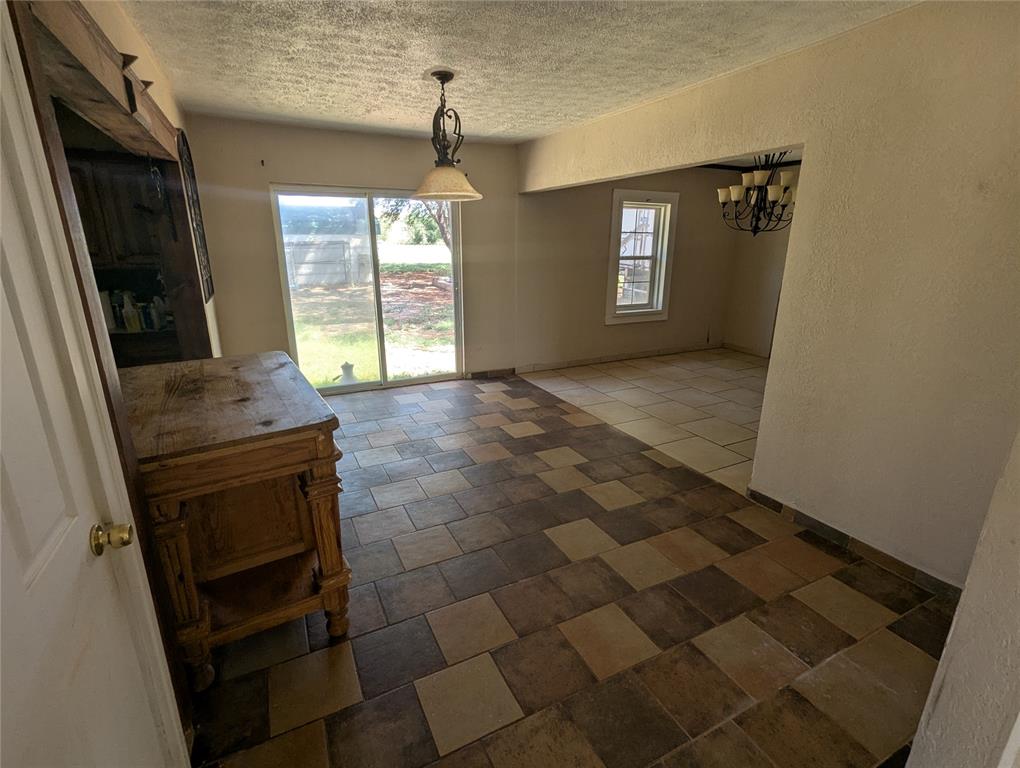
Extra space between kitchen and dining area, featuring sliding doors to backyard
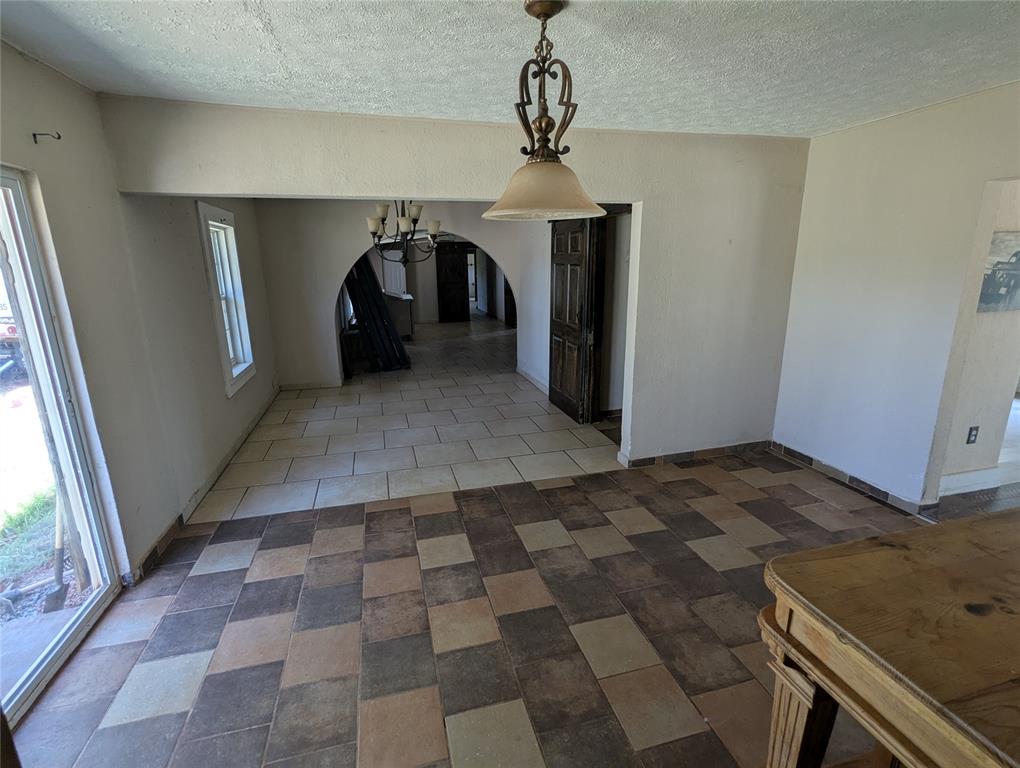
Extra space between kitchen and dining area, right view to dining area
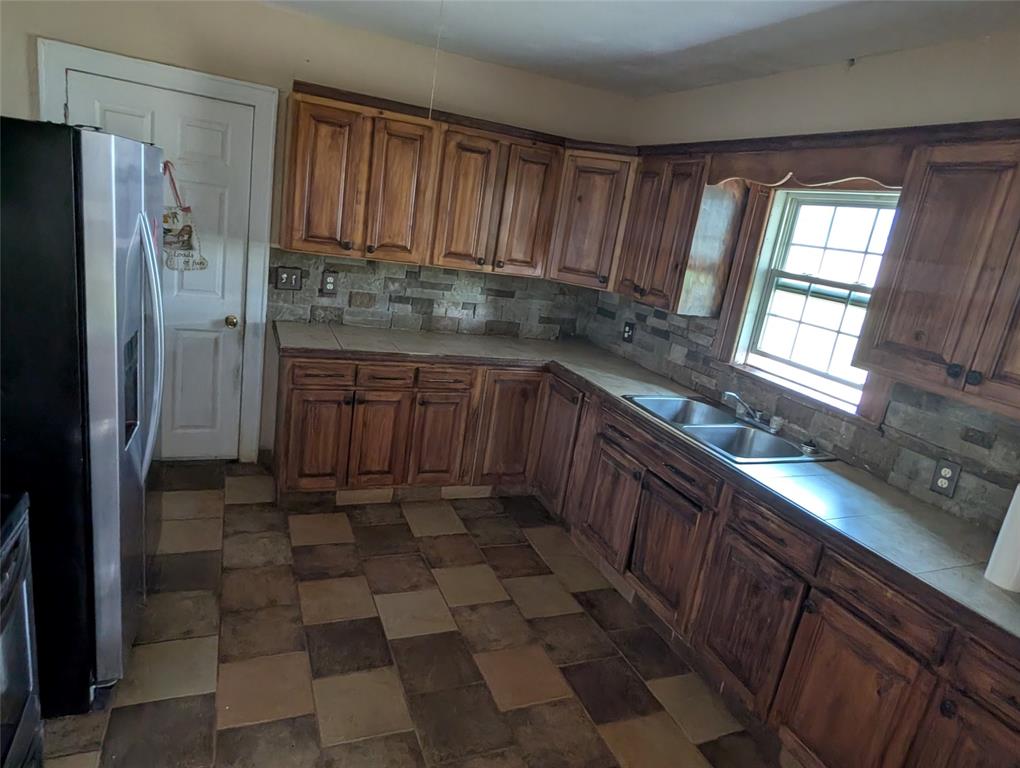
Kitchen featuring tile countertops, backsplash, brown cabinets, and appliances with stainless steel finishes
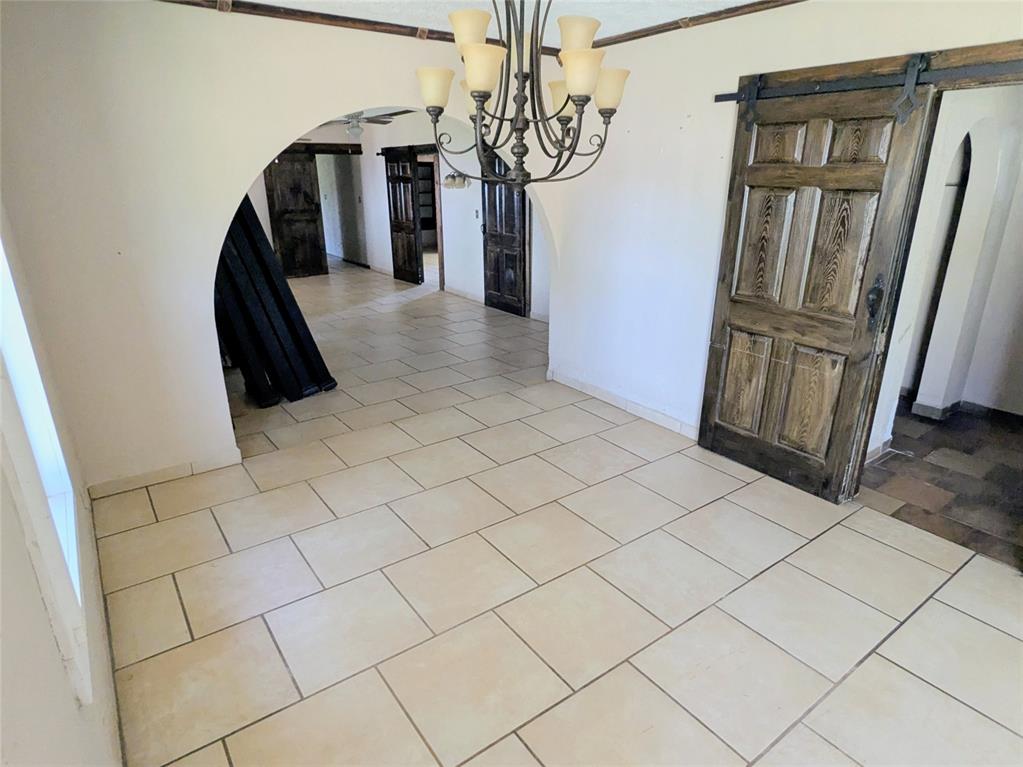
Unfurnished dining area with arched walkways, light tile patterned floors, a chandelier, and a barn door to first bathroom
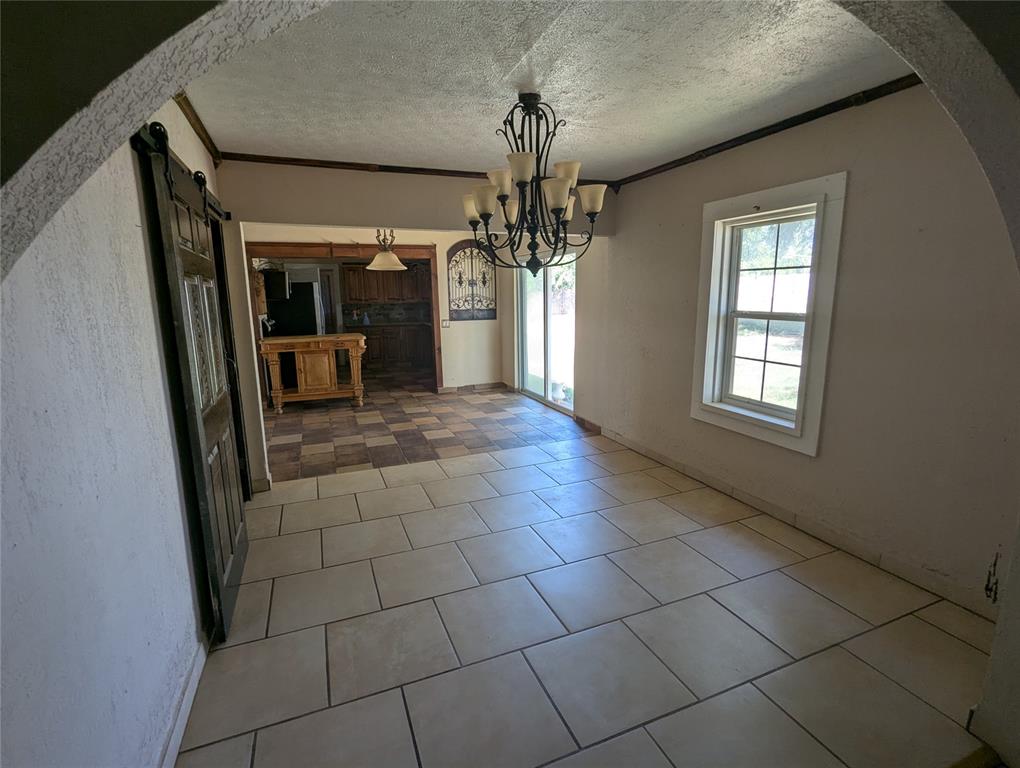
Opposite View of dining area facing the kitchen
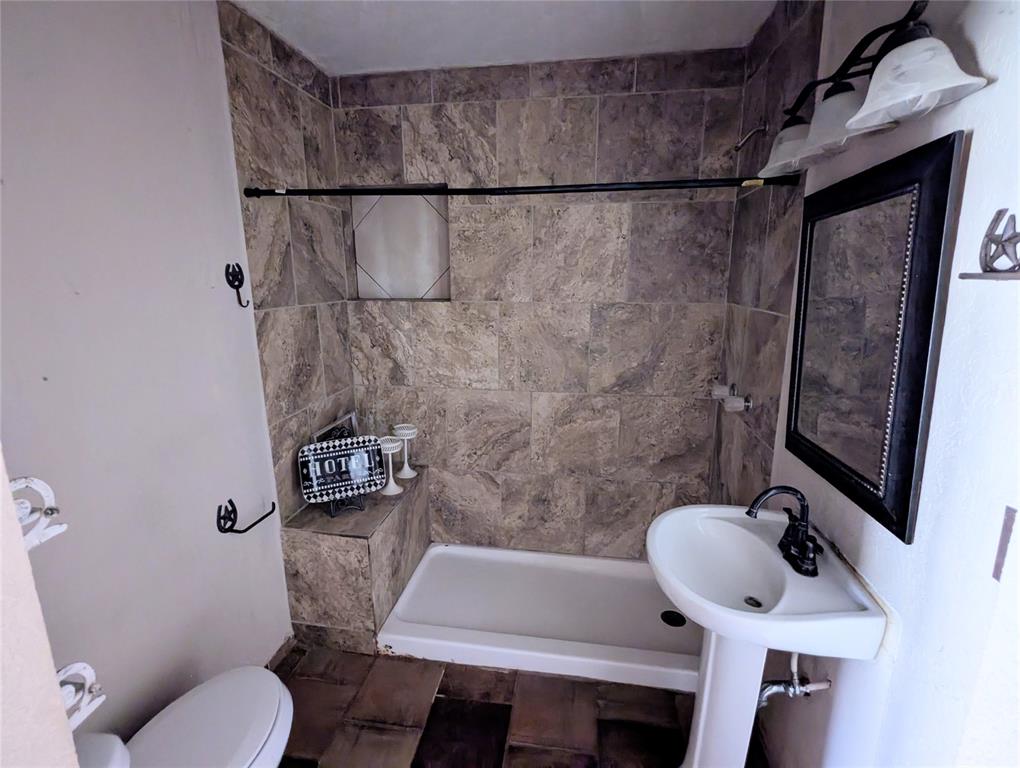
Bathroom with a shower stall and wood tiled floors
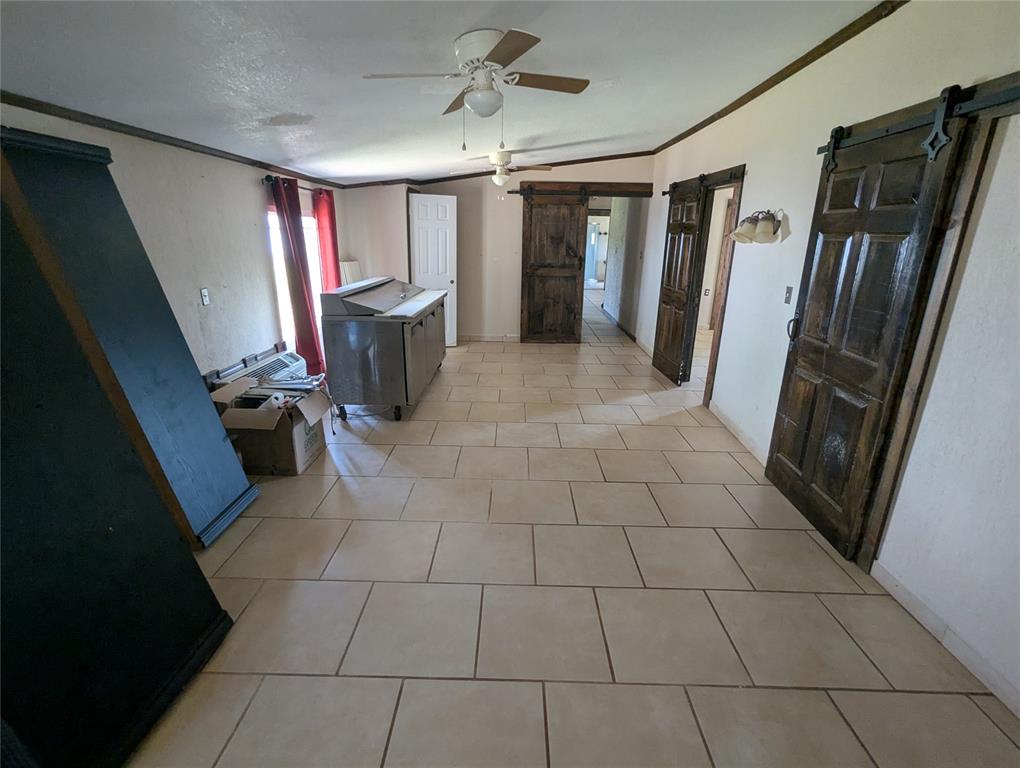
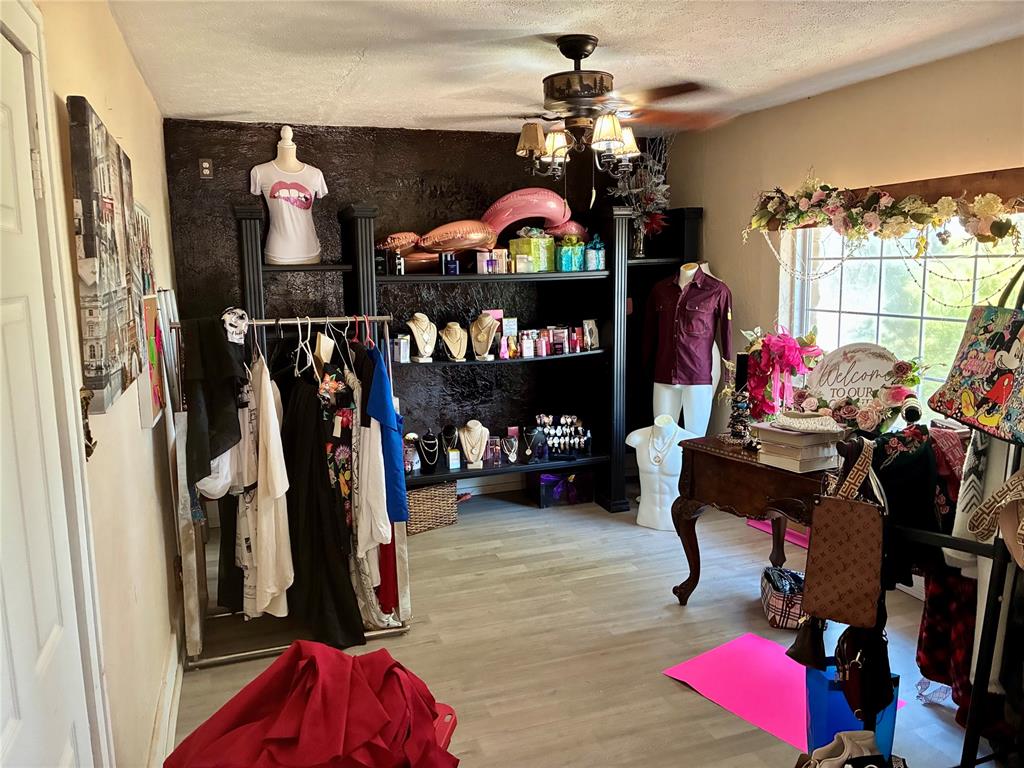
Large living area featuring crown molding, ceiling fan, and mini split
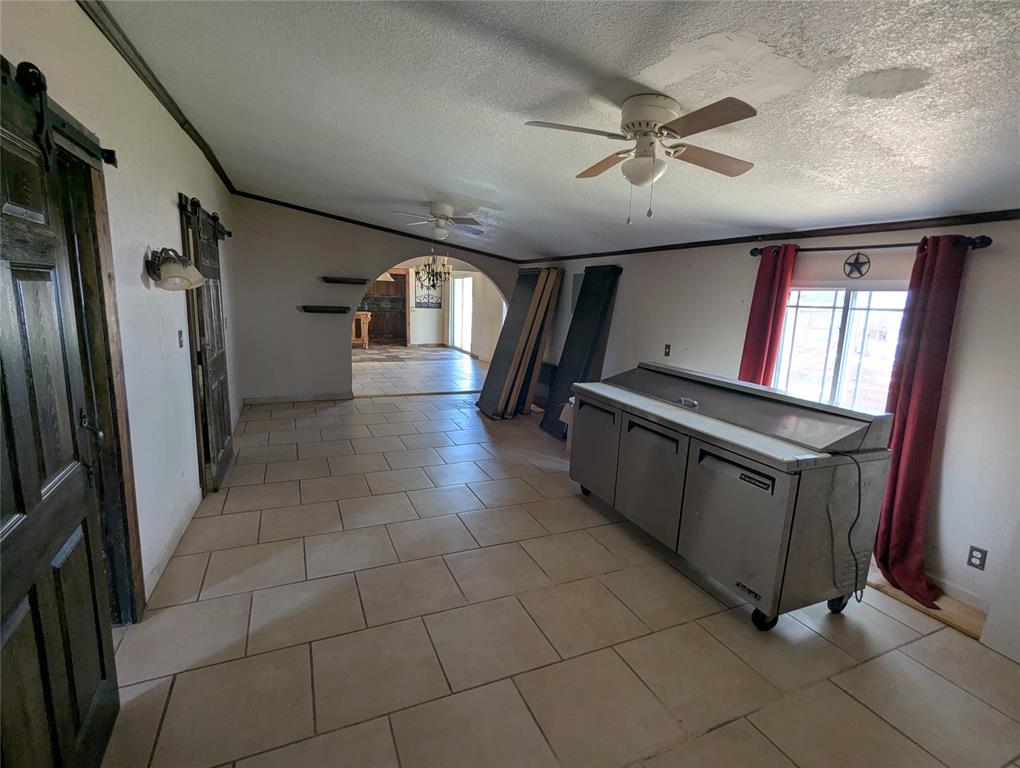
Opposite View of Living Area back towards dining area
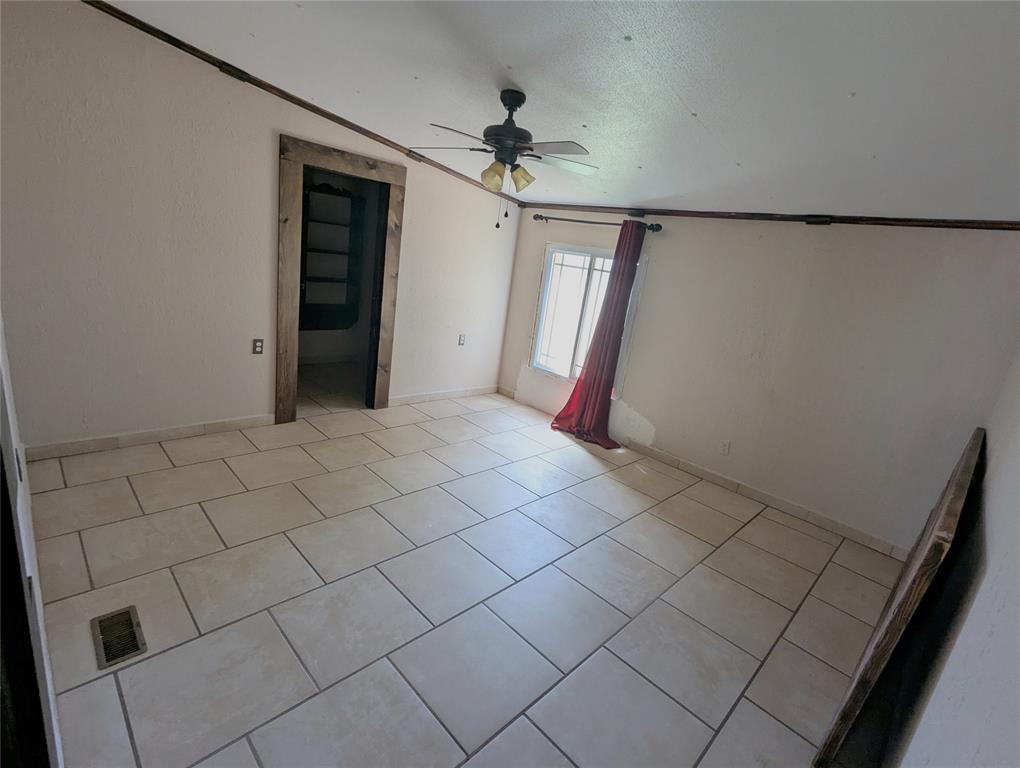
Empty bed room with light tile patterned floors, crown molding, a ceiling fan, and a textured ceiling
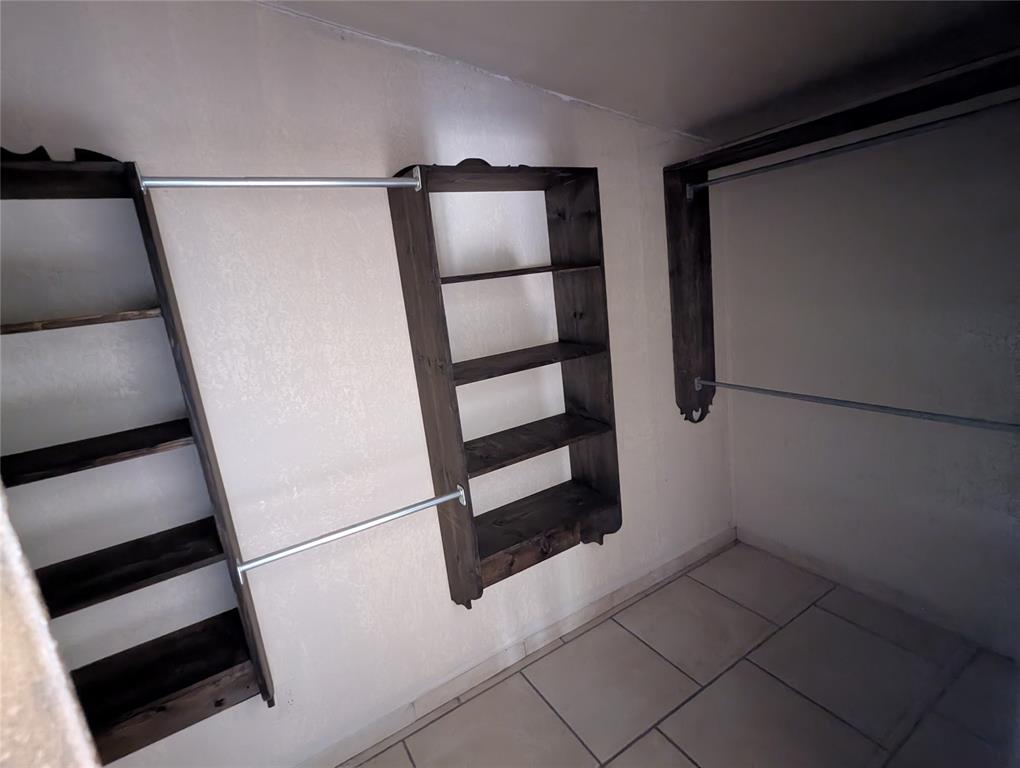
View of closet
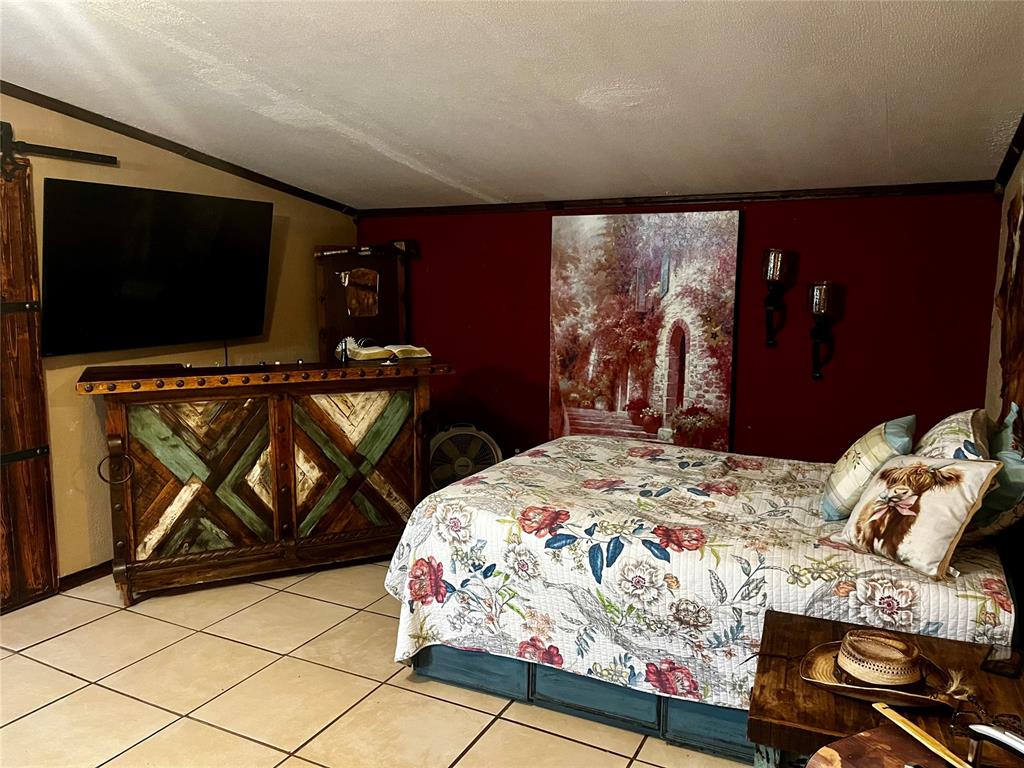
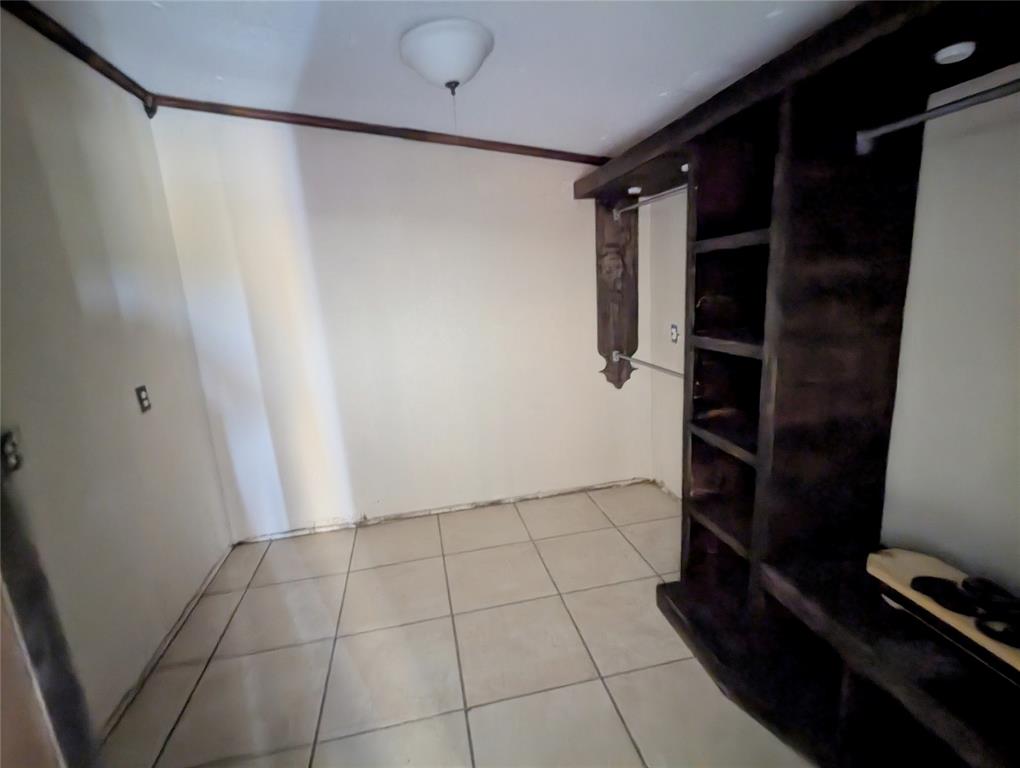
Large Closet in Primary Bedroom
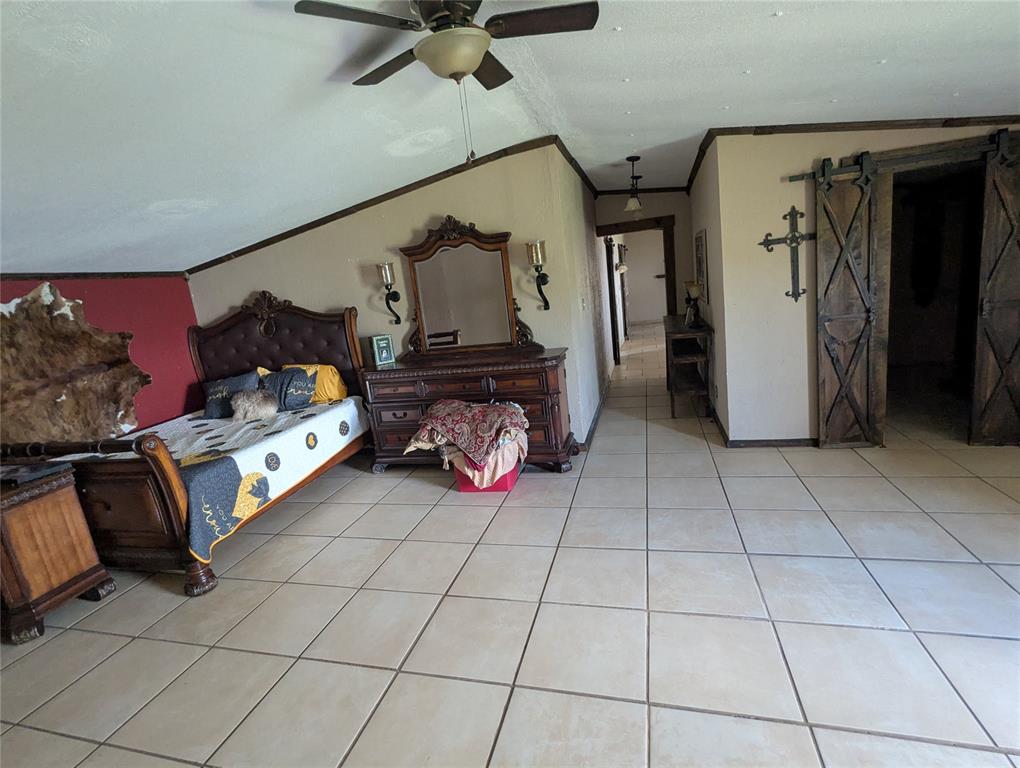
Opposite View of Primary Bedroom
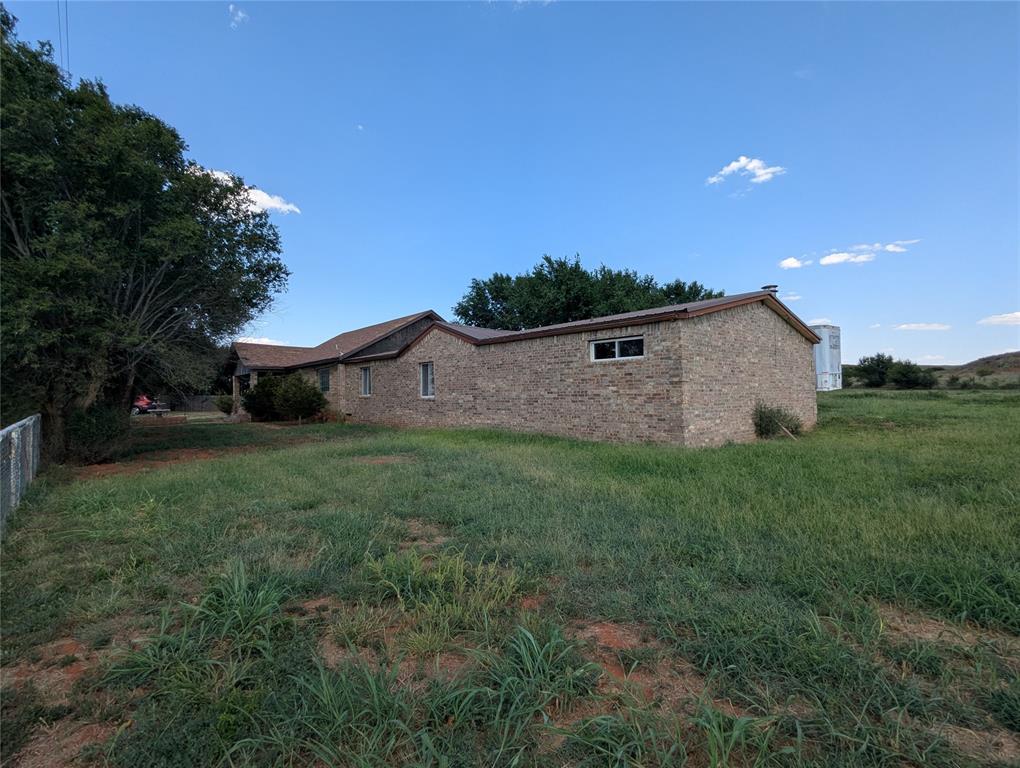
View of property exterior featuring brick siding

View of yard
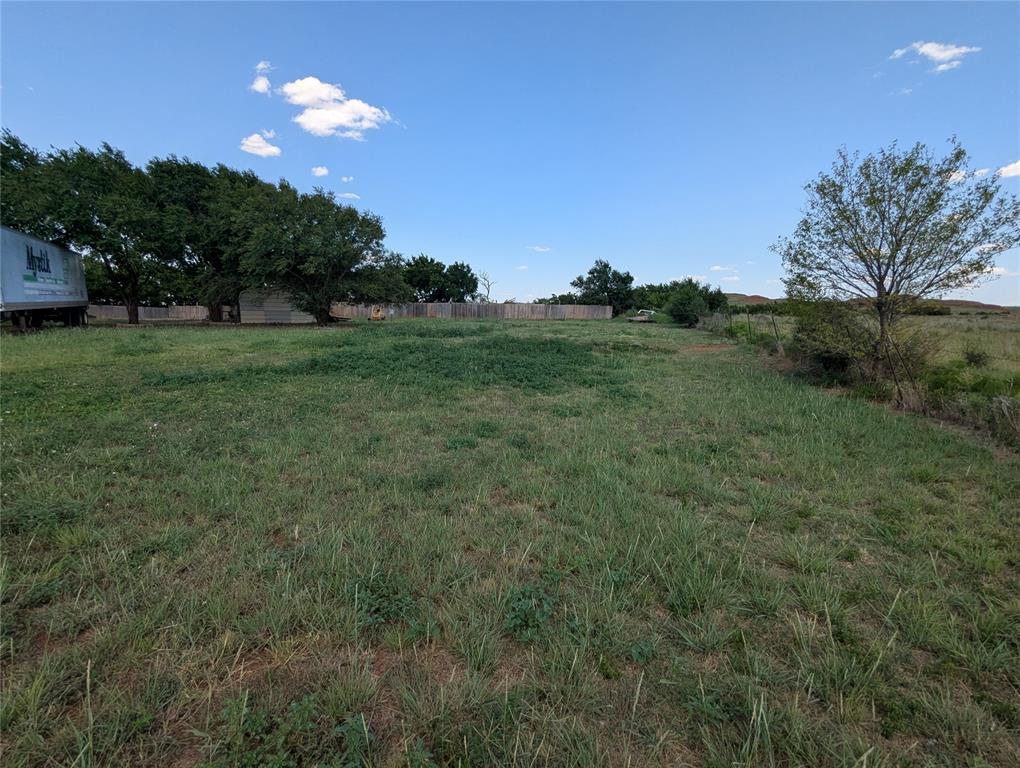
View of yard featuring a view of countryside
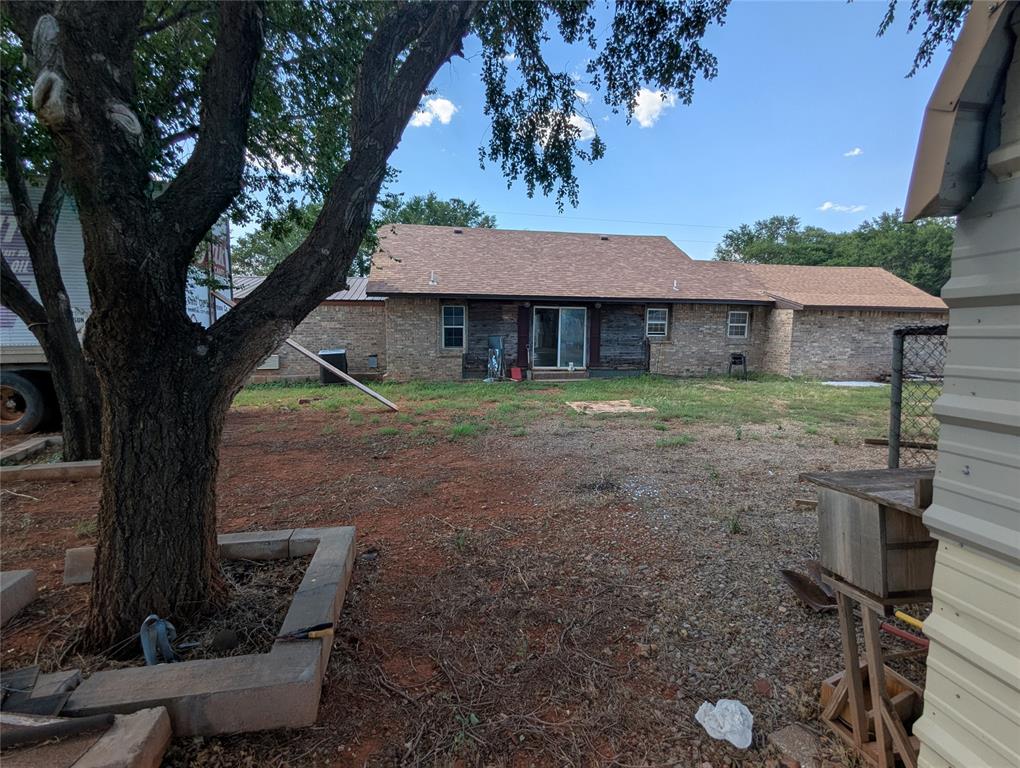
Back of property with roof with shingles and brick siding
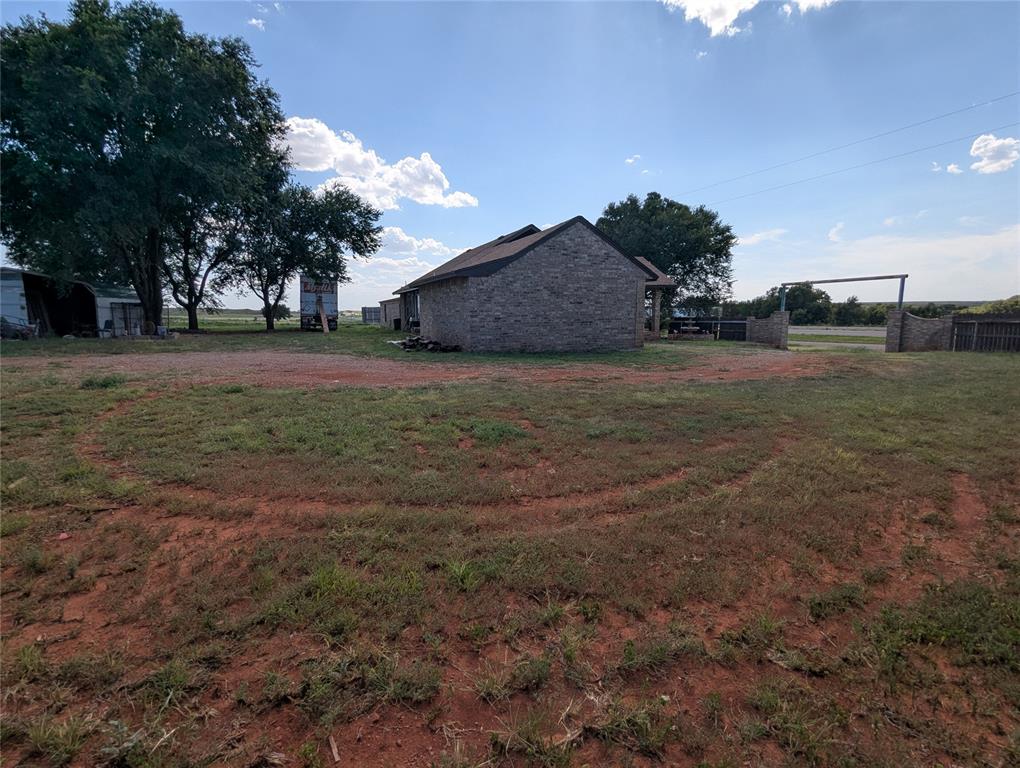
View of yard
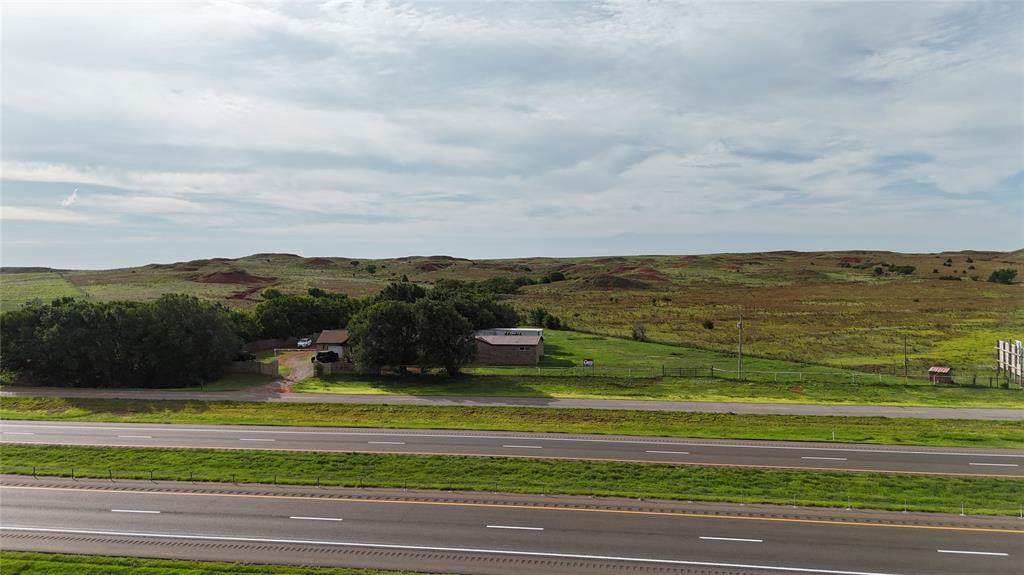
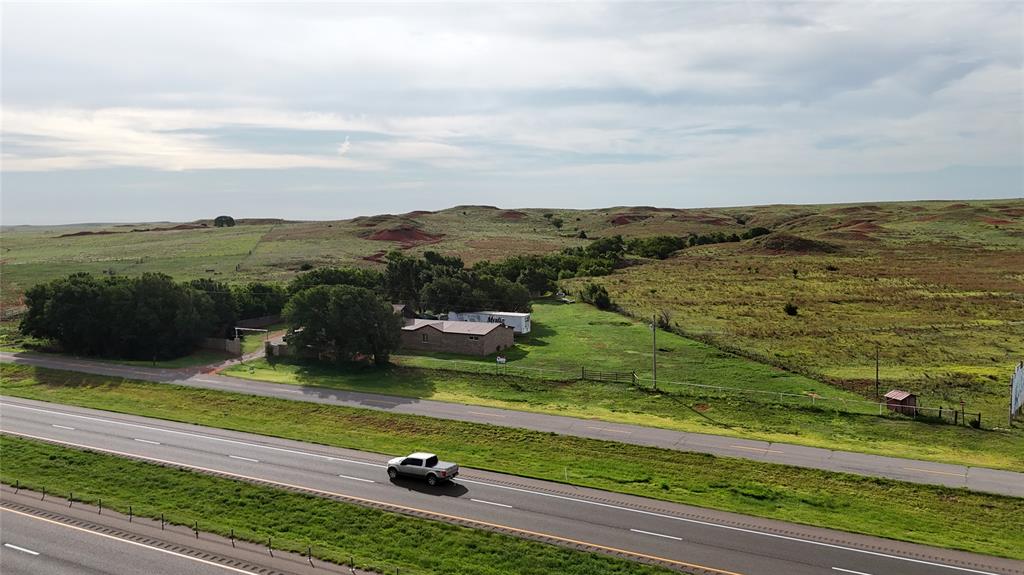

Description
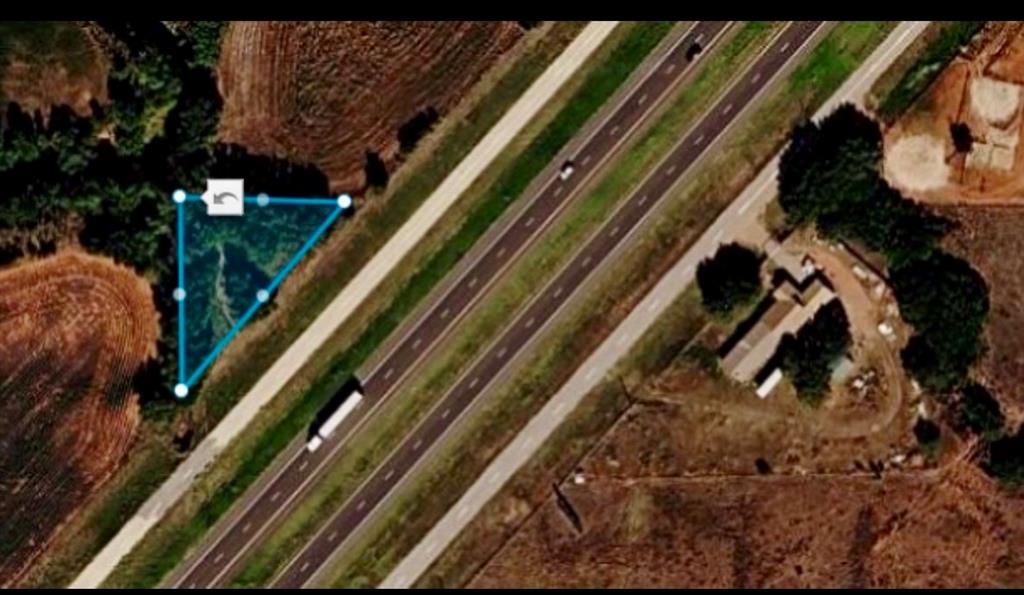
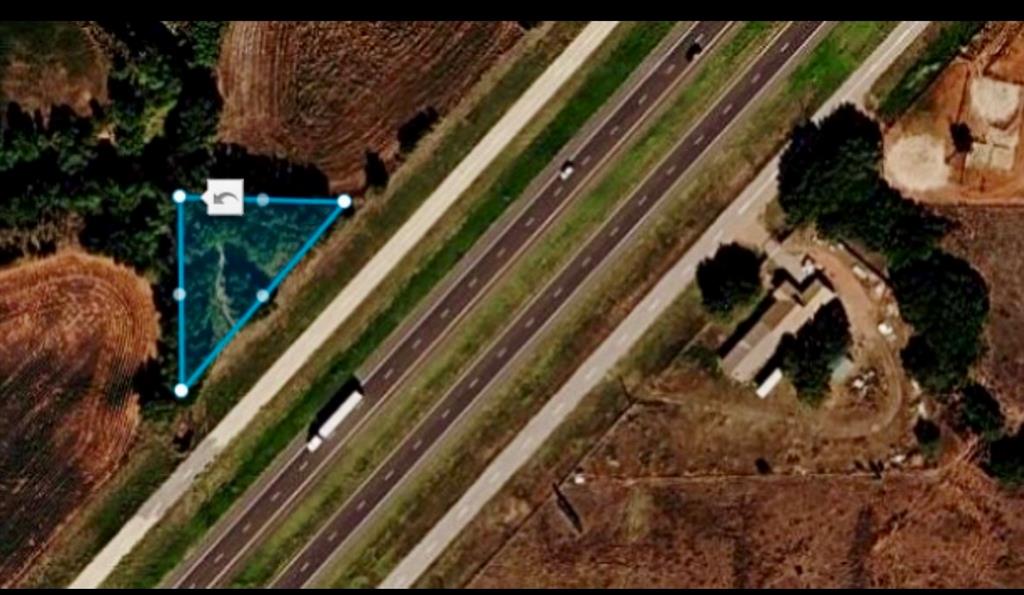
This charming 3-bedroom, 2-bath home sits on 2.5 peaceful acres and features three spacious living areas, new tile flooring up front, and custom barn doors throughout. The main bathroom offers a relaxing, jetted tub, while all bedrooms include roomy closets. With well water, septic, and a newer roof, this all-electric home is ready for a new owner. Enjoy motor home hookups in the backyard, plenty of space to spread out, and a perfect blend of country charm and modern comfort with easy access to nearby towns. An extra 0.25-acre parcel is on the North side of the interstate.
Details
| MLS # | 1185593 |
|---|---|
| Listing Type | For Sale |
| Style | House |
| Sub-Type | Resale |
| Status | Active |
| Year | 1937 |
| Days On Site | 375 |
| Listing Provided By | Remax Gold Buckle Realty | Daniel Adams |
Features
| Bed(s) | 3 |
|---|---|
| Bath(s) | 2 Total |
| SQ Feet | 3,260 |
| Garage | 1 |
| Story(s) | 1 |
| Acreage | 2.50 |
Interior
| Rooms Total | 0 |
|---|---|
| Heating | Electric |
| Fireplaces Total | 1 |
| Appliances | Dishwasher, Refrigerator |
Exterior
| Exterior Features | Covered Porch, Outbuildings |
|---|---|
| Lot Features | Rural |
| Foundation Details | Conventional |
Parking
| Garage Spaces | 1 |
|---|
Utilities
| Utilities | Electricity Available, Septic Tank, Private Well Available |
|---|
Taxes
| Okc Tax Amount | 1845.0000 |
|---|---|
| Tax Block | 6-11-18 |
| Tax Lot | 6 |
Area Information
| State | OK |
|---|---|
| County | Washita |
| City | Foss |
| Zip Code | 73647 |
| School District | Washita |
| School District | Burns Flat-Dill City HS |
| Elementary School | Will Rogers ES |
| High School | Burns Flat-Dill City HS |
Request a showing
Request a showing
Contact
Learn More About This Property

| State | OK |
|---|---|
| County | Washita |
| City | Foss |
| Zip Code | 73647 |
| School District | Washita |
| School District | Burns Flat-Dill City HS |
| Elementary School | Will Rogers ES |
| High School | Burns Flat-Dill City HS |
Listing Updated: July 22, 2026 at 12:08:01 PM PDT