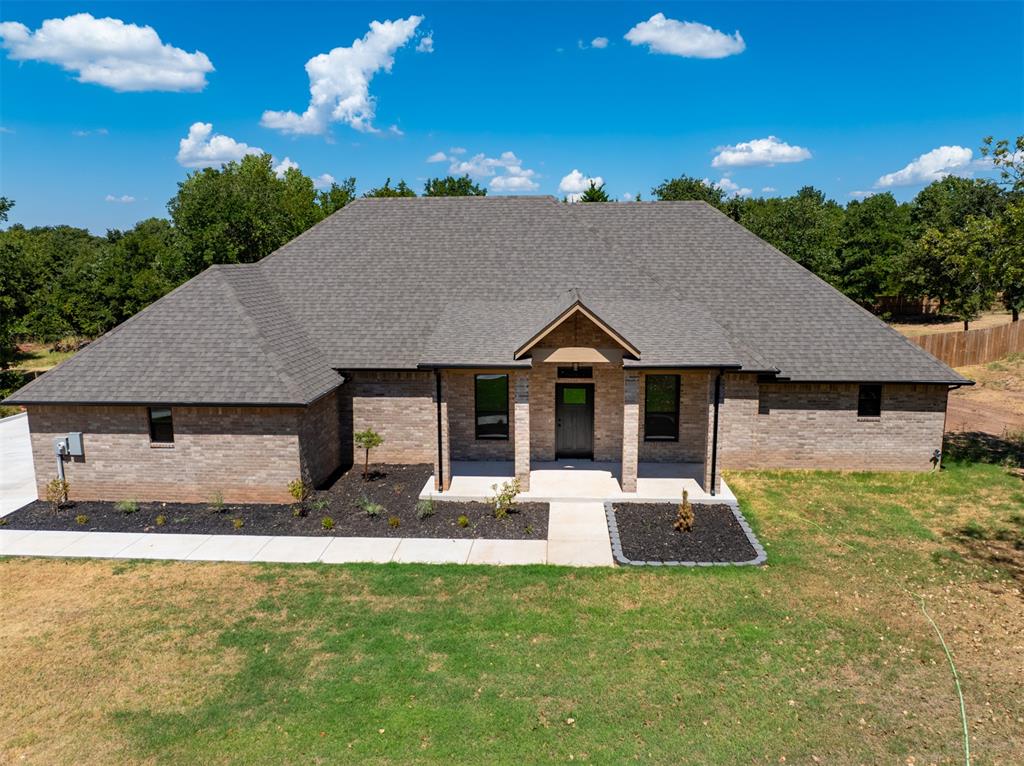
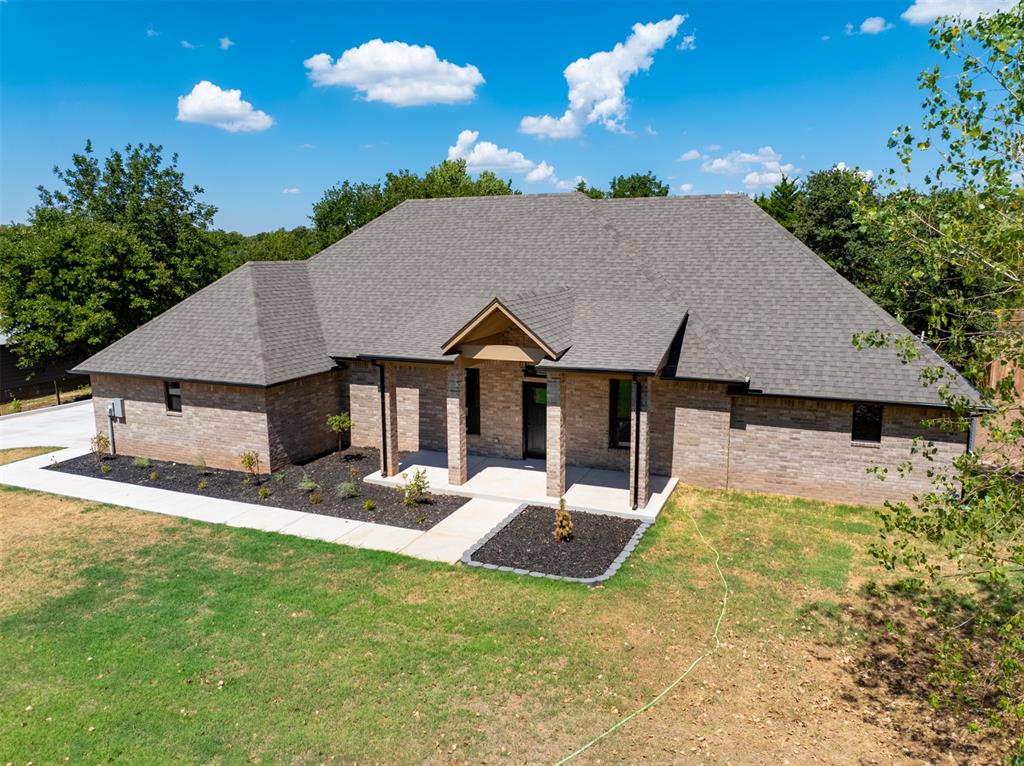
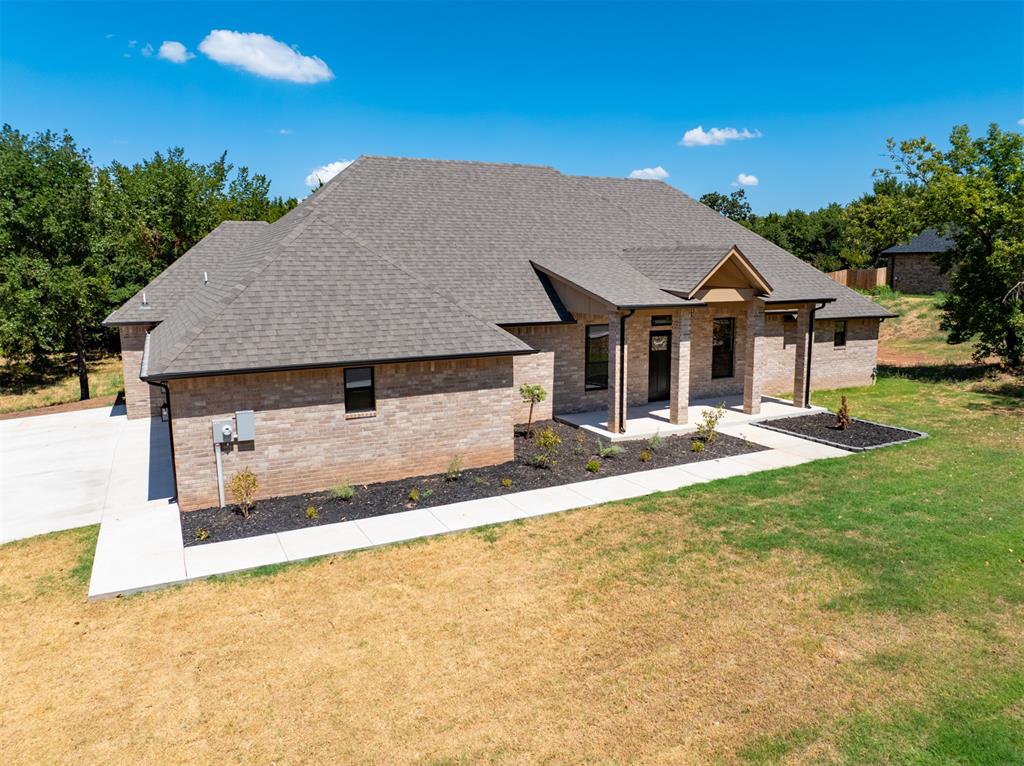
Single-story brick exterior featuring a multi-gabled roofline, covered front entryway, concrete walkway, and landscaped beds
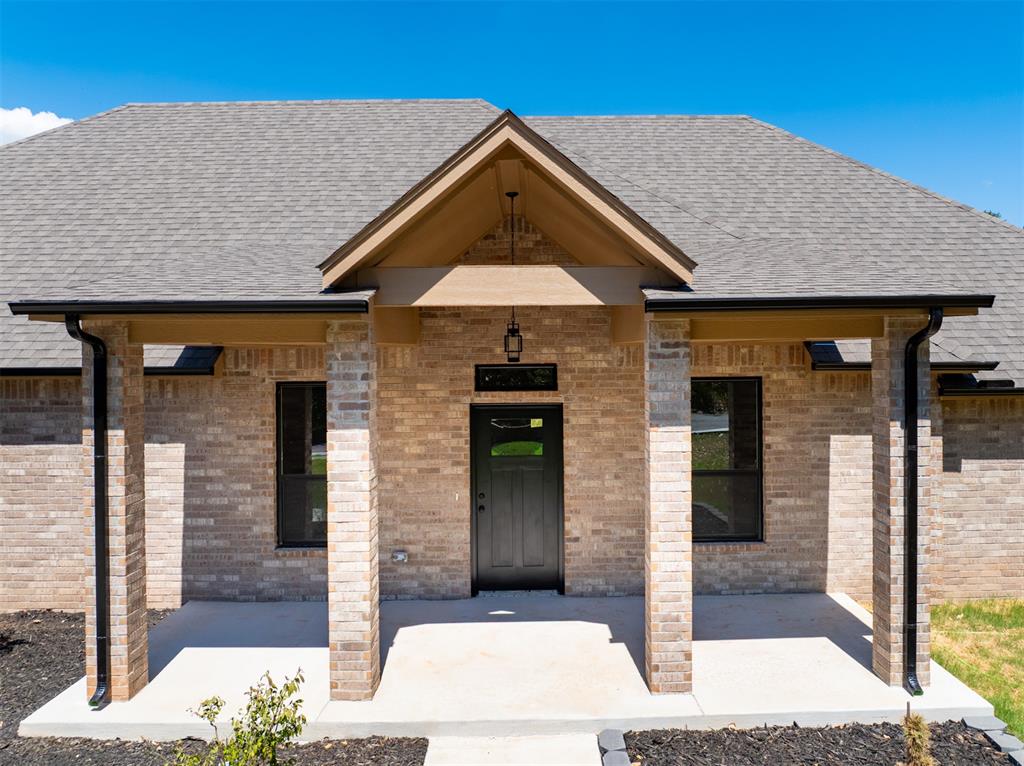
Brick exterior facade featuring a covered front porch, gable roofline, solid entry door with a rectangular window, and dark metal hardware
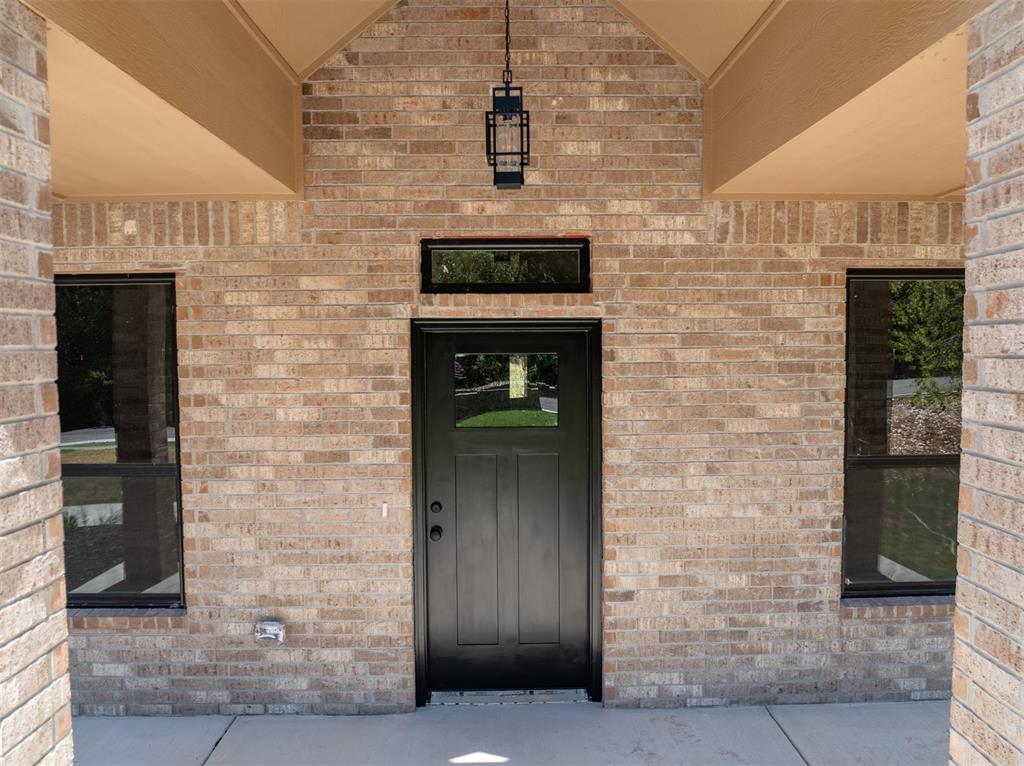
Covered entrance featuring a brick facade, black-framed door with a glass inlay, transom window, and a hanging lantern-style light fixture
Multi-gabled masonry exterior featuring a brick facade, covered entryway with stone-clad pillars, and a concrete walkway
Single-story brick exterior featuring a hip roof, covered porch entry, concrete driveway, and landscaped garden beds
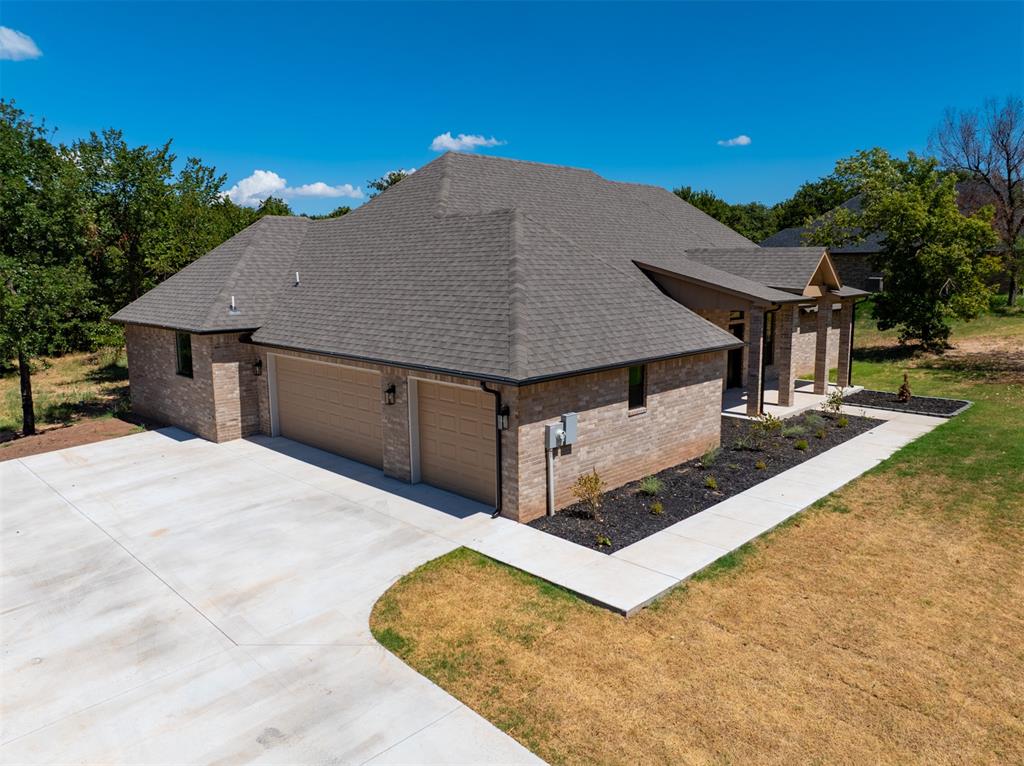
Brick exterior residence featuring a multi-car garage, expansive concrete driveway, covered porch with columns, and a landscaped garden bed
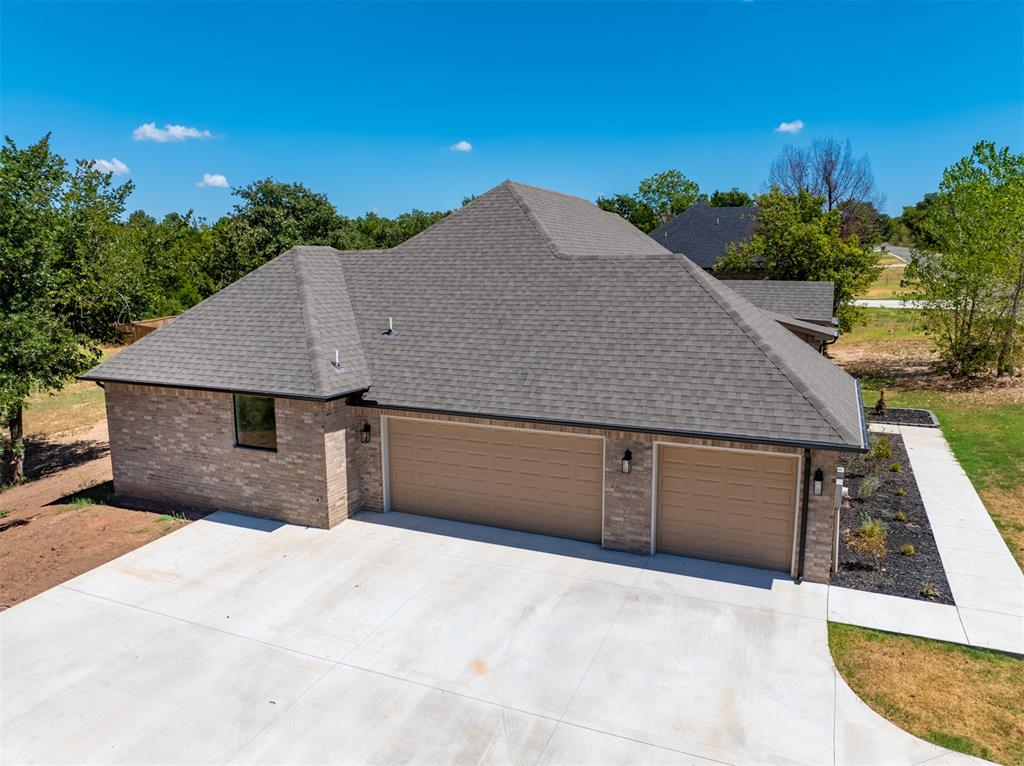
Brick exterior featuring a three-car garage with overhead doors, asphalt shingle roof, concrete driveway, and landscaped garden bed with decorative stone
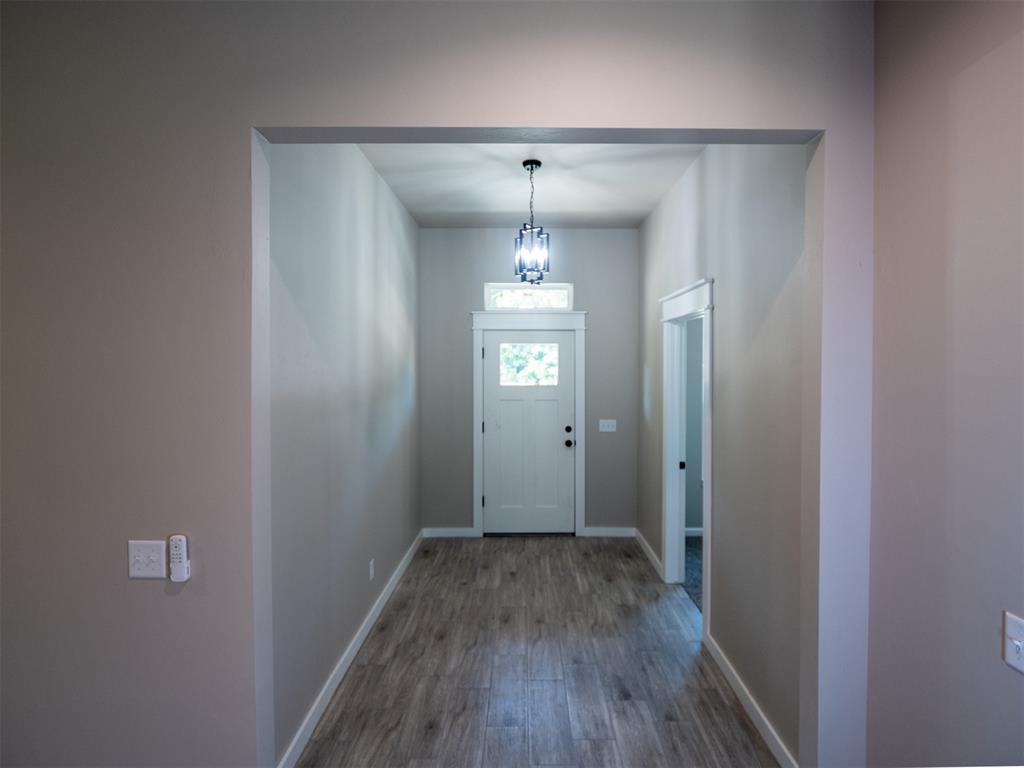
Entryway featuring wood-finish flooring, a pendant light fixture, a paneled door with a transom window, and white door trim
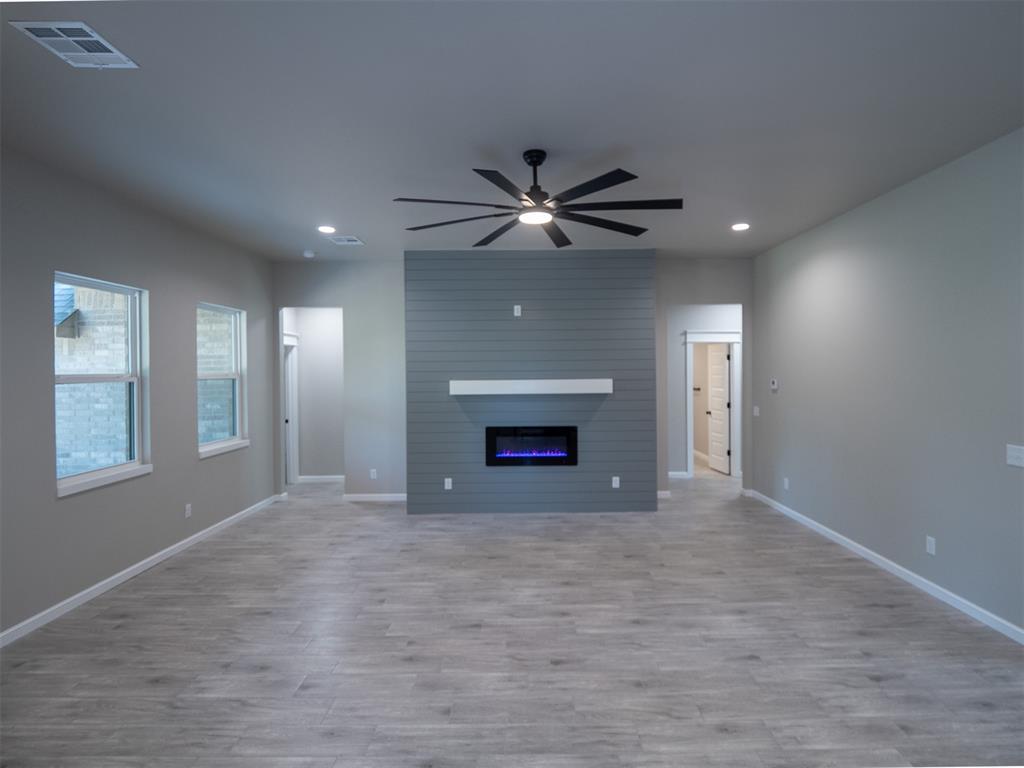
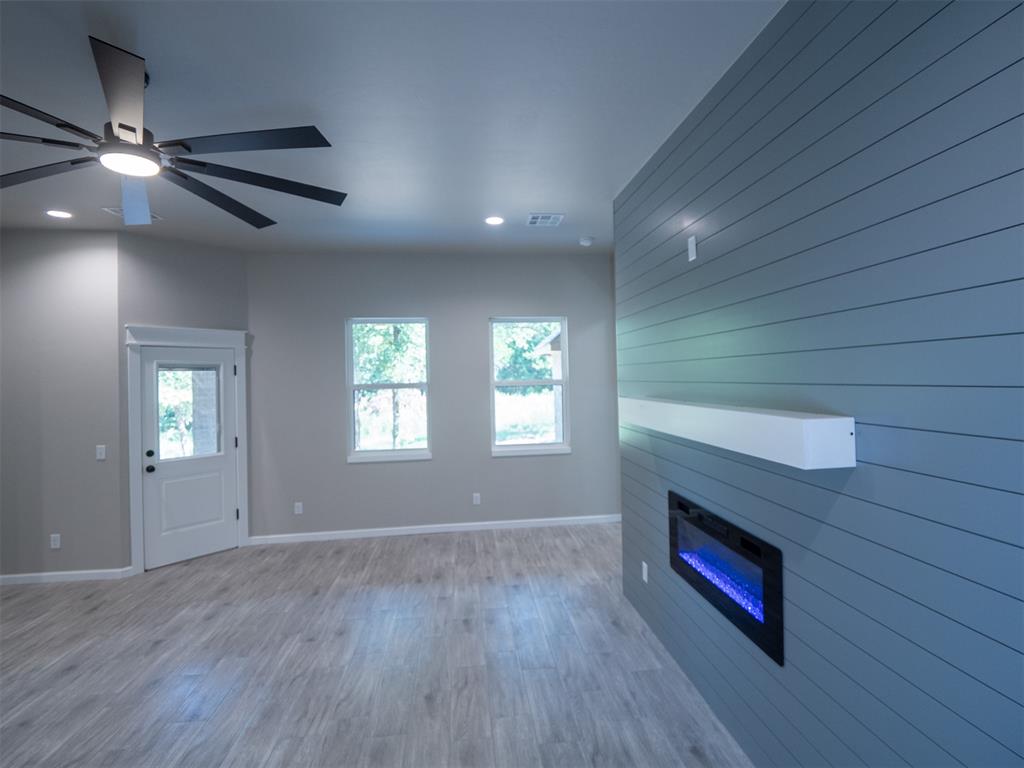
Living area featuring wood-finish flooring, a charcoal shiplap accent wall, an electric fireplace with a floating mantel, multiple windows, and a multi-blade ceiling fan
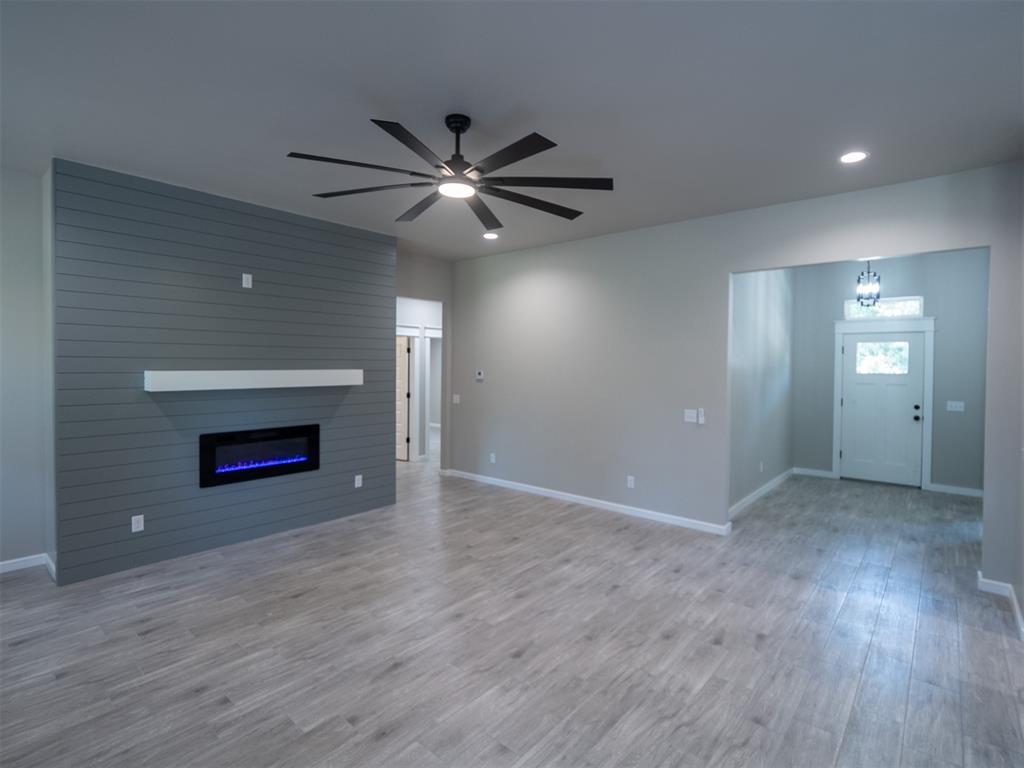
Interior space featuring wood-finish flooring, a shiplap fireplace surround, a linear electric fireplace with a floating mantel, and a multi-blade ceiling fan
Living area featuring wood-finish flooring, a charcoal-toned shiplap accent wall, built-in electric fireplace, white floating mantel, and multi-blade ceiling fan
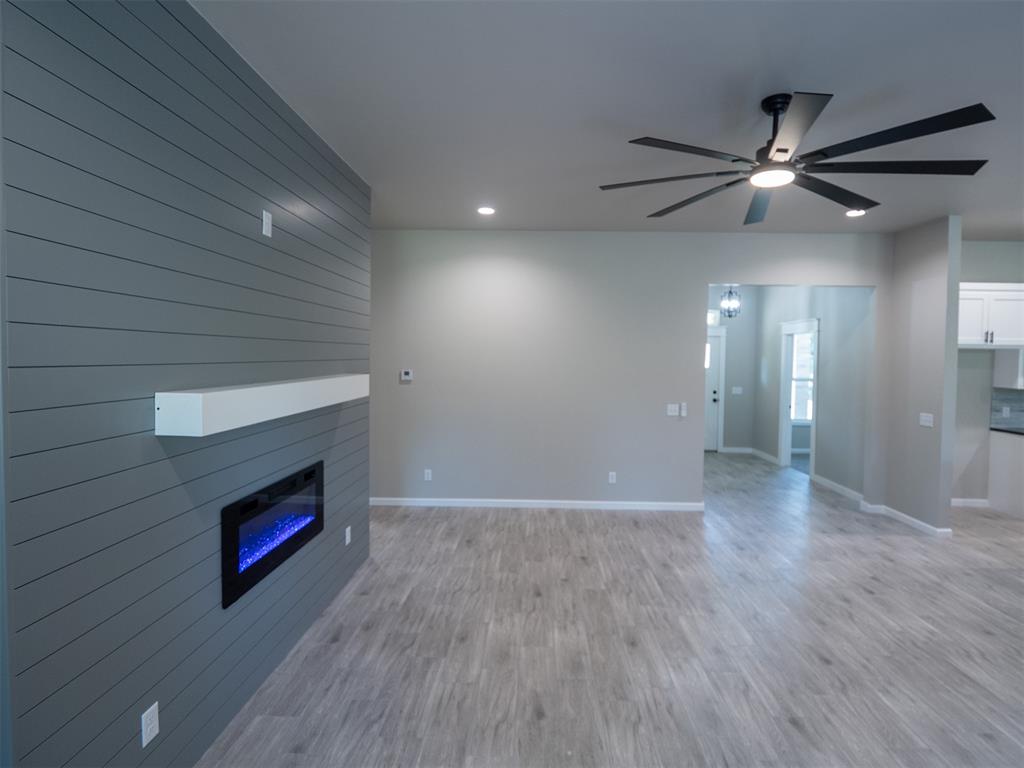
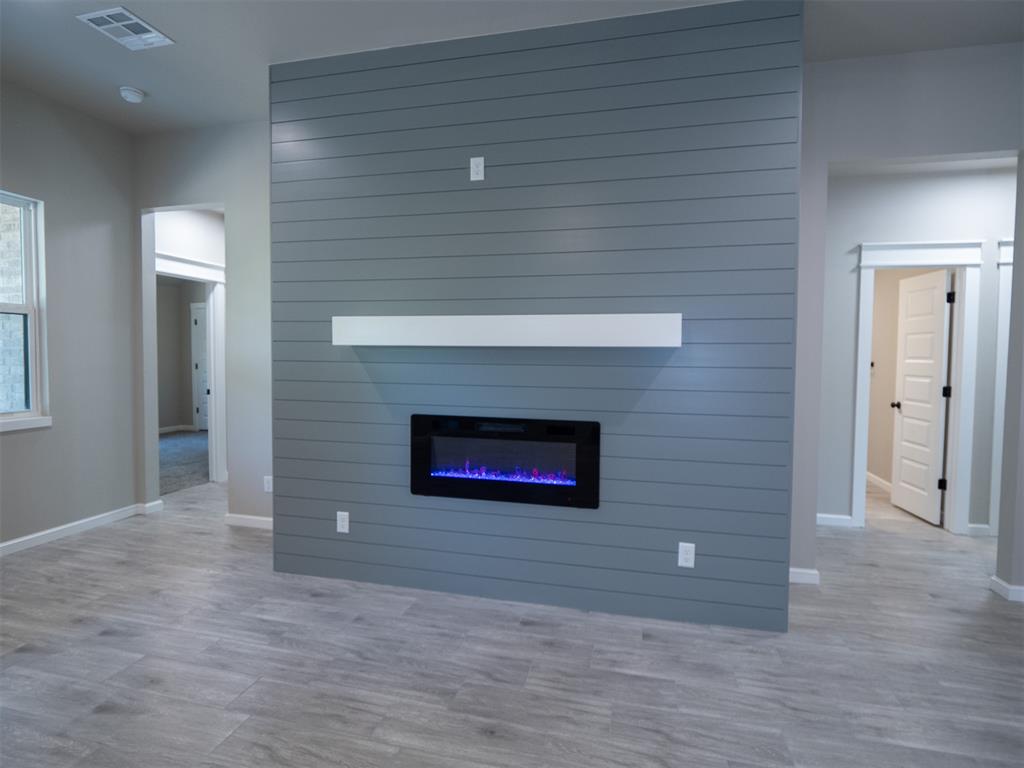
Feature wall with horizontal shiplap siding, wall-mounted electric fireplace, integrated rectangular mantel, multi-blade ceiling fan, and wood-finish flooring
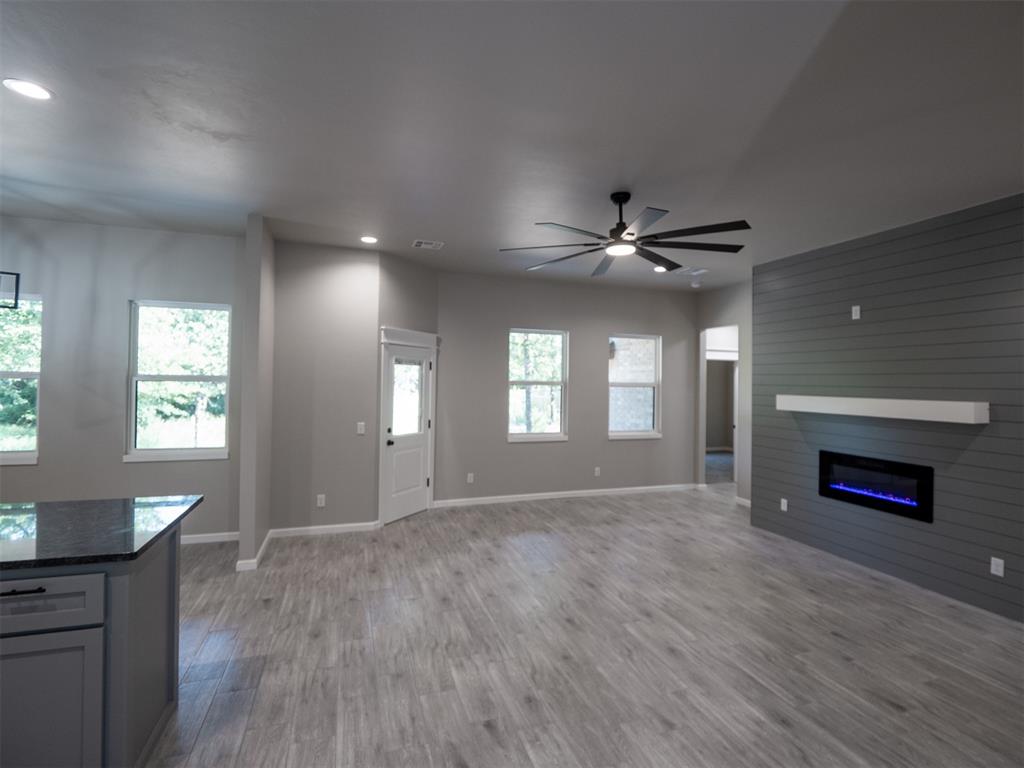
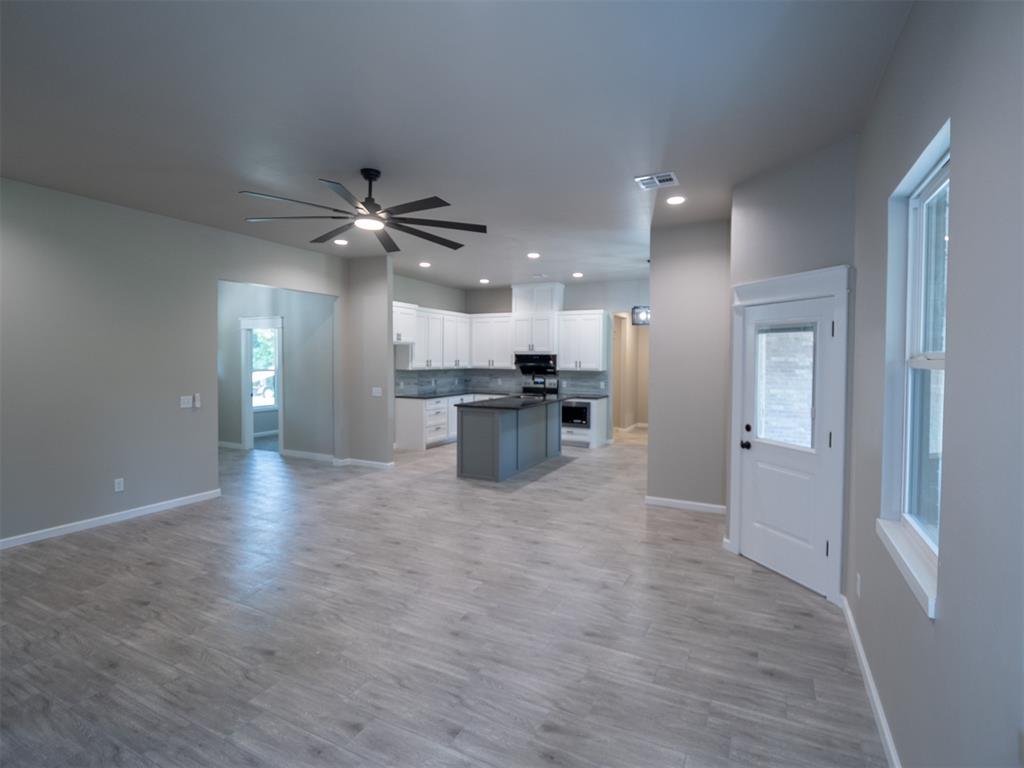
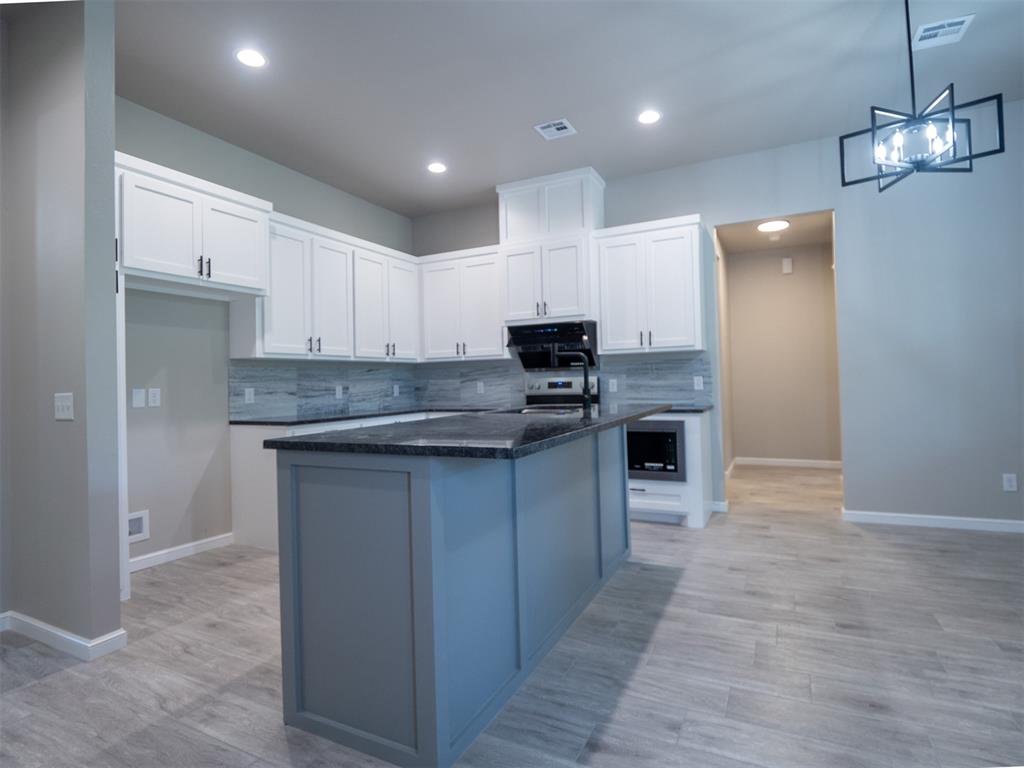
Open-concept area featuring wood-finish flooring, a central kitchen island with a dark countertop, white cabinetry, recessed lighting, and a multi-blade ceiling fan
Floor-to-ceiling shiplap accent wall featuring a linear electric fireplace and a floating mantel, complemented by wood-finish flooring and paneled interior doors
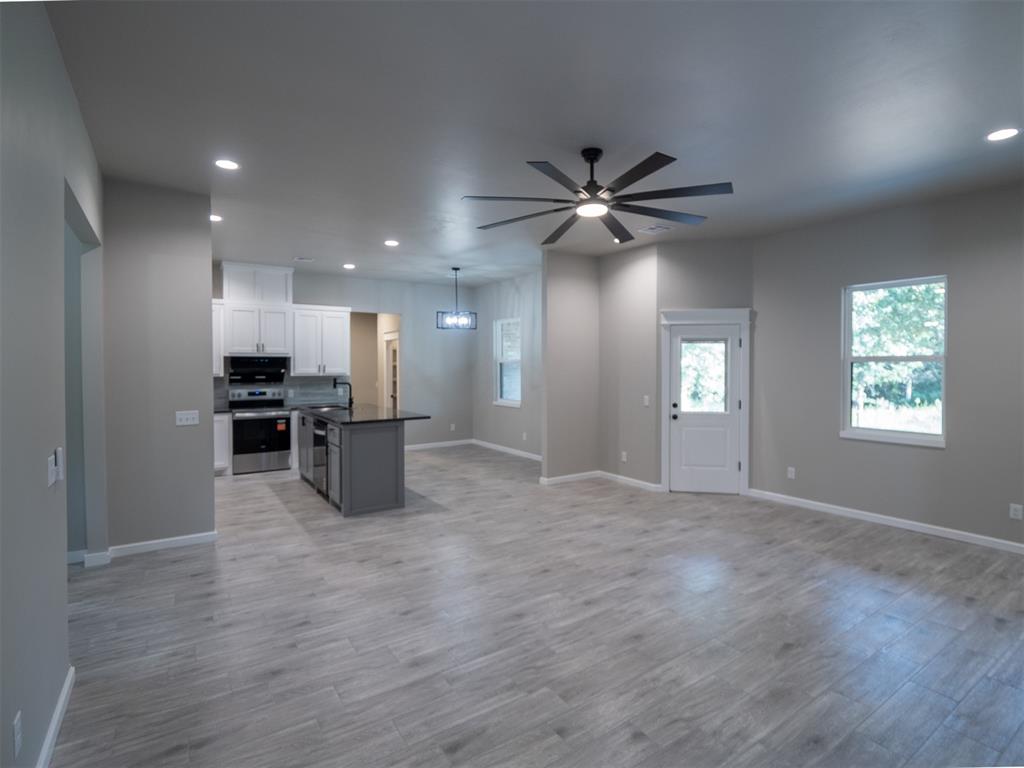
Open-concept interior featuring wood-finish flooring, recessed lighting, a modern ceiling fan, and a kitchen with white cabinetry and a contrasting center island
Living space featuring horizontal shiplap wall detailing, built-in electric fireplace, white floating mantel, wood-finish flooring, and recessed ceiling lighting
Kitchen featuring a contrasting center island, white shaker-style cabinetry, dark stone countertops, wood-finish flooring, and a geometric chandelier
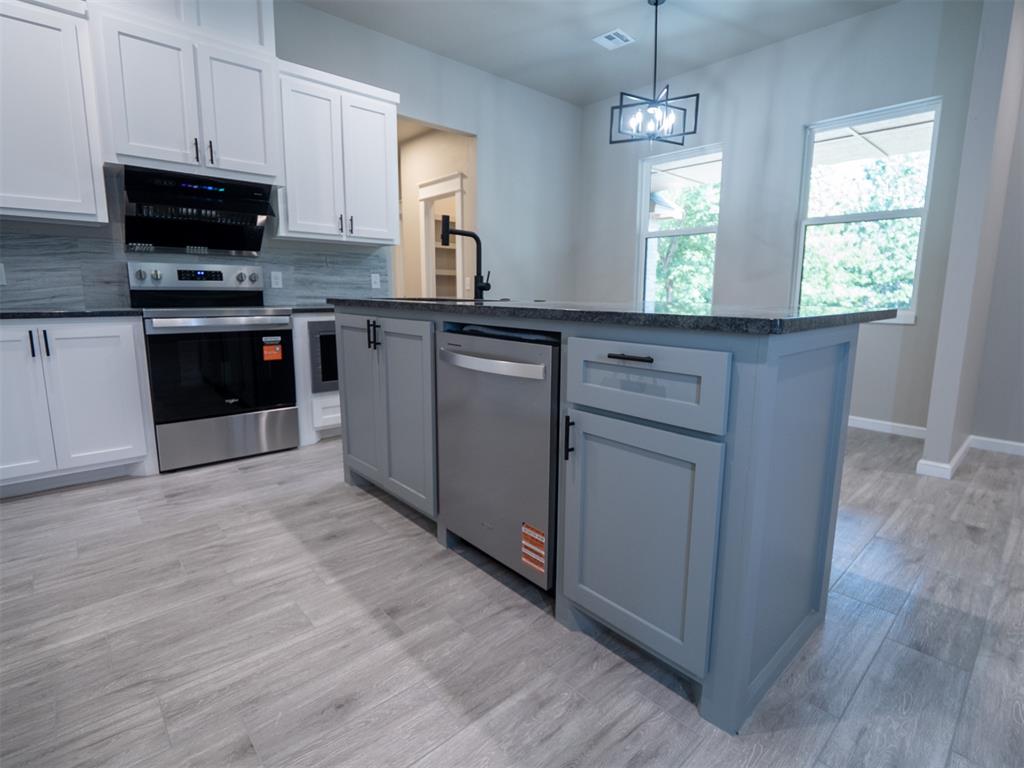
Kitchen featuring white shaker-style cabinetry, dark stone countertops, stainless steel appliances, a center island with blue cabinetry, and wood-finish flooring
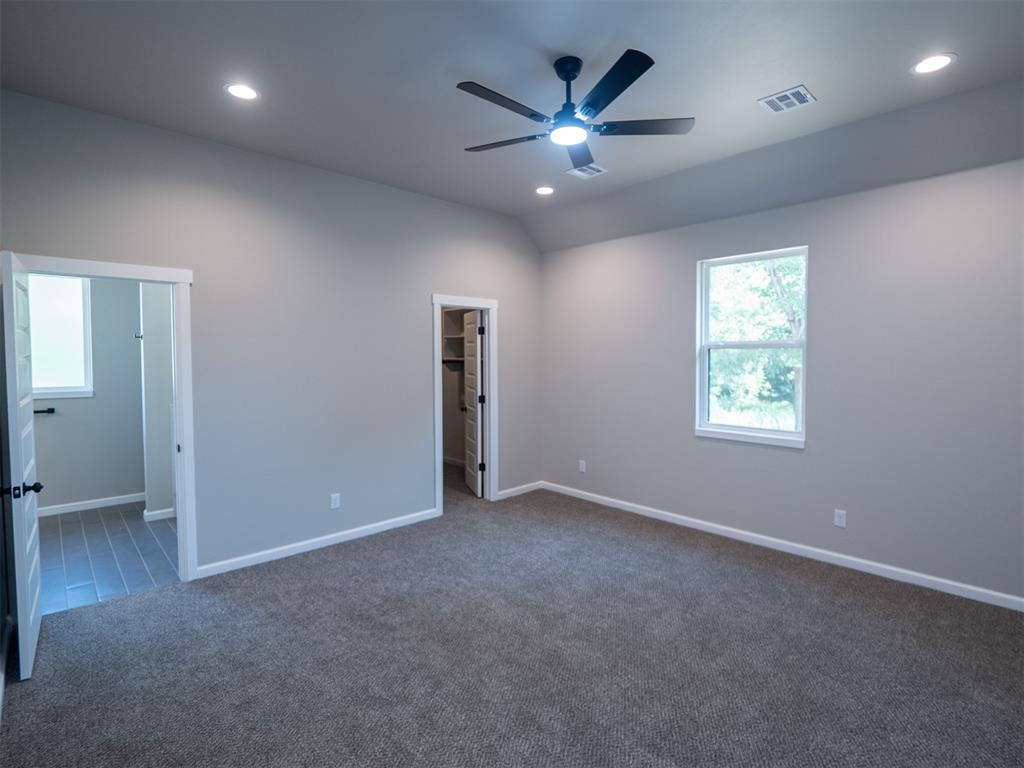
Vaulted ceiling featuring a central multi-blade ceiling fan, recessed lighting, carpeted flooring, and neutral wall tones
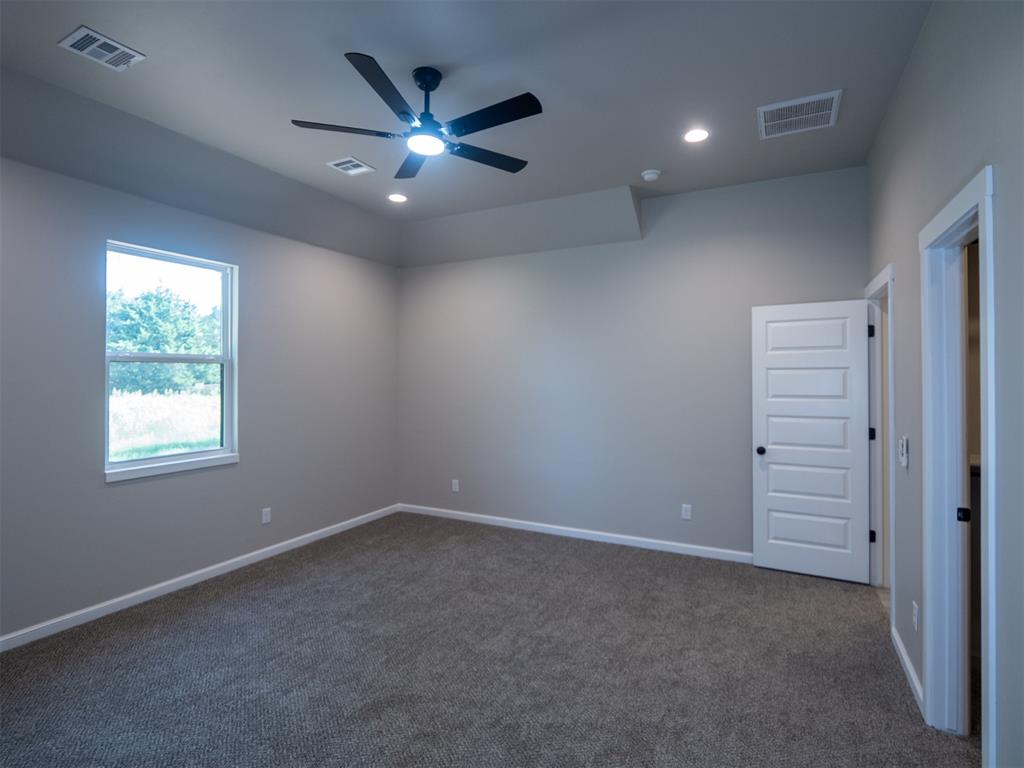
Room featuring tray ceilings, neutral wall tones, wall-to-wall carpeting, a multi-blade ceiling fan with integrated lighting, and a single-panel interior door
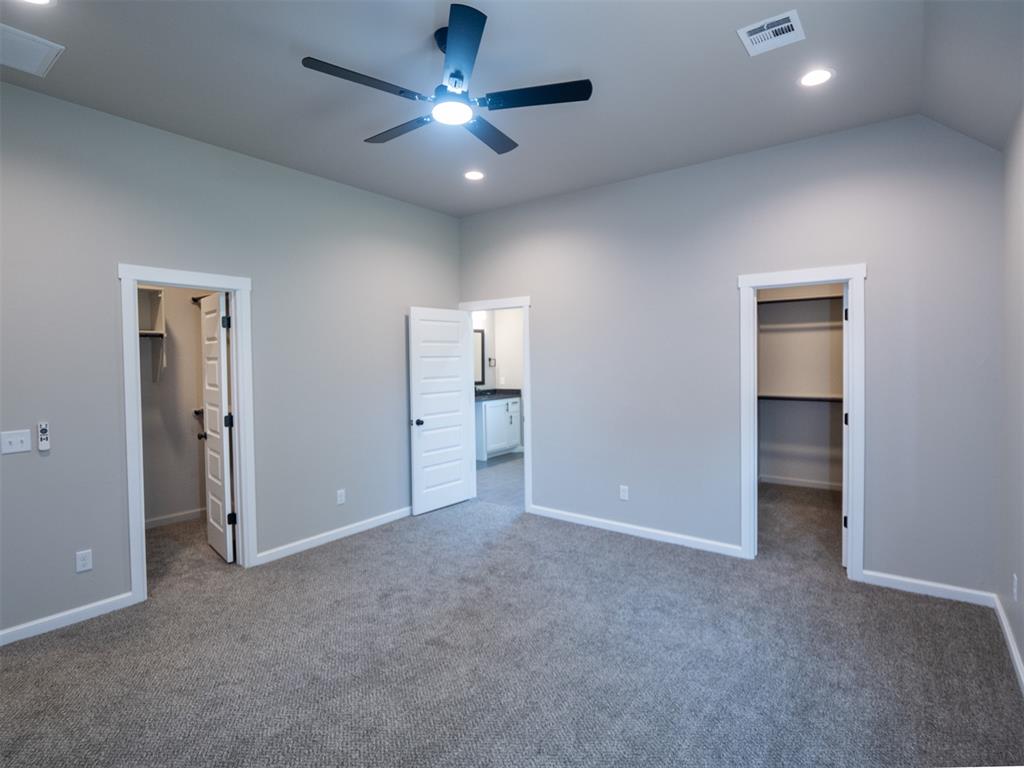
Vaulted ceilings featuring recessed lighting, a multi-blade ceiling fan, neutral wall paint, wall-to-wall carpeting, and two walk-in closets with built-in shelving
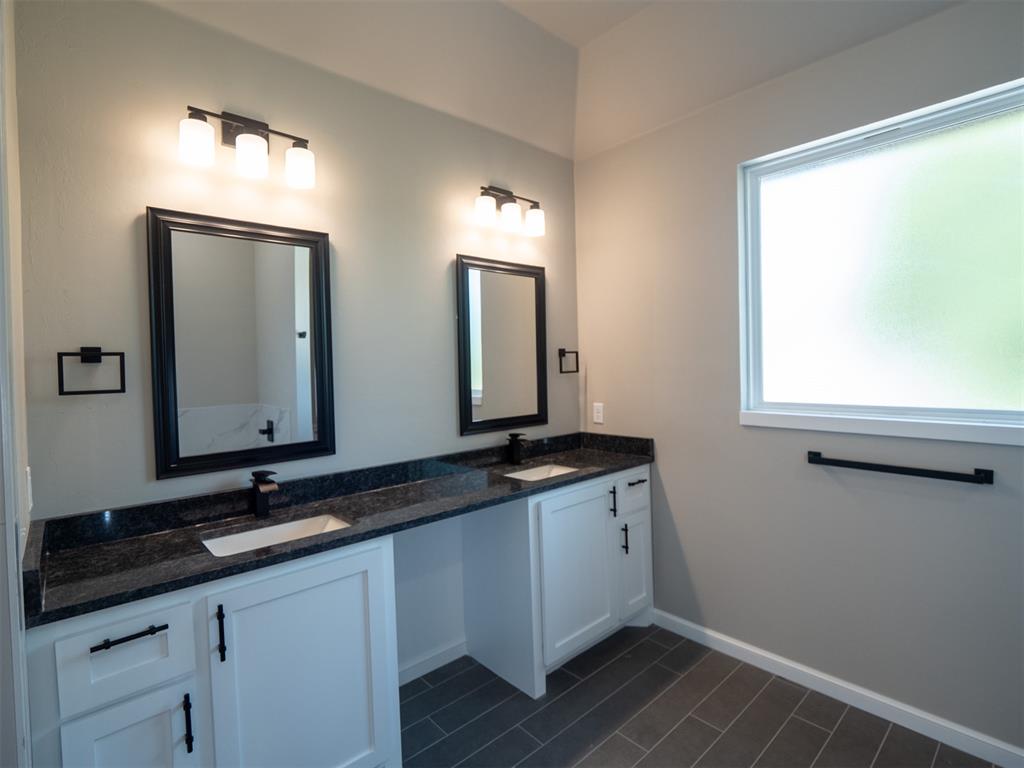
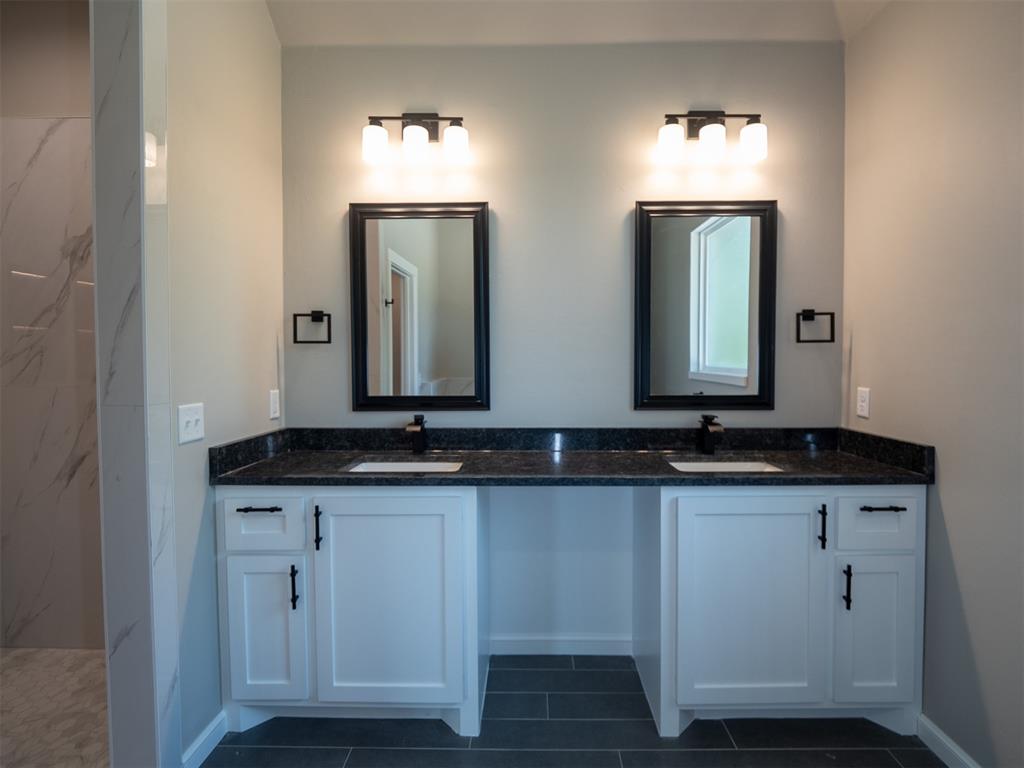
Dual-sink vanity featuring white cabinetry, dark stone countertops, undermount rectangular sinks, and matte black fixtures, complemented by dark ceramic floor tiling and two rectangular mirrors with black frames
Double vanity featuring white cabinetry, dark stone countertops, dual under-mount sinks, black hardware, and wall-mounted light fixtures
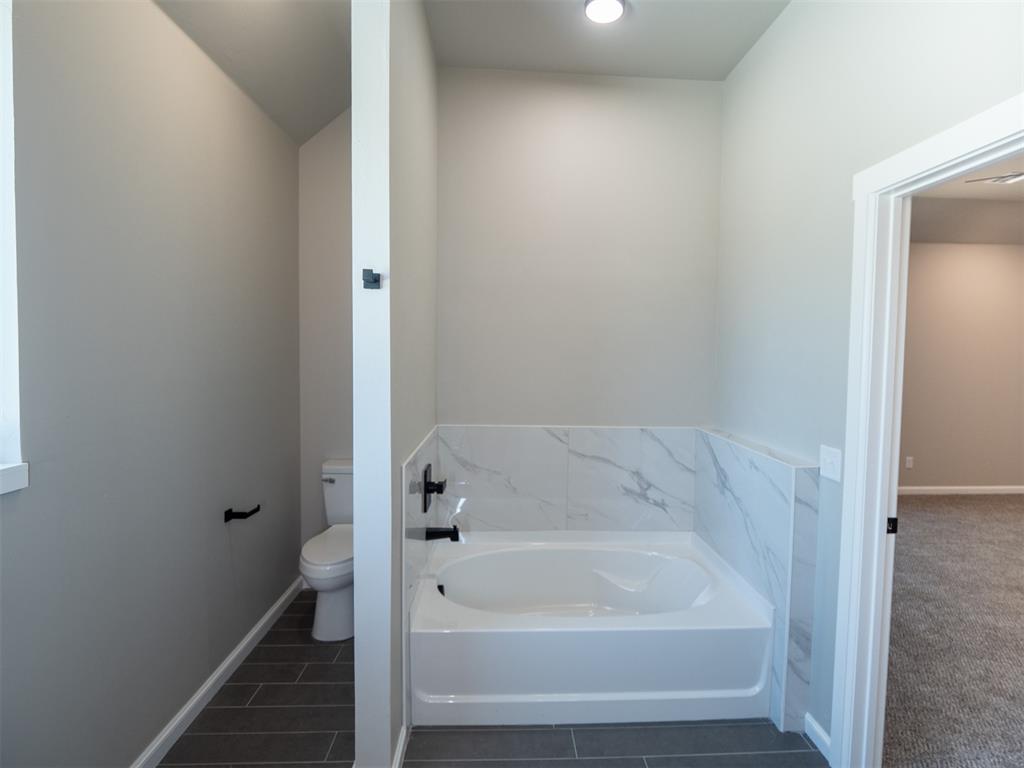
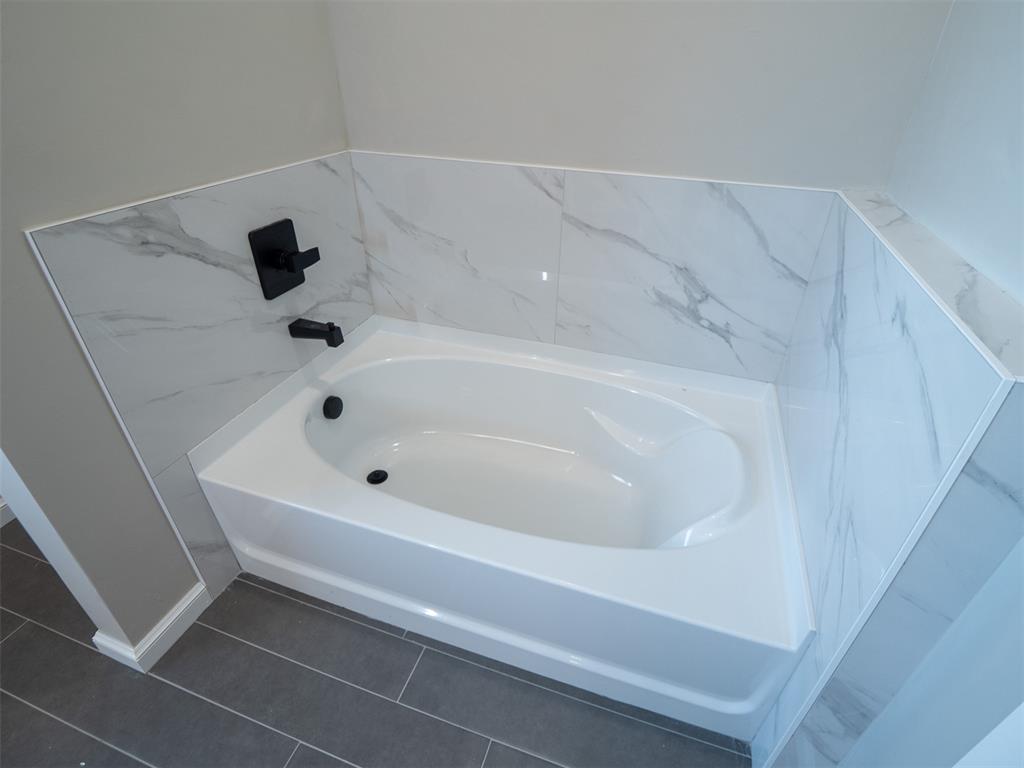
Deep soaking tub with large-format stone-patterned tile surround, matte black plumbing fixtures, flush-mount lighting, and dark grey ceramic tile flooring
Inset soaking tub featuring a matte black faucet and overflow drain, complemented by large-format, veined tile wall surrounds and charcoal-toned floor tile
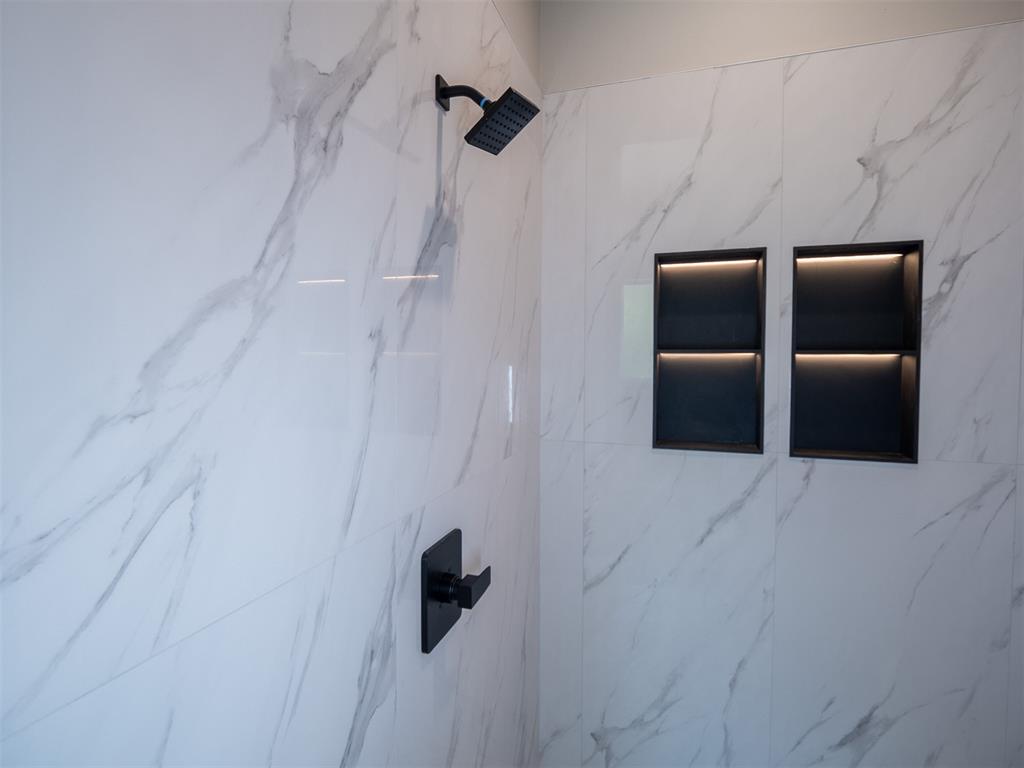
Shower featuring large-format veined tile surround, matte black rainfall showerhead, matching square-handle pressure-balance valve, and dual built-in wall niches with integrated lighting
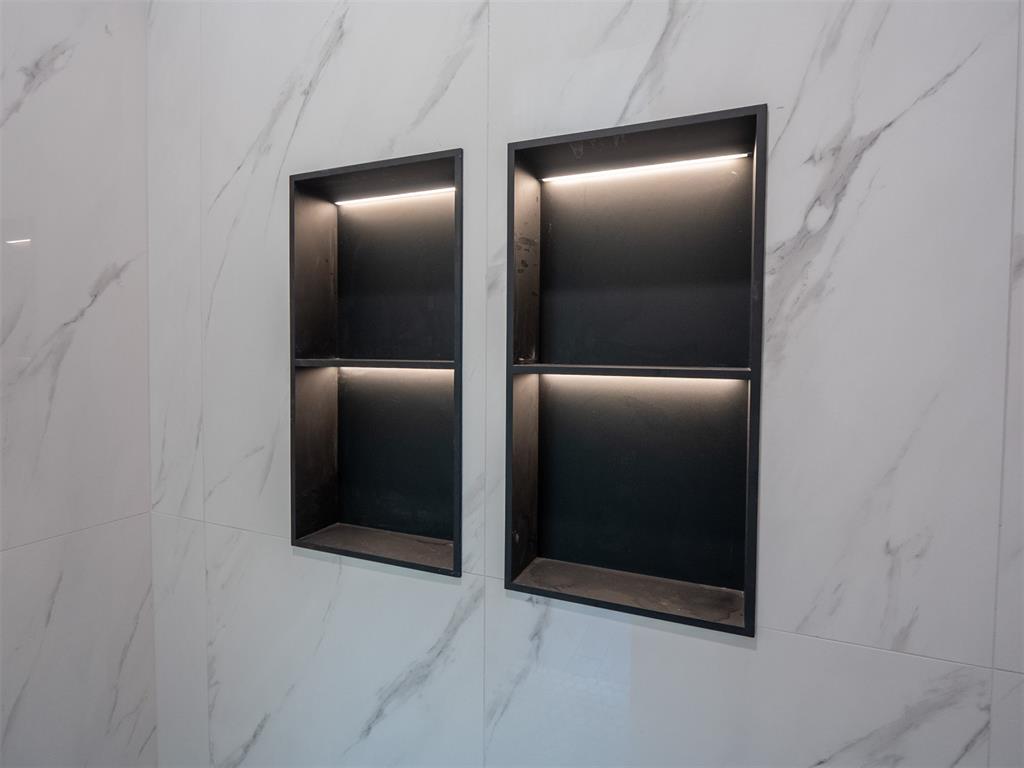
Dual recessed wall niches featuring matte black frames and integrated linear lighting, set against large-format, veined stone-look tile wall surfacing
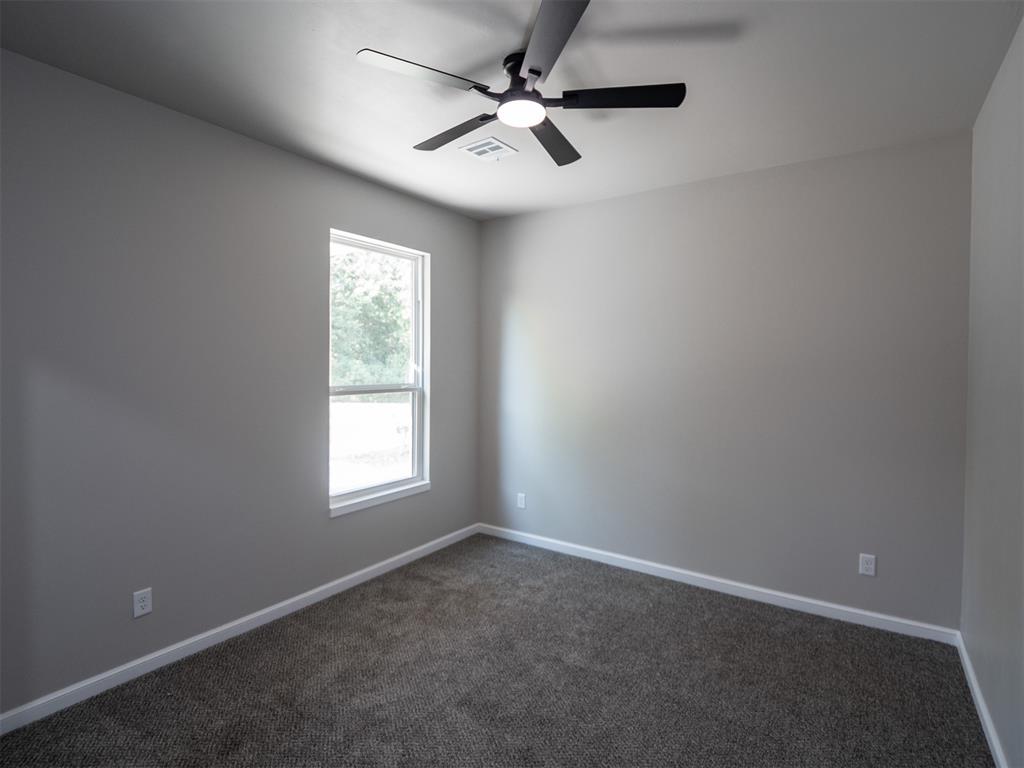
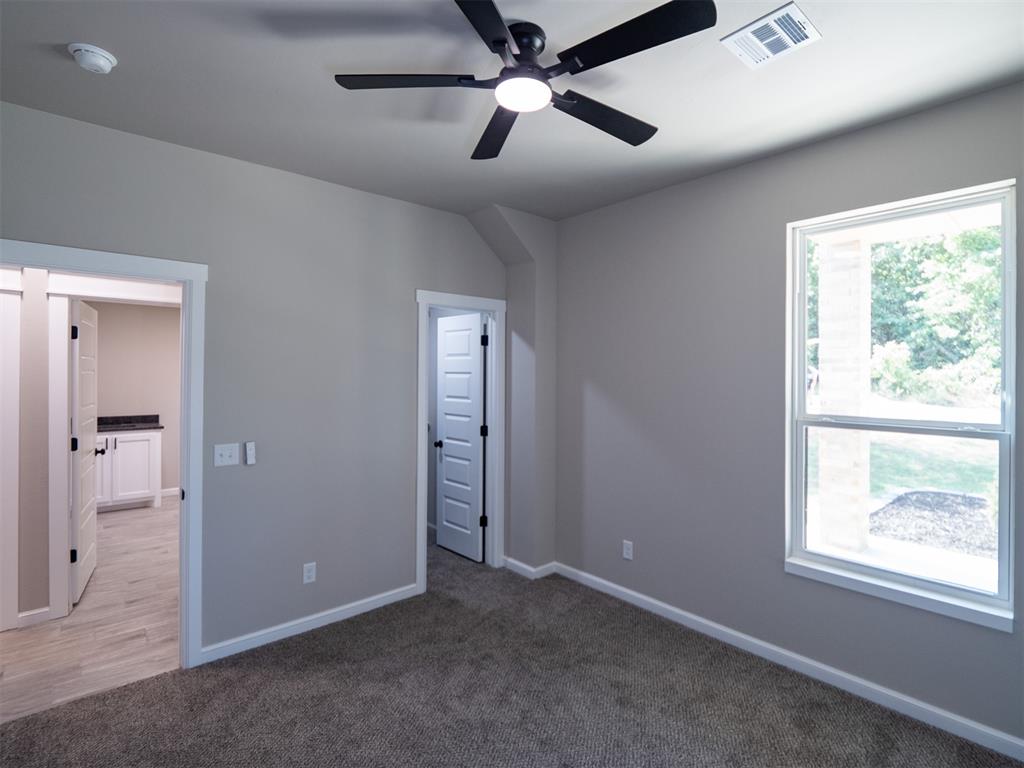
Neutral-toned interior featuring wall-to-wall carpeting, a multi-blade ceiling fan with integrated lighting, and a single-pane window
Interior space featuring neutral wall paint, plush carpeting, a multi-blade ceiling fan with integrated lighting, and a large window
Neutral wall tones with crisp white trim, plush carpeting, six-panel interior doors, and a ceiling fan
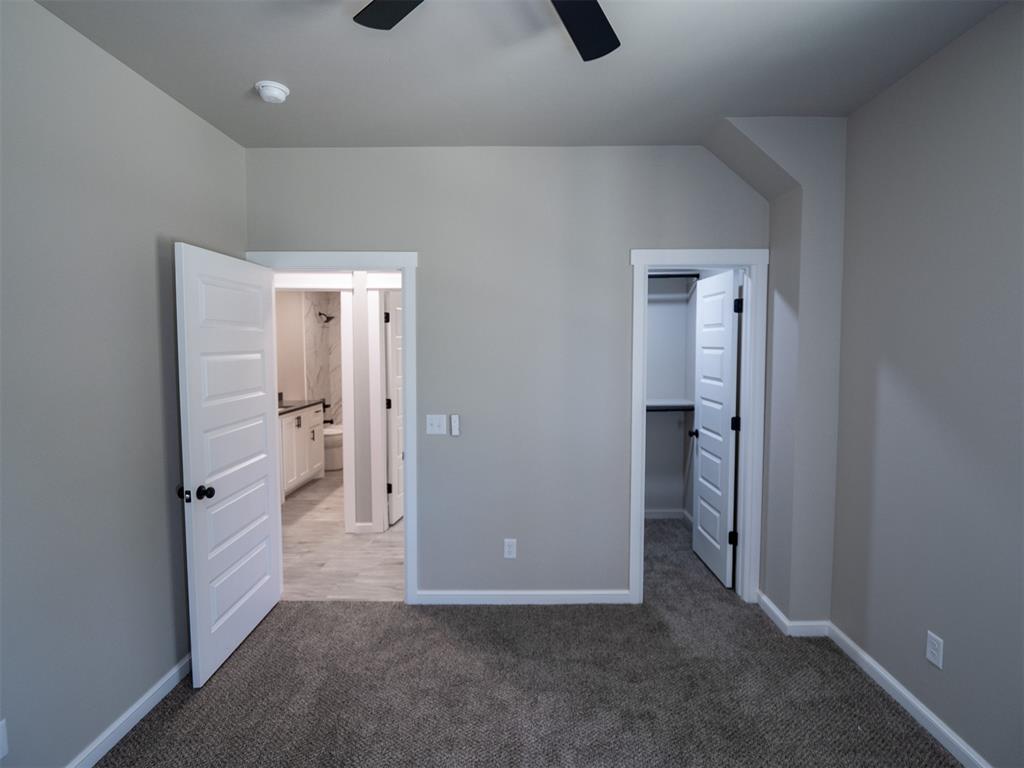
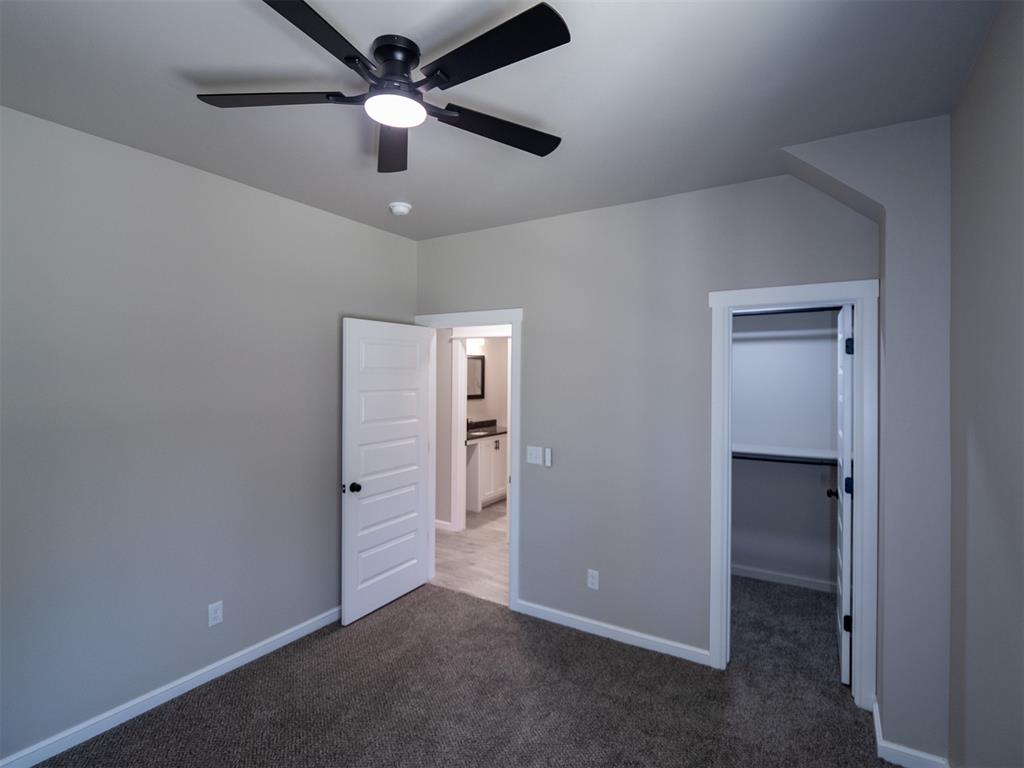
Neutral-toned room featuring plush carpeting, a multi-blade matte black ceiling fan with integrated lighting, a walk-in closet, and white interior doors with matte black hardware
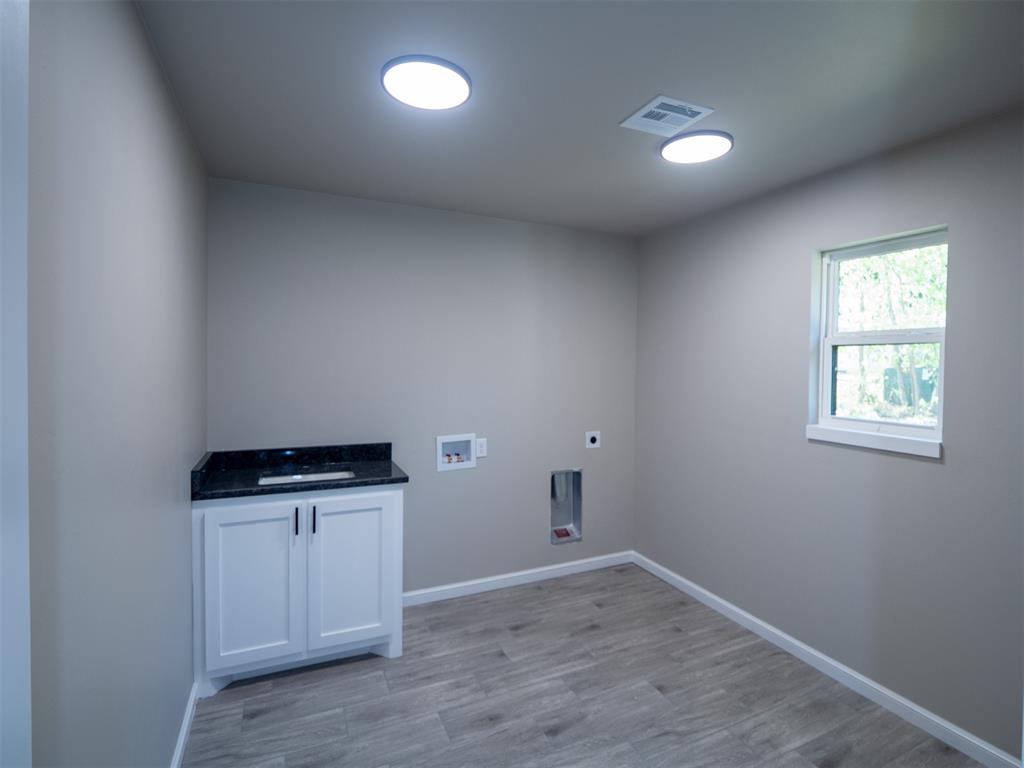
Utility space featuring wood-finish flooring, white cabinetry with dark stone-finish countertop, integrated sink, and recessed ceiling lighting
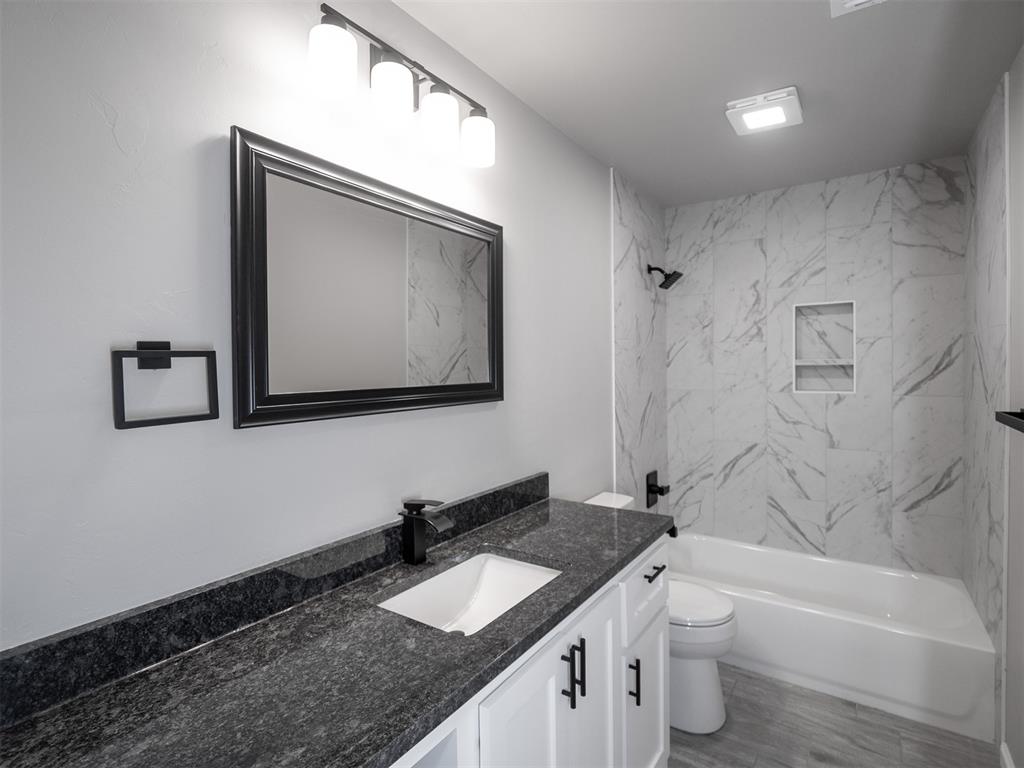
Bathroom featuring a dark stone countertop, white vanity cabinetry with matte black hardware, a rectangular undermount sink, and a tub-shower combination with floor-to-ceiling tiled walls and a built-in recessed niche
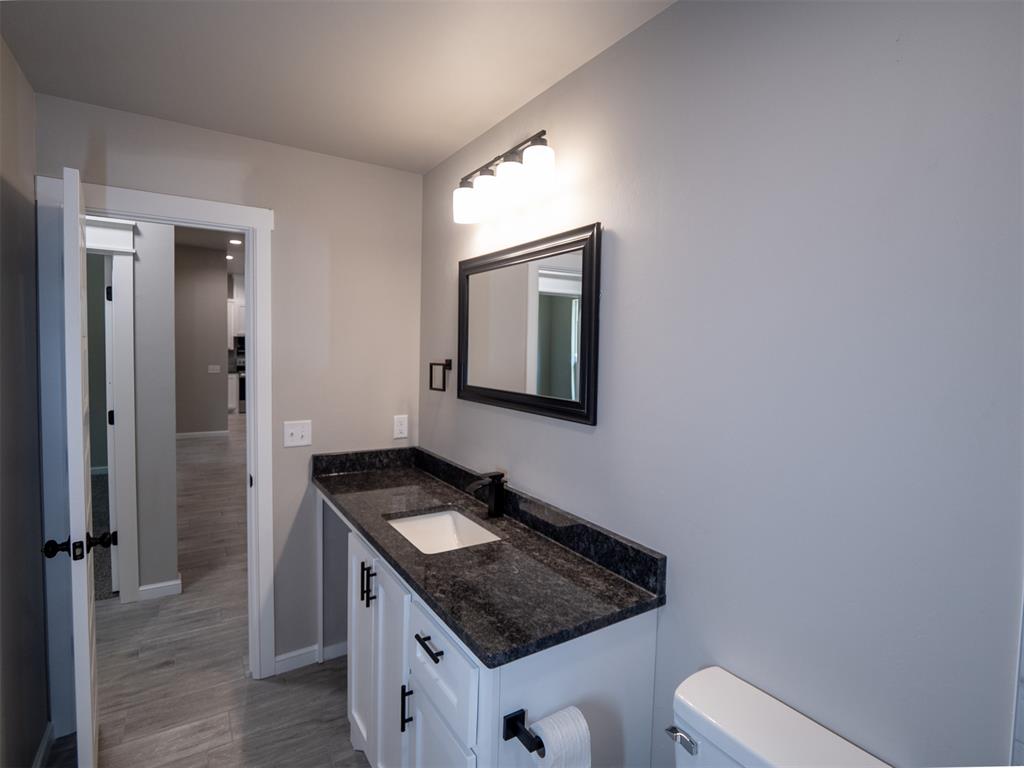
Bathroom vanity featuring a dark stone countertop, integrated undermount sink, white cabinetry with matte black hardware, framed wall mirror, and a four-light fixture
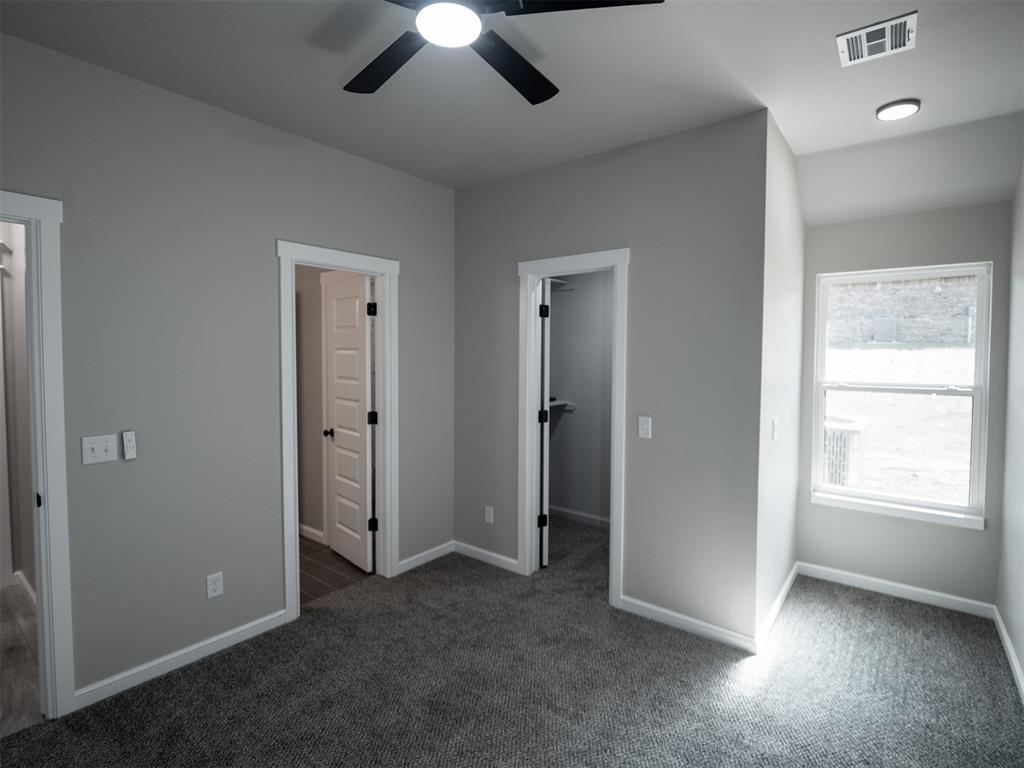
Interior space featuring plush carpeting, a multi-blade ceiling fan, neutral wall tones, multi-panel interior doors, and a single-hung window
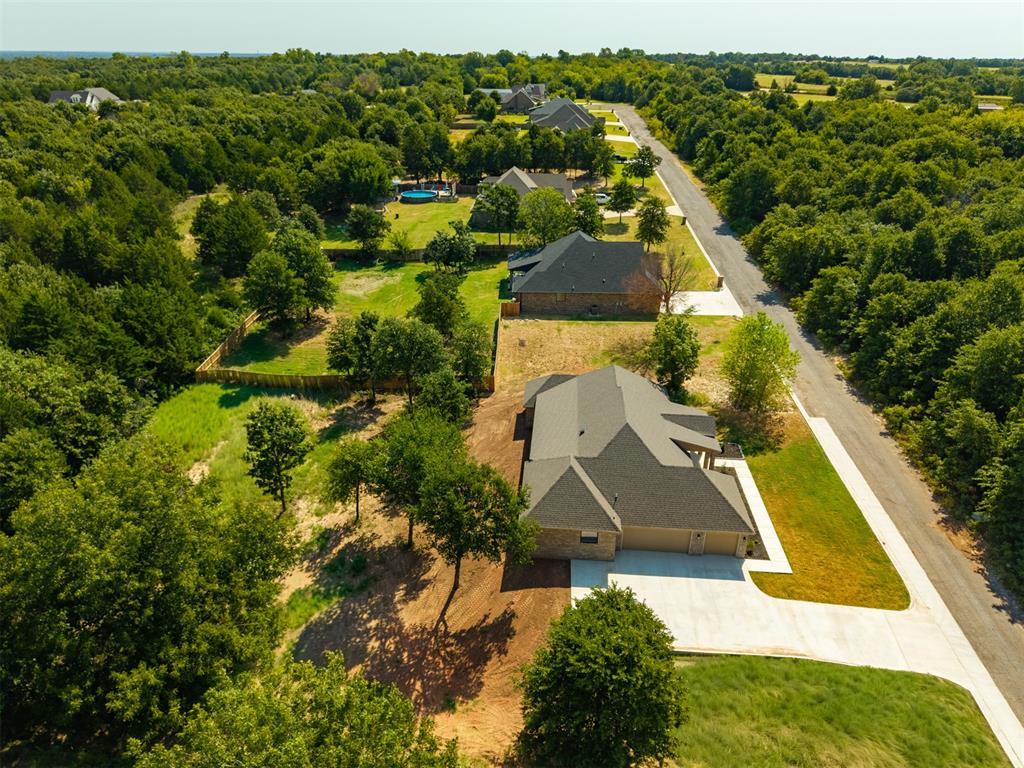
Aerial perspective of a multi-gabled residence featuring a concrete driveway, multi-car garage, and expansive lot with mature trees and perimeter fencing

 New Listing