
Description
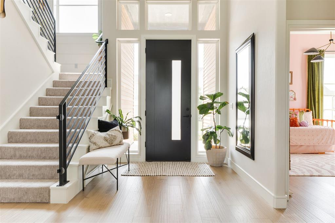
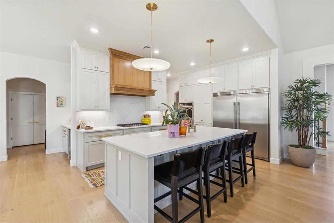
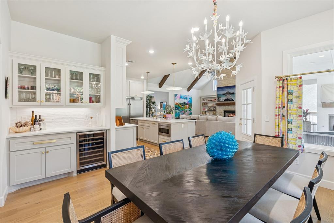
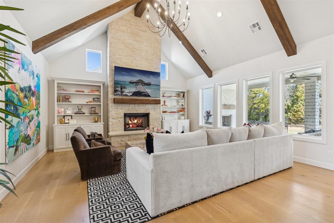
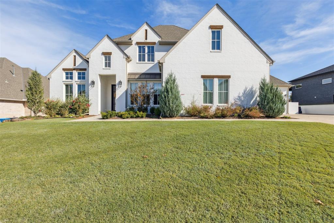
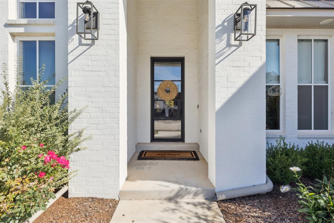
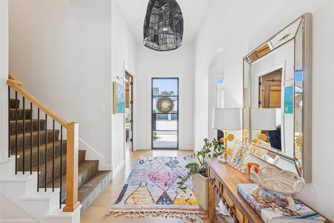
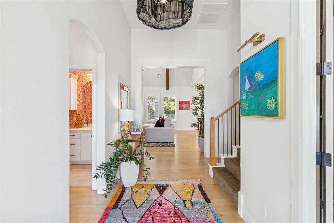
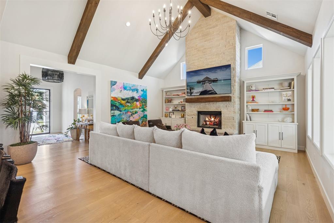
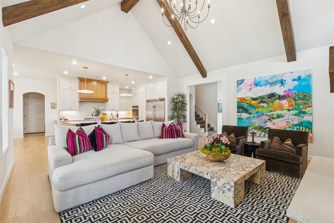
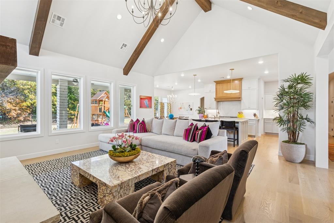
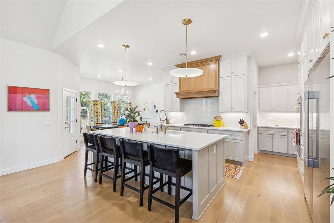
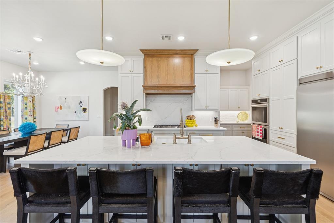
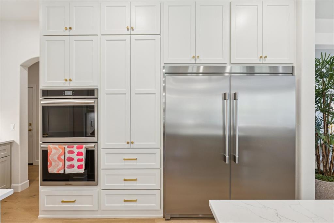
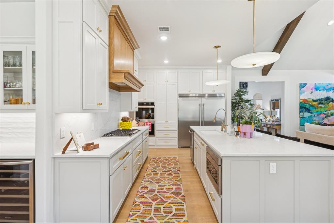
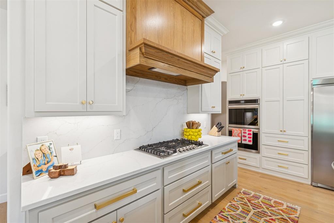
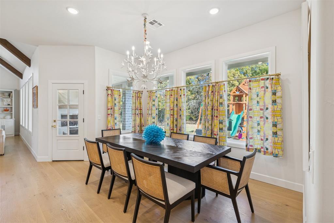
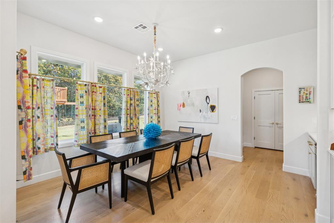
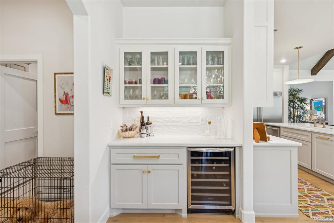
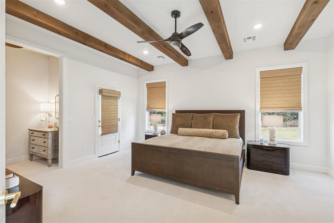
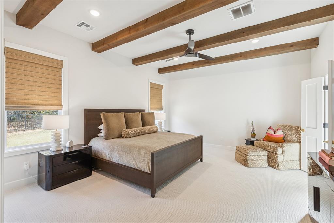
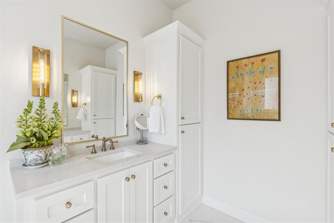
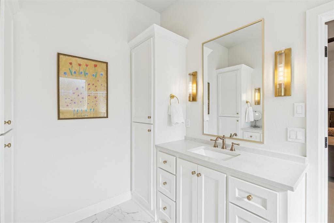
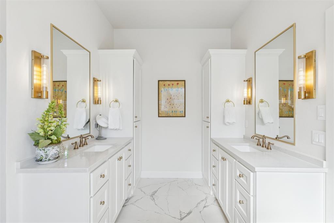
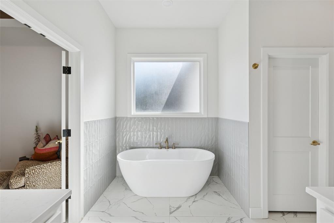
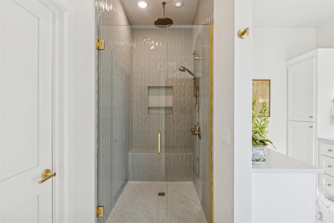
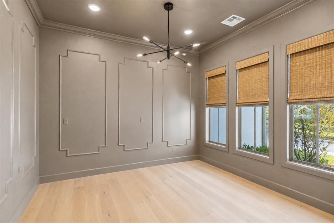
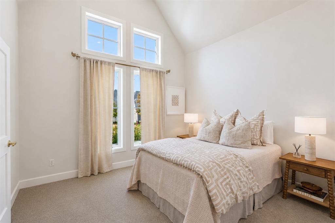
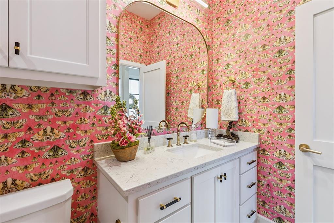
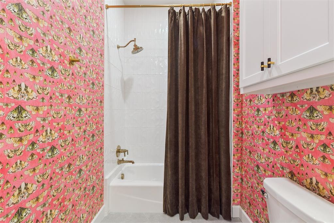
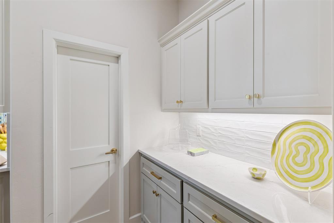
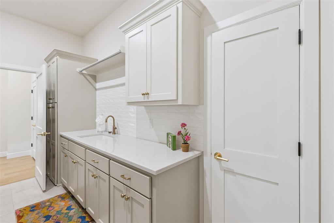
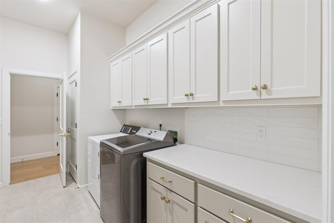
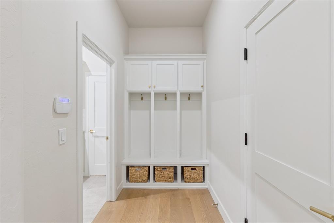
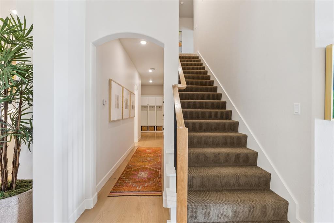
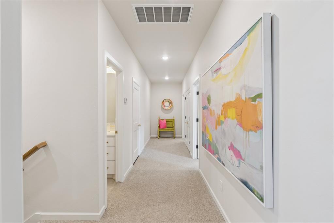
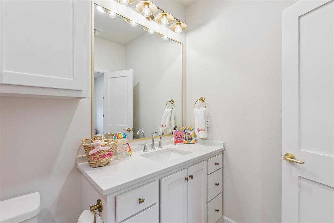
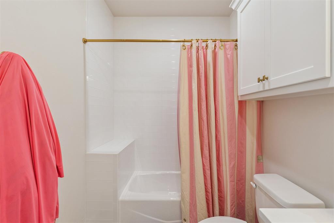
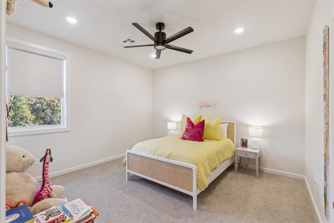
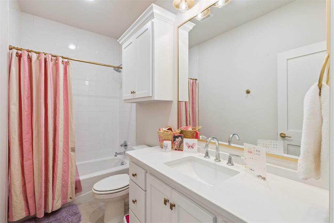
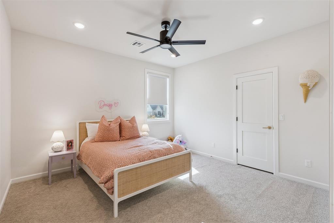
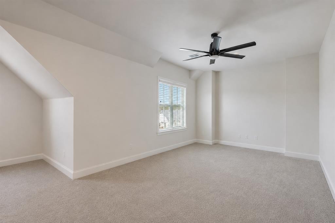
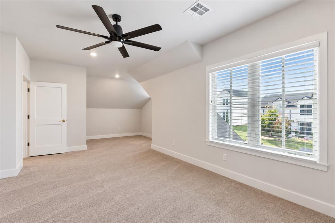
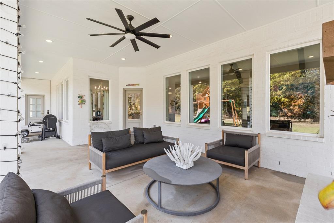
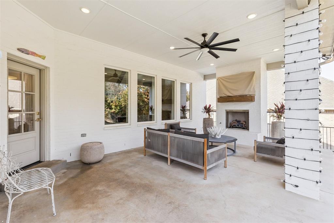
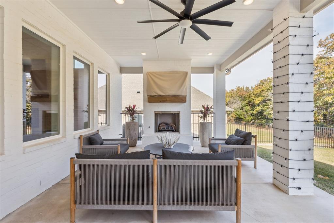
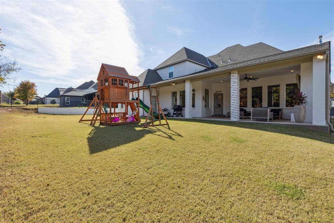
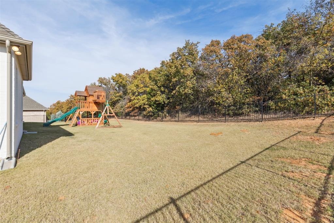
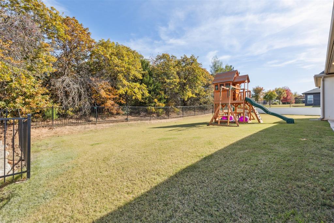
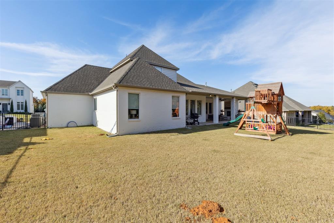
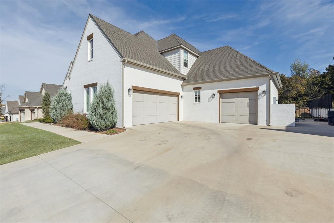
Thoughtfully designed with architectural character and elevated finishes, this home makes an impression from the moment you arrive. A stately white-painted brick exterior is accented by warm wood lintel detailing and an iron entry door, setting the tone for the curated interiors beyond. Inside, soaring ceilings, warm hardwood floors, layered millwork and intentional sightlines create spaces that feel sophisticated yet exceptionally livable.The grand living room is anchored by a dramatic masonry fireplace with symmetrical custom built-ins, while expansive windows fill the home with natural light and frame the tree-lined backyard. At the heart of the home, the kitchen pairs custom cabinetry, quartz surfaces and designer hardware with an oversized island made for gathering. Cabinetry extends seamlessly into the dining area with a custom built-in bar, while the walk-in pantry carries through the same elevated cabinetry and quartz finishes.The serene primary suite offers an oversized closet with direct access to the spacious utility room. A dedicated office features beautiful architectural detailing and natural light, while the main-level guest suite adds personality with designer Guild wallpaper and a private bath.Upstairs, a generous bonus room offers flexible living space alongside two additional bedrooms, each with an en-suite bath. Outdoors, a covered patio with gas fireplace overlooks a peaceful, tree-lined backyard designed for year-round enjoyment.Located in a picturesque community with a natural greenbelt, pool and cabana, playground and access to highly regarded Edmond schools, this home pairs distinctive design, quality craftsmanship and effortless livability. Recent upgrades include new carpeting on the staircase, primary suite and primary closet.
Details
| MLS # | 1246596 |
|---|---|
| Listing Type | For Sale |
| Style | House |
| HOA Dues | $1,500 |
| Sub-Type | Resale |
| Status | Active |
| Year | 2021 |
| Days On Site | 13 |
| Listing Provided By | Access Real Estate LLC | Alexis Burckart |
Features
| Bed(s) | 4 |
|---|---|
| Bath(s) | 4 Total |
| SQ Feet | 3,805 |
| Garage | 3 |
| Story(s) | 1 |
| Acreage | 0.28 |
Interior
| Rooms Total | 0 |
|---|---|
| Heating | Natural Gas |
| Fireplaces Total | 2 |
Exterior
| Lot Features | Greenbelt |
|---|---|
| Foundation Details | Slab |
Parking
| Garage Spaces | 3 |
|---|
Taxes
| Okc Tax Amount | 9530.4200 |
|---|---|
| Tax Block | 6 |
| Tax Lot | 10 |
Area Information
| State | OK |
|---|---|
| County | Oklahoma |
| City | Edmond |
| Zip Code | 73034 |
| School District | Oklahoma |
| School District | Memorial HS |
| Elementary School | Centennial ES |
| High School | Memorial HS |
| Listing VS Median (in 73034) | |
Price: $925,000 low | high Med: $499,000 sqft: 3,805 low | high Med: 2,334 $ / sqft: $243 low | high Med: $215 On site: 13 low | high Med: 89.5 | |
Request a showing
Request a showing
Contact
Learn More About This Property

| State | OK |
|---|---|
| County | Oklahoma |
| City | Edmond |
| Zip Code | 73034 |
| School District | Oklahoma |
| School District | Memorial HS |
| Elementary School | Centennial ES |
| High School | Memorial HS |
| Listing VS Median (in 73034) | |
Price: $925,000 low | high Med: $499,000 sqft: 3,805 low | high Med: 2,334 $ / sqft: $243 low | high Med: $215 On site: 13 low | high Med: 89.5 | |