In-Person: 11/08 2:00 PM - 4:00 PM
3101 Castlerock Road 59,Oklahoma City, OK 73120
Oklahoma City, OK 73120

Description
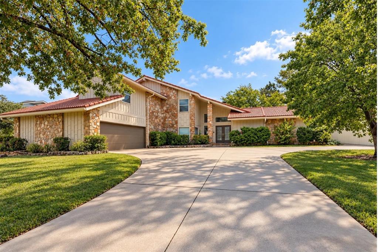
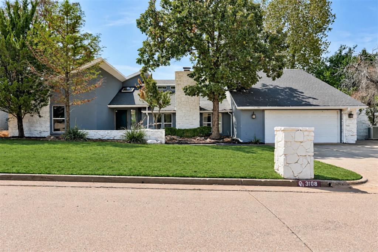
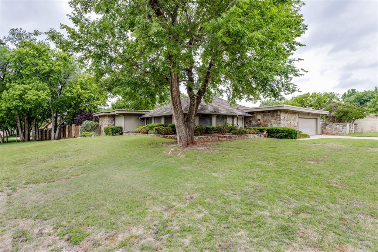
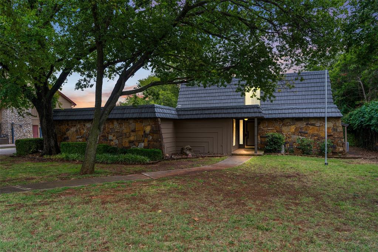
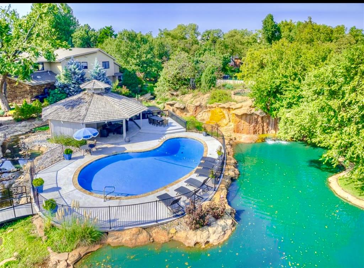
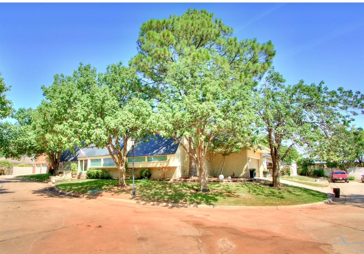
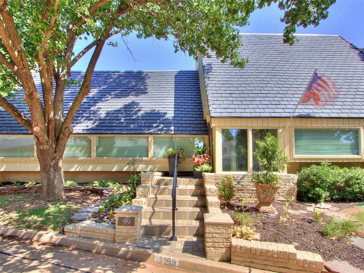
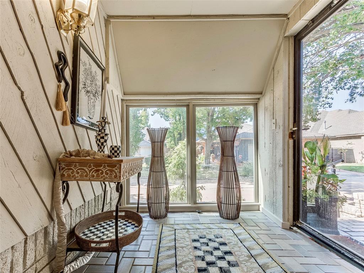
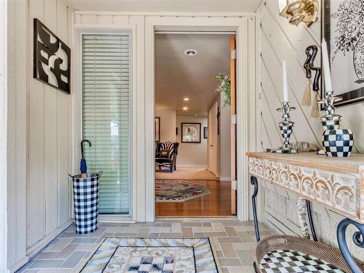
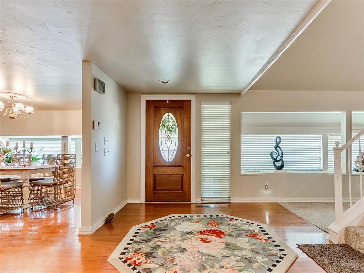
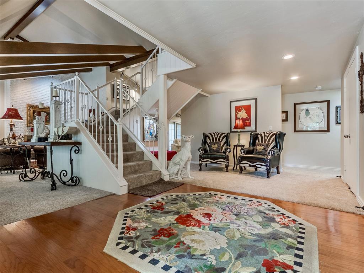
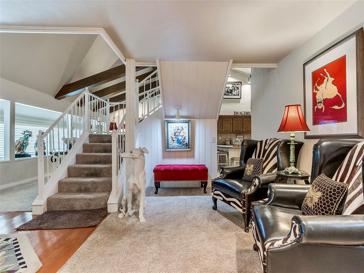
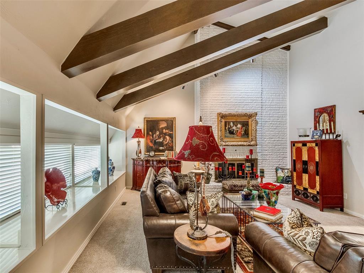
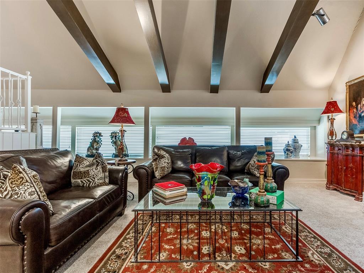
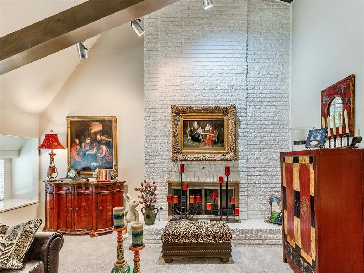
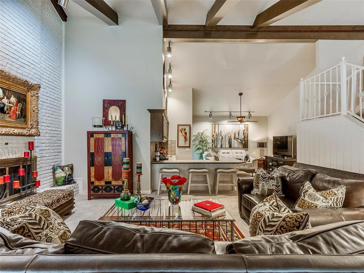
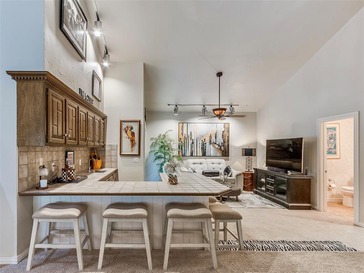
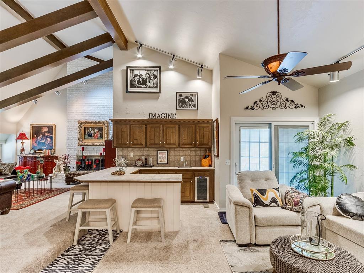
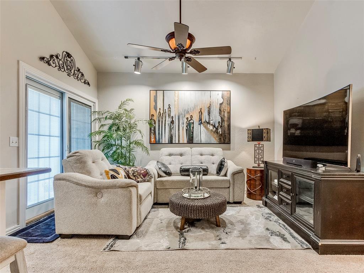
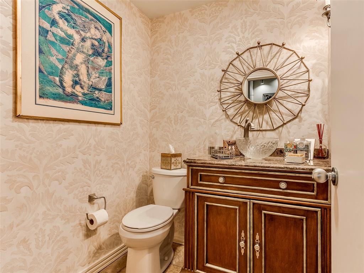
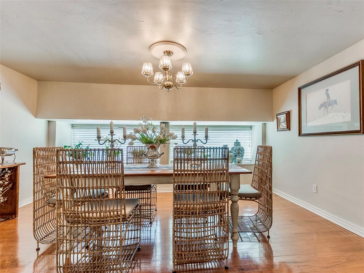
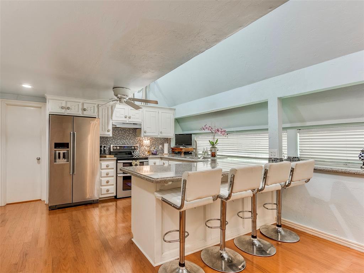
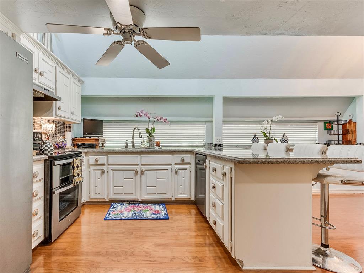
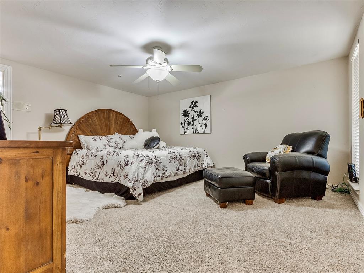
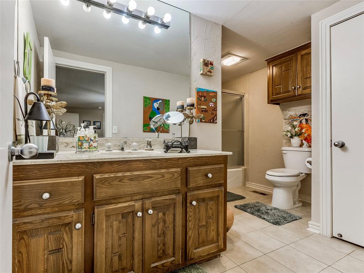
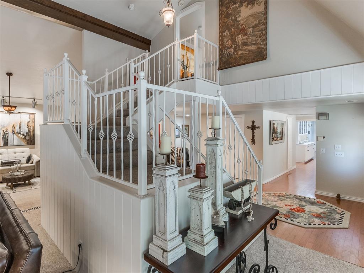
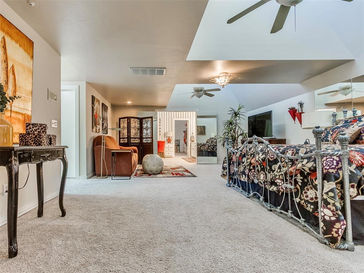
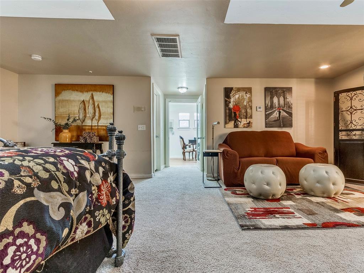
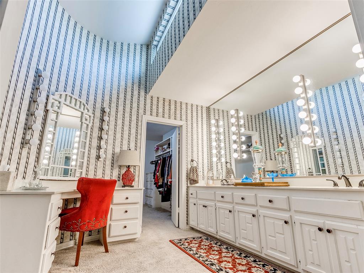
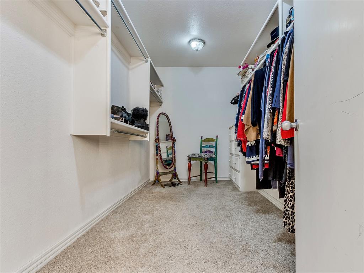
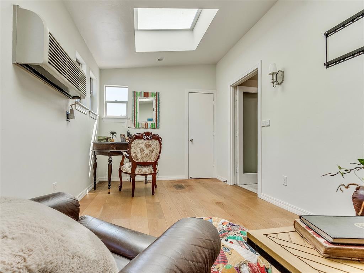
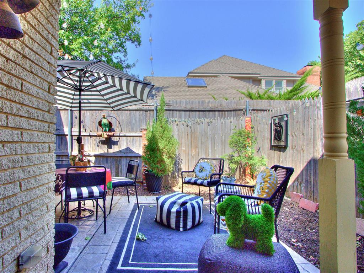
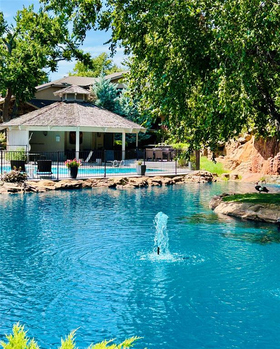
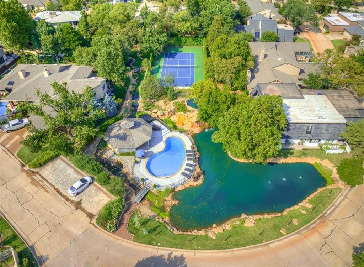
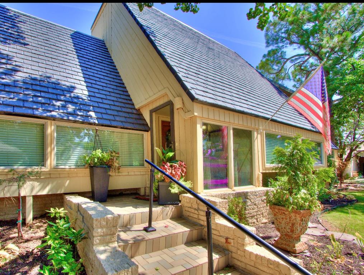
Nestled within the esteemed Fountaingate Community, Villa #59 epitomizes contemporary elegance and functional design. The open floor plan of this remarkable residence invites seamless flow between the living room, bar area, and family room, accentuated by soaring ceilings that create an expansive ambiance. An abundance of natural light bathes the interiors, enhancing the sense of space and serenity. On the first floor, a formal dining room transitions effortlessly into a designer kitchen, ideal for both intimate family meals and grand entertaining. The convenience of a guest bedroom and bath on this level further enhances the villa's practicality. Ascending to the second floor, one is greeted by a sprawling master suite, complete with a cozy sitting area, two generously sized walk-in closets, and a luxurious bath. Additionally, a versatile bonus room offers the potential for an office, nursery, or exercise space, adapting to the needs of its residents.Fountaingate is renowned for its secure and meticulously maintained environment, providing residents with a wealth of amenities, including a sparkling pool with waterfall and fountains, a clubhouse, and courts for tennis, pickleball, and basketball and serene views of a waterfall and Koi Pond. The community boasts twice-weekly garbage collection and a manned gate M - F 8:00 AM to 6:00 PM for added peace of mind, making it the perfect haven for those considering downsizing. Located within Quail Creek, minutes from Memorial Road dining and retail, Mercy Health Center, Quail Springs, and the Kilpatrick Turnpike.Schedule your showing Today.
Details
| MLS # | 1244748 |
|---|---|
| Listing Type | For Sale |
| Style | Town House |
| HOA Dues | $4,024 |
| Sub-Type | Resale |
| Status | Active |
| Year | 1979 |
| Days On Site | 80 |
| Listing Provided By | Chesrow Brown Realty Inc | Charlotte Chesrow |
Features
| Bed(s) | 2 |
|---|---|
| Bath(s) | 3 Total |
| SQ Feet | 3,399 |
| Garage | 2 |
| Story(s) | 1 |
| Acreage | 0.12 |
Interior
| Rooms Total | 0 |
|---|---|
| Heating | Central Gas |
| Fireplaces Total | 1 |
| Appliances | Dishwasher, Disposal, Water Heater |
Exterior
| Exterior Features | Patio - Open |
|---|---|
| Lot Features | Corner Lot |
| Foundation Details | Slab |
Parking
| Garage Spaces | 2 |
|---|
Taxes
| Okc Tax Amount | 2778.0000 |
|---|---|
| Tax Block | 030 |
| Tax Lot | 041 |
Area Information
| State | OK |
|---|---|
| County | Oklahoma |
| City | Oklahoma City |
| Zip Code | 73120 |
| School District | Oklahoma |
| School District | Santa Fe HS |
| Elementary School | Angie Debo ES |
| High School | Santa Fe HS |
| Listing VS Median (in 73120) | |
Price: $495,000 low | high Med: $250,000 sqft: 3,399 low | high Med: 1,421 $ / sqft: $146 low | high Med: $176 On site: 80 low | high Med: 134 | |
Request a showing
Request a showing
Contact
Learn More About This Property

| Open House |
|---|
| In-Person 11/08 2:00 PM - 4:00 PM |
| State | OK |
|---|---|
| County | Oklahoma |
| City | Oklahoma City |
| Zip Code | 73120 |
| School District | Oklahoma |
| School District | Santa Fe HS |
| Elementary School | Angie Debo ES |
| High School | Santa Fe HS |
| Listing VS Median (in 73120) | |
Price: $495,000 low | high Med: $250,000 sqft: 3,399 low | high Med: 1,421 $ / sqft: $146 low | high Med: $176 On site: 80 low | high Med: 134 | |