
 New Listing
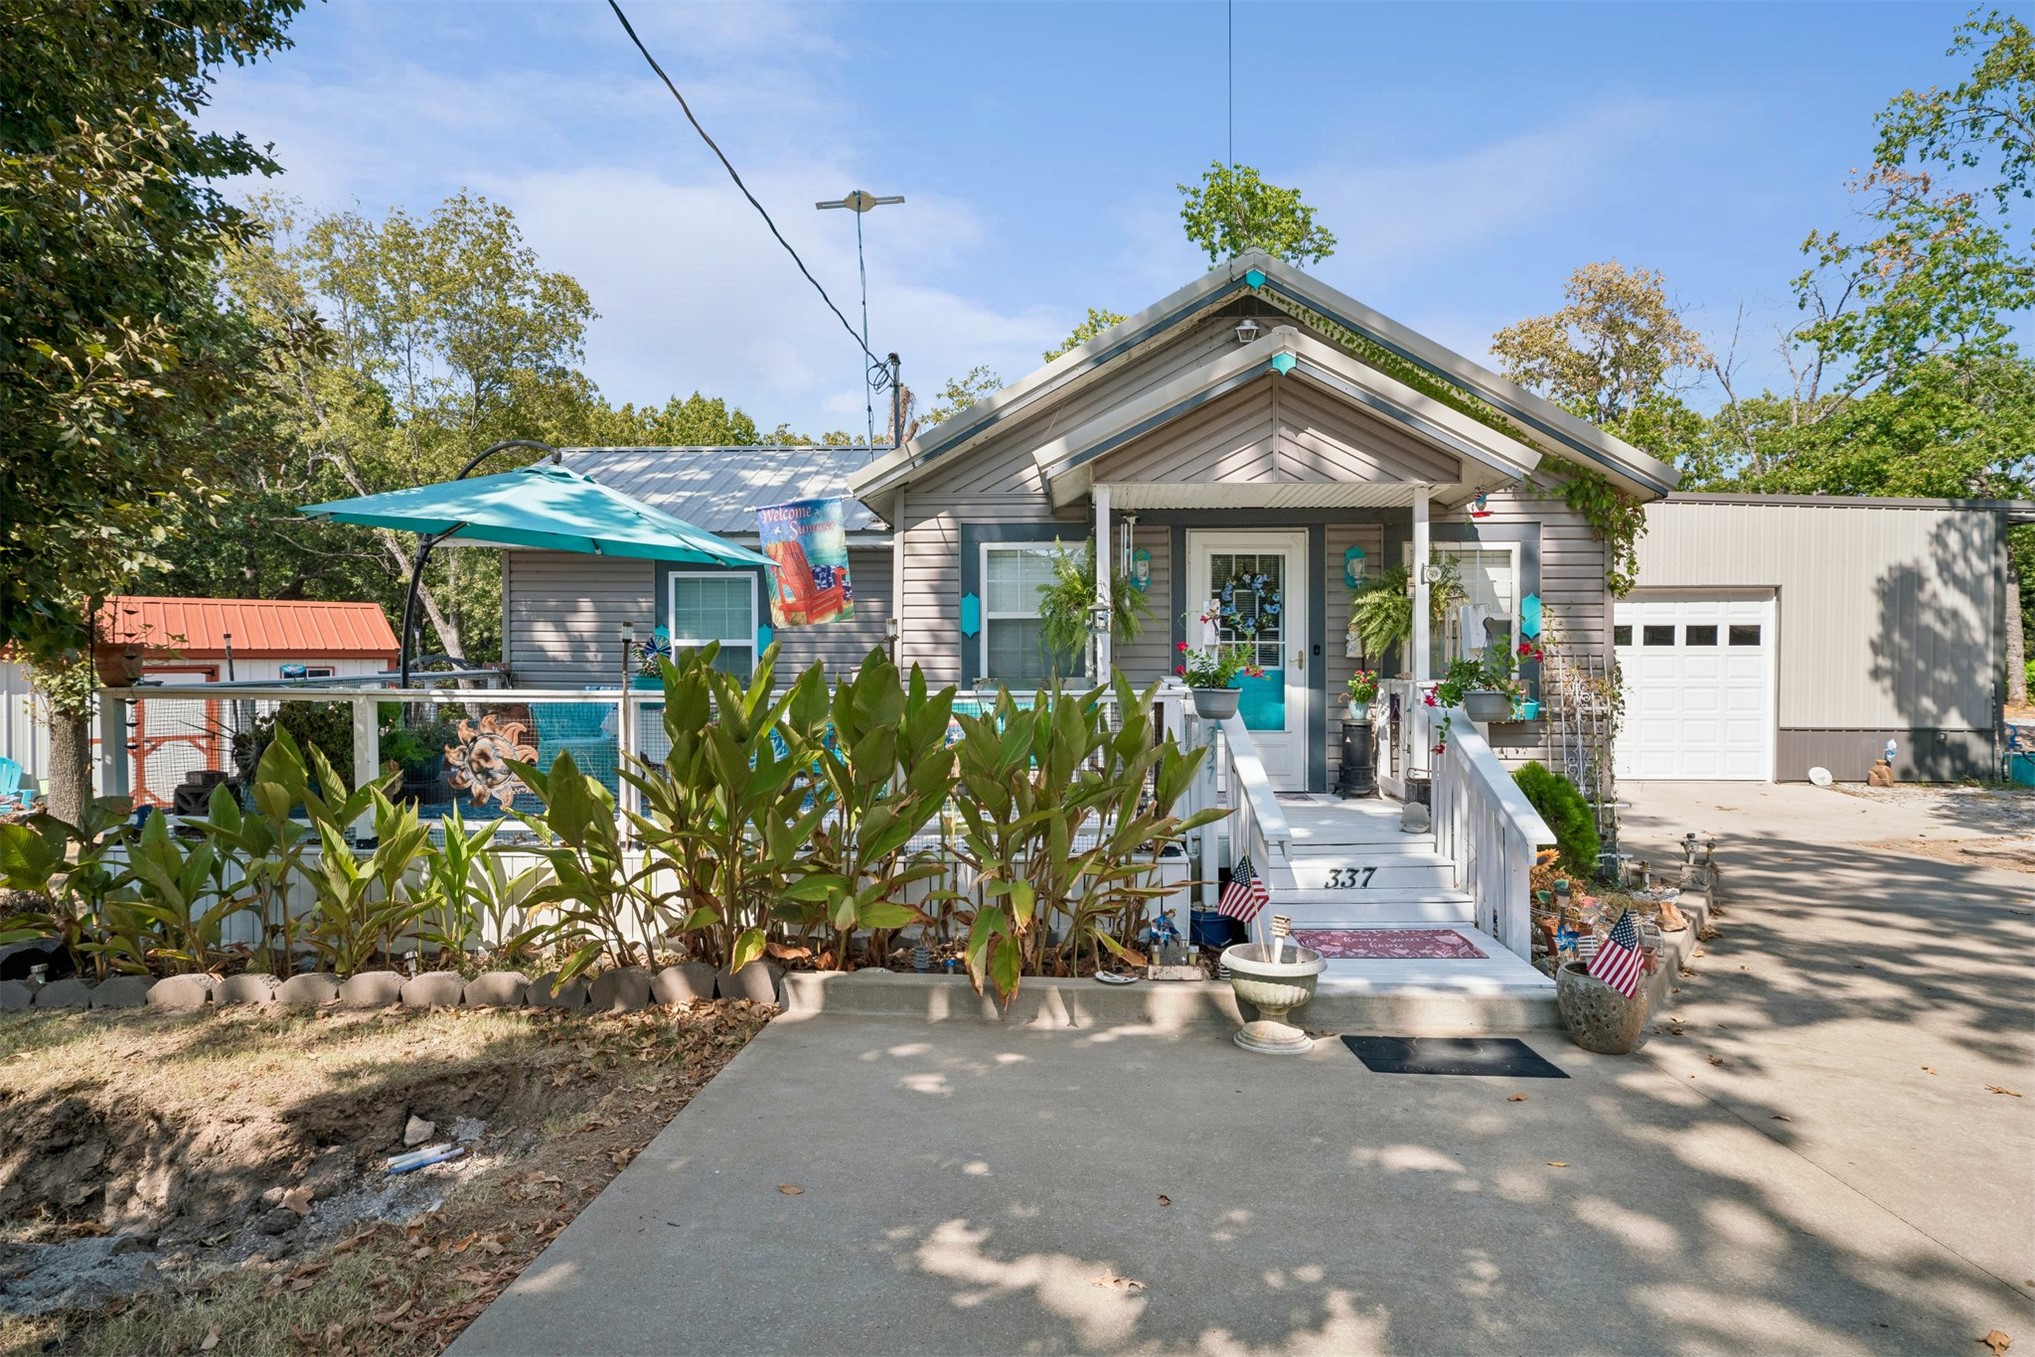
Single-story exterior featuring horizontal siding, a raised front deck with railing, a covered entrance, and an attached garage with a metal roll-up door
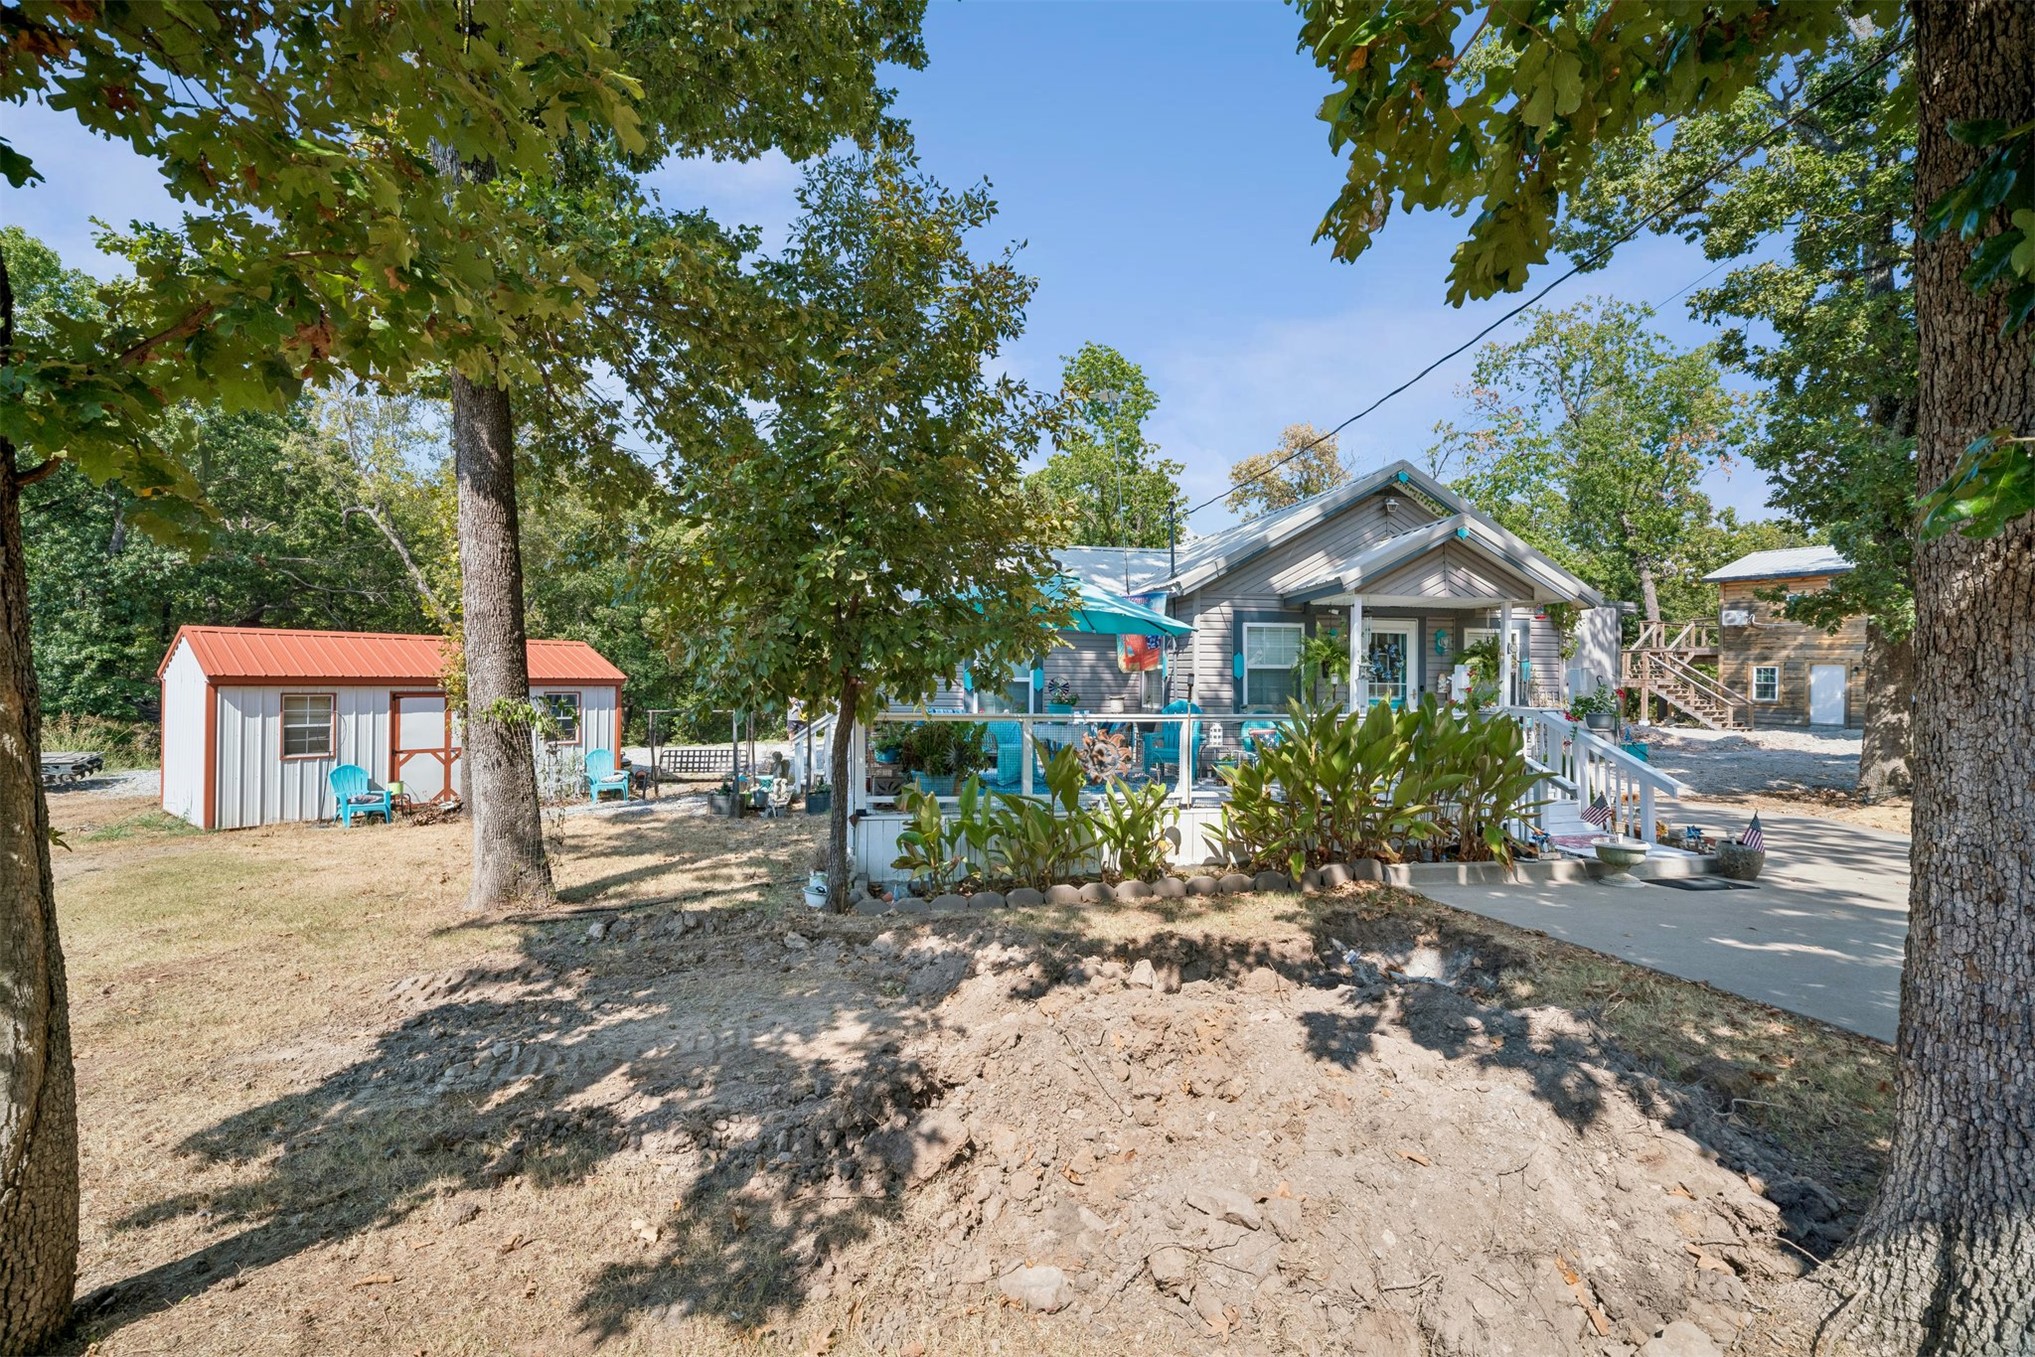
Exterior featuring a raised deck, detached storage structure with a metal roof, mature trees, and concrete surfacing
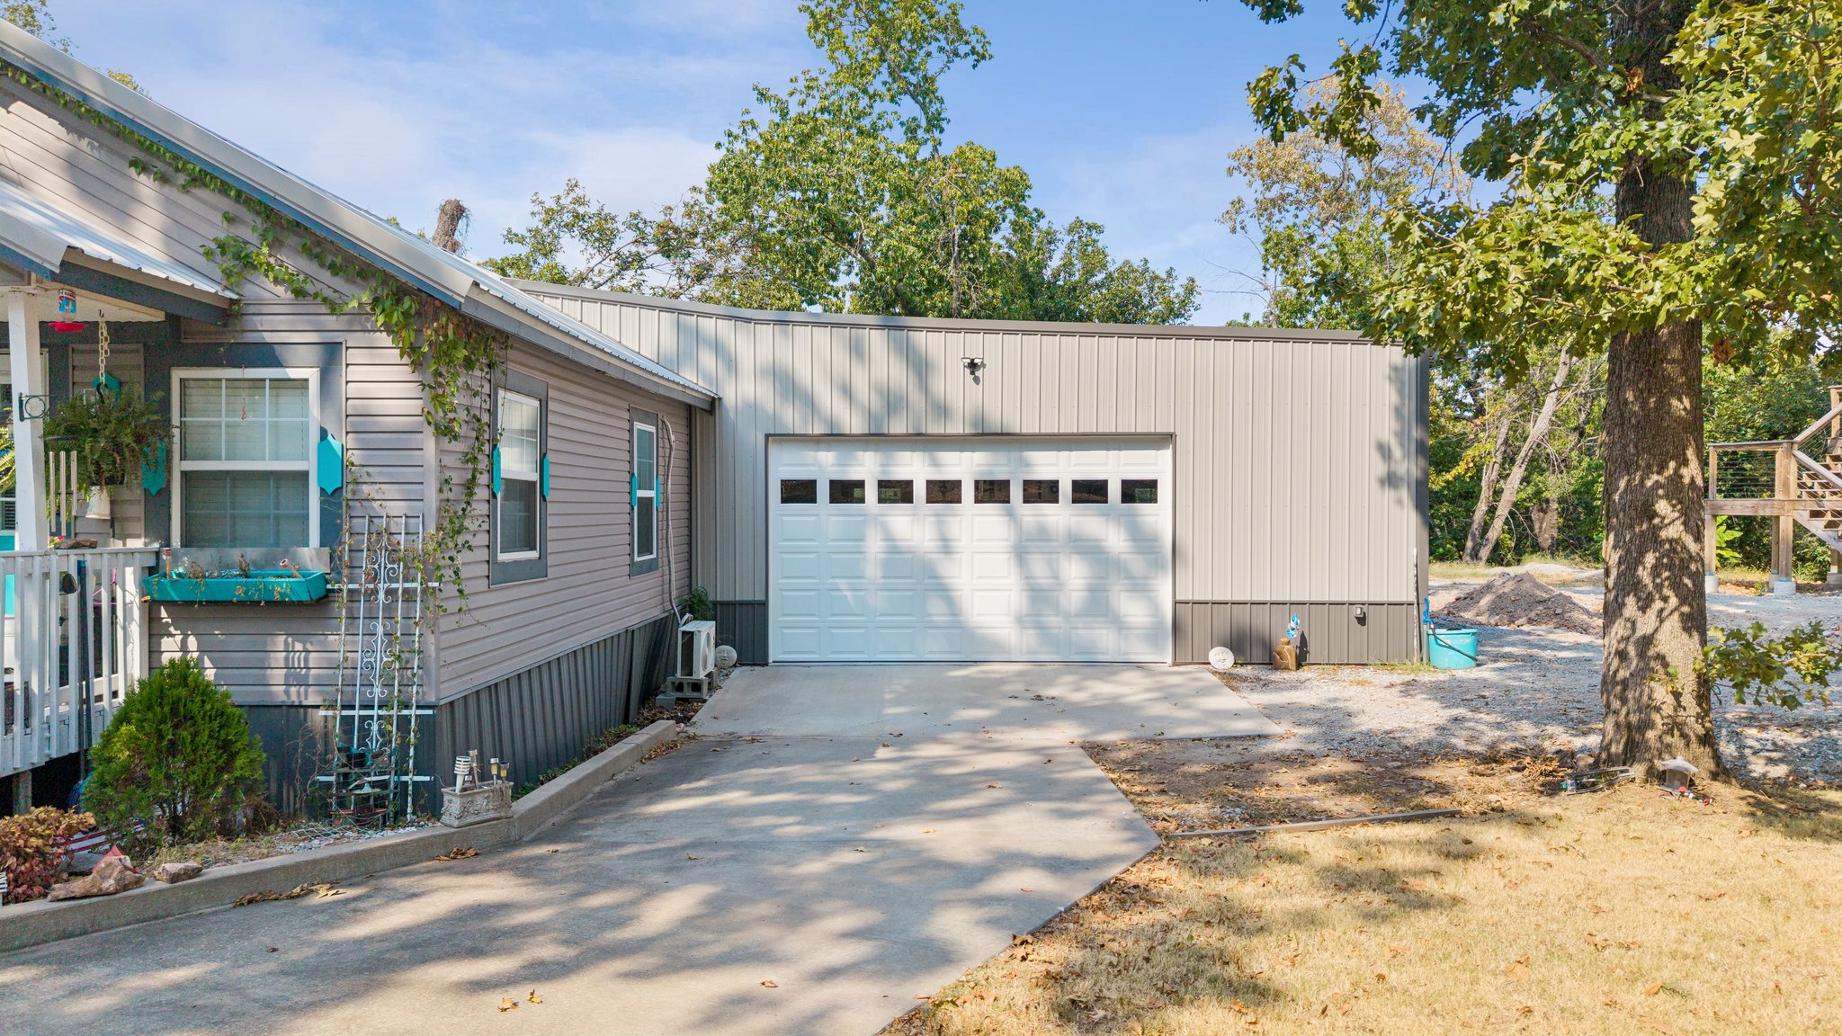
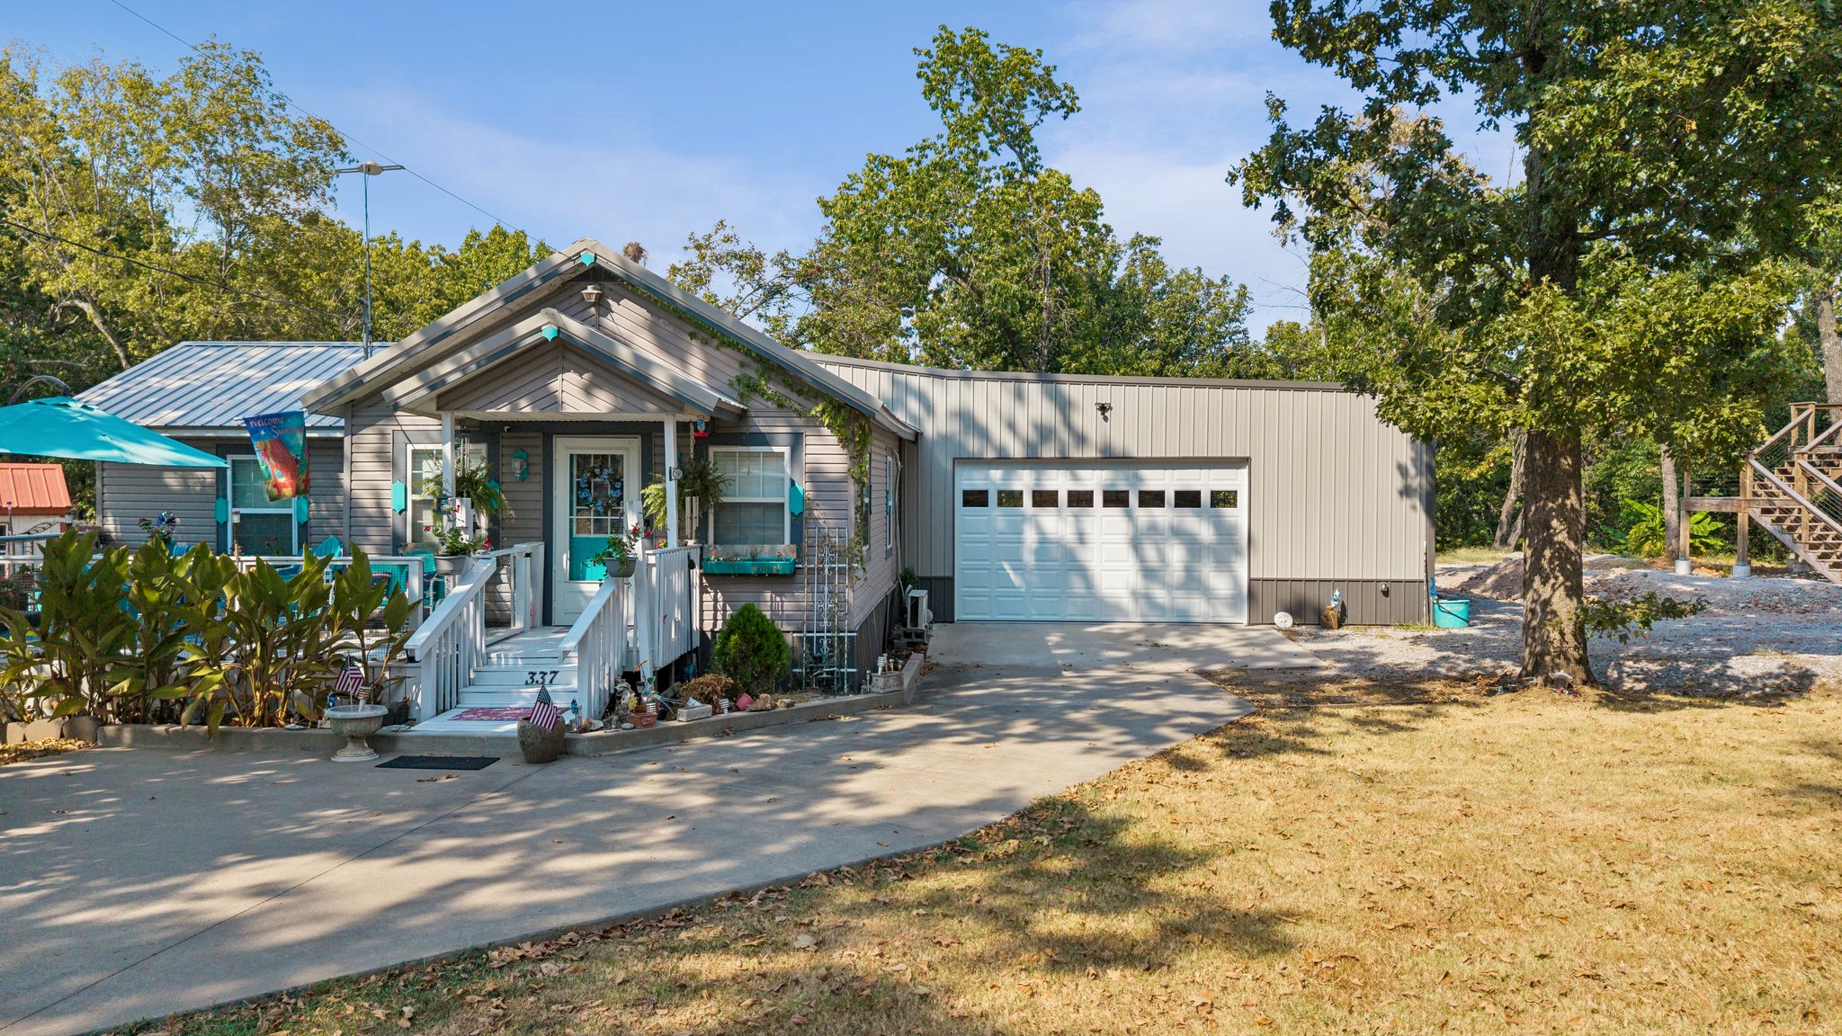
Single-story exterior featuring a metal roof, vertical metal siding, attached garage with paneled door, concrete driveway, and raised covered porch with white railing
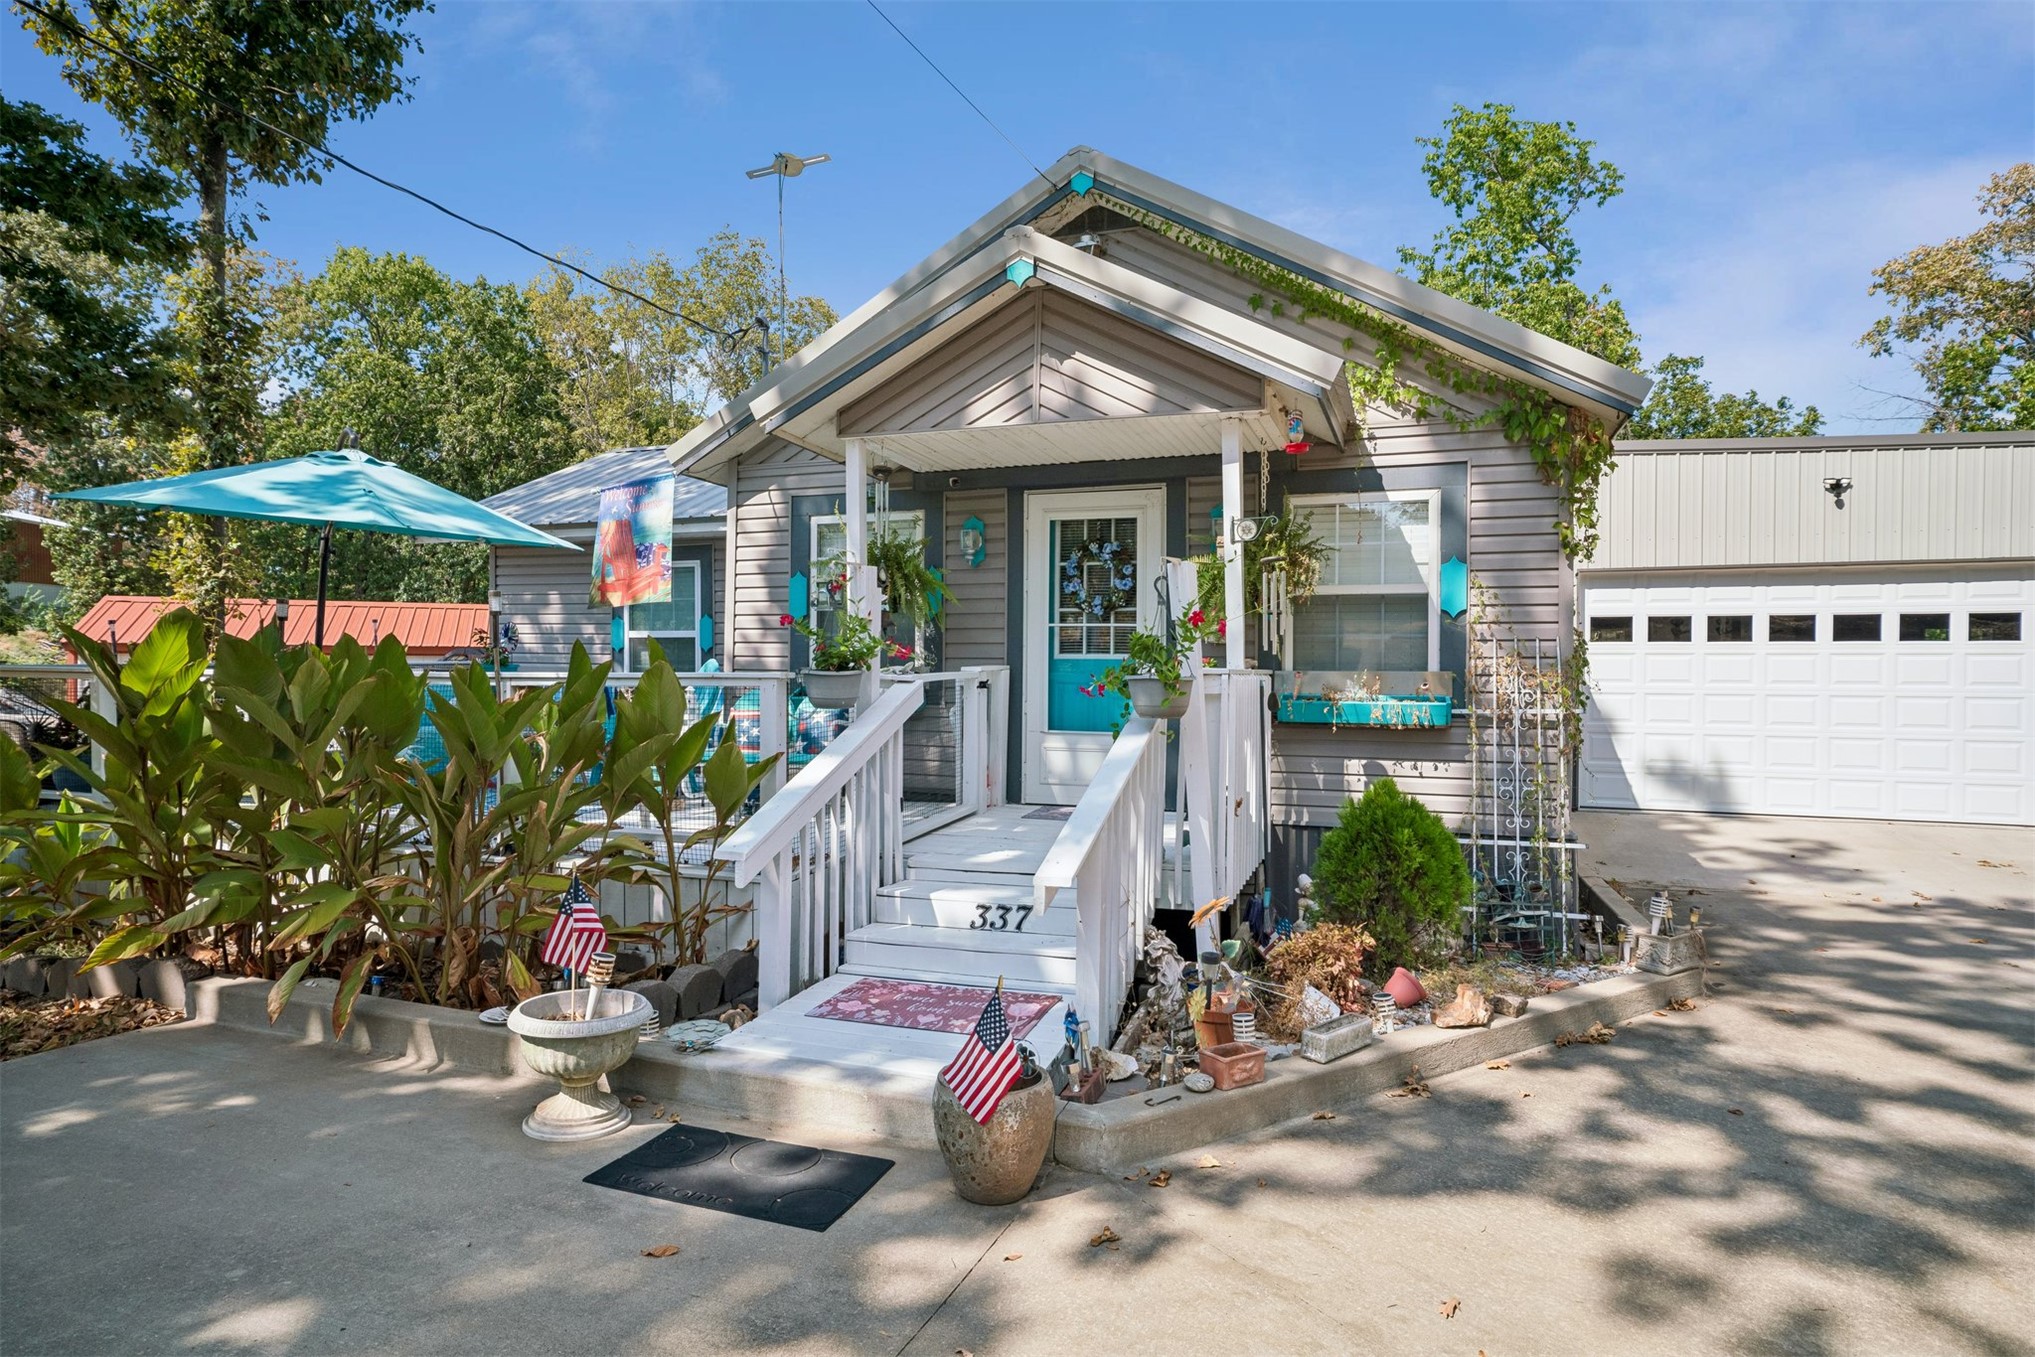
Exterior featuring horizontal vinyl siding, front covered porch with white railing, concrete driveway, and detached garage with white paneled door
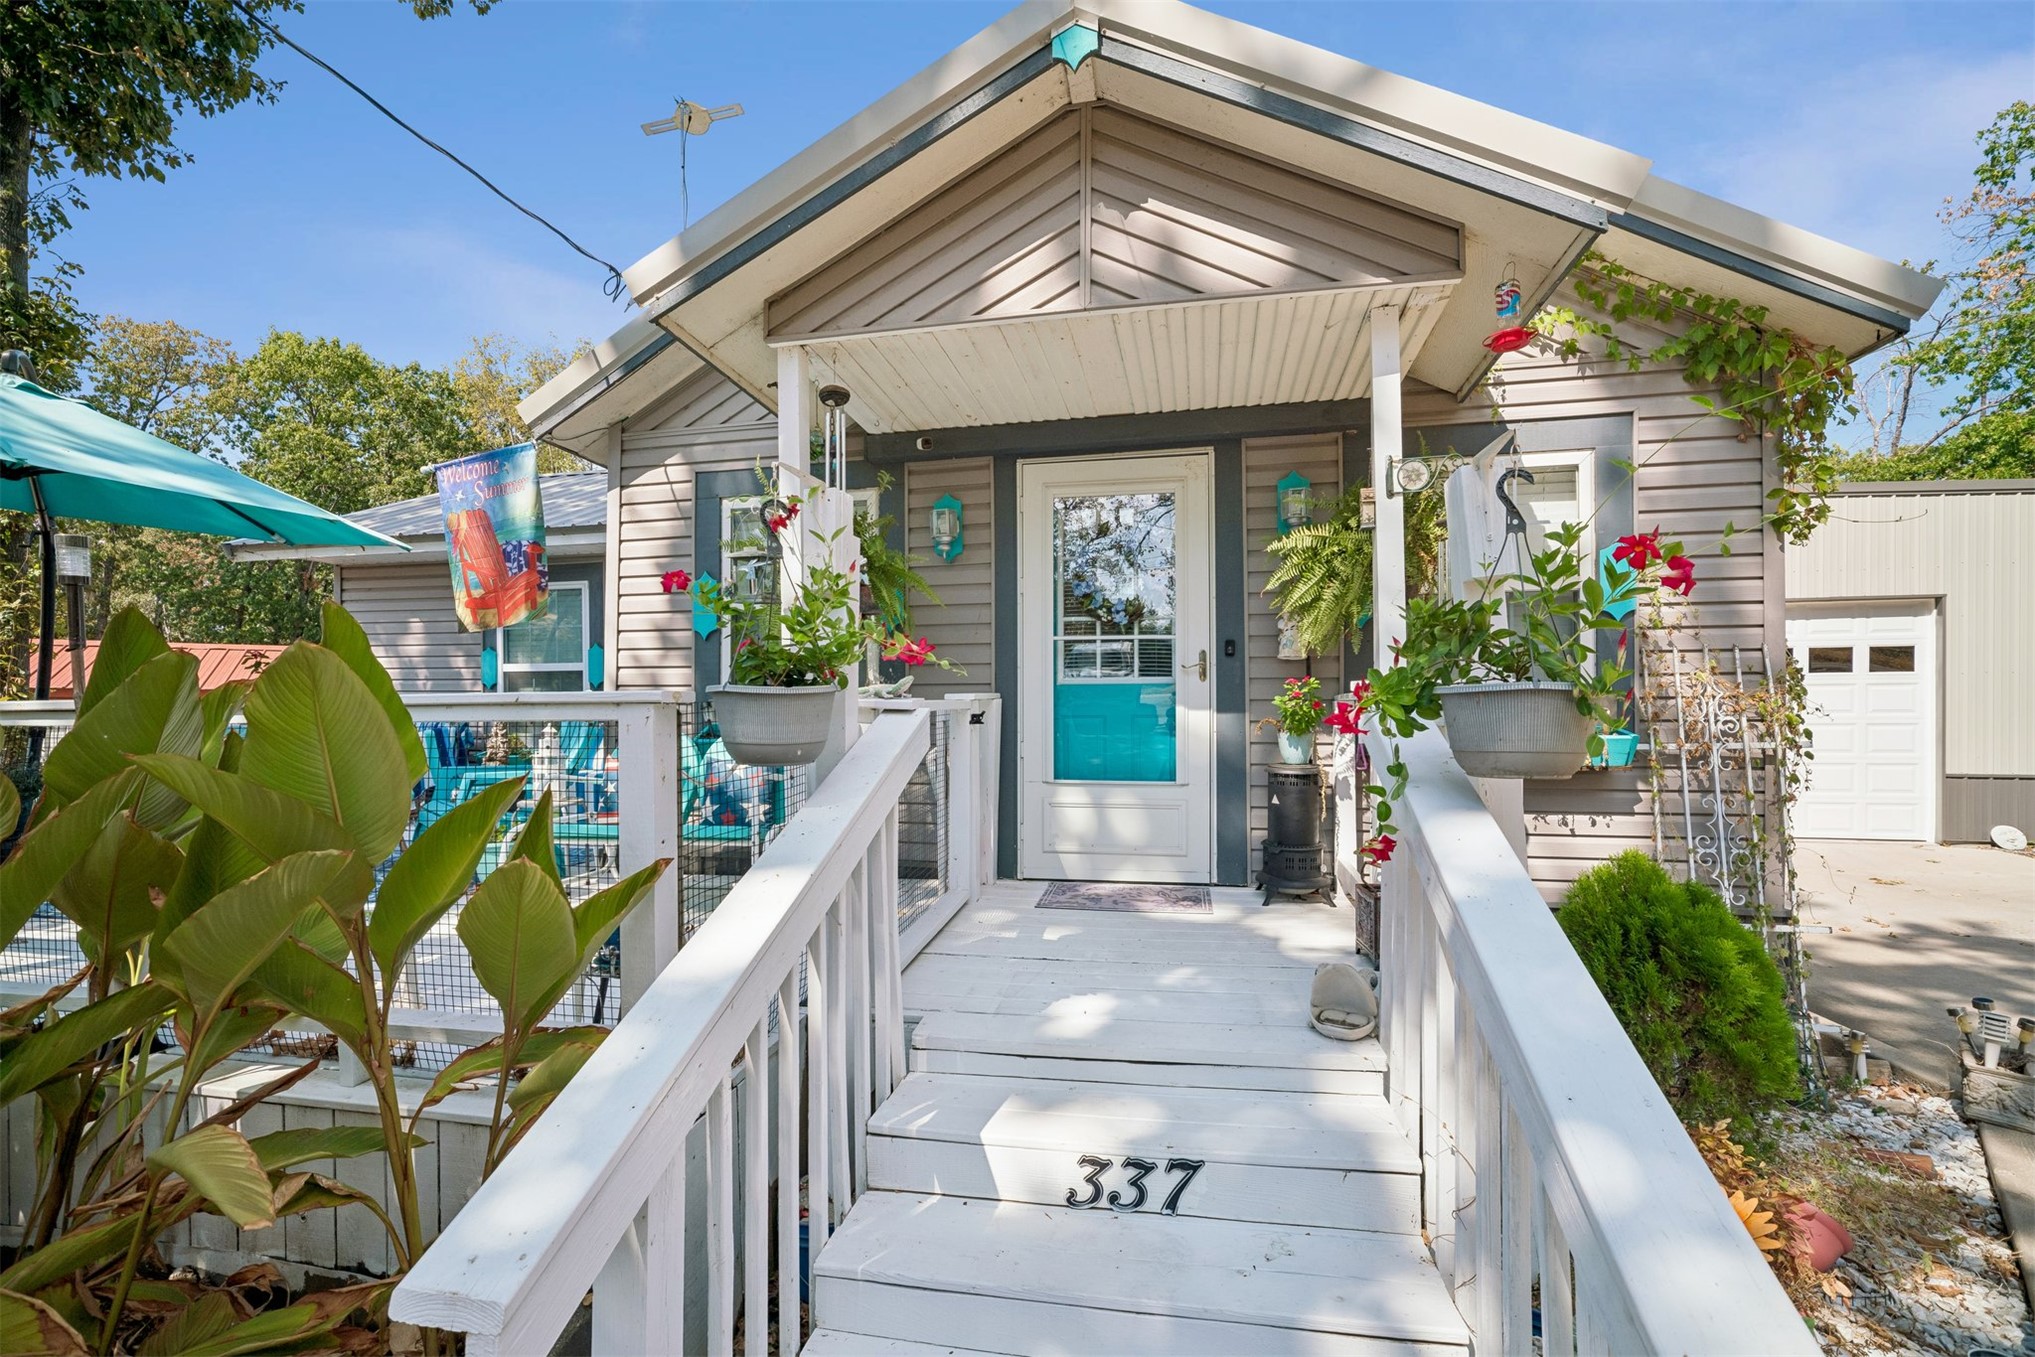
Exterior featuring horizontal siding, a covered front porch with white railing, and a detached garage
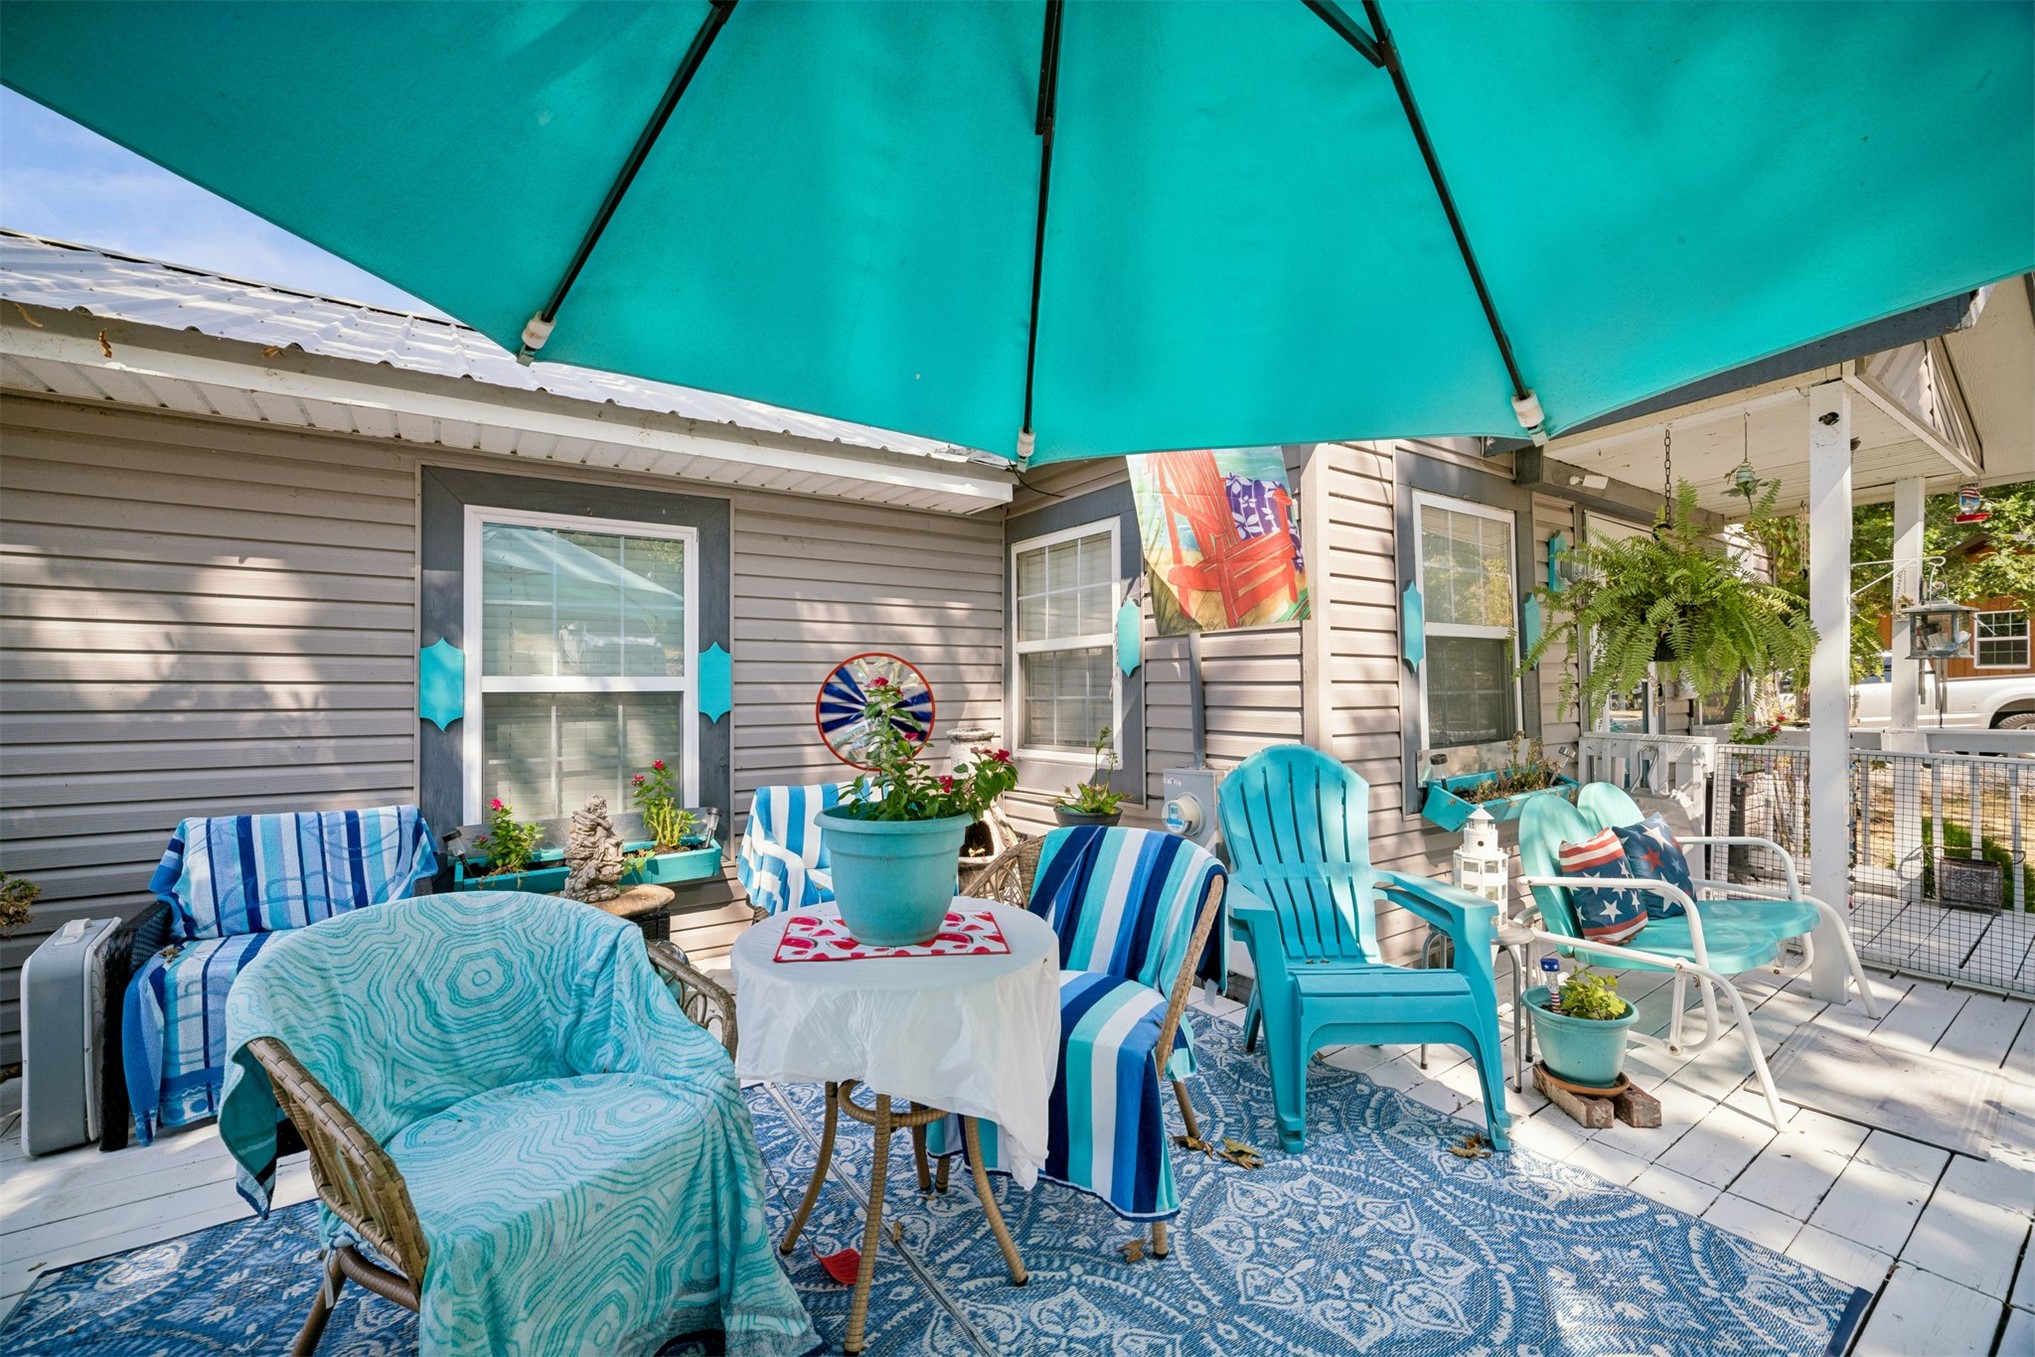
Covered exterior porch featuring white wood-finish decking and vinyl siding
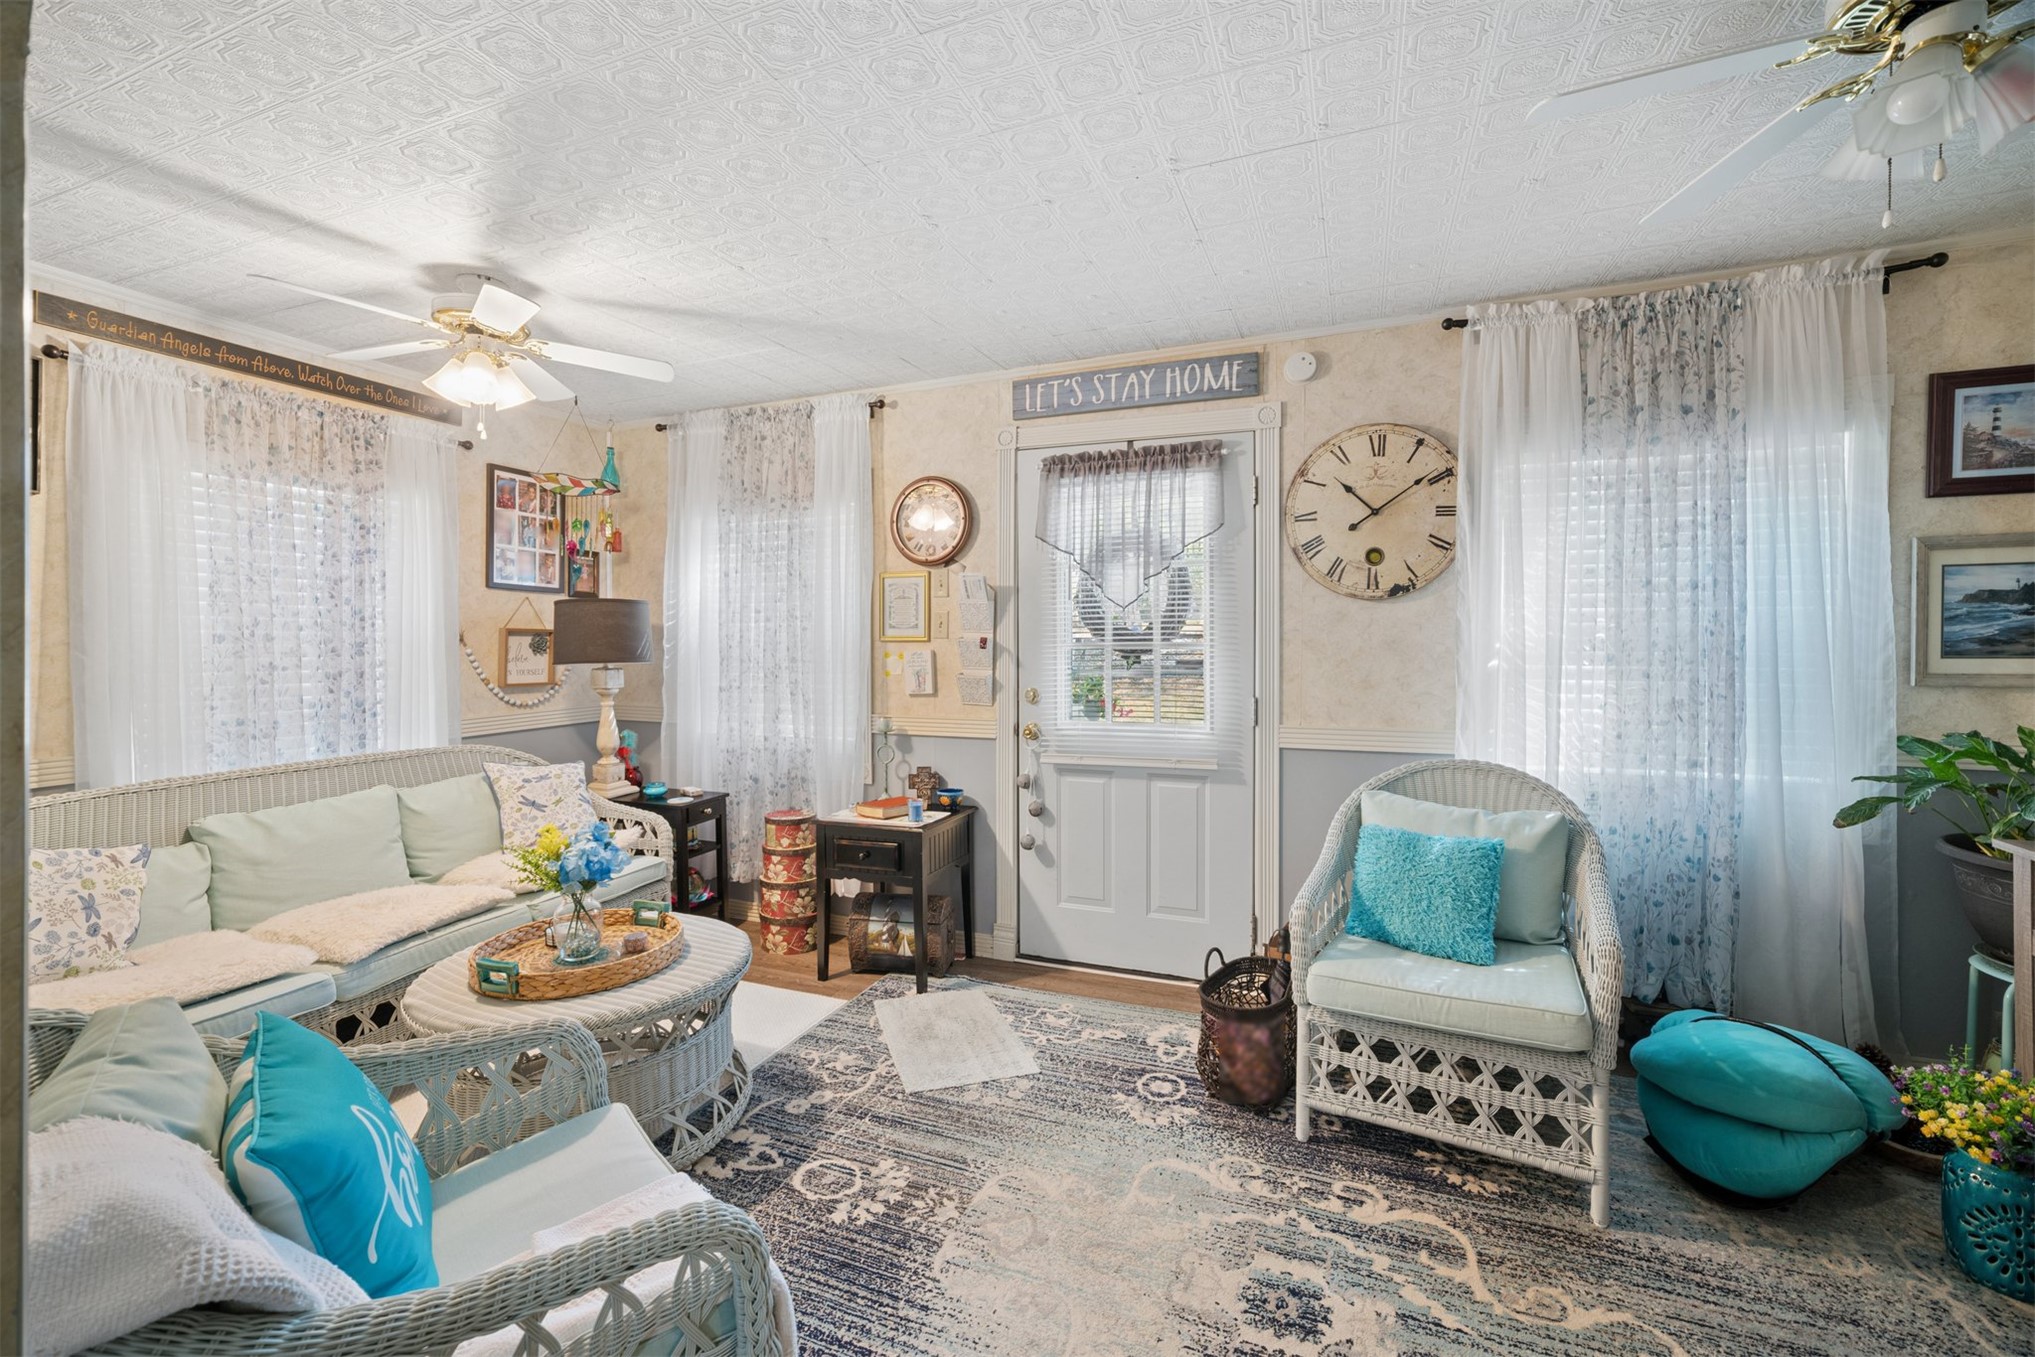
Living area featuring textured ceiling, dual ceiling fans, wall-to-wall windows with rod-mounted drapery, and exterior door with glass insert
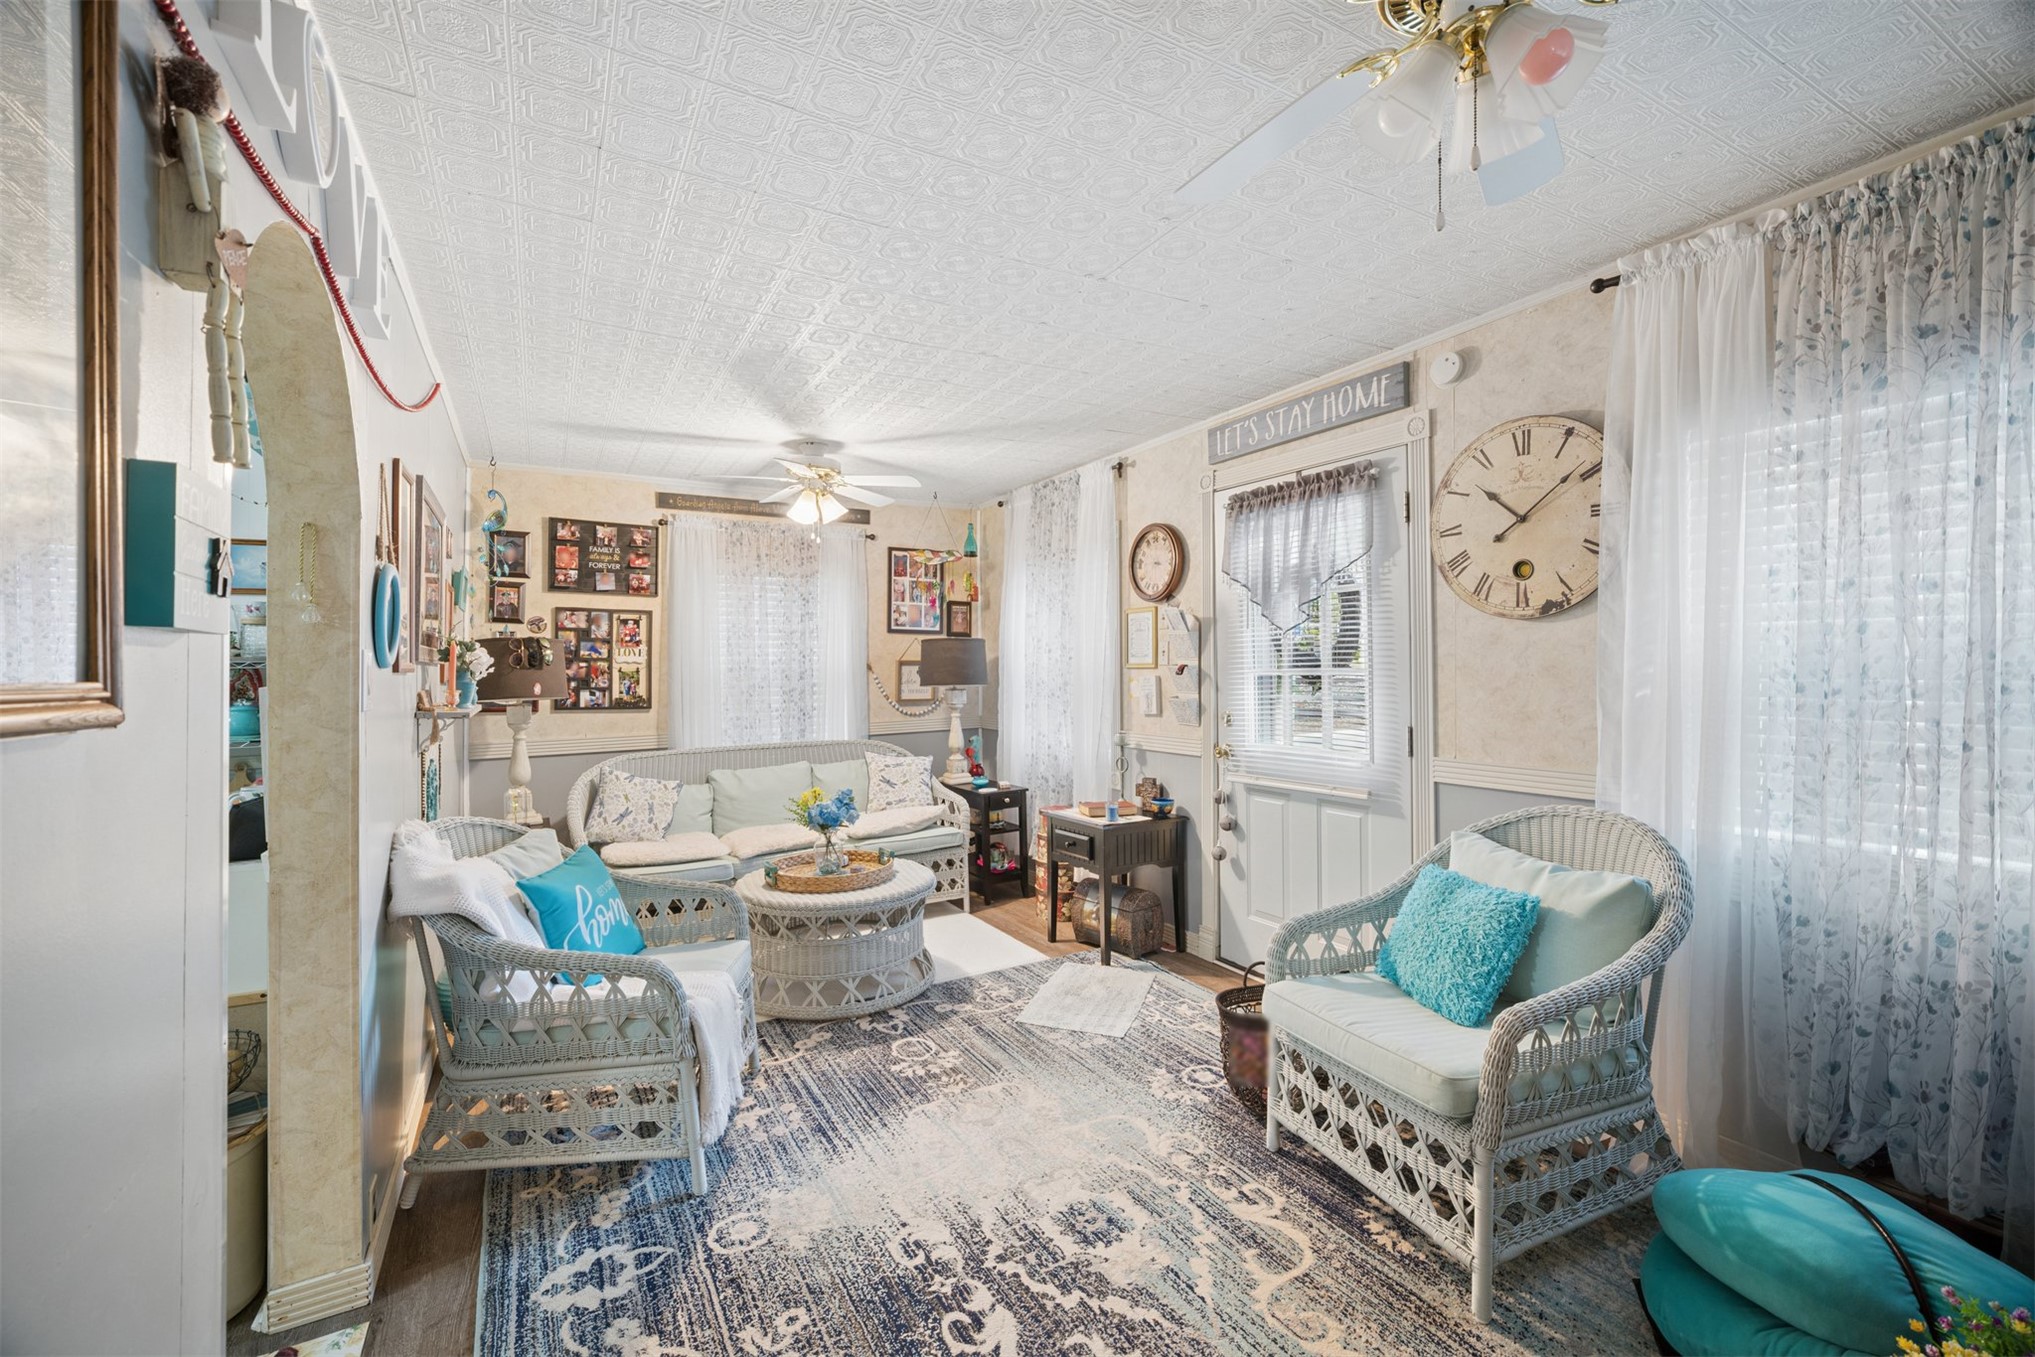
Living space featuring textured tin-style ceiling, arched wall opening, dual ceiling fans, and multi-paned glass entry door
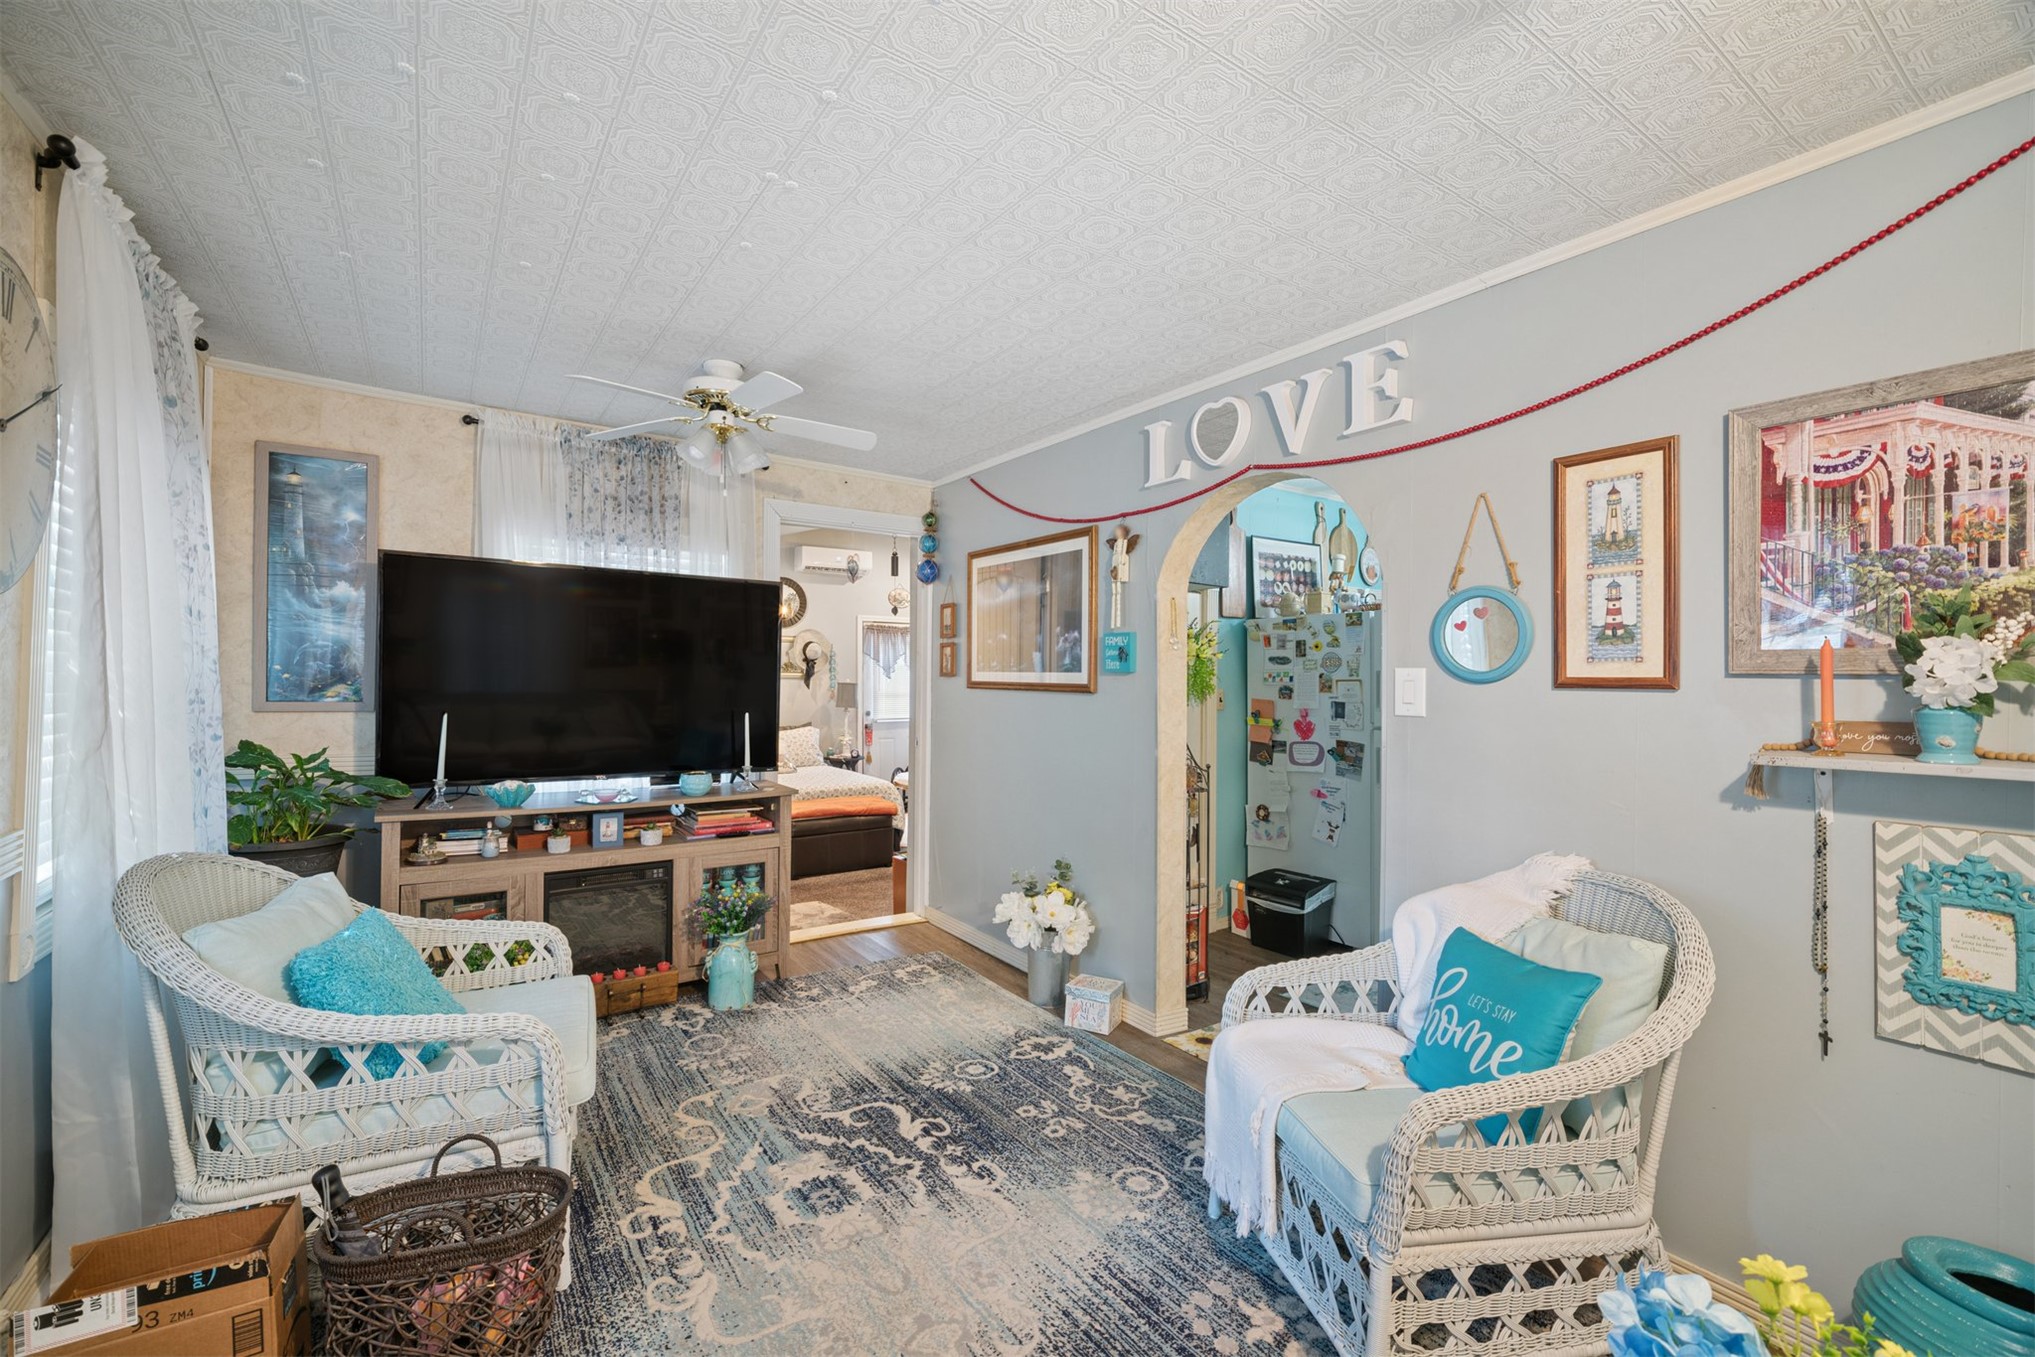
Textured ceiling finish, arched doorway, and wood-finish flooring
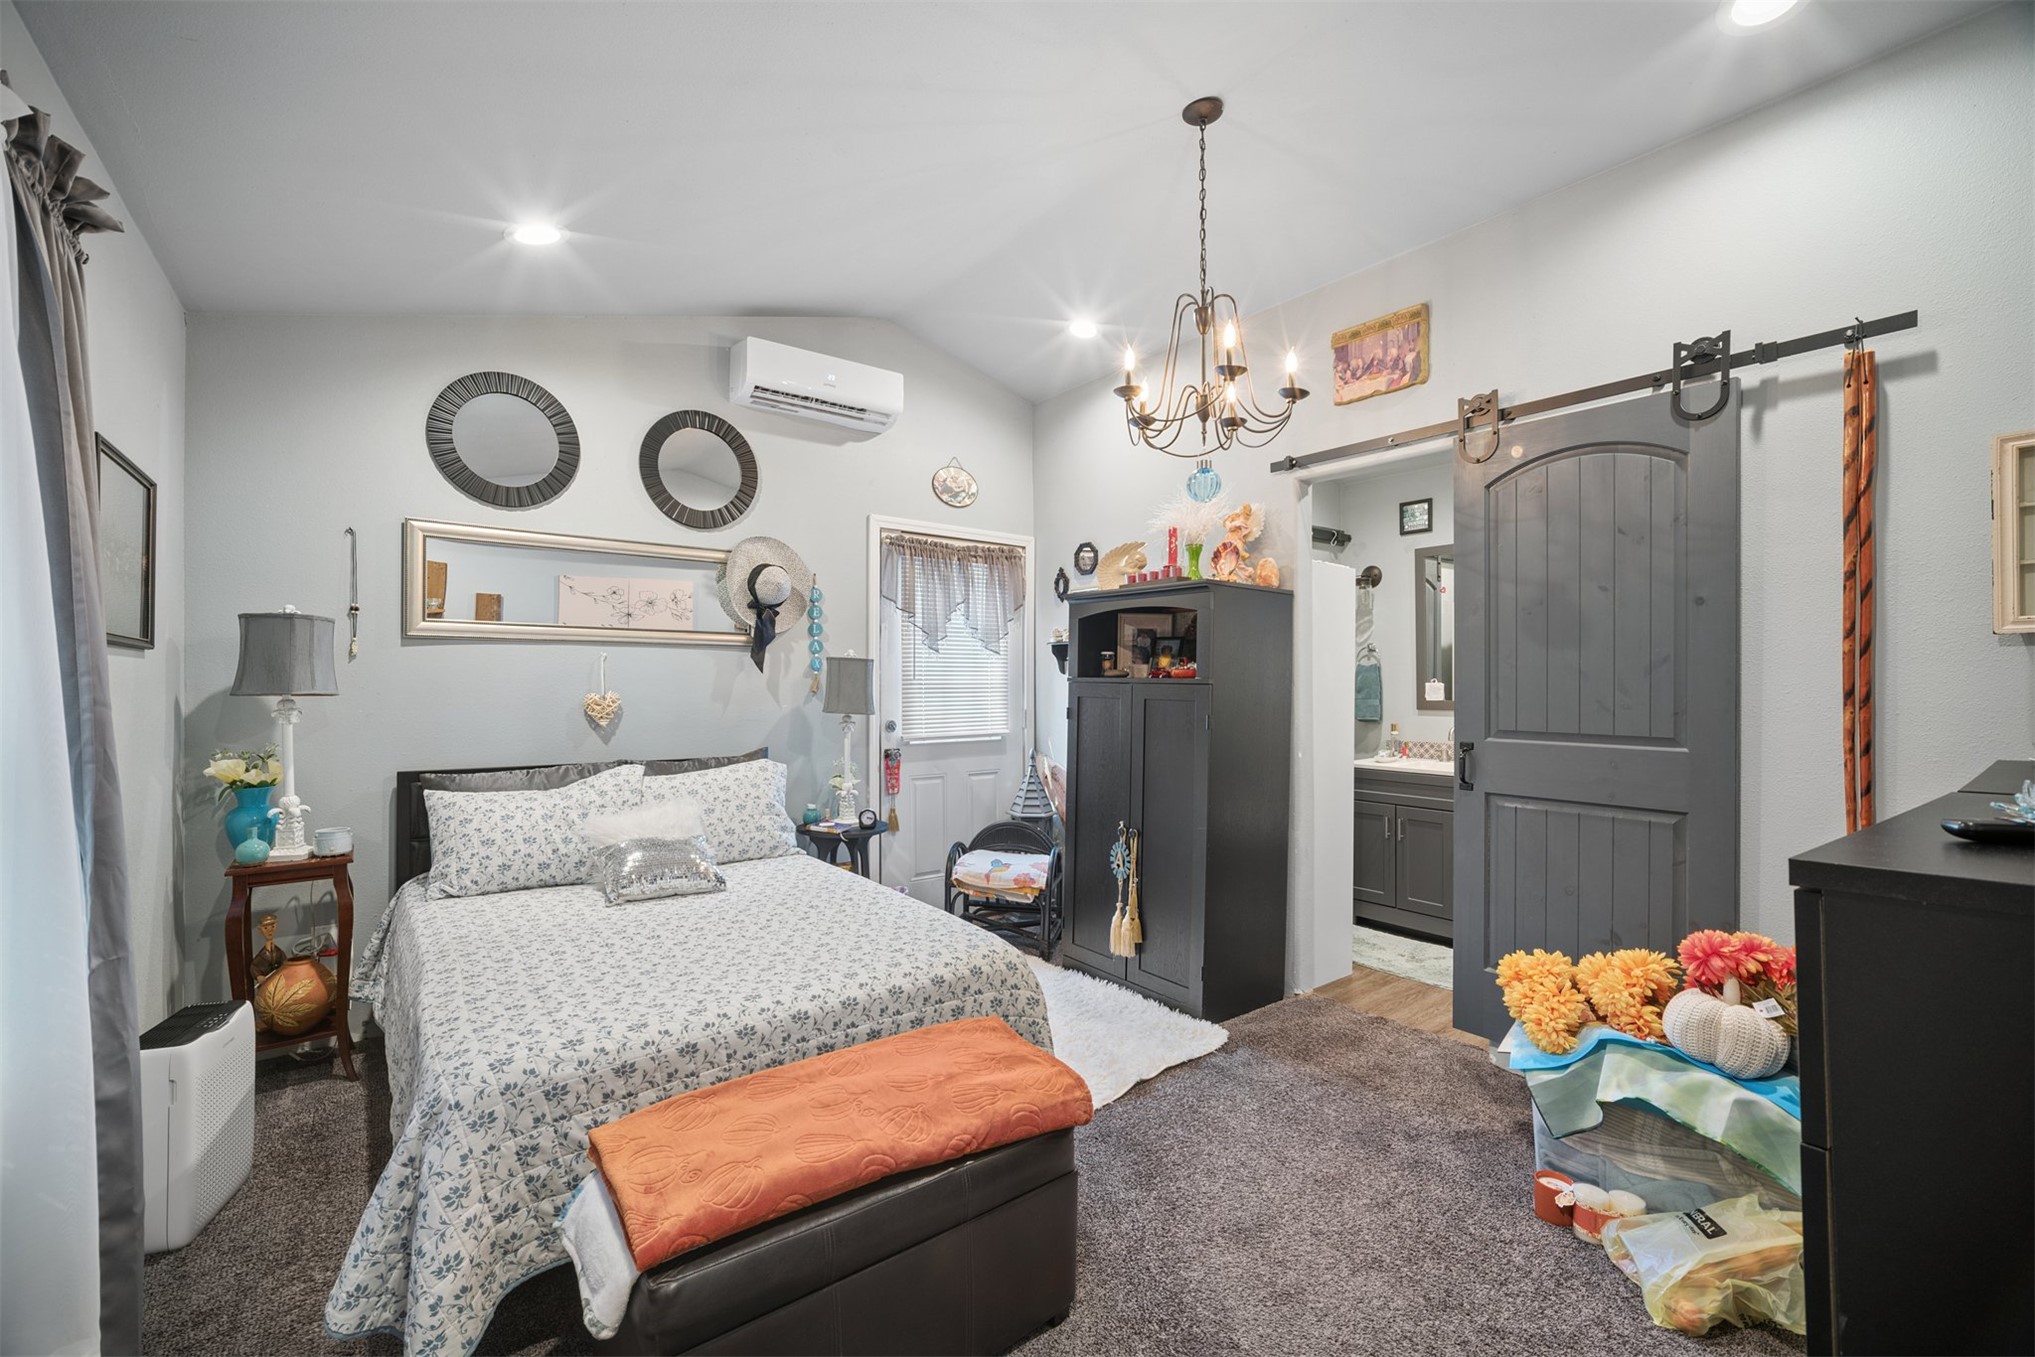
Vaulted ceiling featuring a decorative chandelier, wall-mounted ductless climate control unit, and a sliding dark-finish wood door with rustic-style hardware
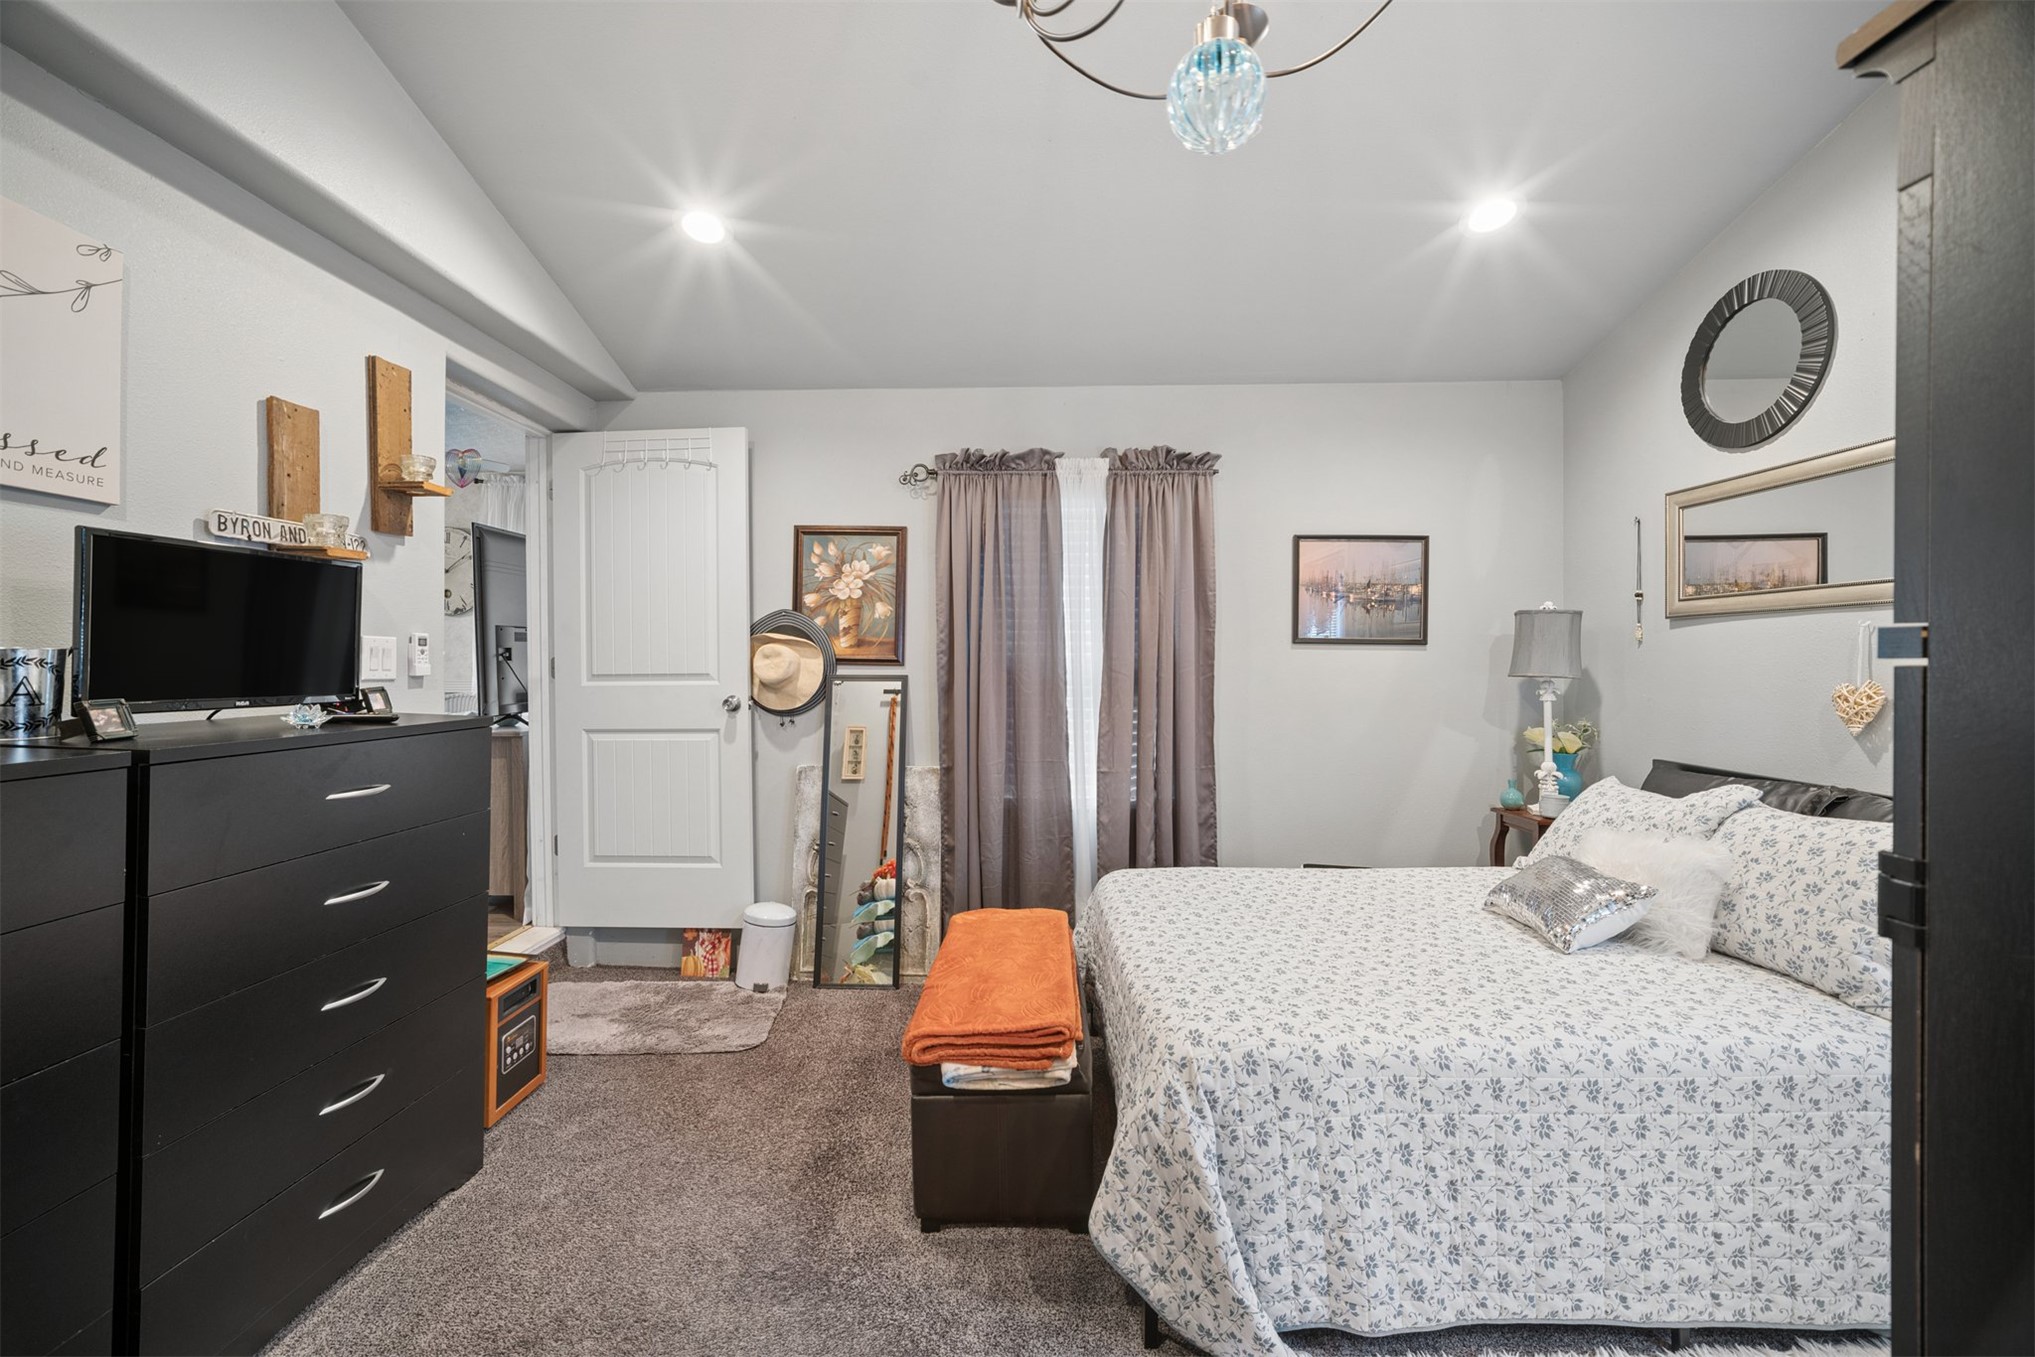
Vaulted ceilings, carpeted flooring, multi-panel interior door, and a modern tiered chandelier
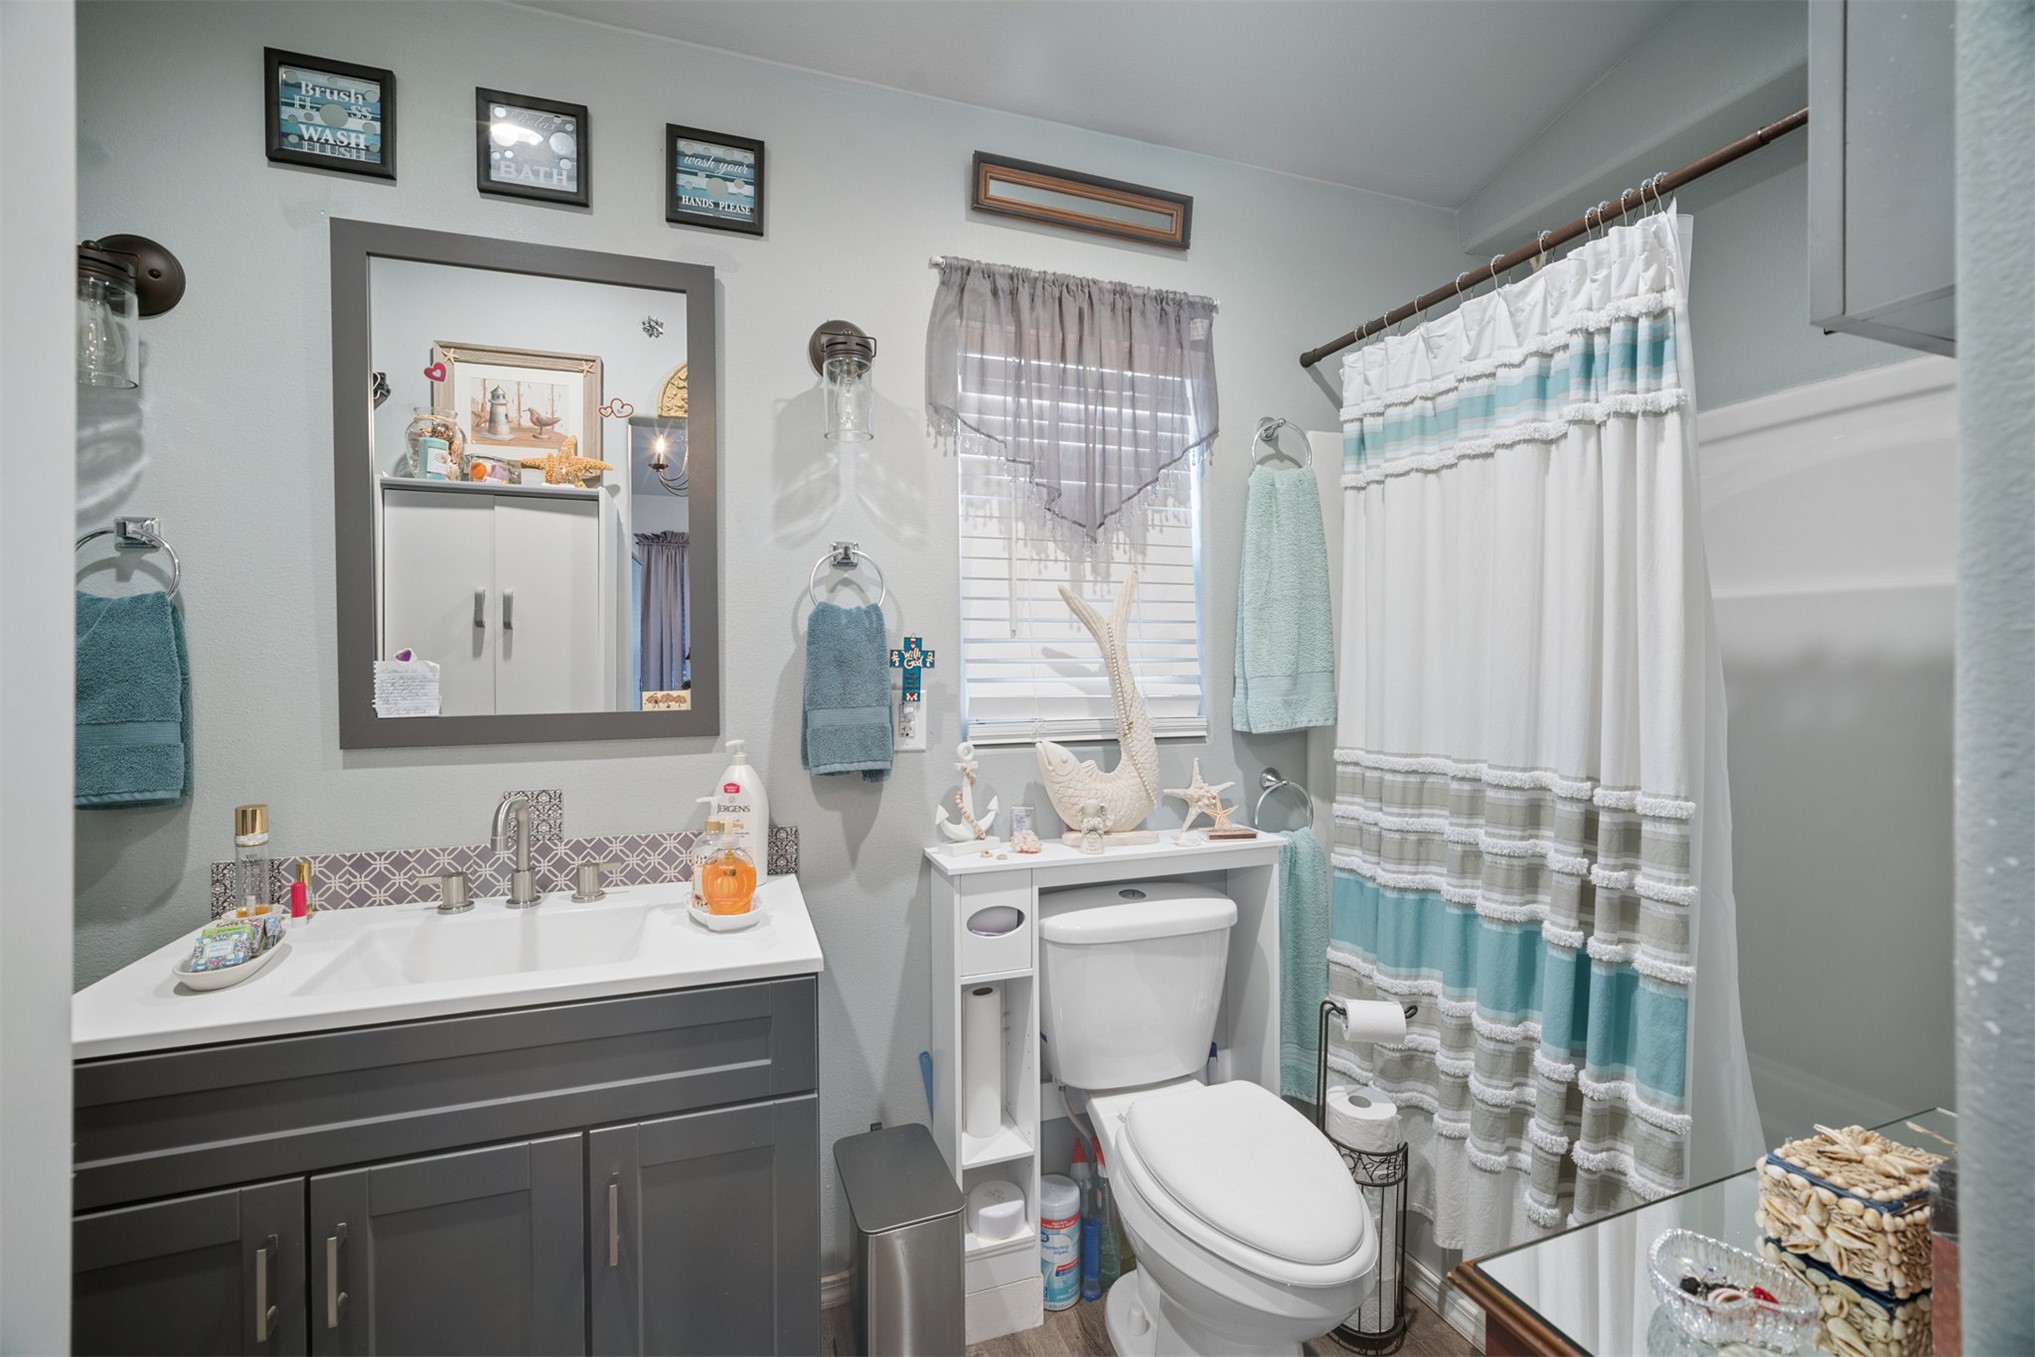
Bathroom featuring a dark gray vanity cabinet with a white countertop, patterned tile backsplash, integrated rectangular sink, and wall-mounted light fixtures
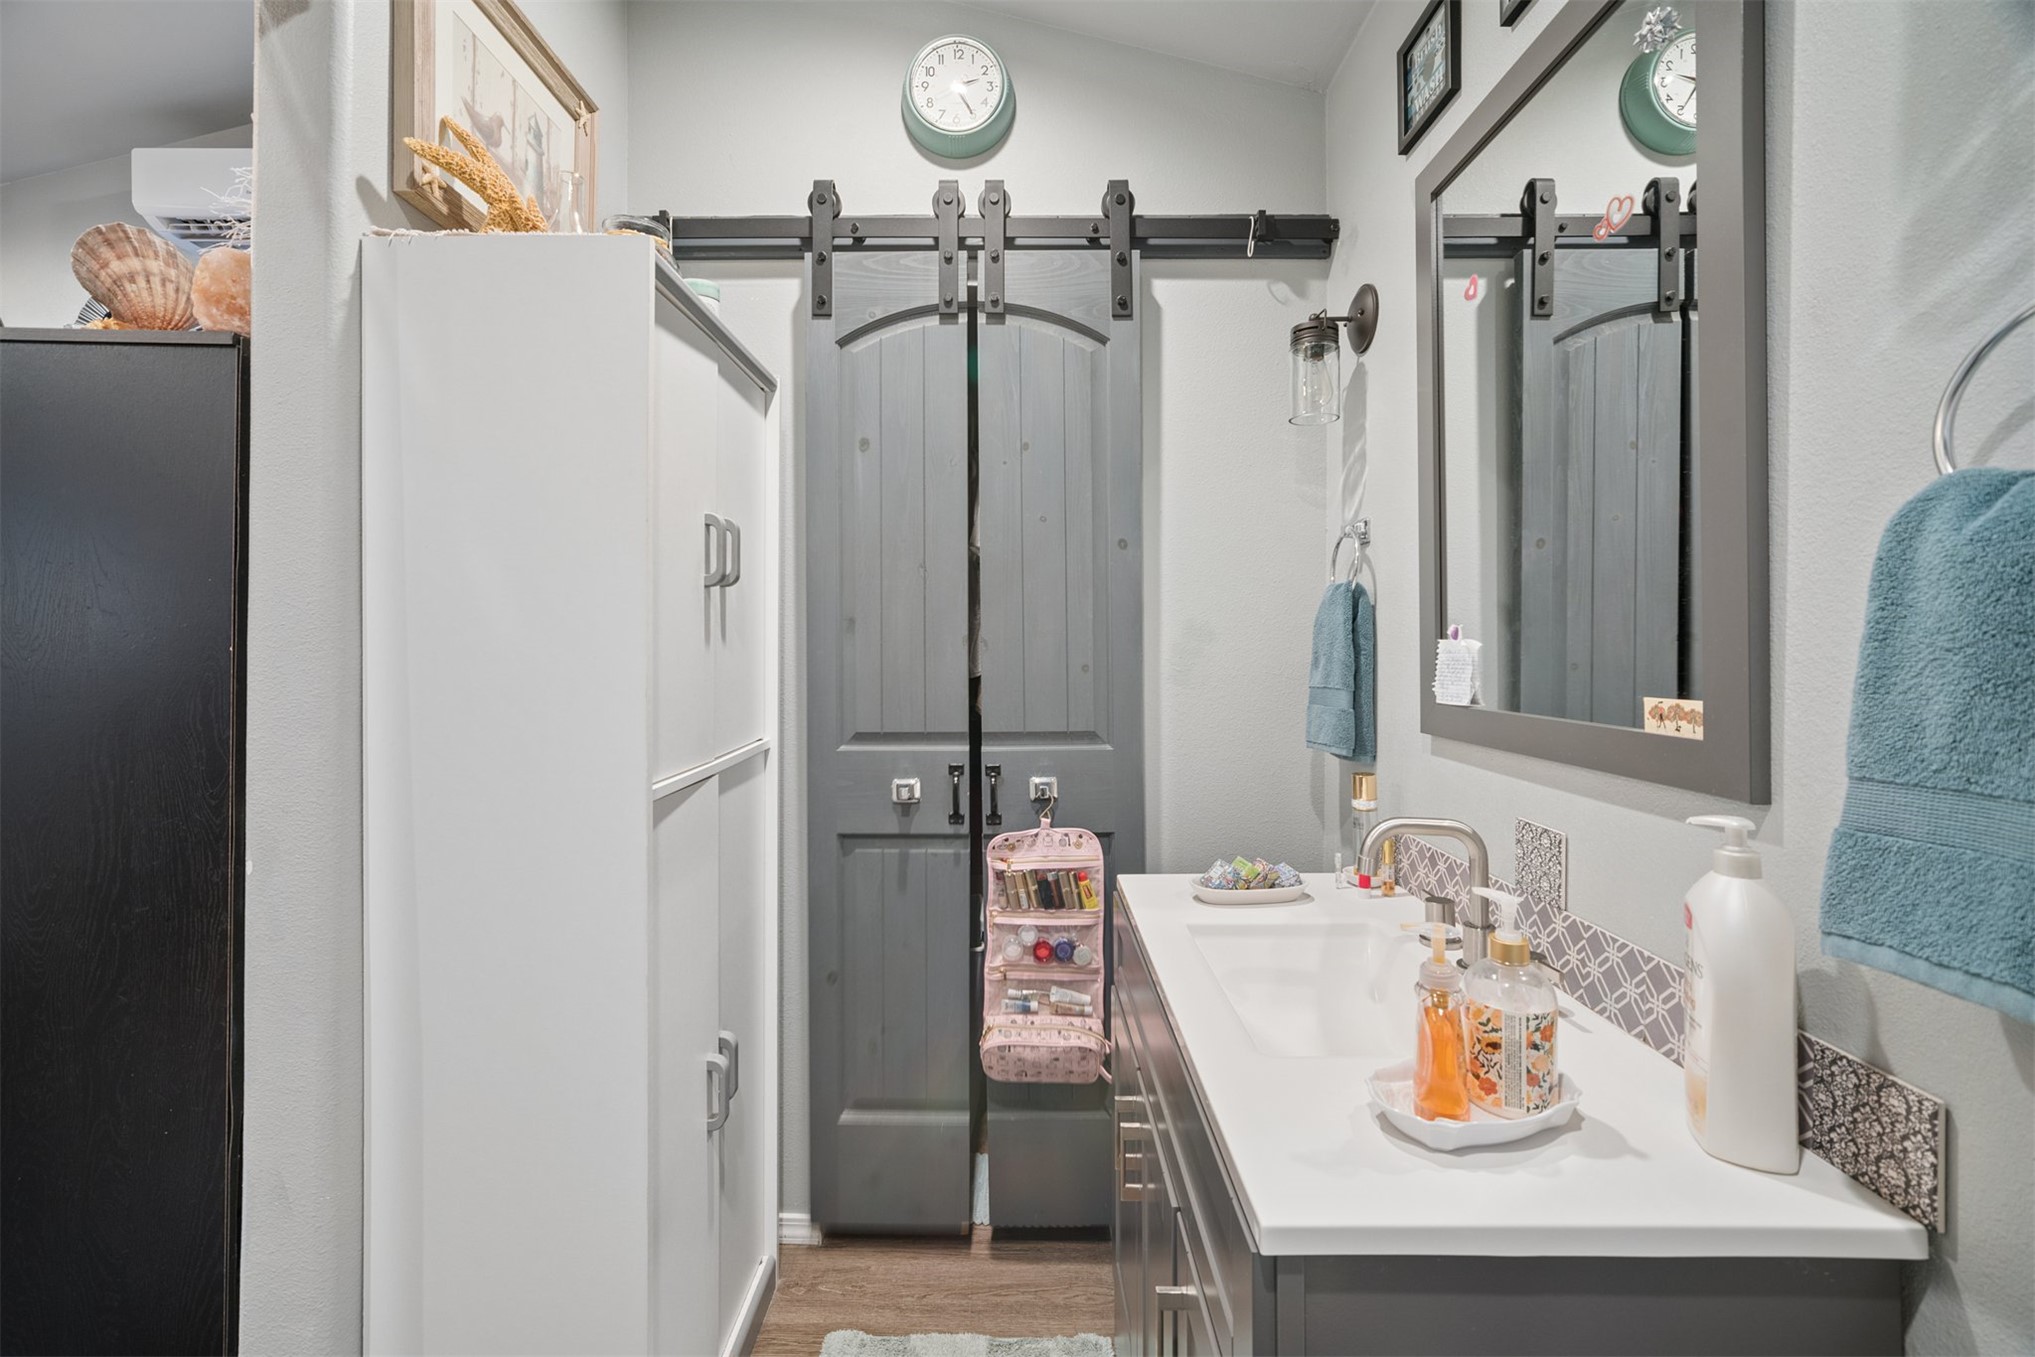
Bathroom featuring double barn-style sliding doors on a black hardware track, a vanity with a white countertop and integrated sink, a framed mirror, and built-in cabinetry
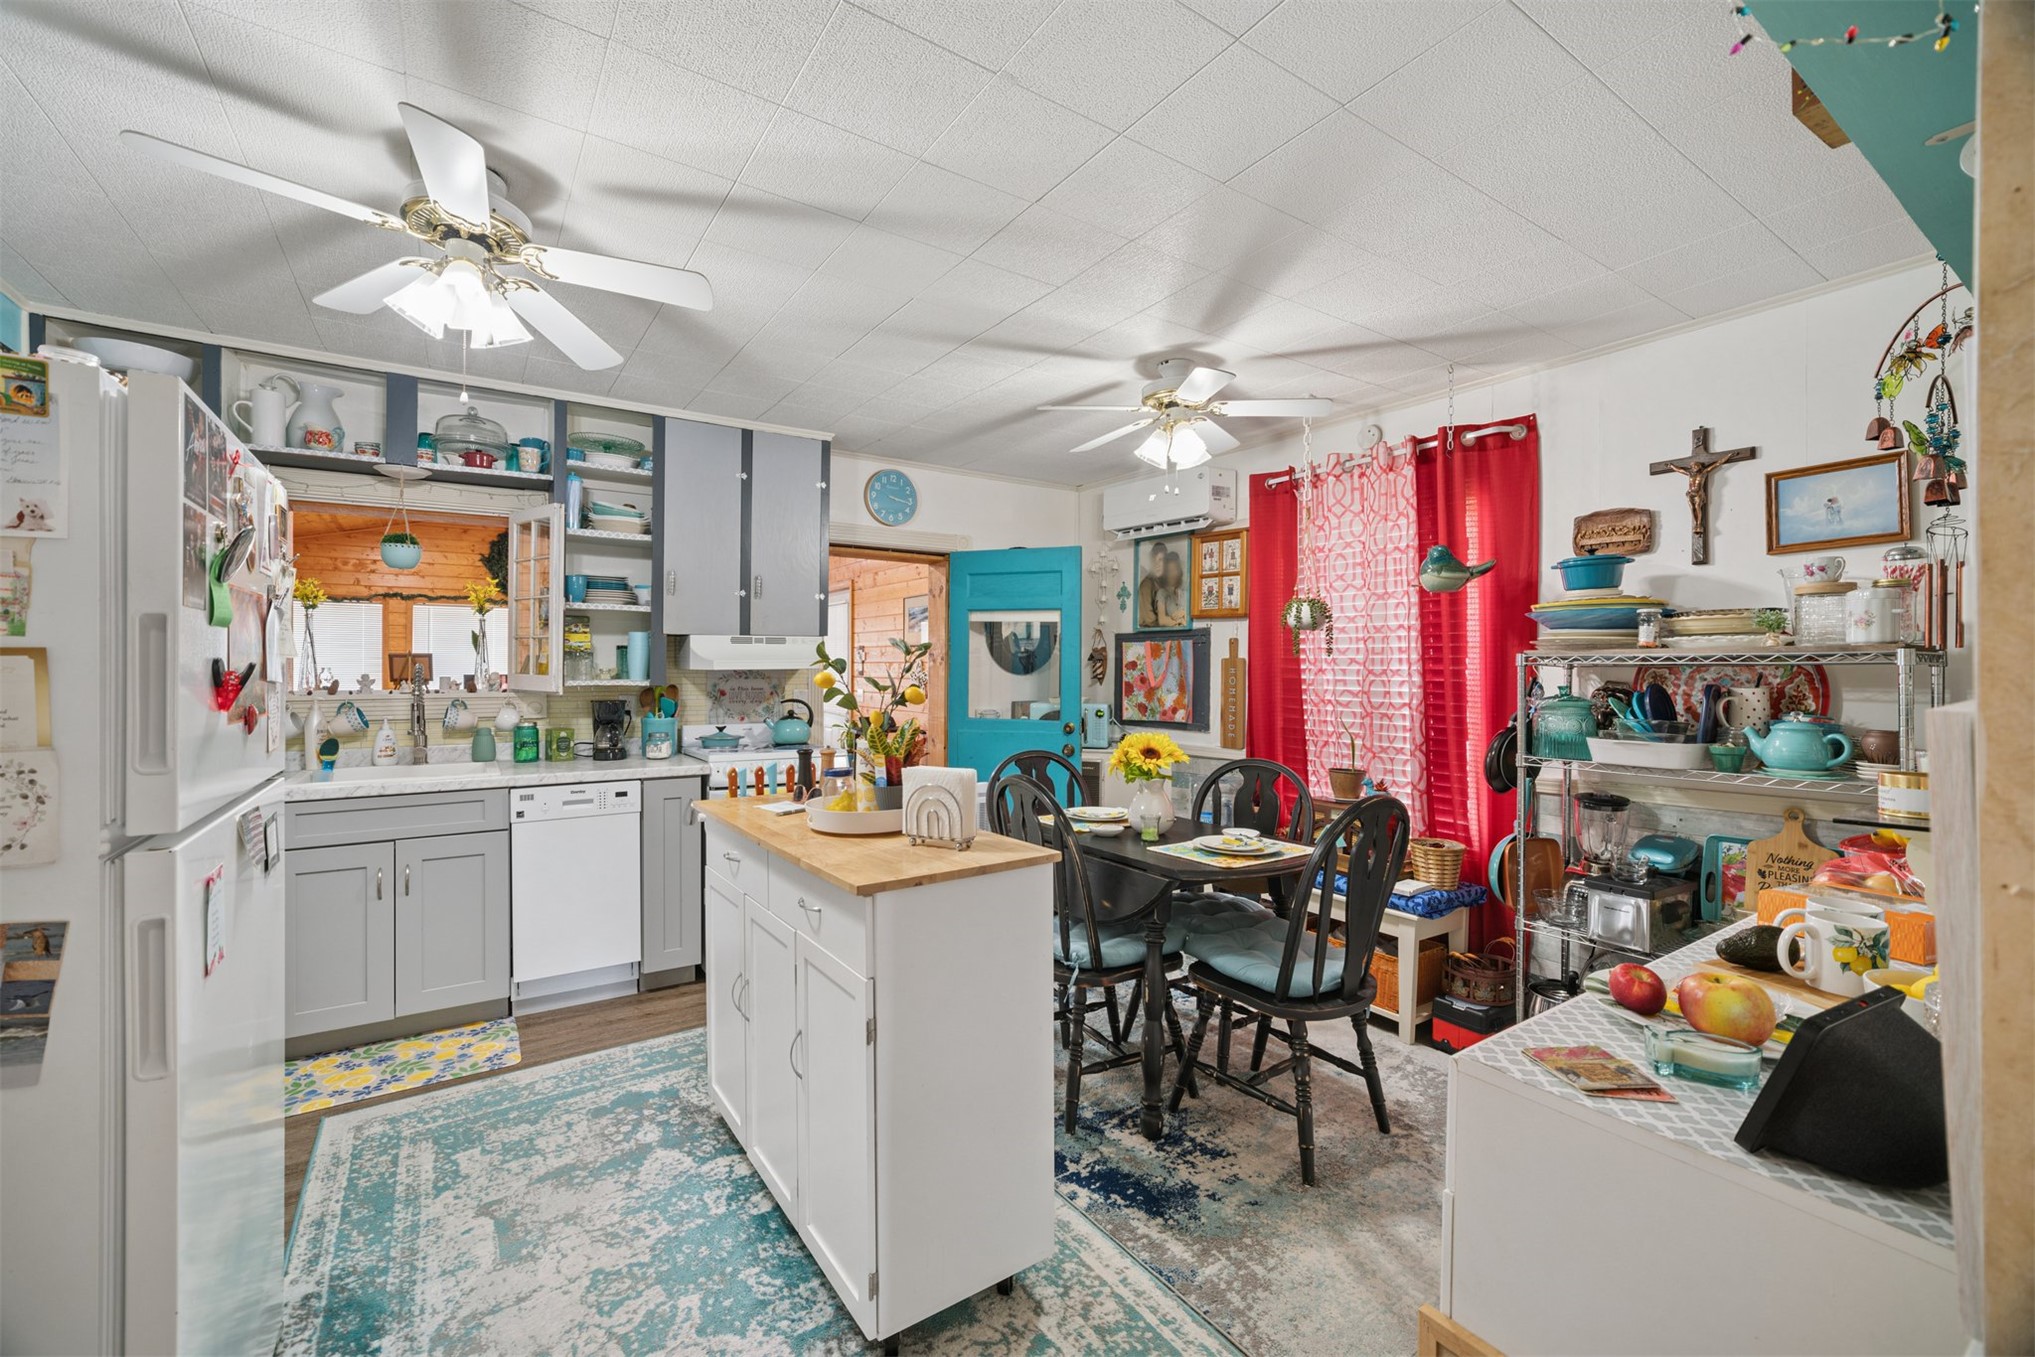
Kitchen featuring grey cabinetry, white countertops, built-in dishwasher, dual ceiling fans, and a wall-mounted ductless air conditioning unit
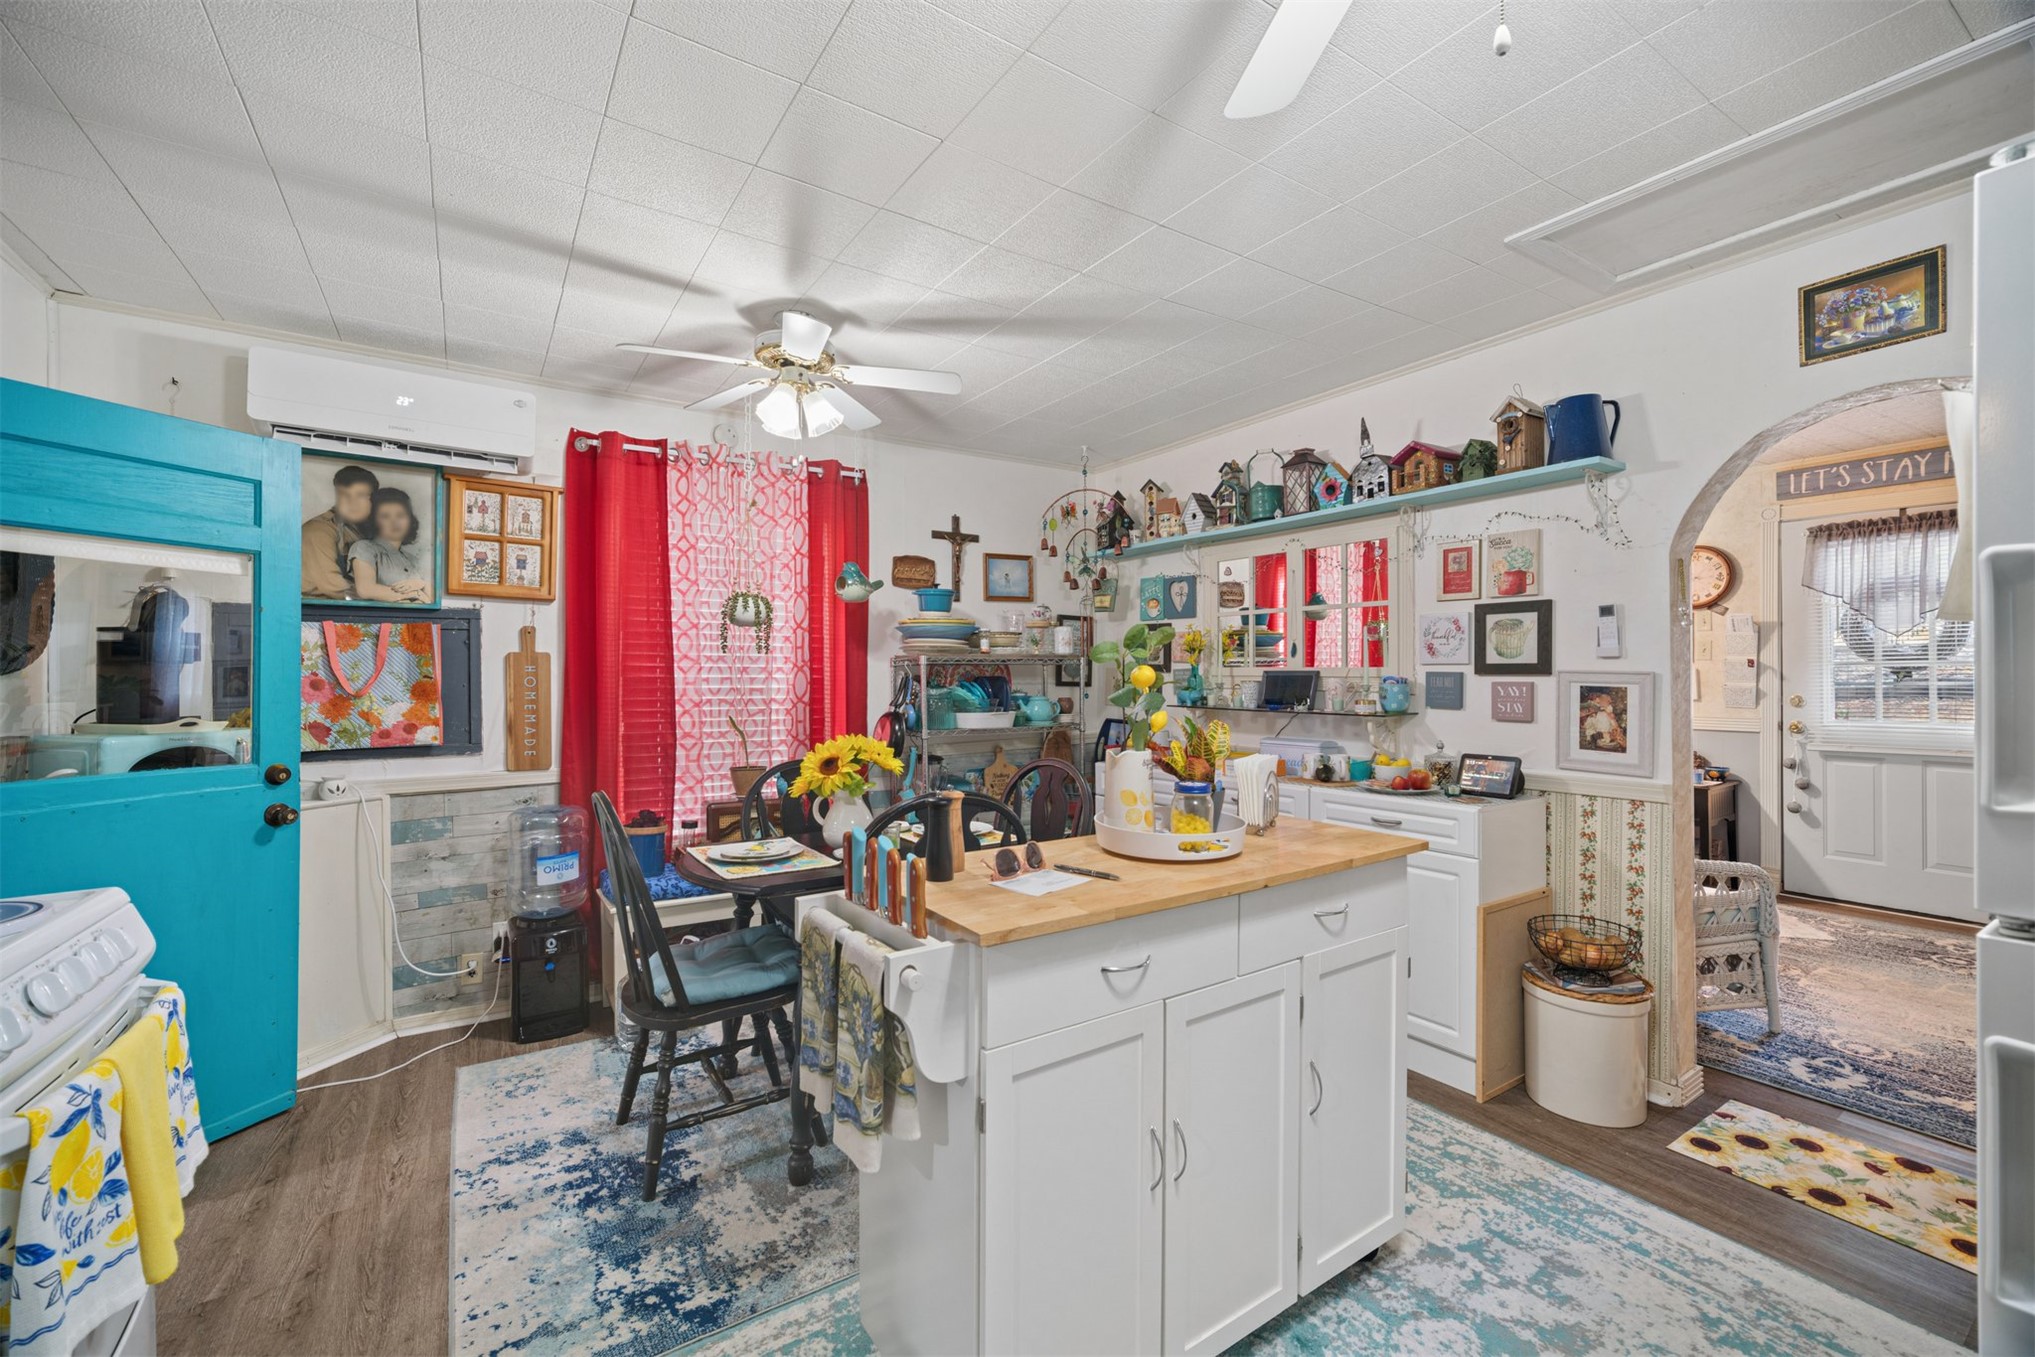
White kitchen cabinetry with a central island, wood-finish flooring, ceiling fan, and arched entryway
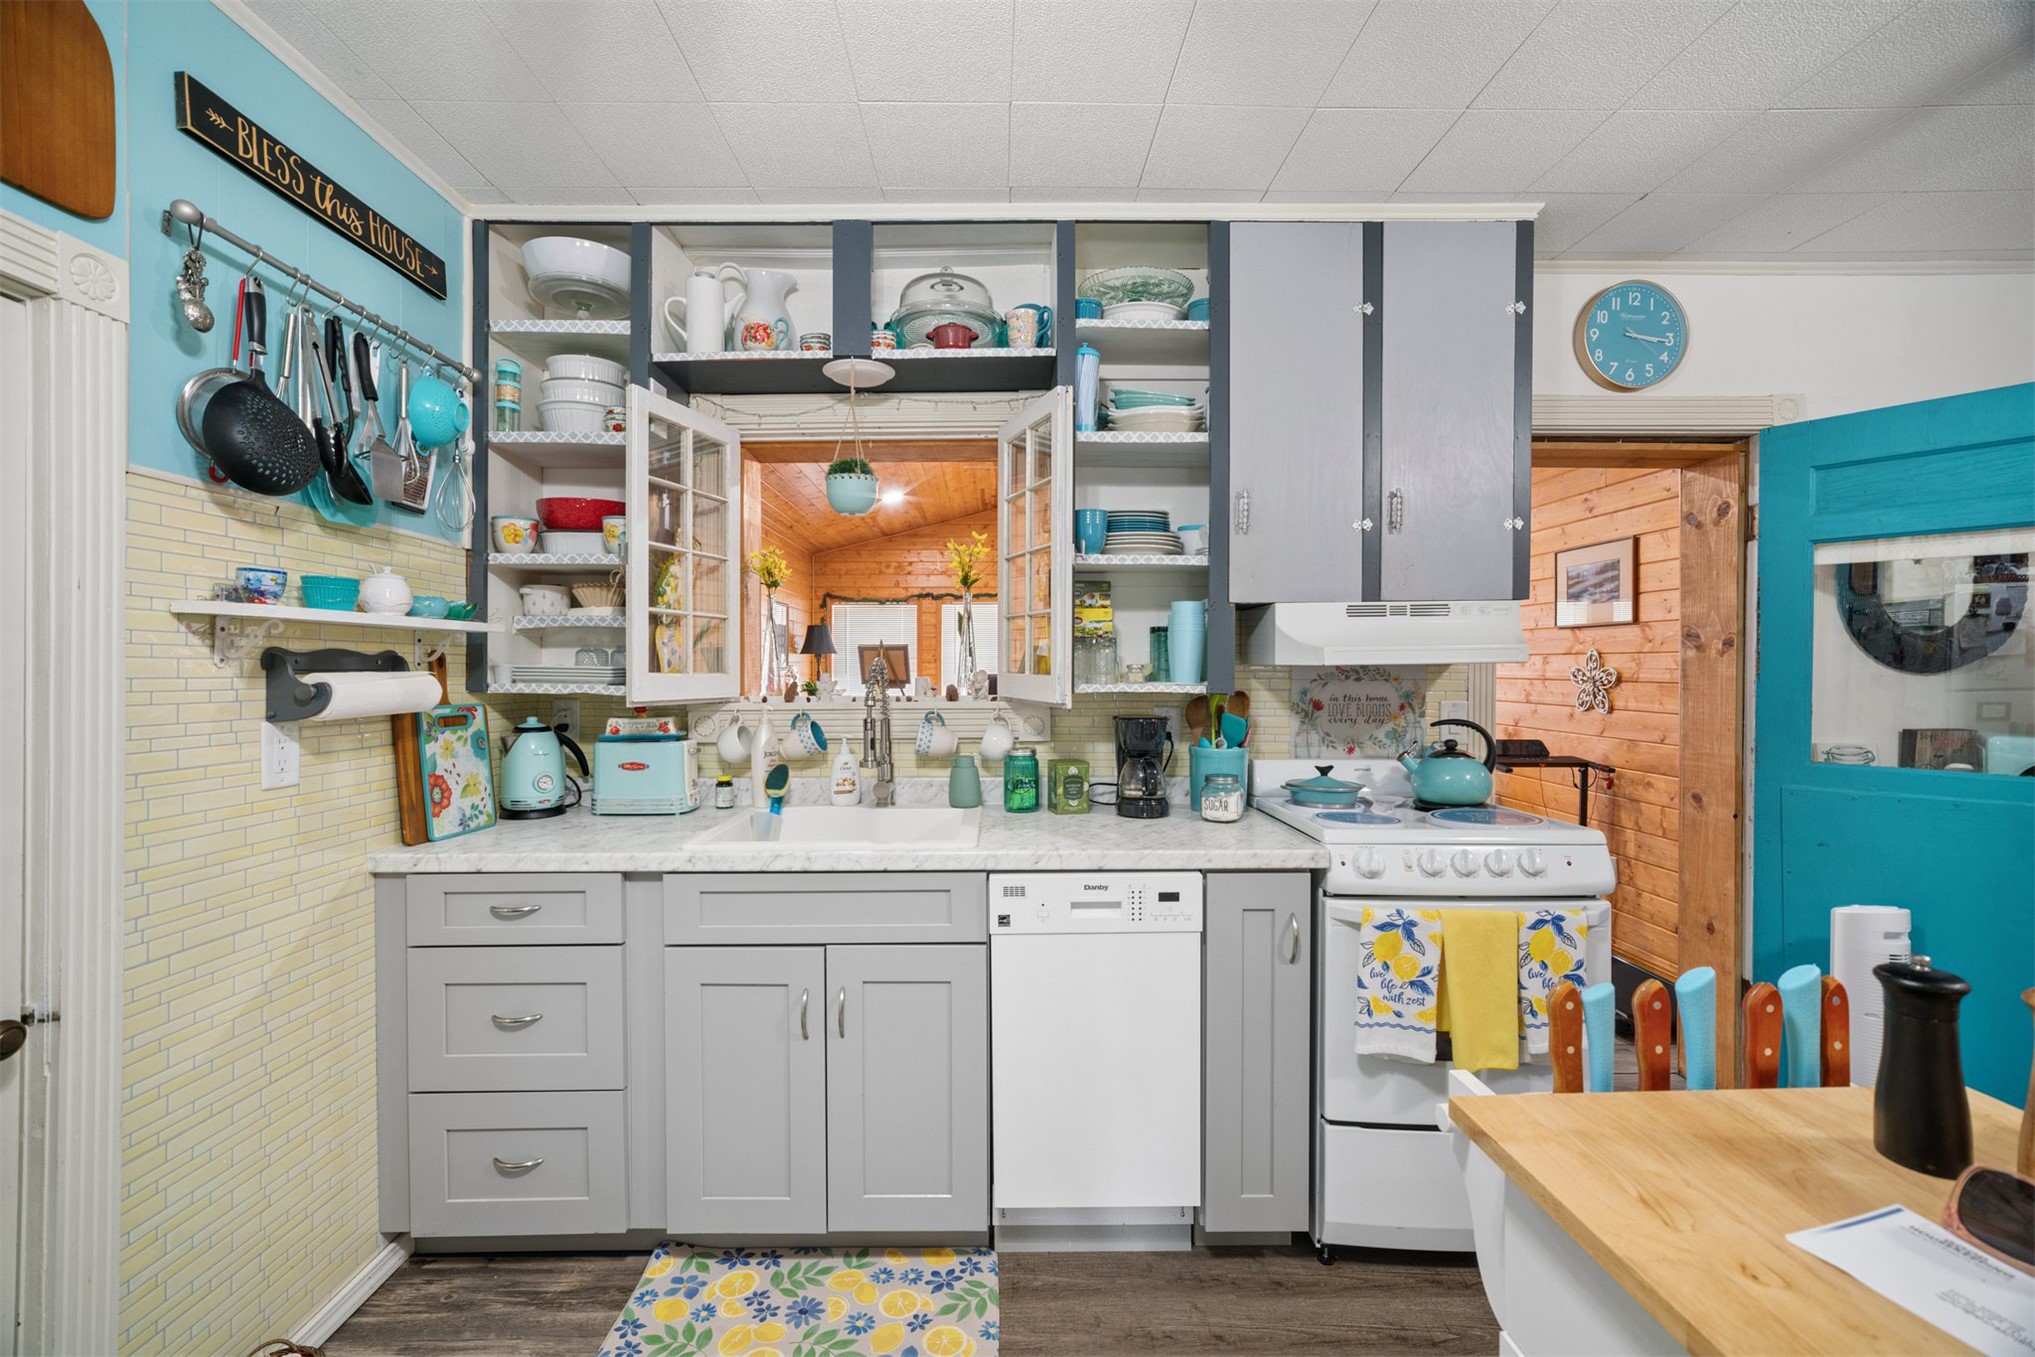
Kitchen featuring light grey cabinetry, a white apron-front sink, open shelving, a white dishwasher, and a pass-through window with glass-paned doors
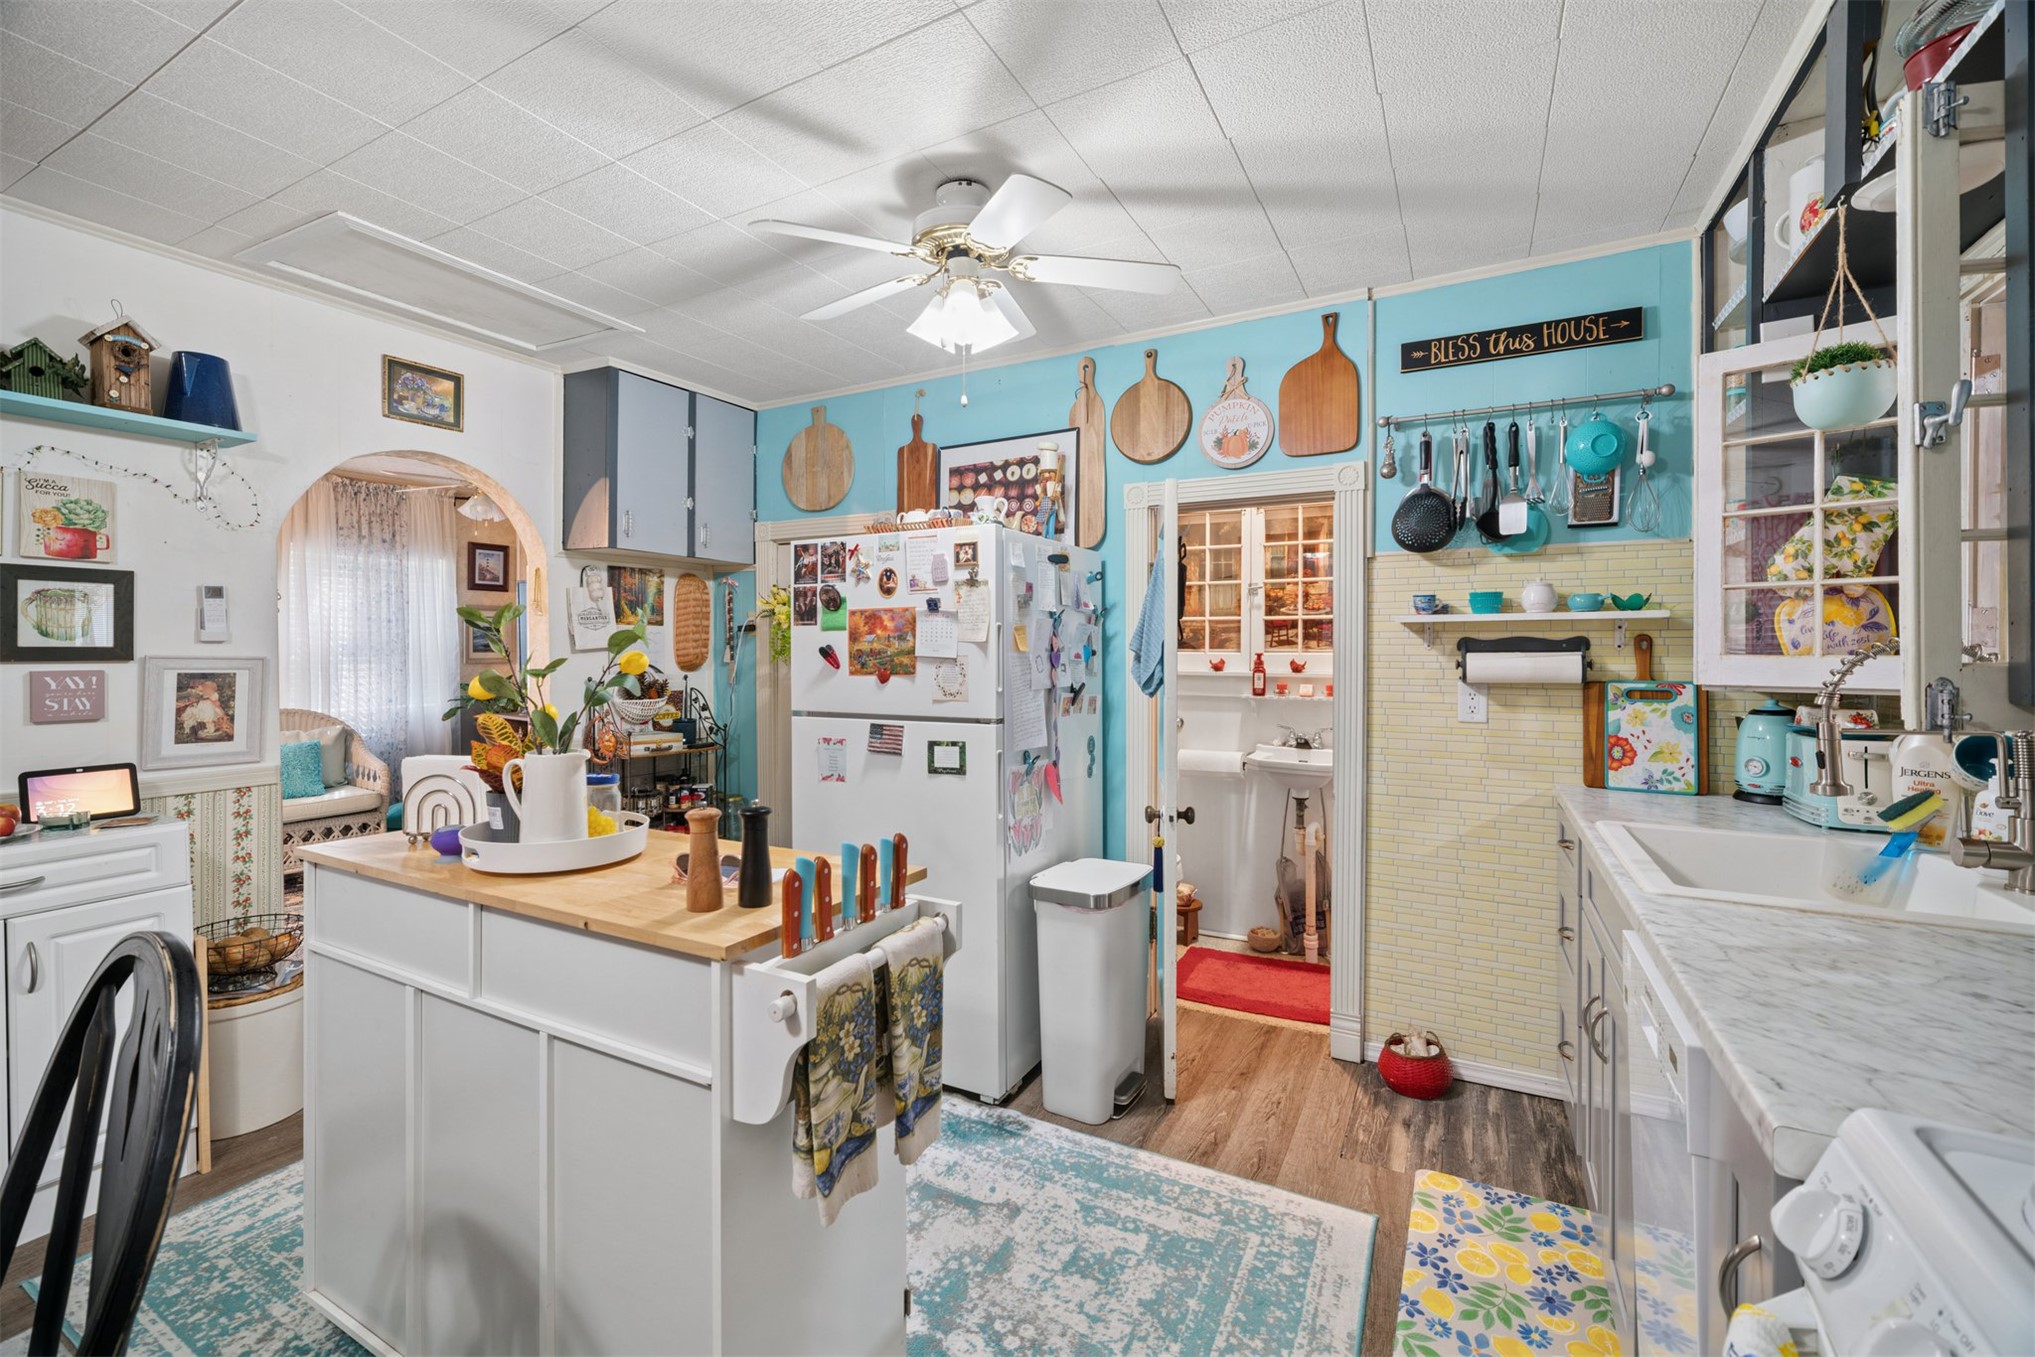
Kitchen featuring an island with a wood countertop, white cabinetry, light-toned stone-finish countertops, a ceiling fan, and a tiled backsplash
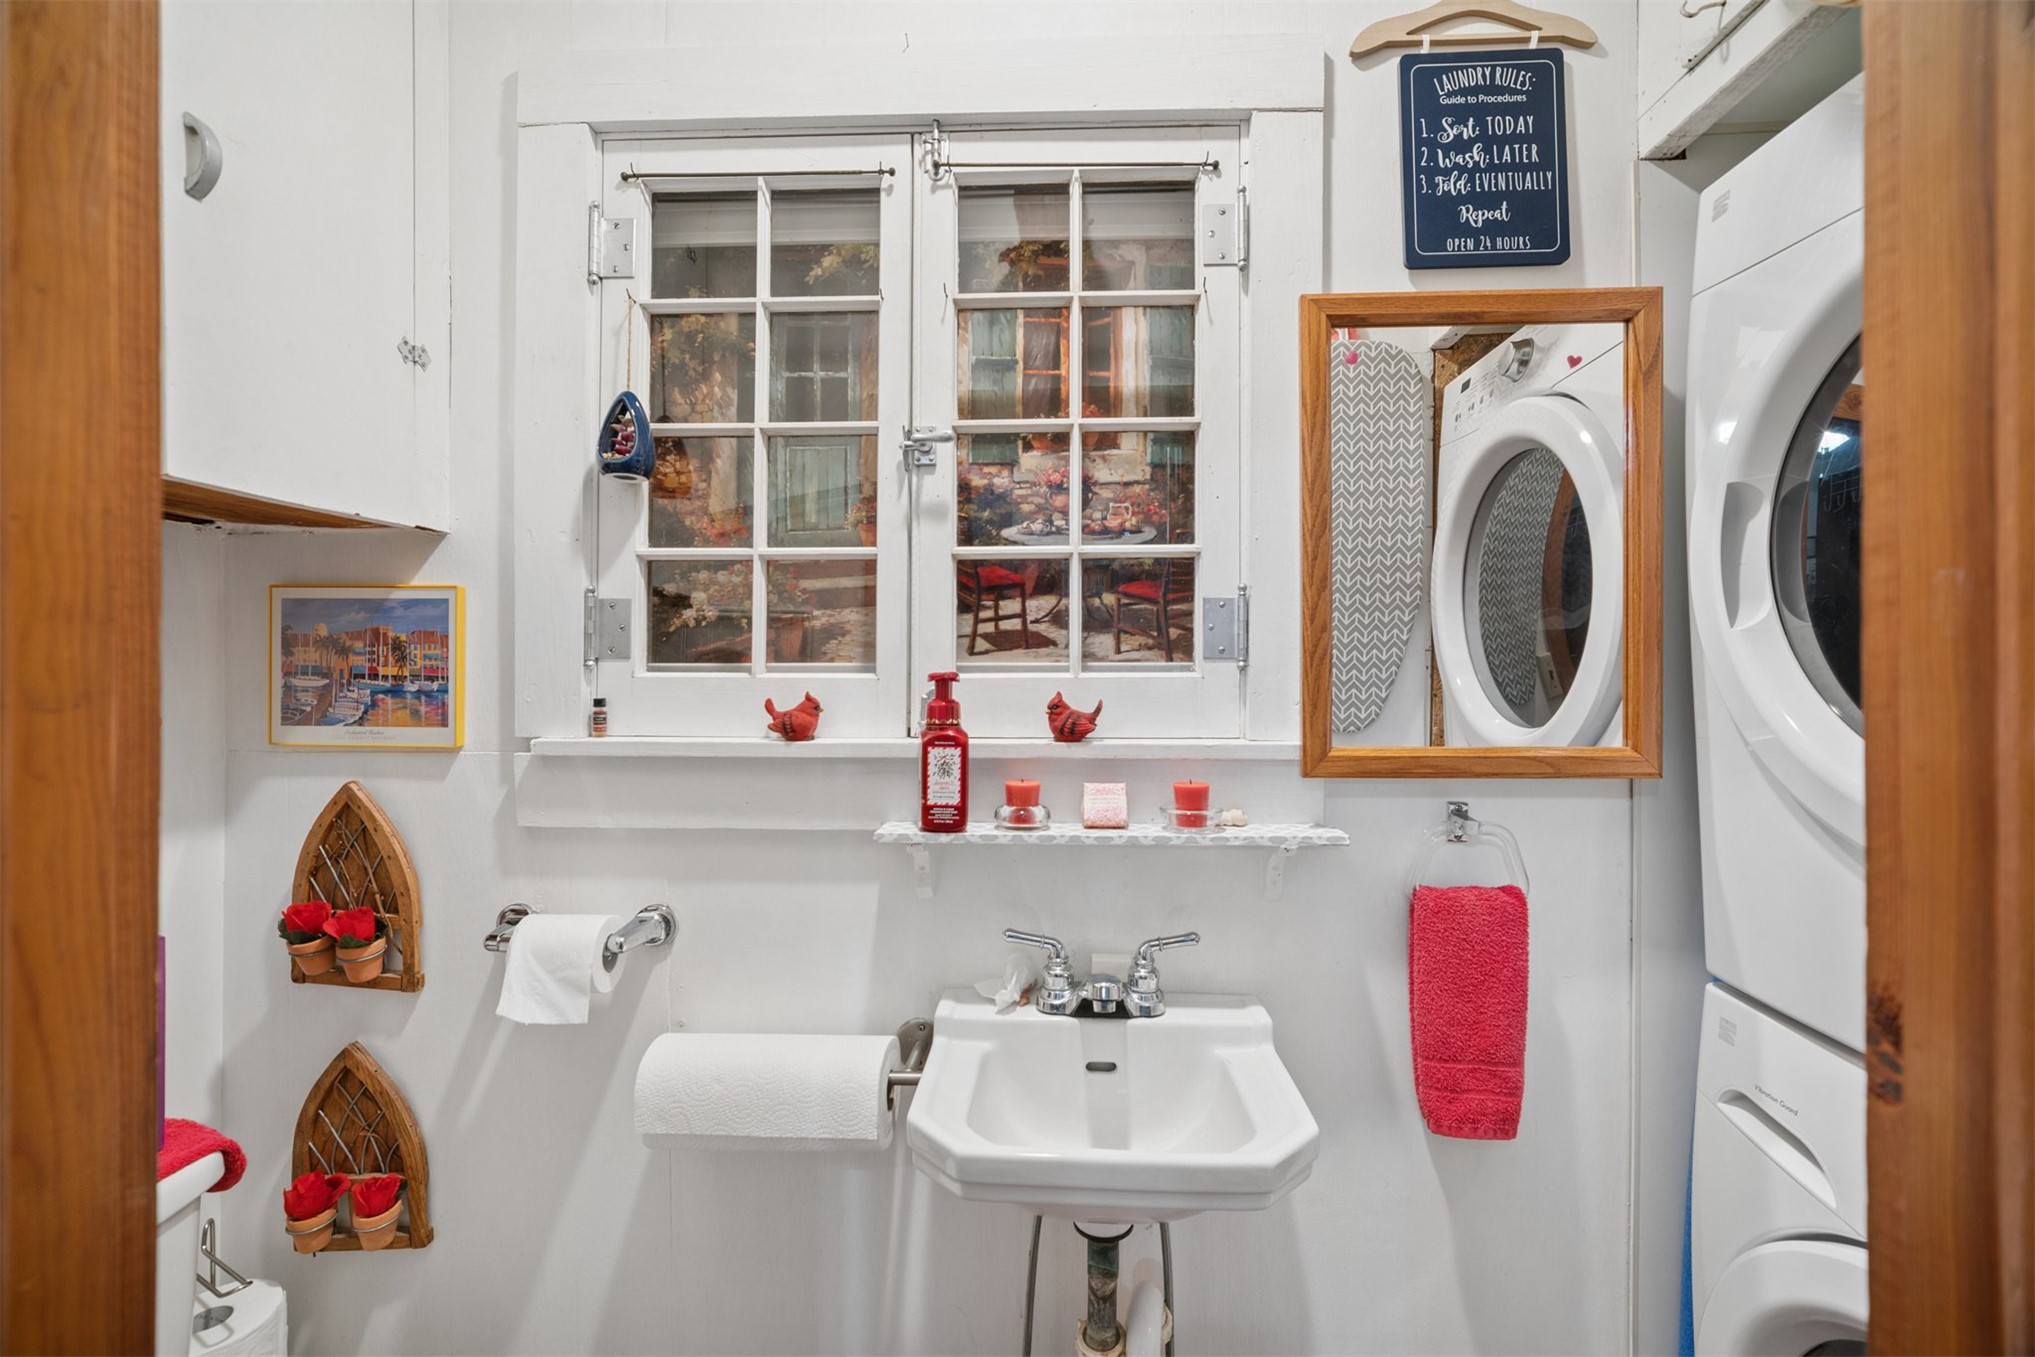
Laundry area featuring a stacked washer and dryer, pedestal sink with chrome faucet, multi-pane casement window, and built-in upper cabinetry
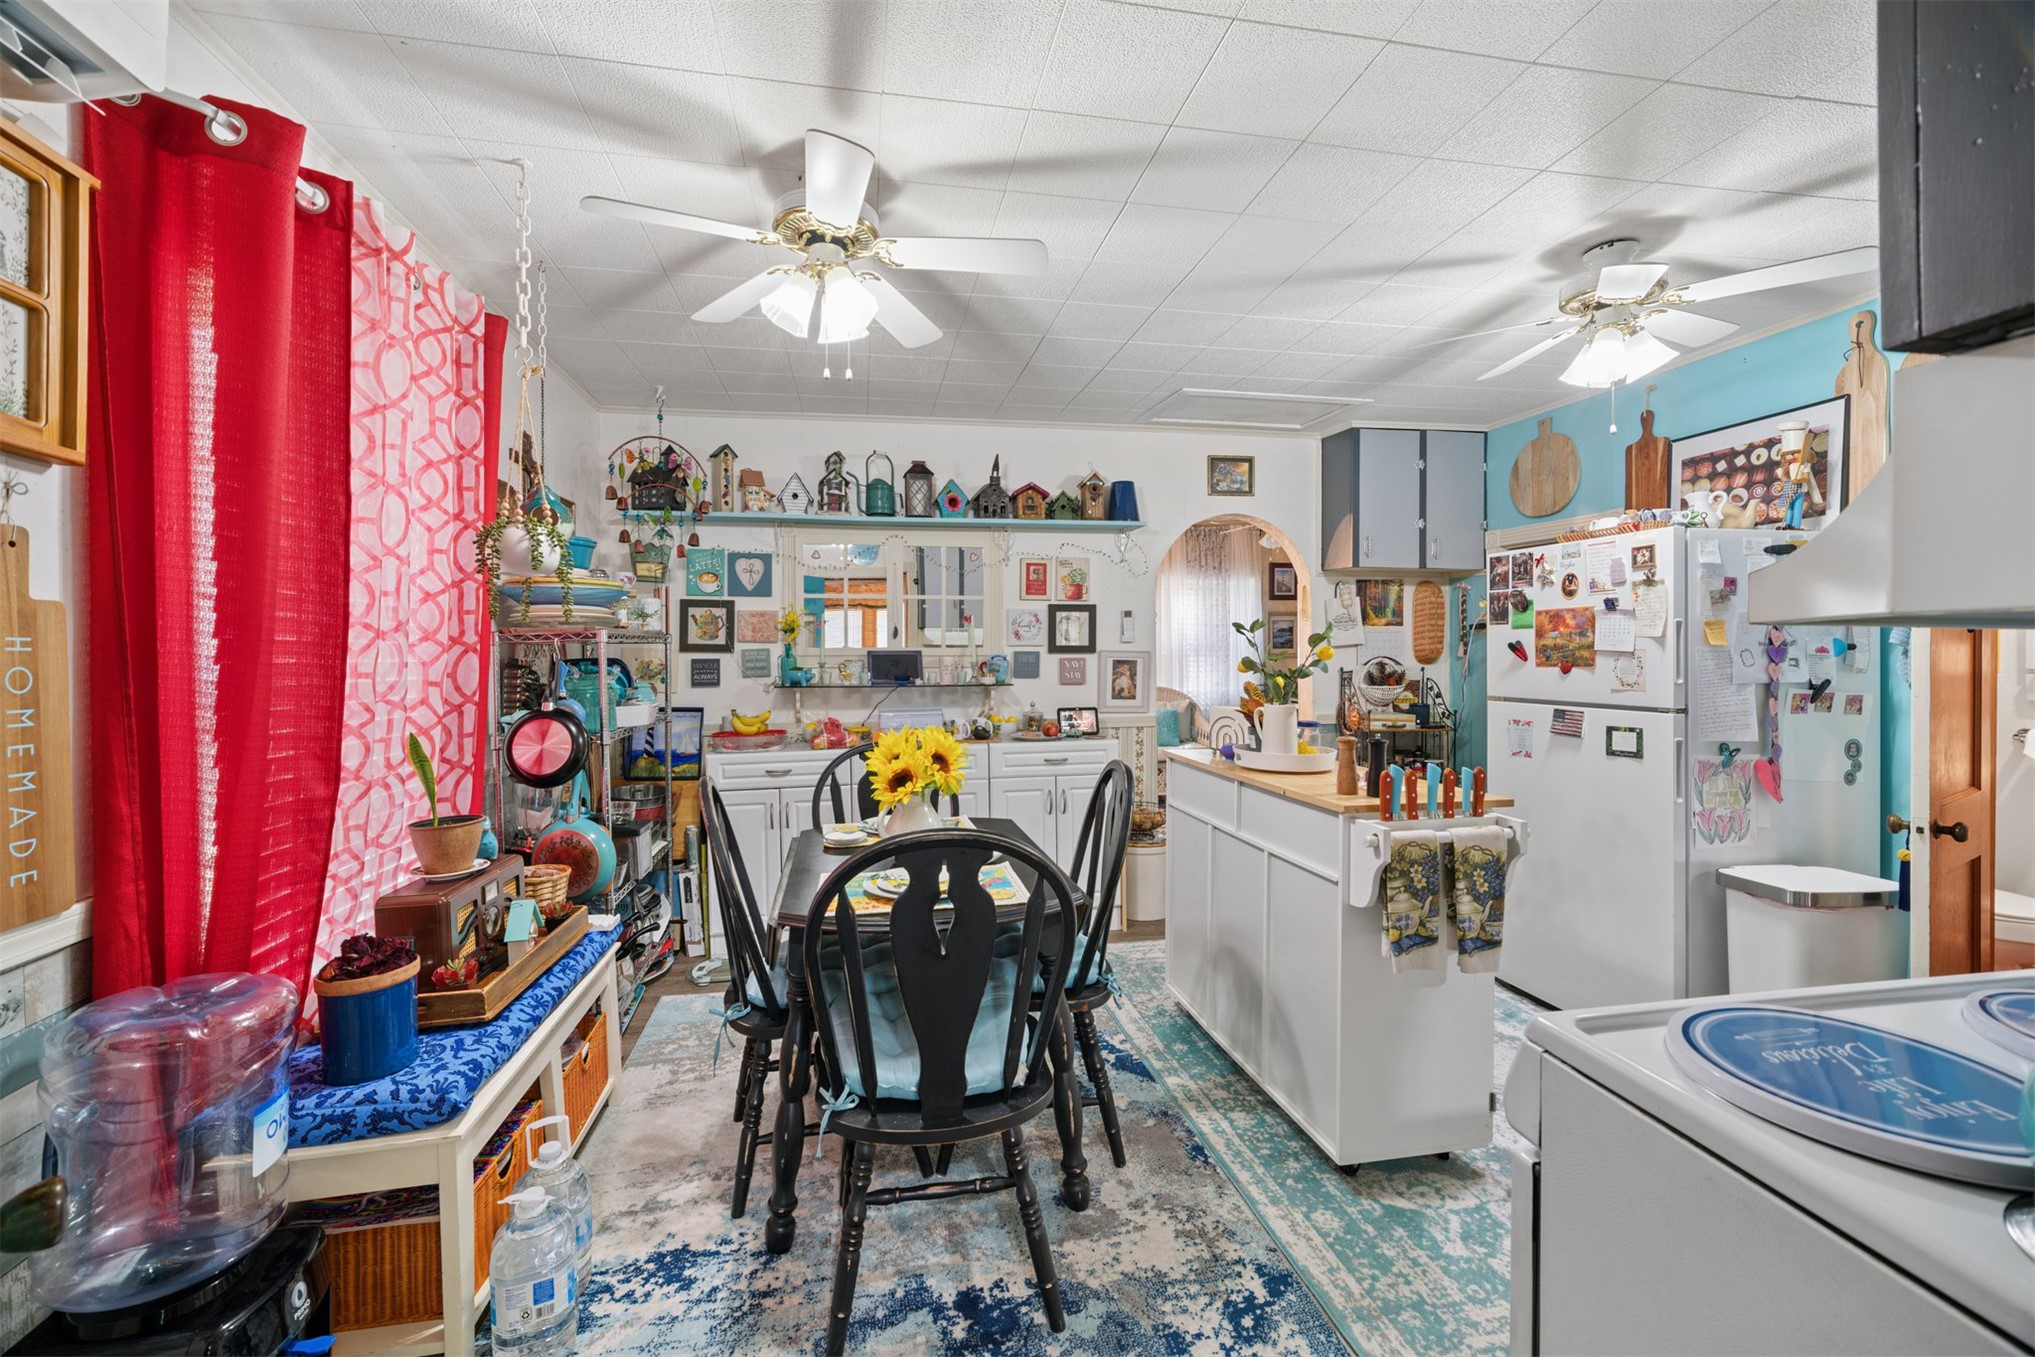
Kitchen featuring white cabinetry, a central kitchen island, dual ceiling fans, and an arched doorway
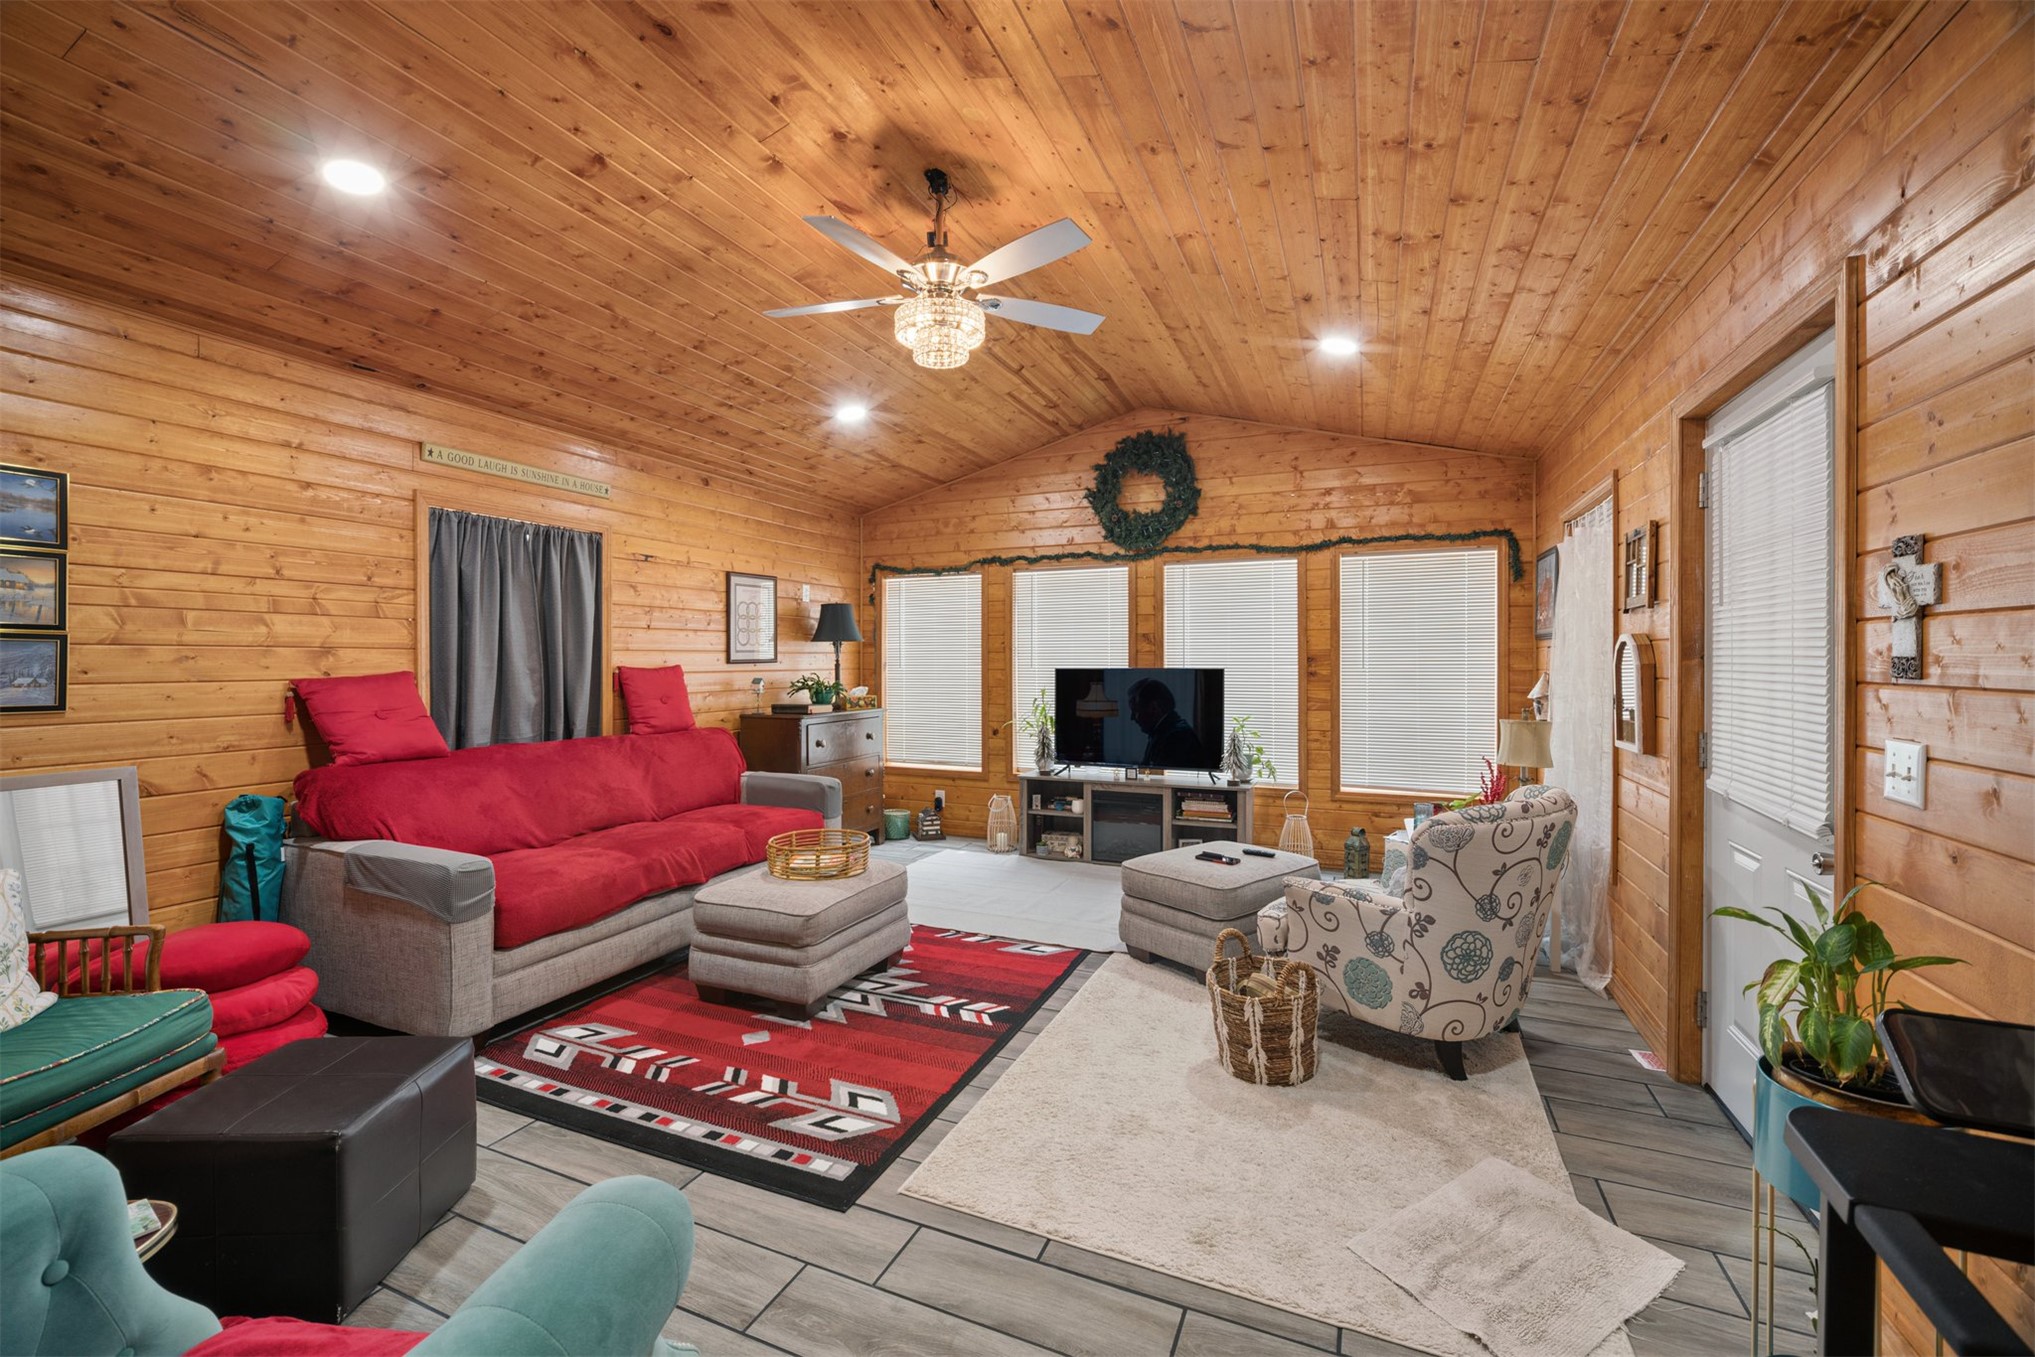
featuring wood-paneled walls and ceiling, recessed lighting, central ceiling fan with integrated light fixture, and tile flooring
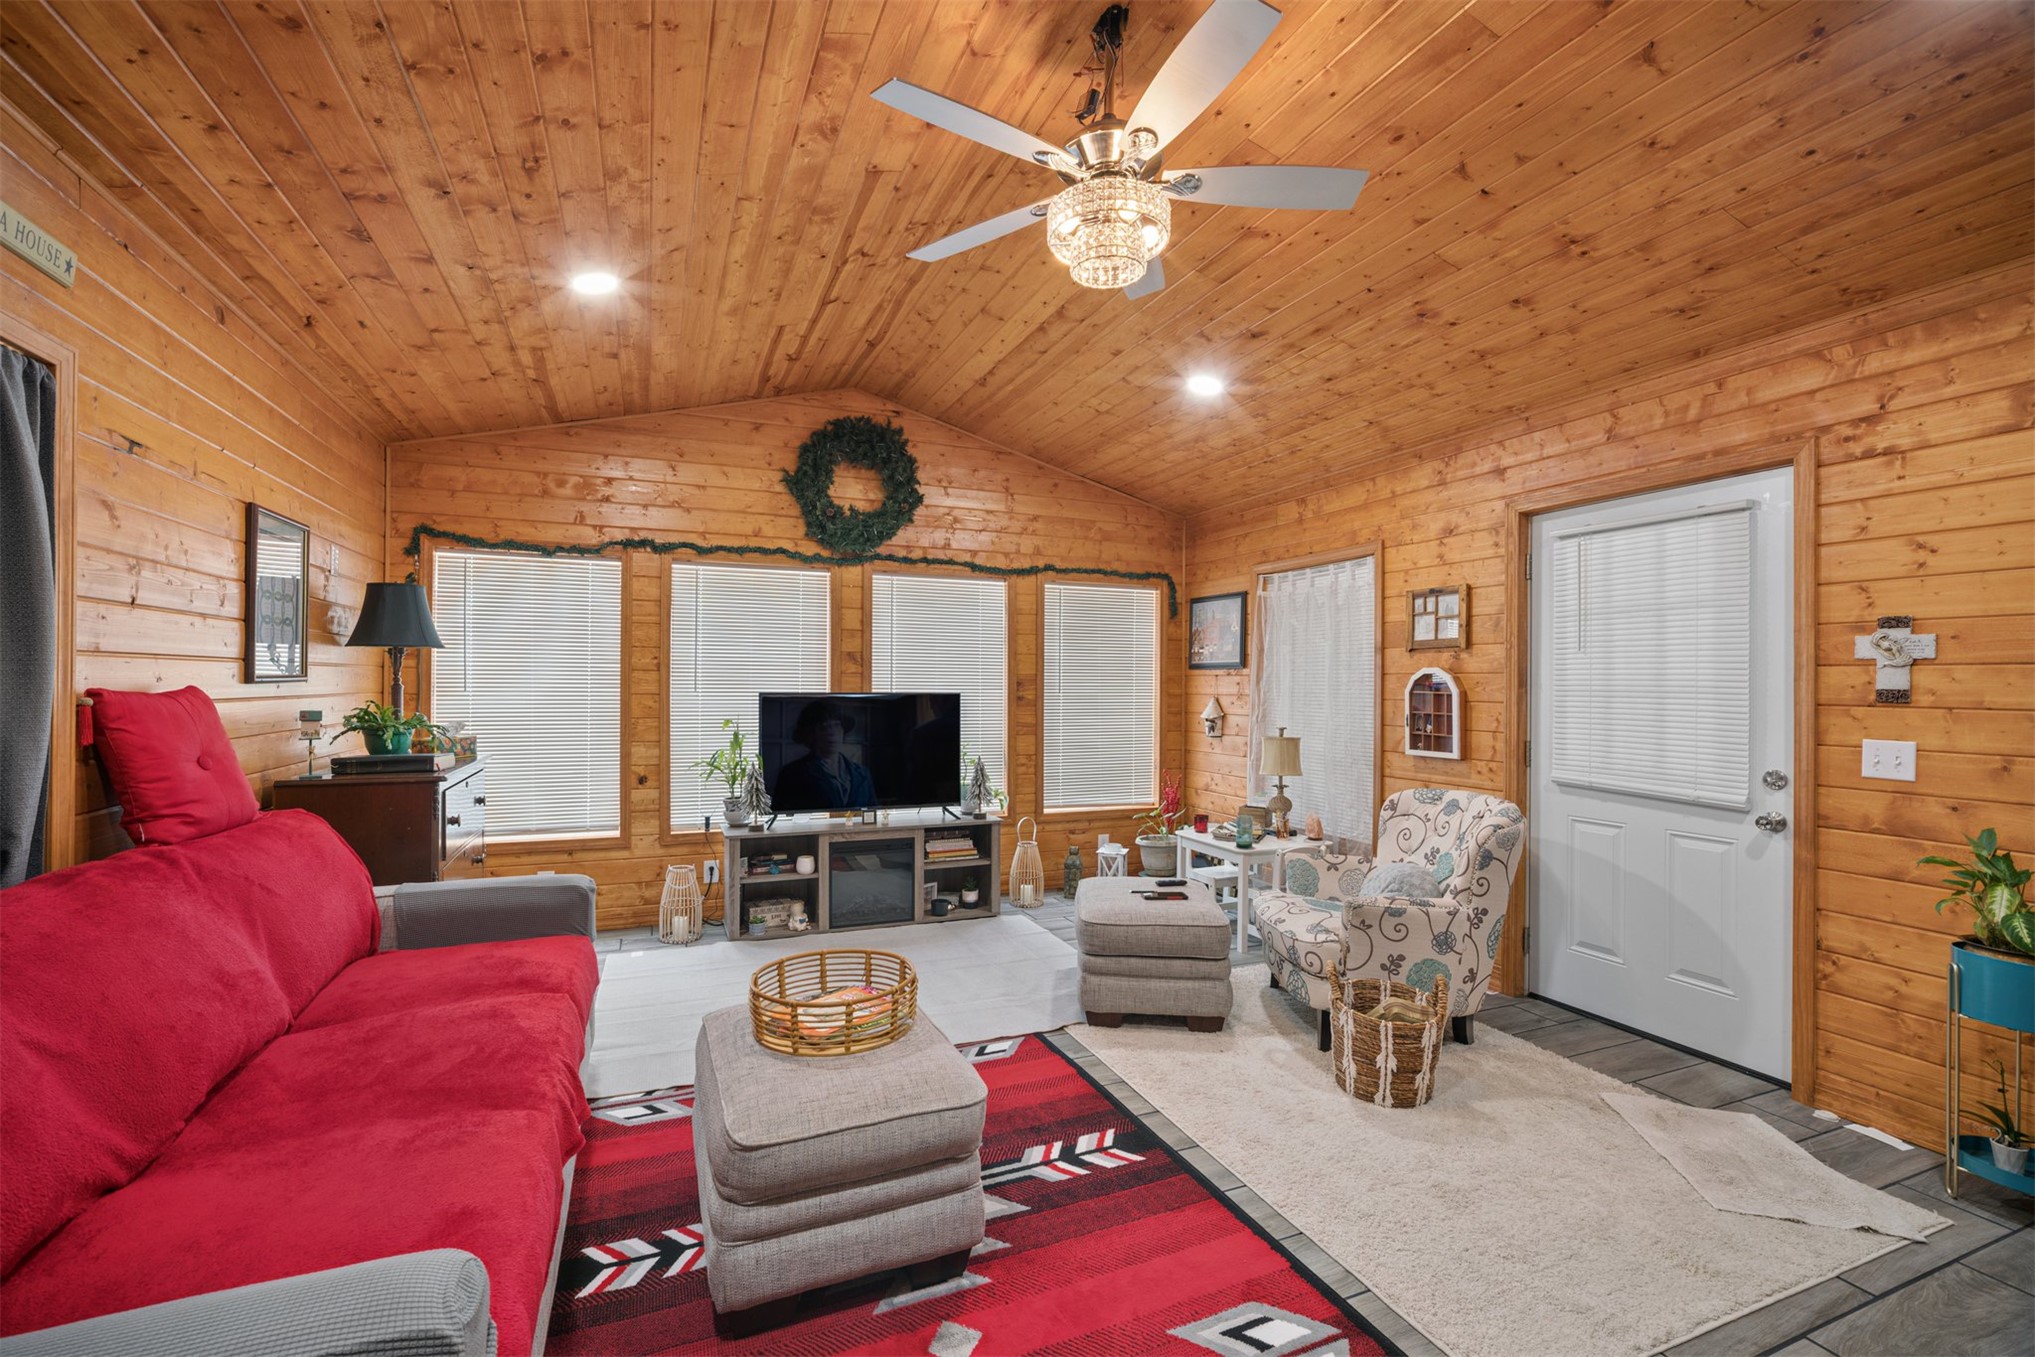
Interior space featuring knotty pine tongue-and-groove walls and vaulted ceiling, recessed lighting, tile flooring, and a crystal-accented ceiling fan
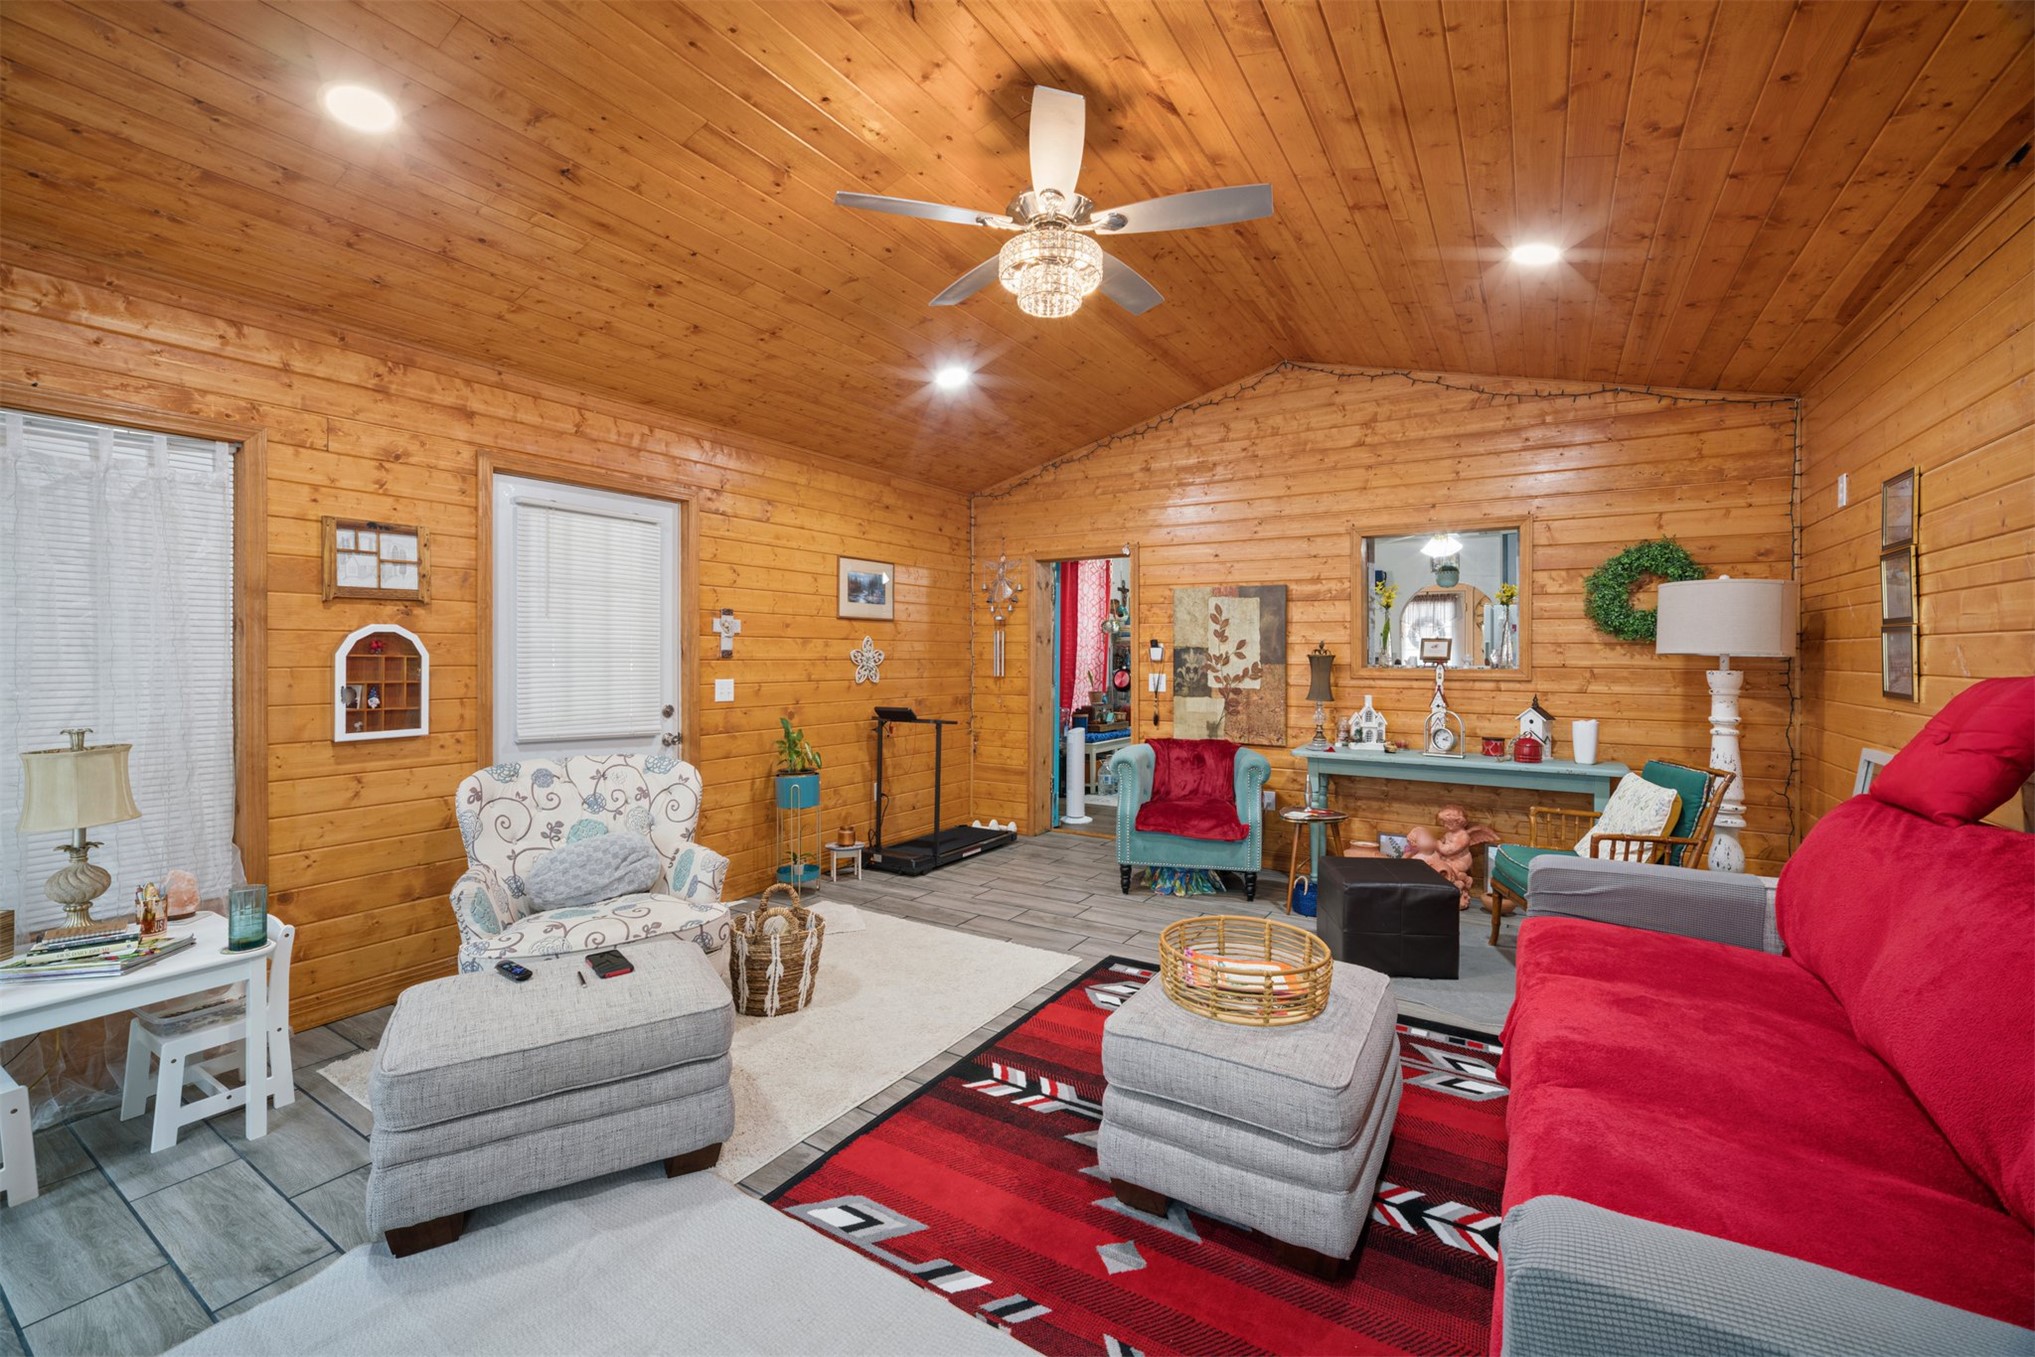
Vaulted wood-paneled walls and ceilings, recessed lighting, tile flooring, and a central ceiling fan
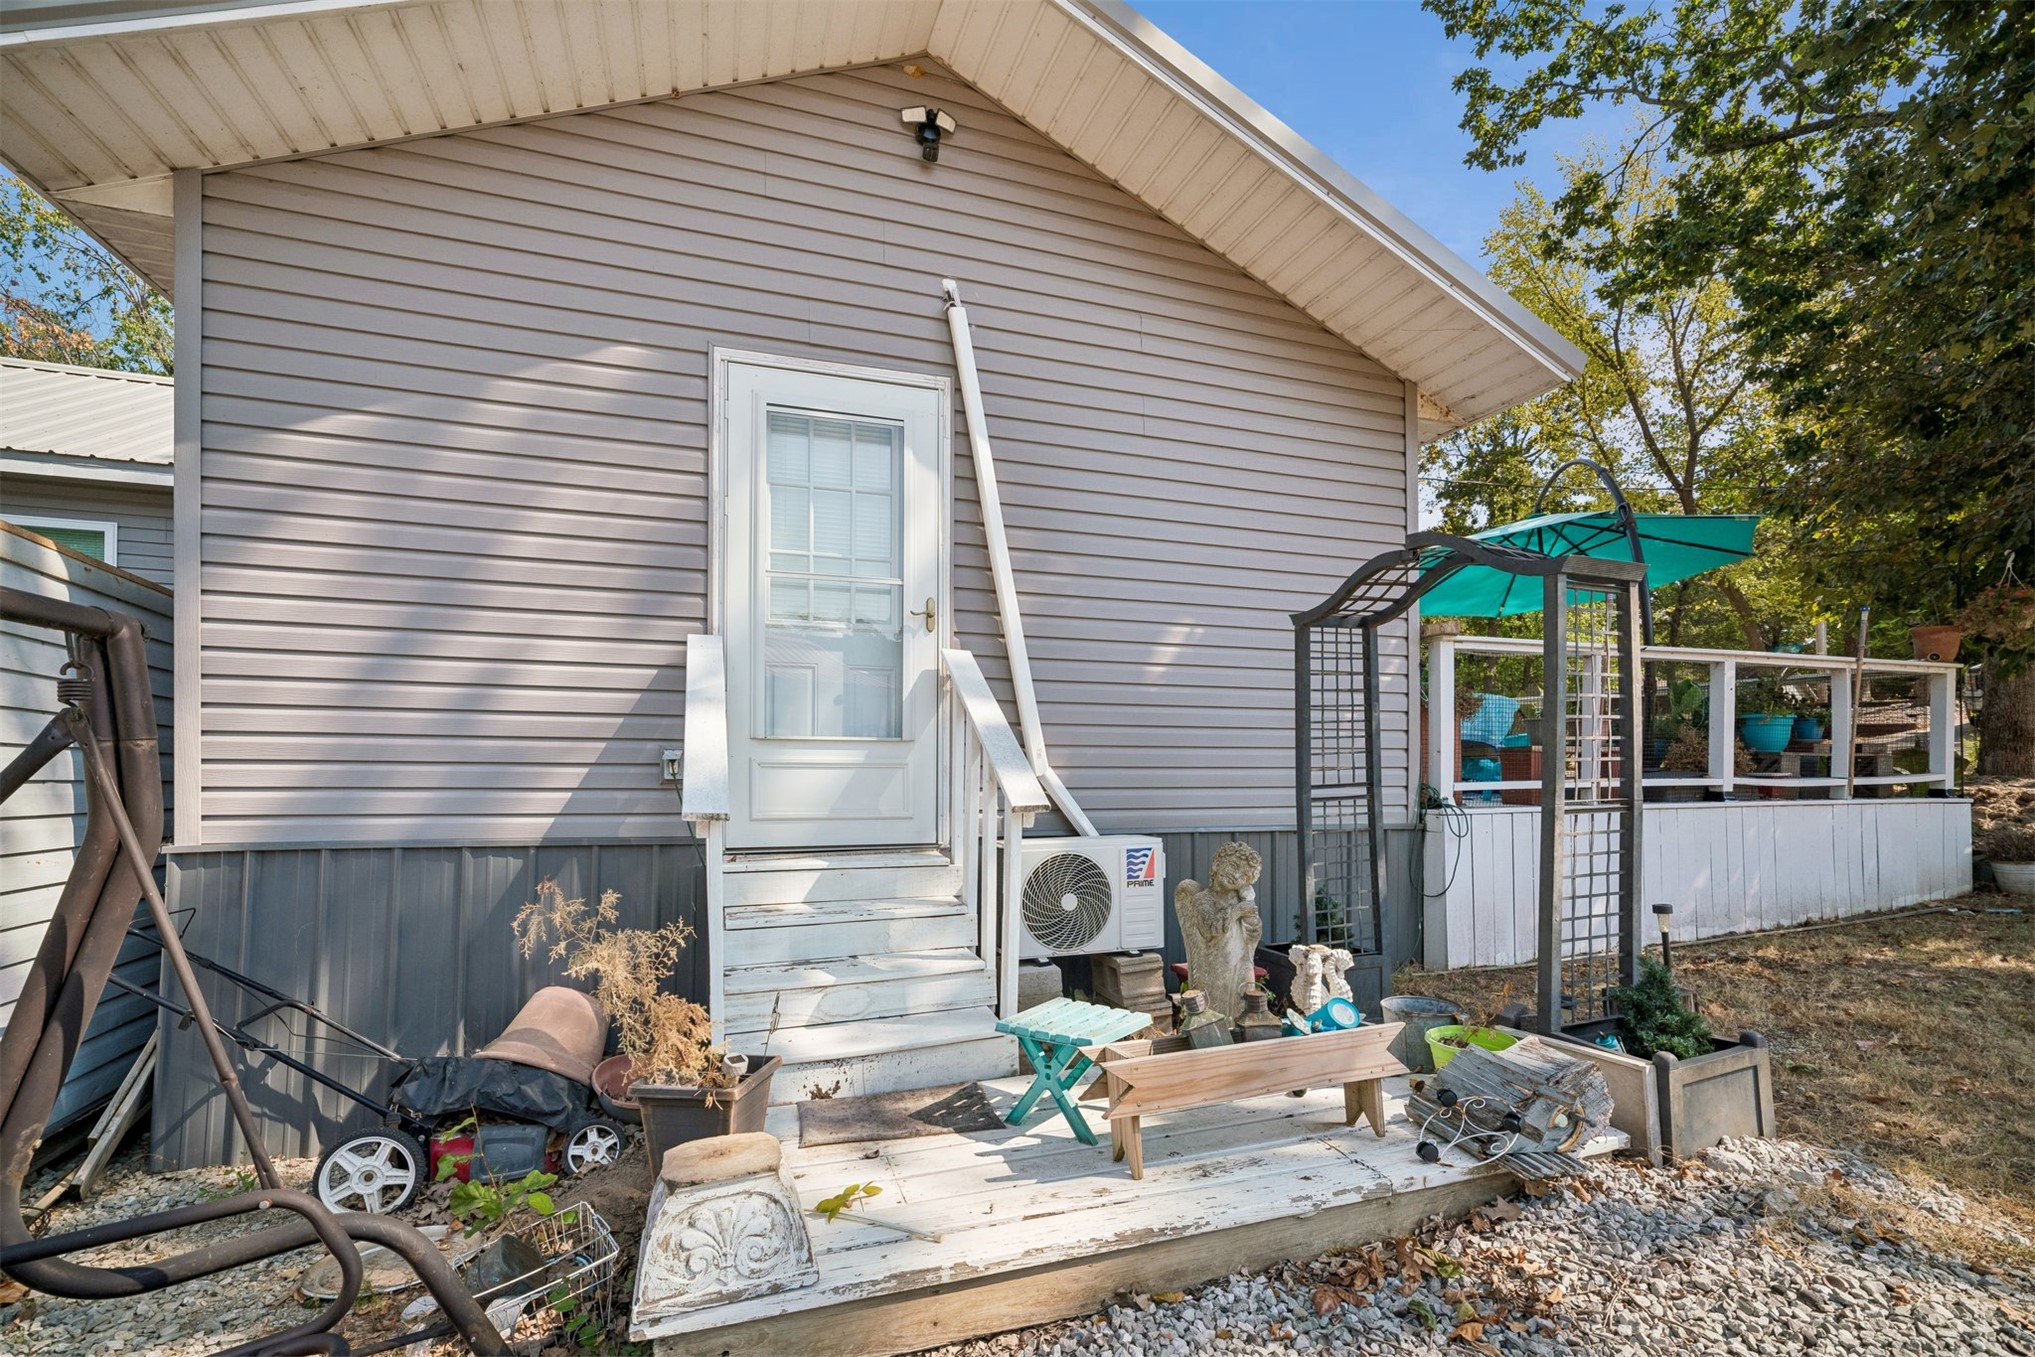
Exterior featuring horizontal light-toned siding, a glass-panel entry door with white stairs, and an elevated deck with a white railing
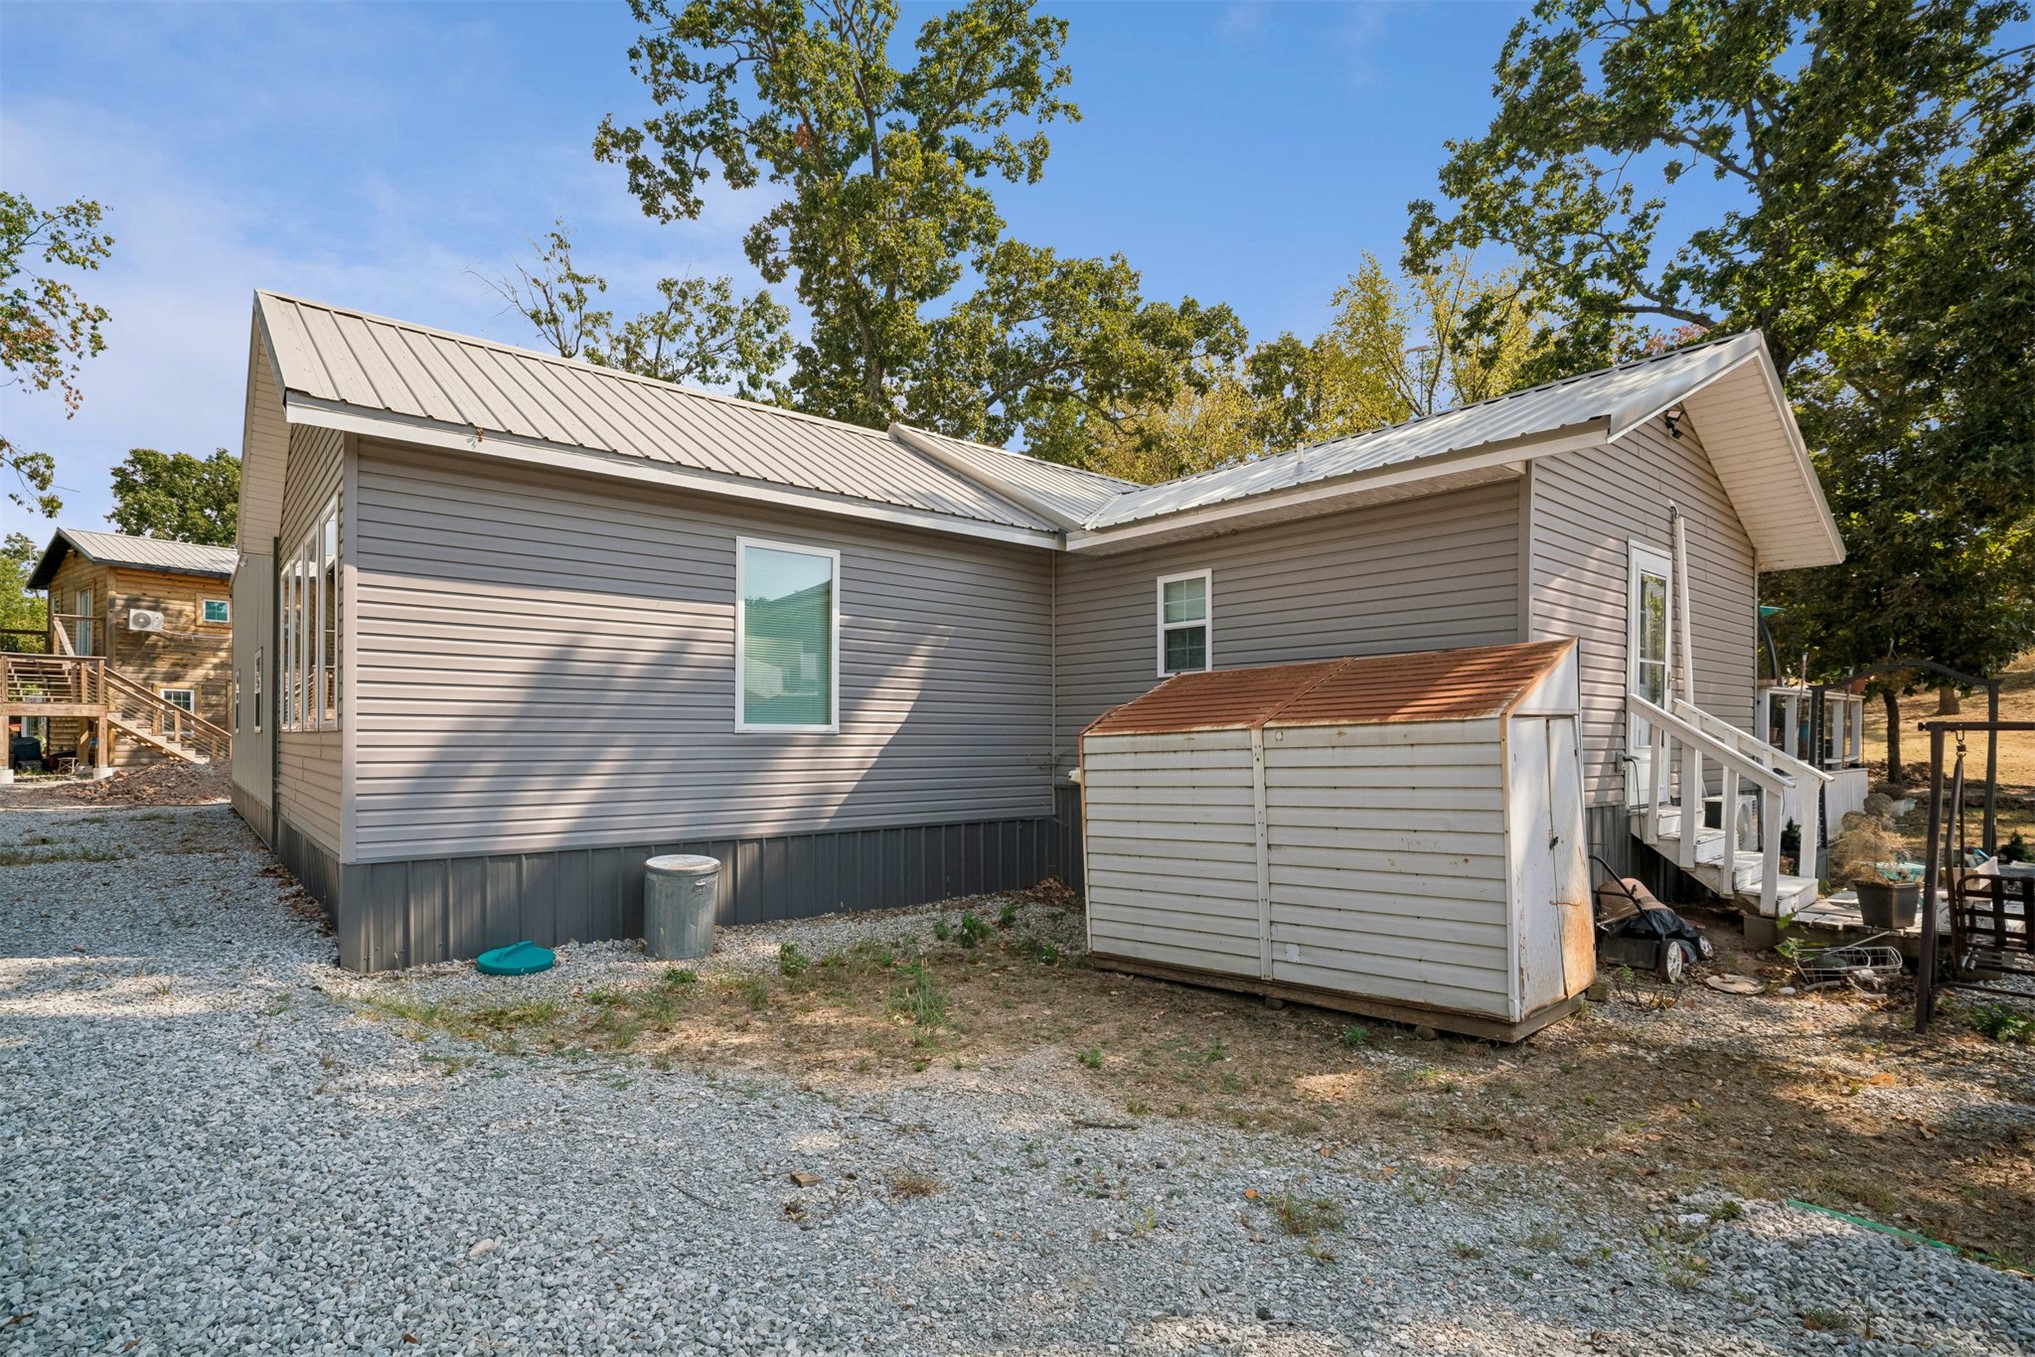
Exterior featuring light-gray horizontal siding, metal roofing, and a gravel ground surface
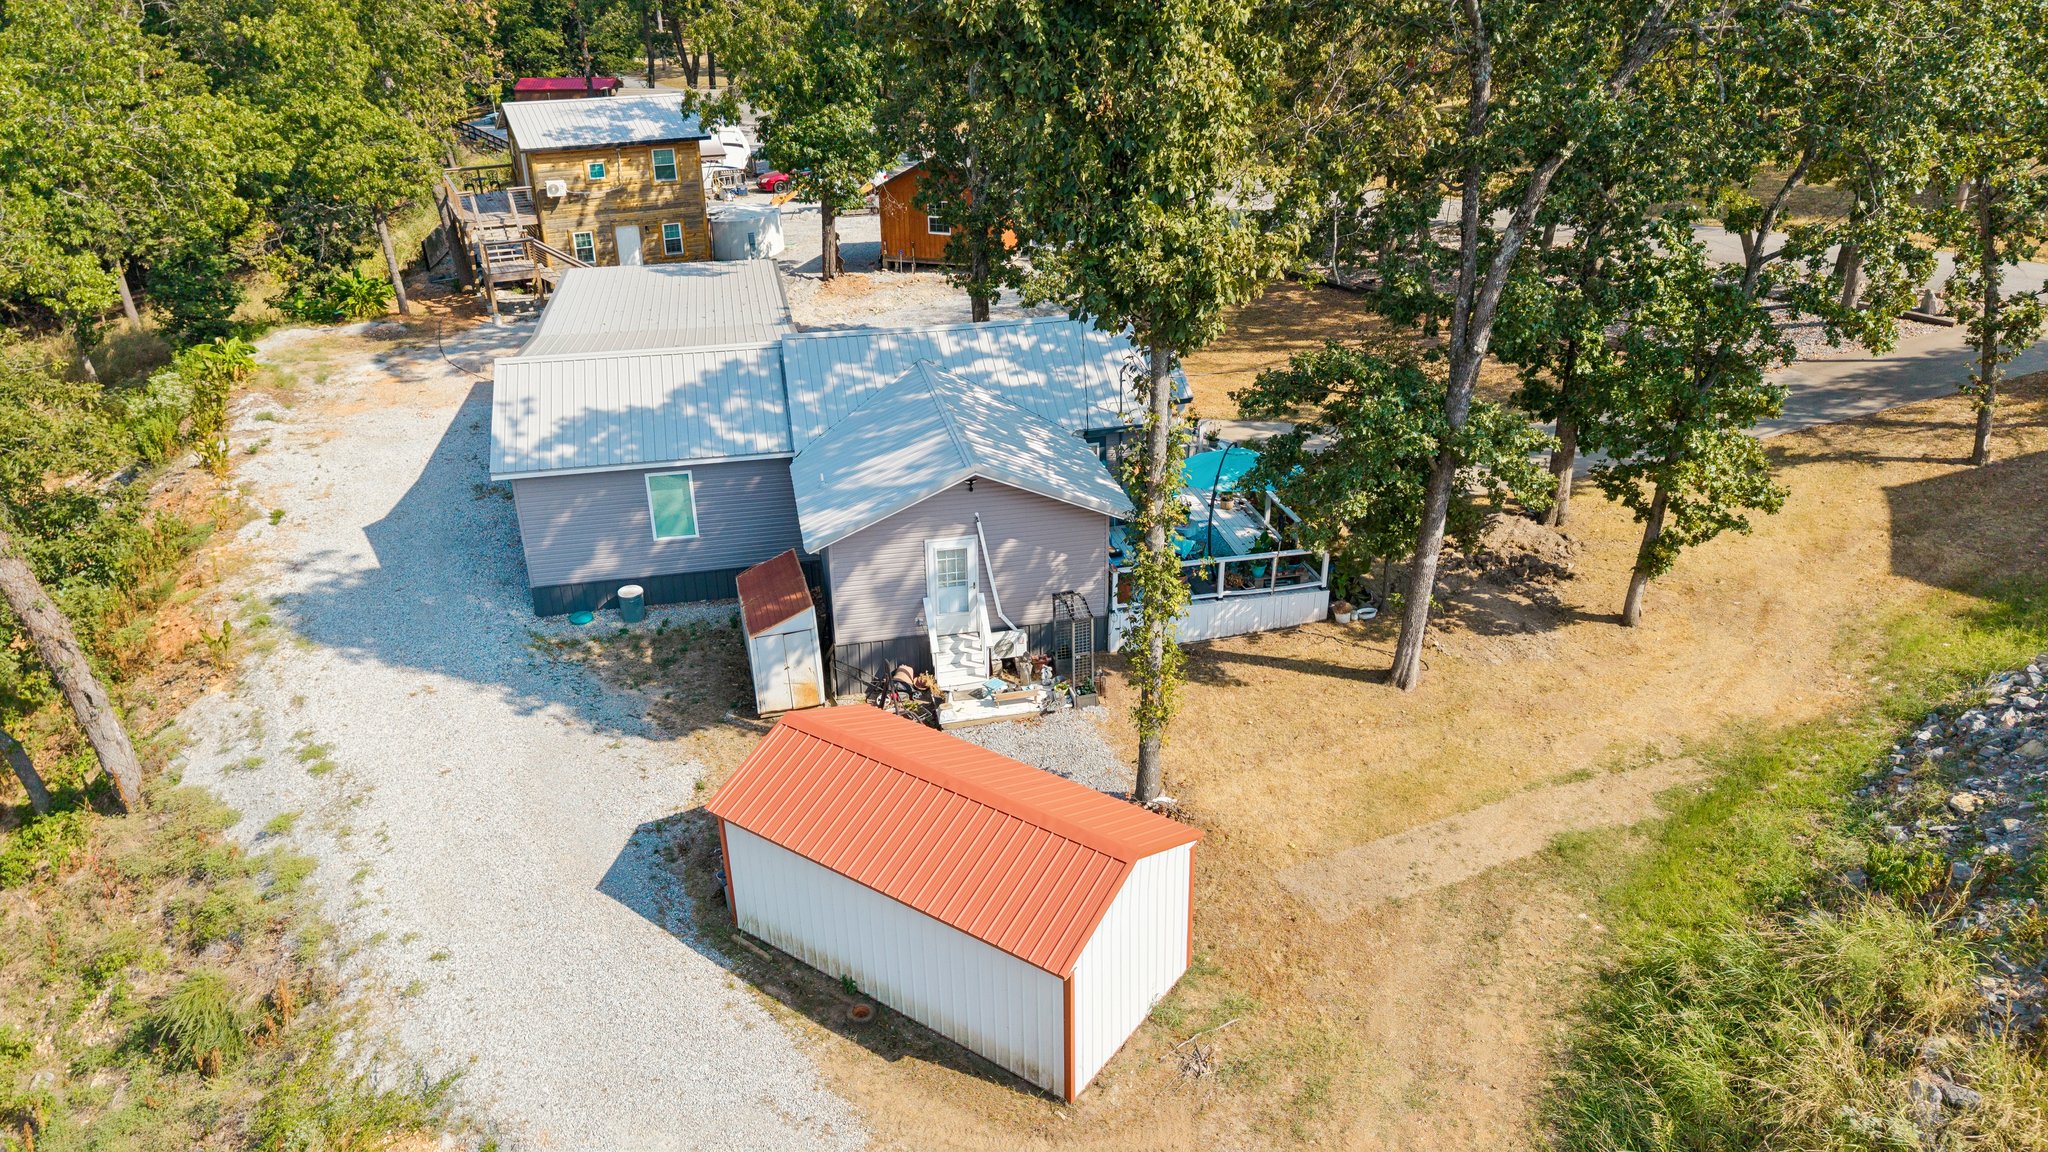
Property grounds featuring a detached metal storage building, gravel driveway, metal roofing, and mature trees on a partially cleared lot
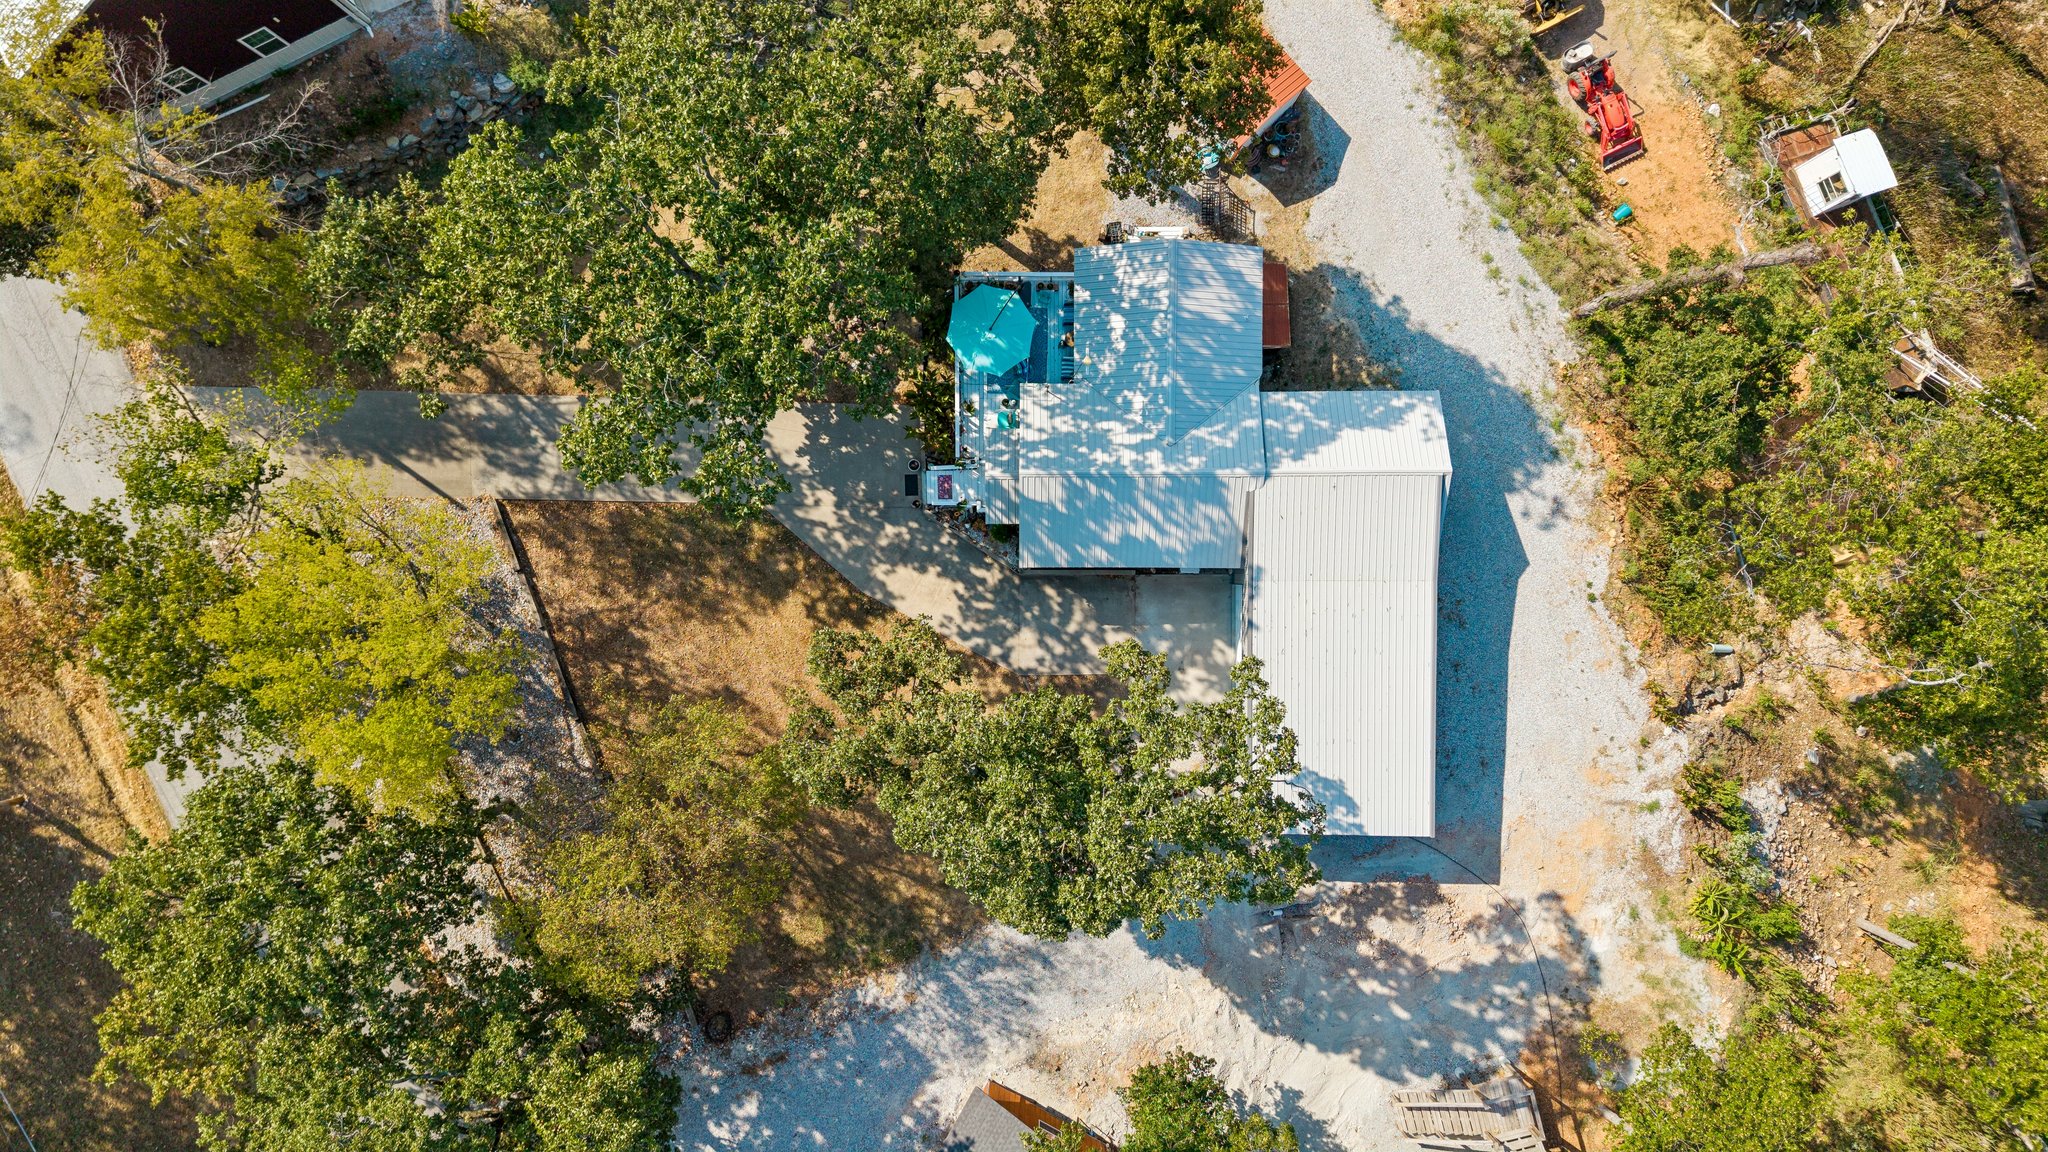
Aerial perspective featuring a metal roof structure, expansive wooded grounds, and a gravel driveway
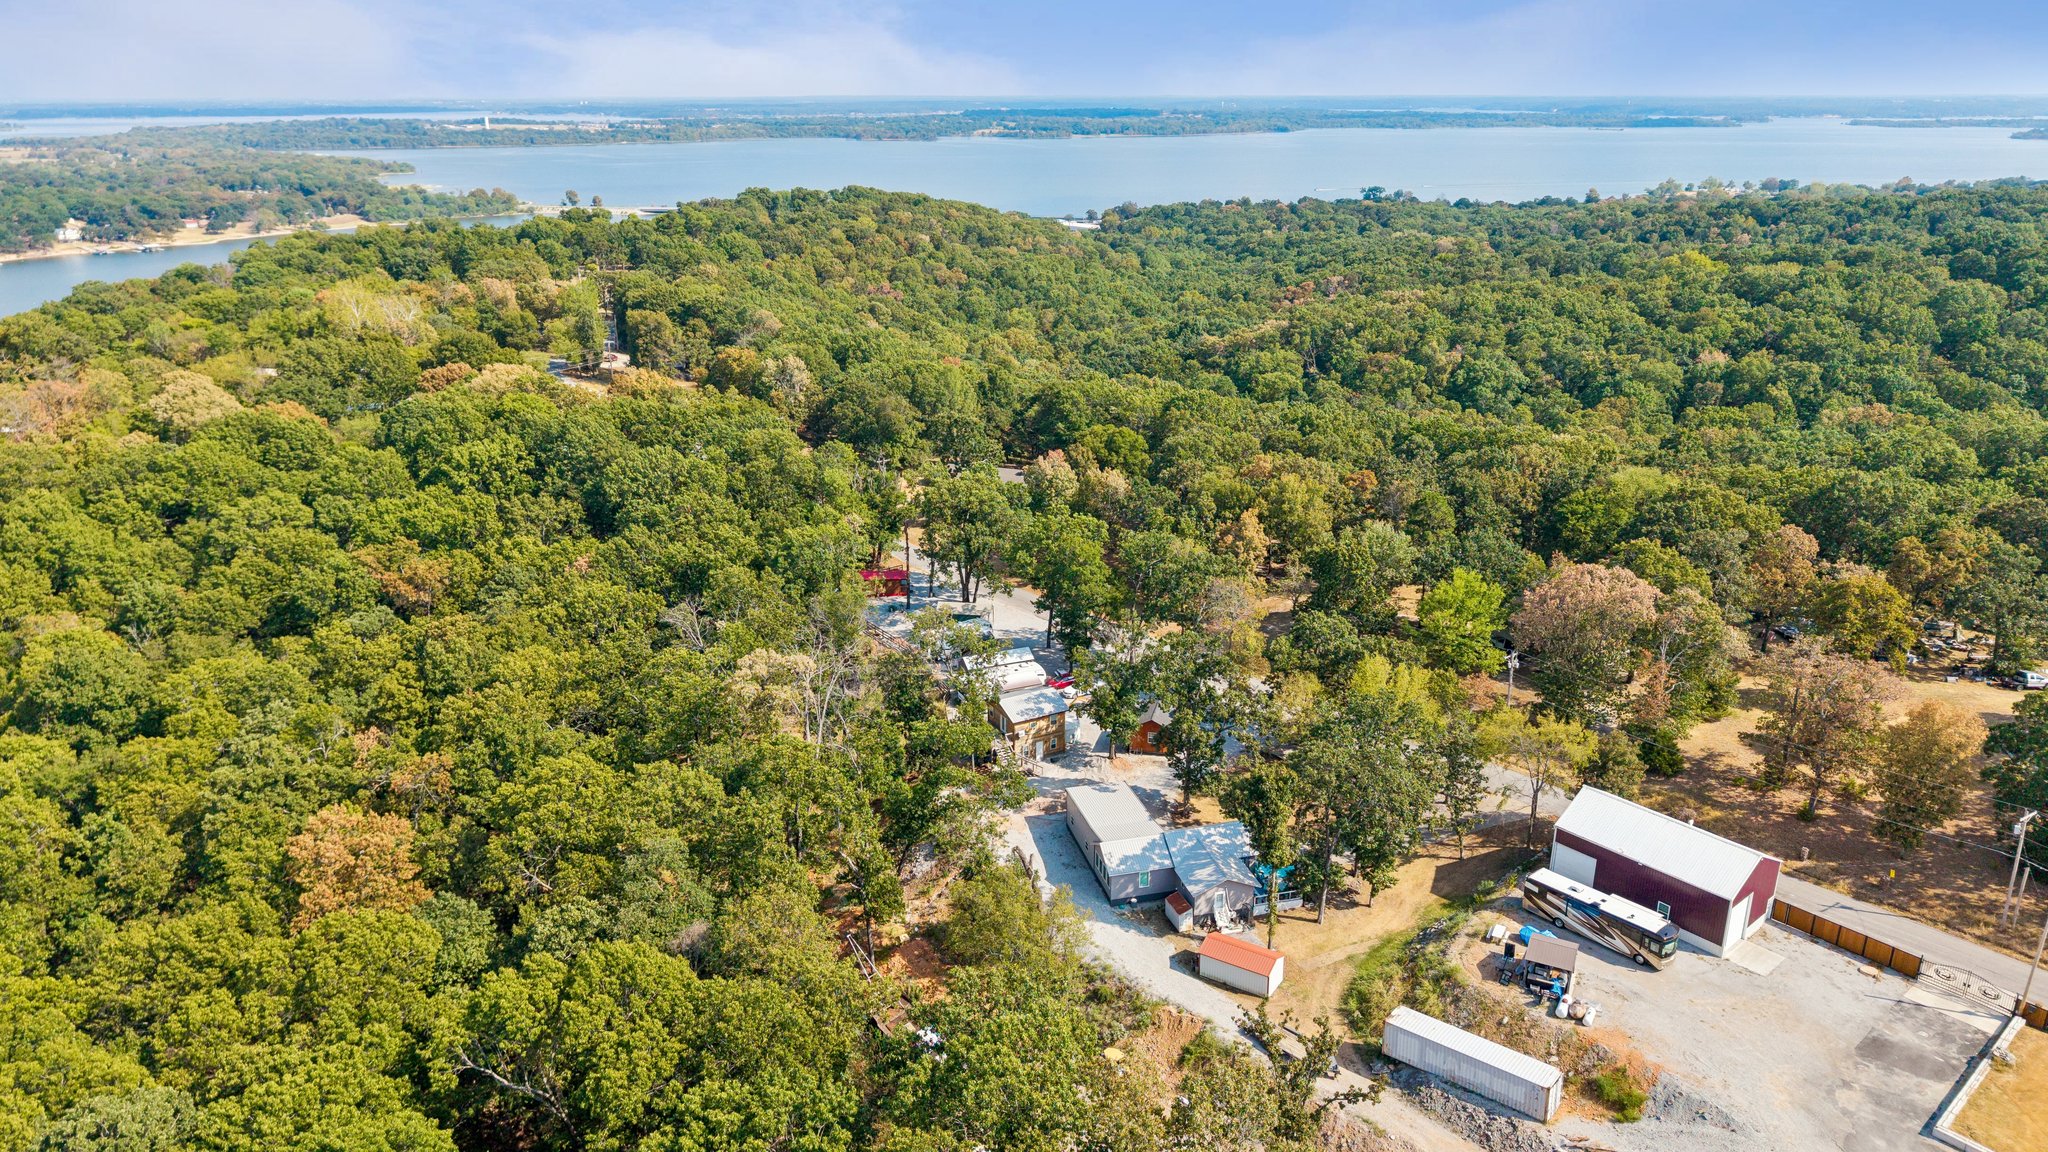
Aerial perspective featuring expansive wooded acreage, a detached metal-sided outbuilding, and direct frontage on a large reservoir
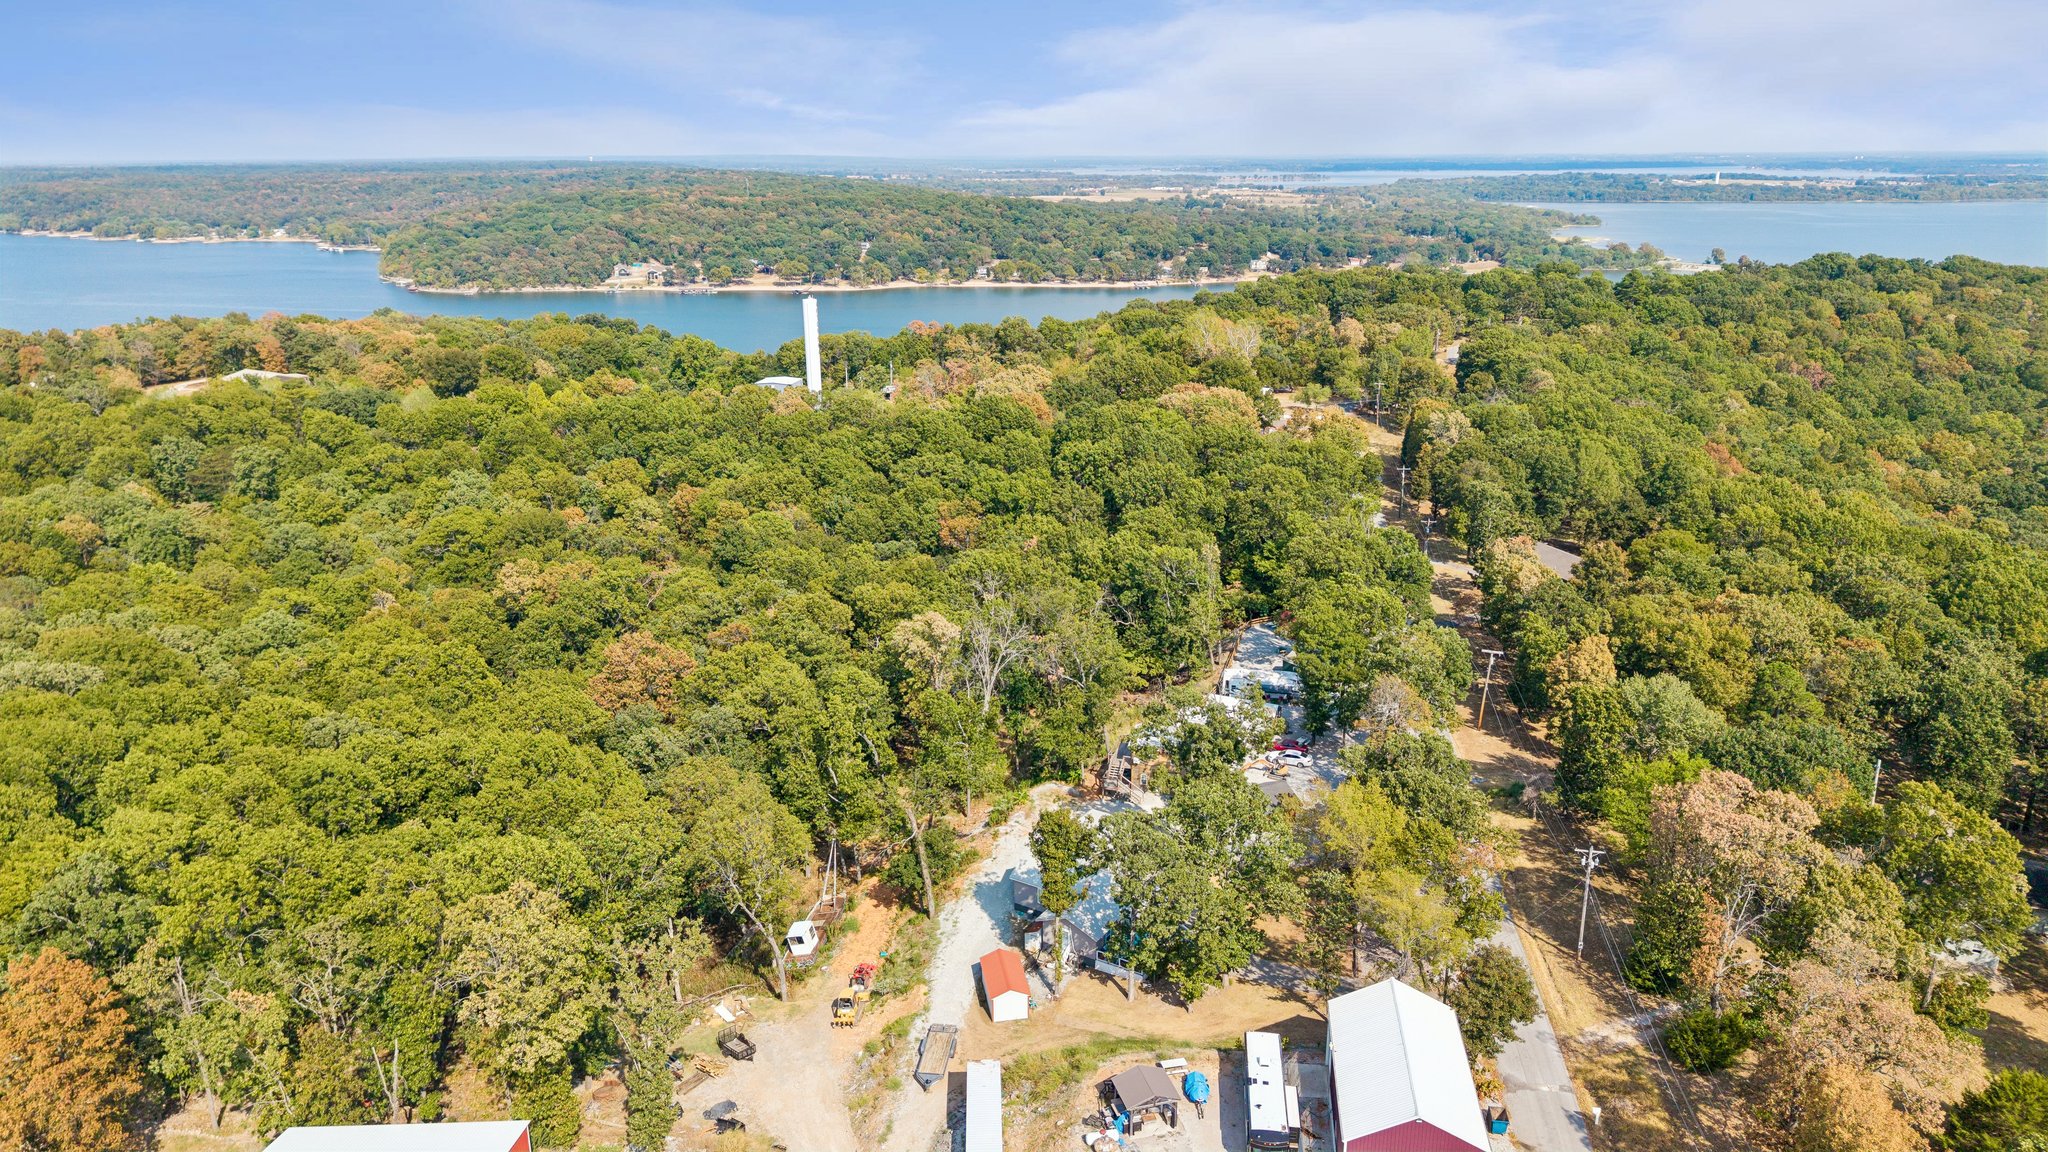
Aerial perspective featuring extensive wooded acreage, gravel site access, and a prominent shoreline backdrop
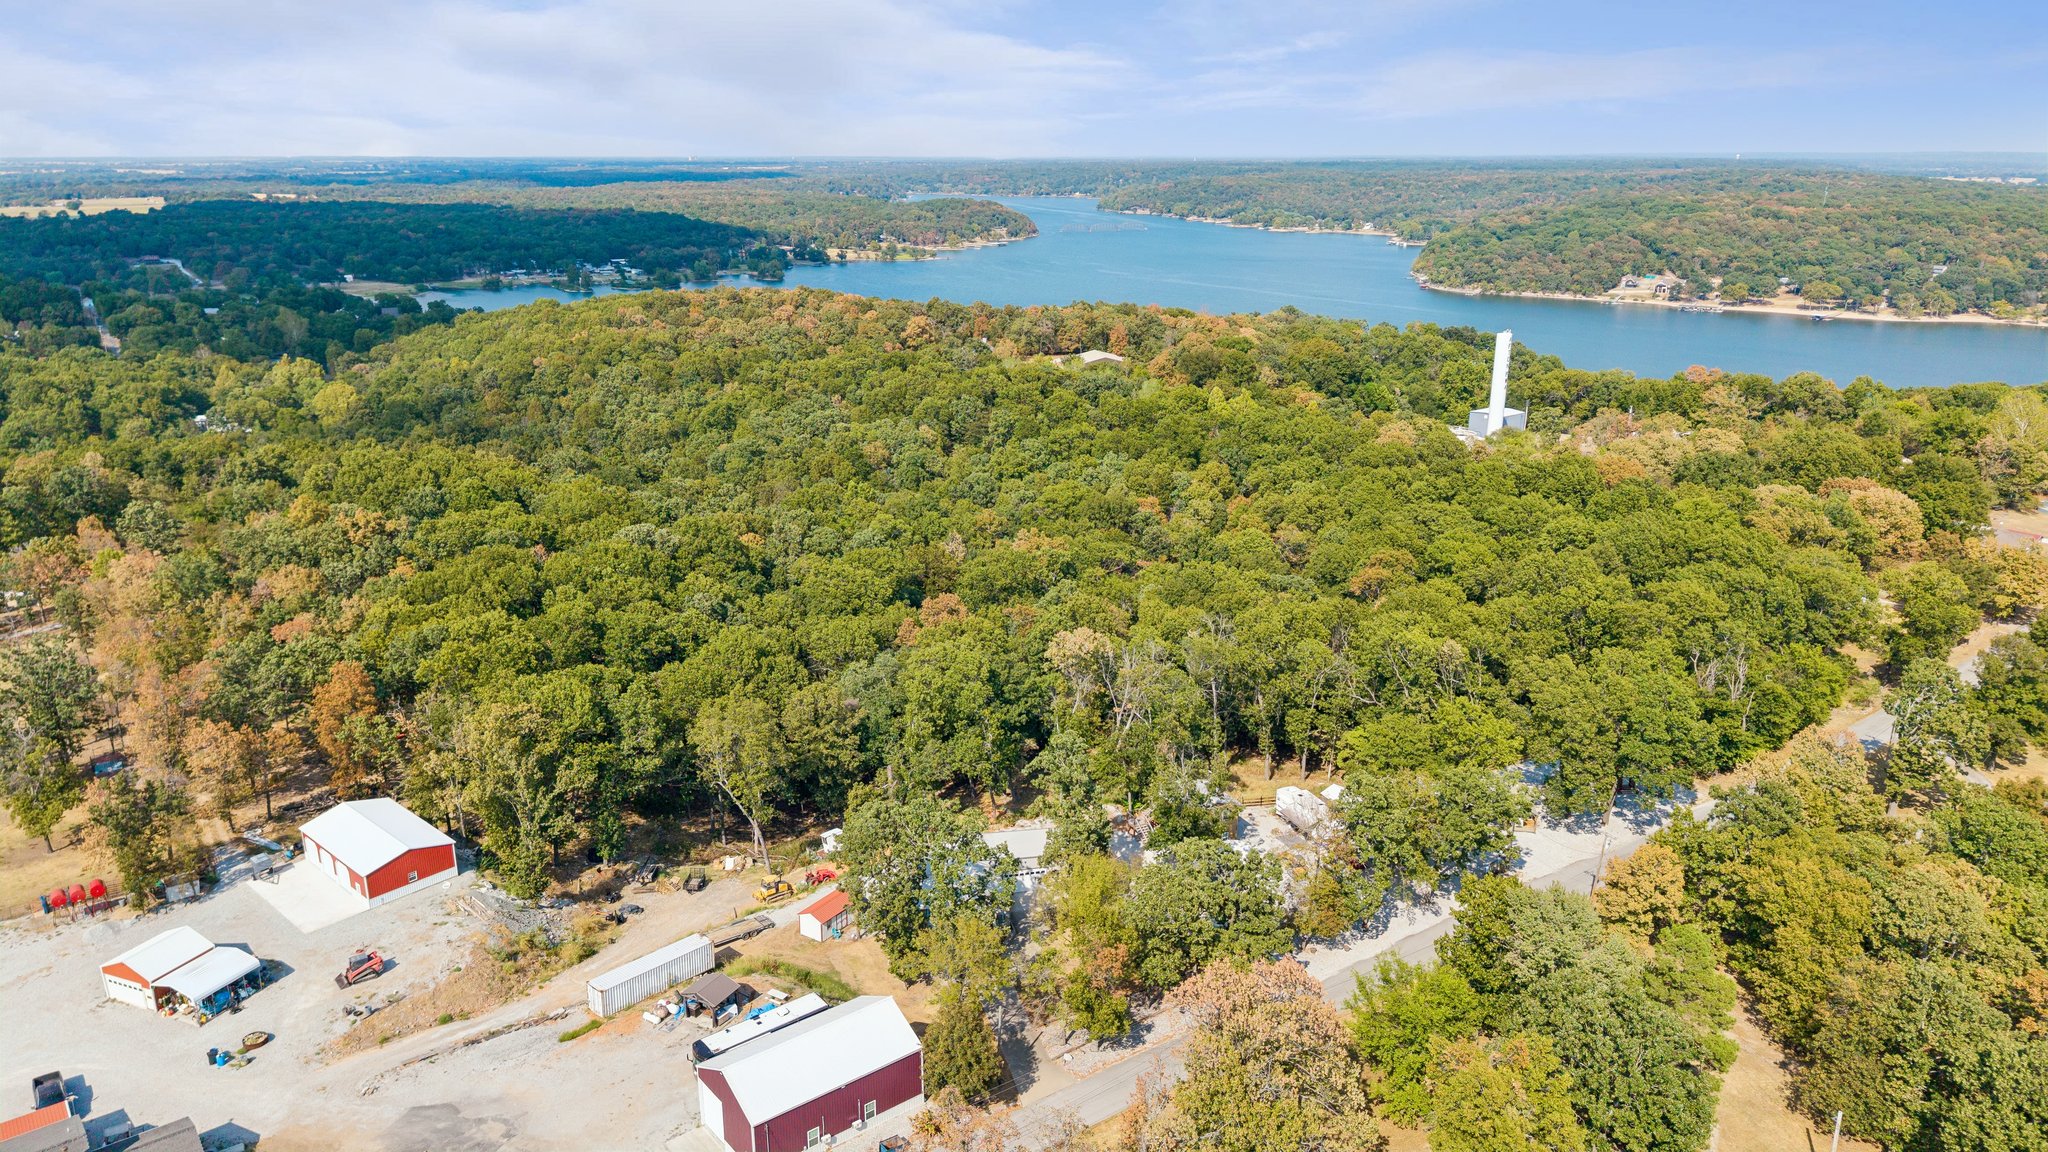
Aerial perspective of expansive wooded acreage featuring multiple metal-sided structures, concrete parking pads, and proximity to a large body of water
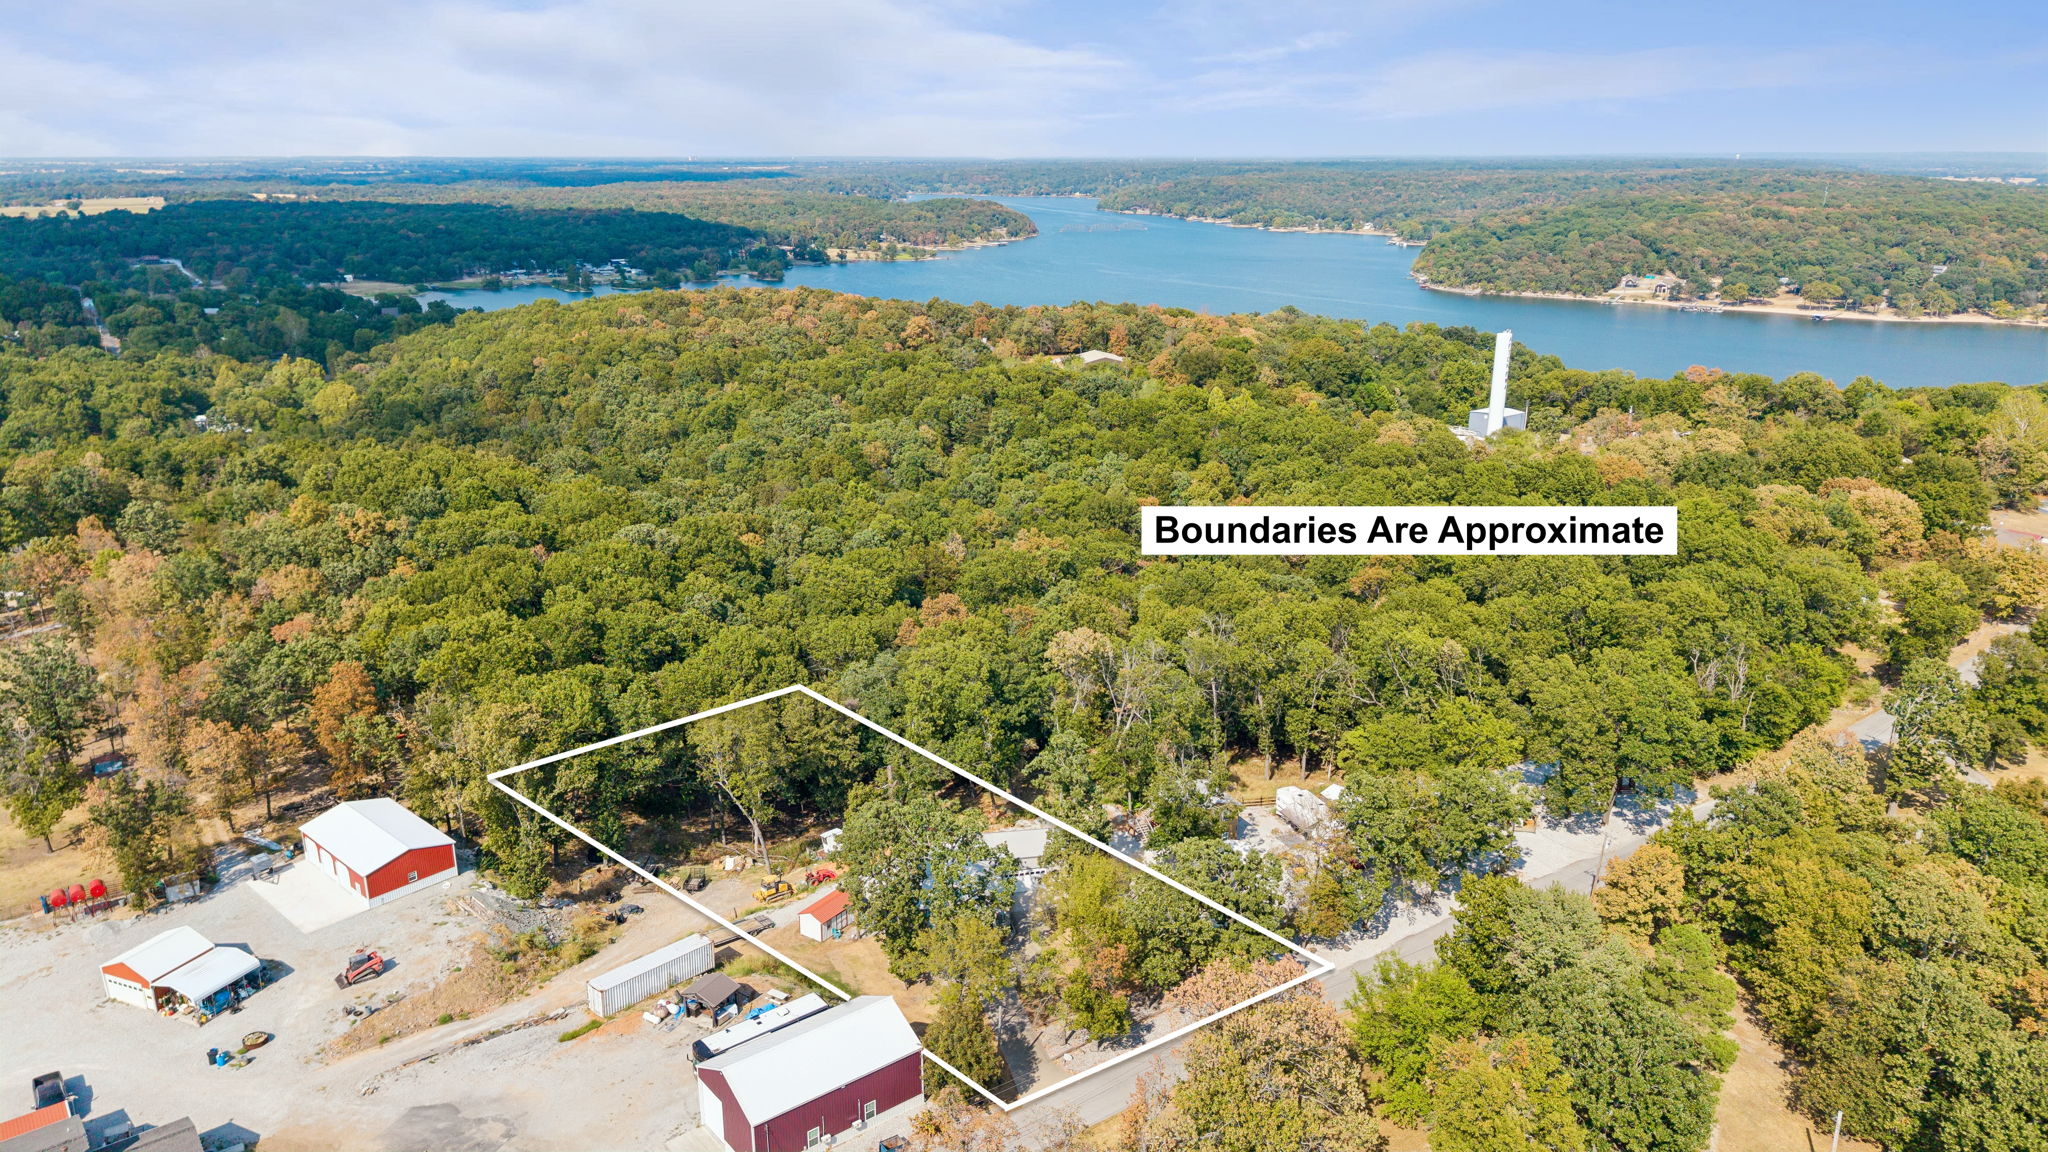
Expansive lot featuring mature trees, wooded coverage, and proximity to the shoreline
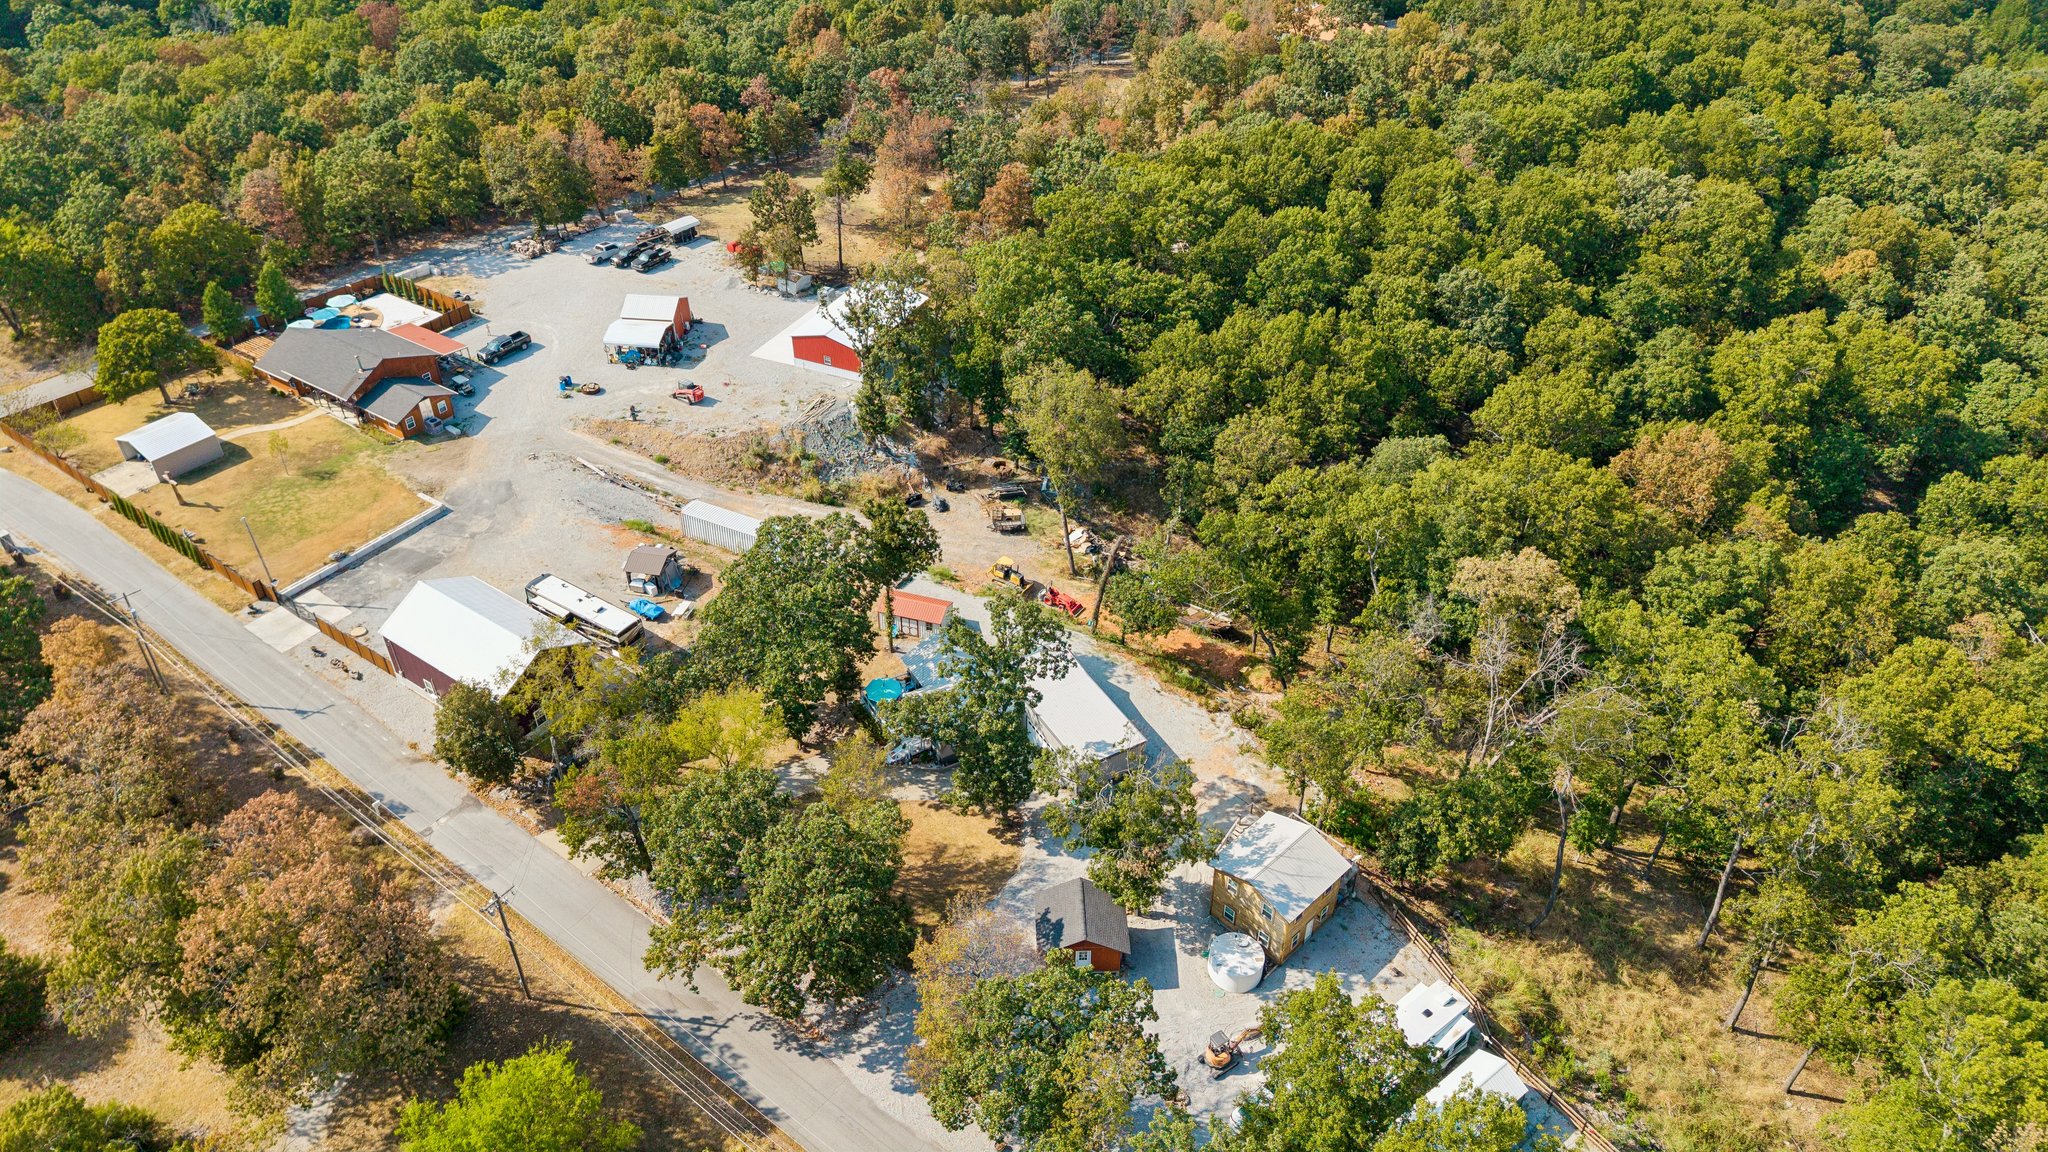
Expansive acreage featuring mature woodlands, multiple outbuildings, gravel driveways, and open-air hardscaping

Description
our Perfect Lake retreat or full time home, 2 bed ( 2nd bed being used as a hobby room) with 1 and half bath, oversized garage. Located in the Lakeside town of Bernice. Metal roof, garage is less than 2 years old. Public boat ramp, swimming and fishing just around the corner on Cherokee drive at the point of fly creek and horse creek. Plenty of your to park and store all your lake toys. No HOA or restrictions, need 24 hour to notice to show, please. Property Information
Details
| MLS # | 2639799 |
|---|---|
| Listing Type | For Sale |
| Style | House |
| Sub-Type | Resale |
| Status | Active |
| Days On Site | 1 |
| Listing Provided By | Butler Real Estate | Donny Boyte |
Features
| Bed(s) | 2 |
|---|---|
| Bath(s) | 2 Total |
| SQ Feet | 1,055 |
| Garage | 2 |
| Basement | Y |
| Story(s) | 1 |
| Acreage | 0.41 |
| Water Front | Yes |
Exterior
| Lot Features | Wooded |
|---|
Parking
| Garage Yes / No | Yes |
|---|---|
| Parking Features | Attached, Garage |
Taxes
| Tax Annual Amount | 372 |
|---|
Location
| Community Features | Marina |
|---|
Area Information
| State | OK |
|---|---|
| County | Delaware |
| City | Bernice |
| Zip Code | 74331 |
| Community Name | Bernice X Land |
| Listing VS Median (in Bernice X Land) | |
Price: $199,000 low | high Med: $349,000 sqft: 1,055 low | high Med: 1,920 $ / sqft: $189 low | high Med: $182 On site: 1 low | high Med: 12 | |
Market Activity 74331
Request a showing
Request a showing
Contact
Learn More About This Property

| State | OK |
|---|---|
| County | Delaware |
| City | Bernice |
| Zip Code | 74331 |
| Community Name | Bernice X Land |
| Listing VS Median (in Bernice X Land) | |
Price: $199,000 low | high Med: $349,000 sqft: 1,055 low | high Med: 1,920 $ / sqft: $189 low | high Med: $182 On site: 1 low | high Med: 12 | |
Listing Updated: November 3, 2026 at 5:33:36 PM PST