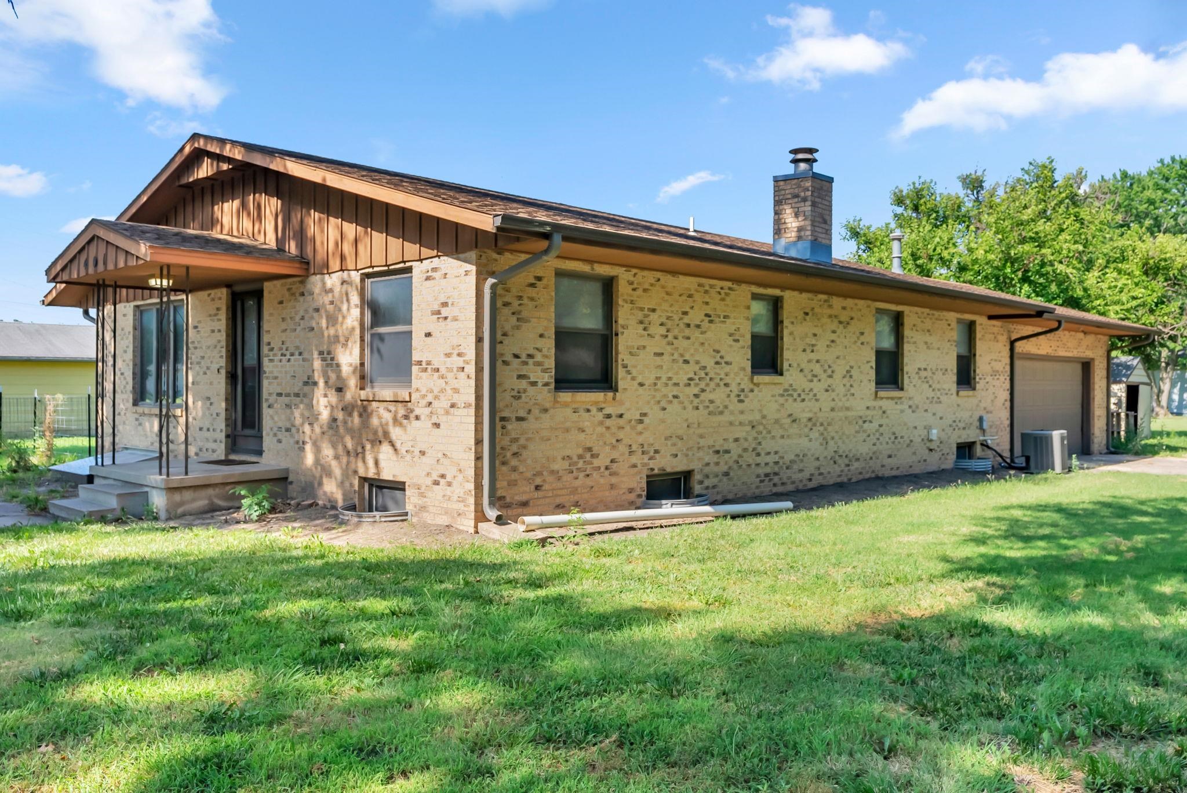
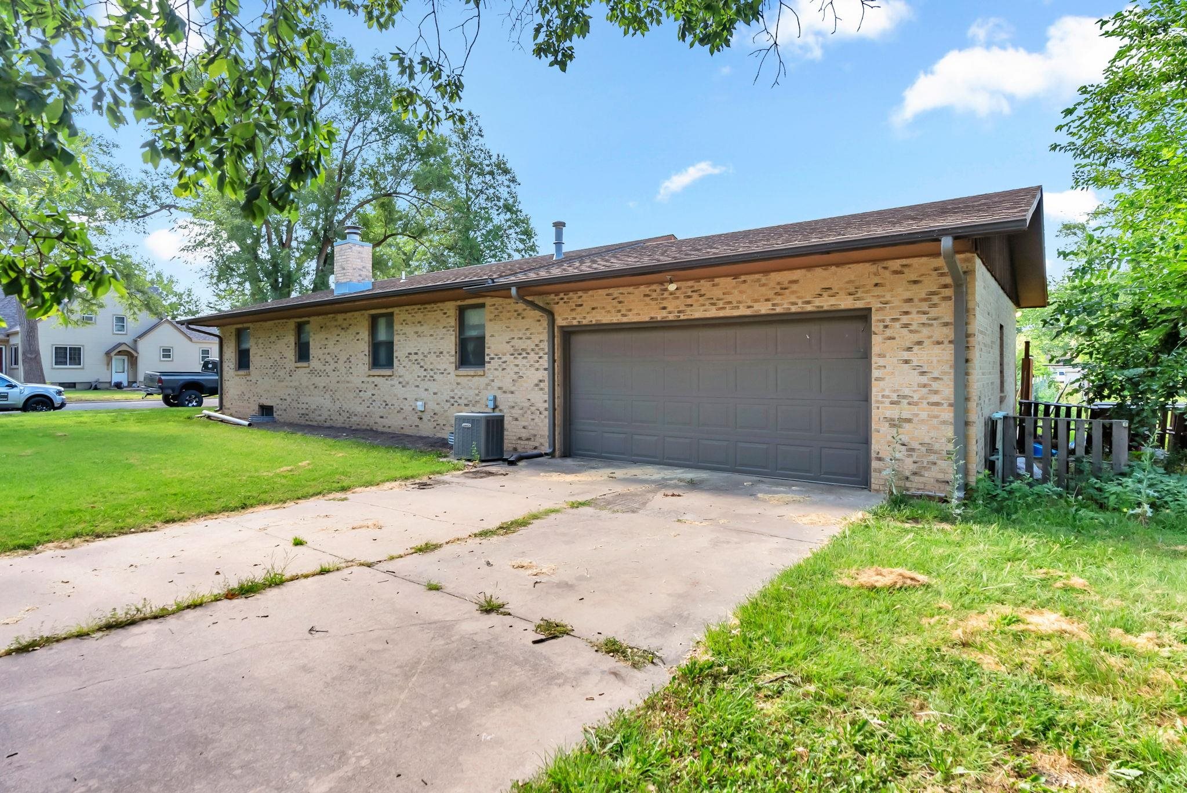
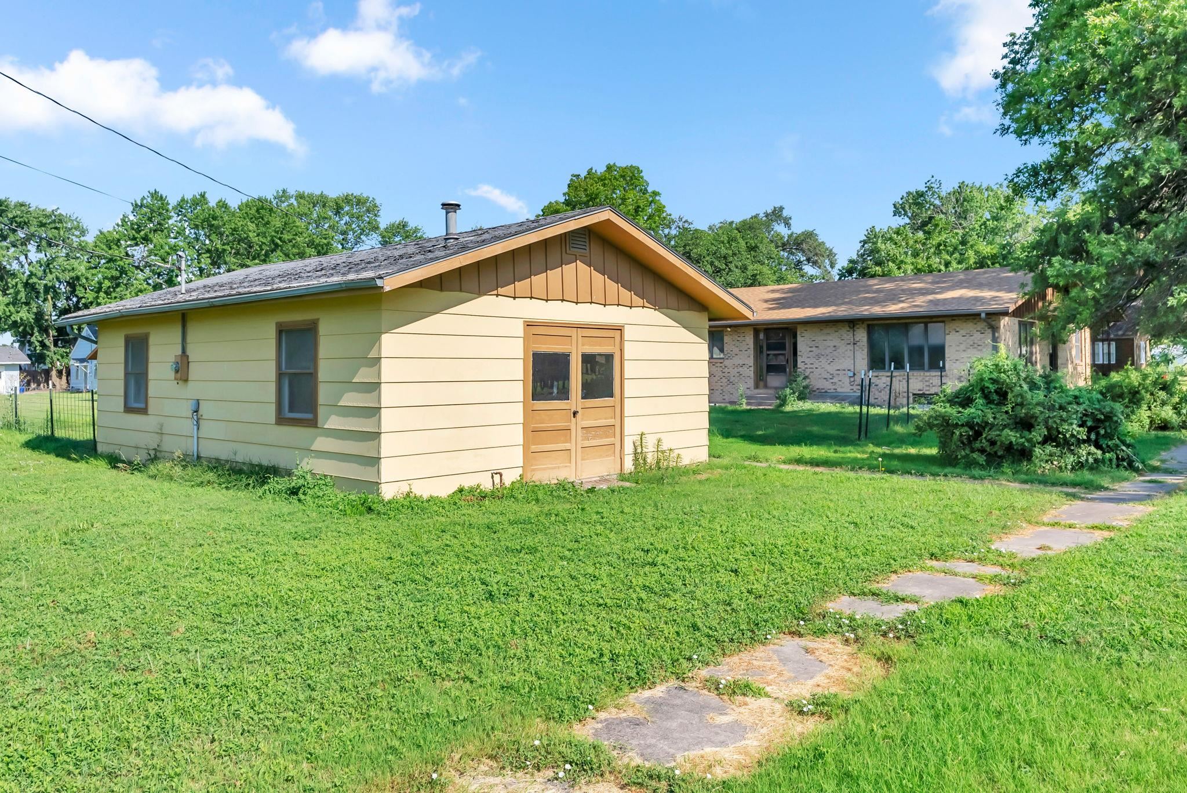
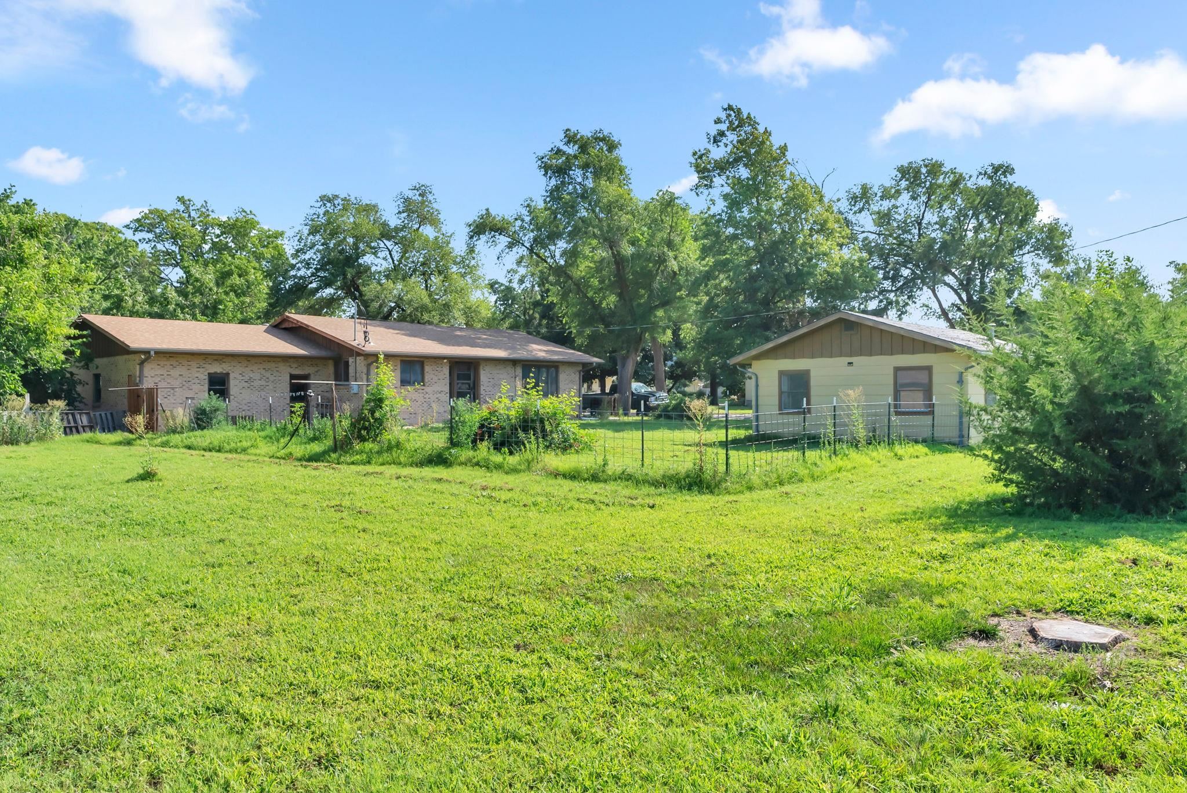
Back of house with brick siding, a chimney, an attached garage, and a lawn
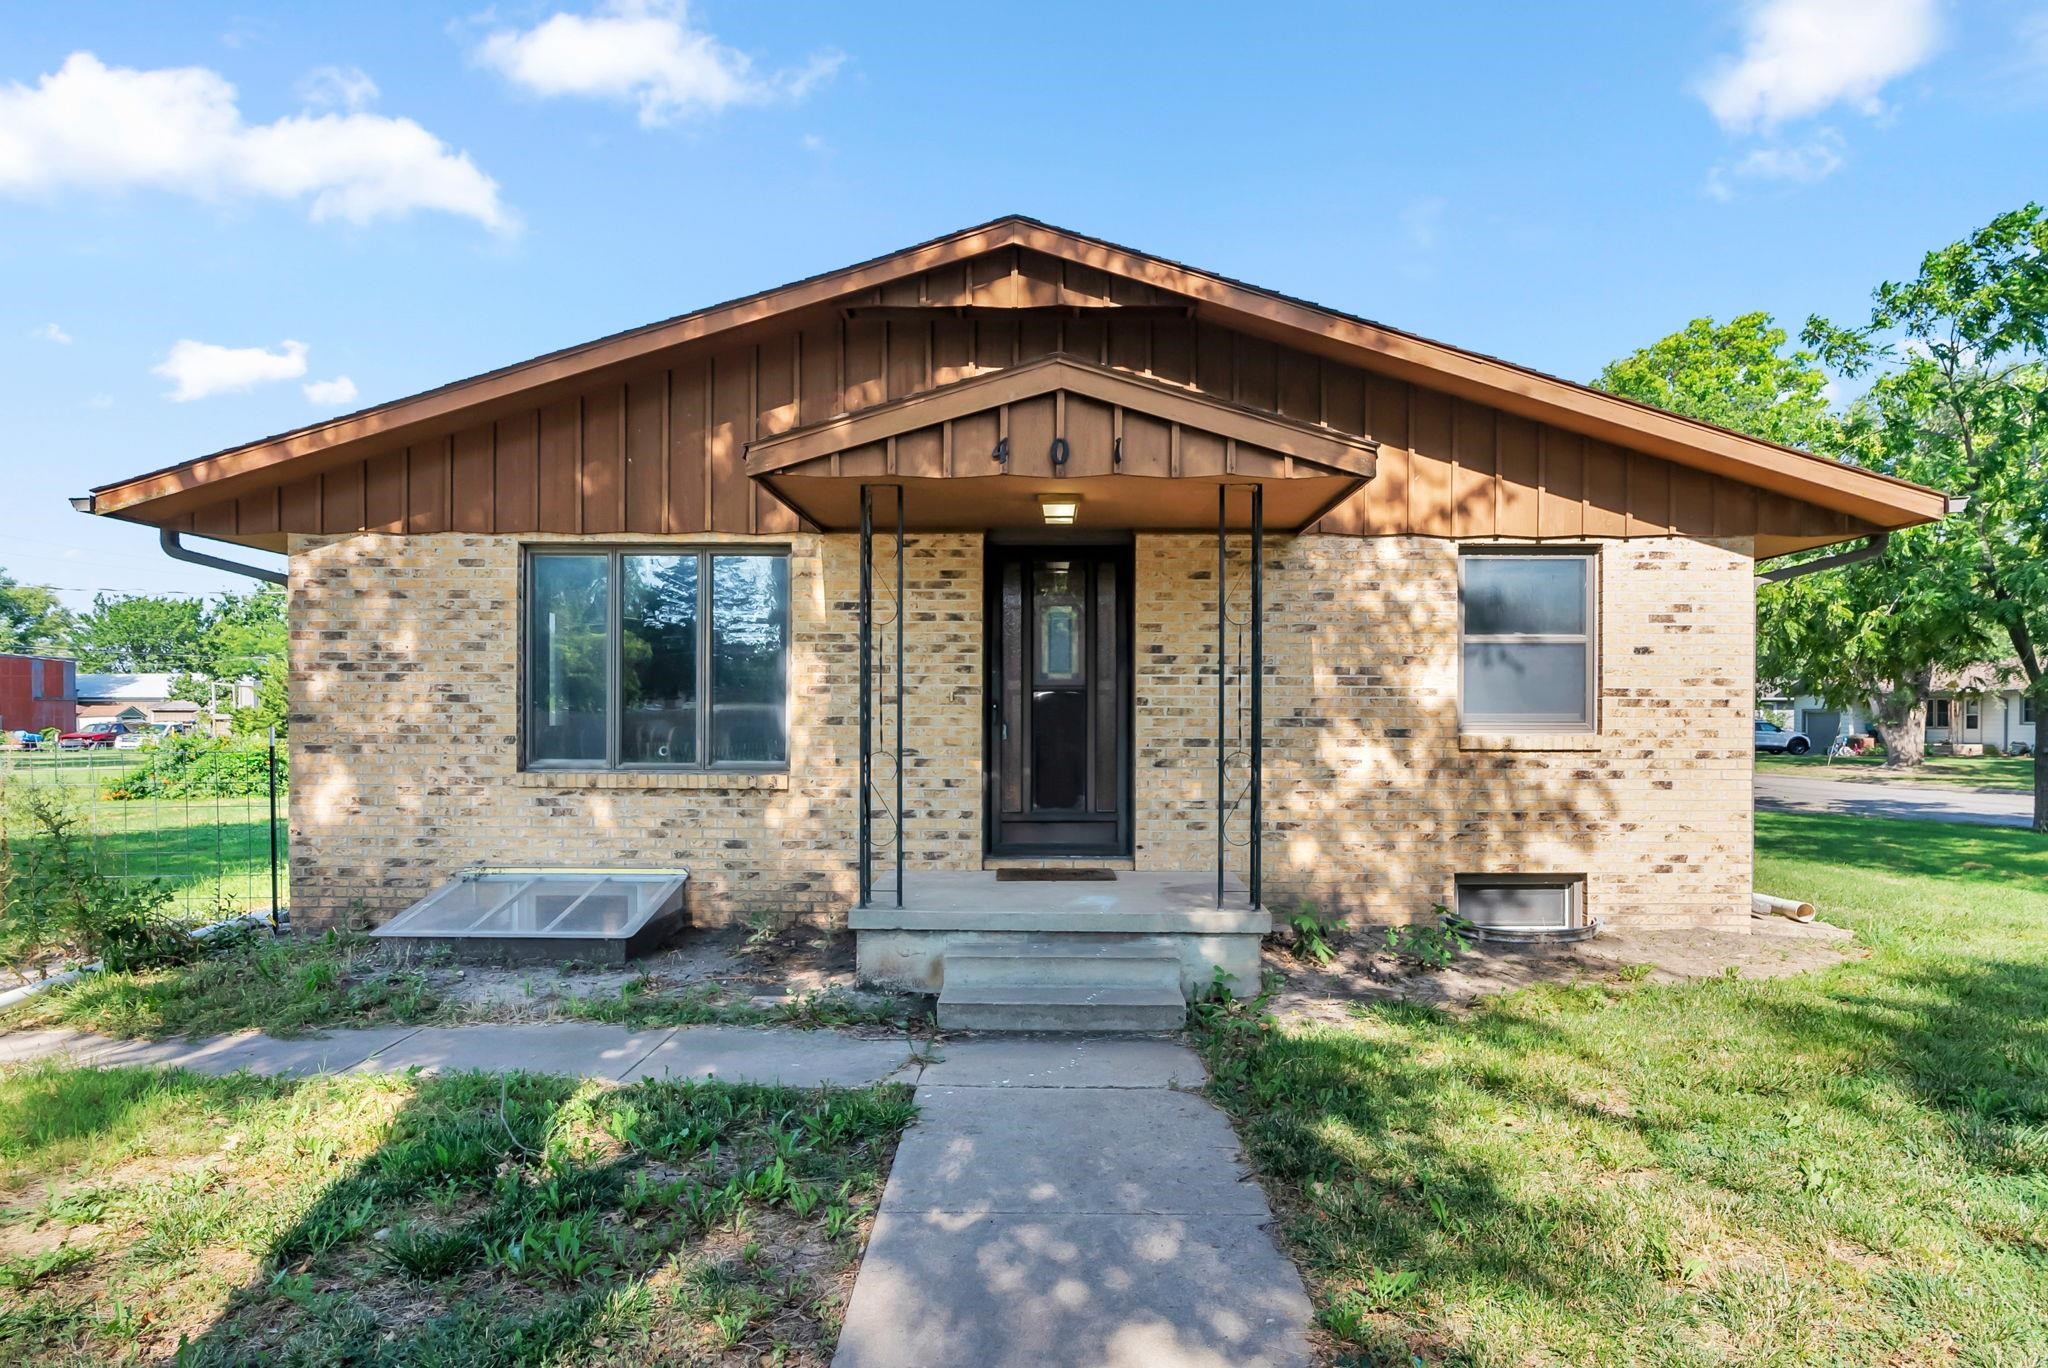
Bungalow-style home with brick siding, board and batten siding, and a front yard
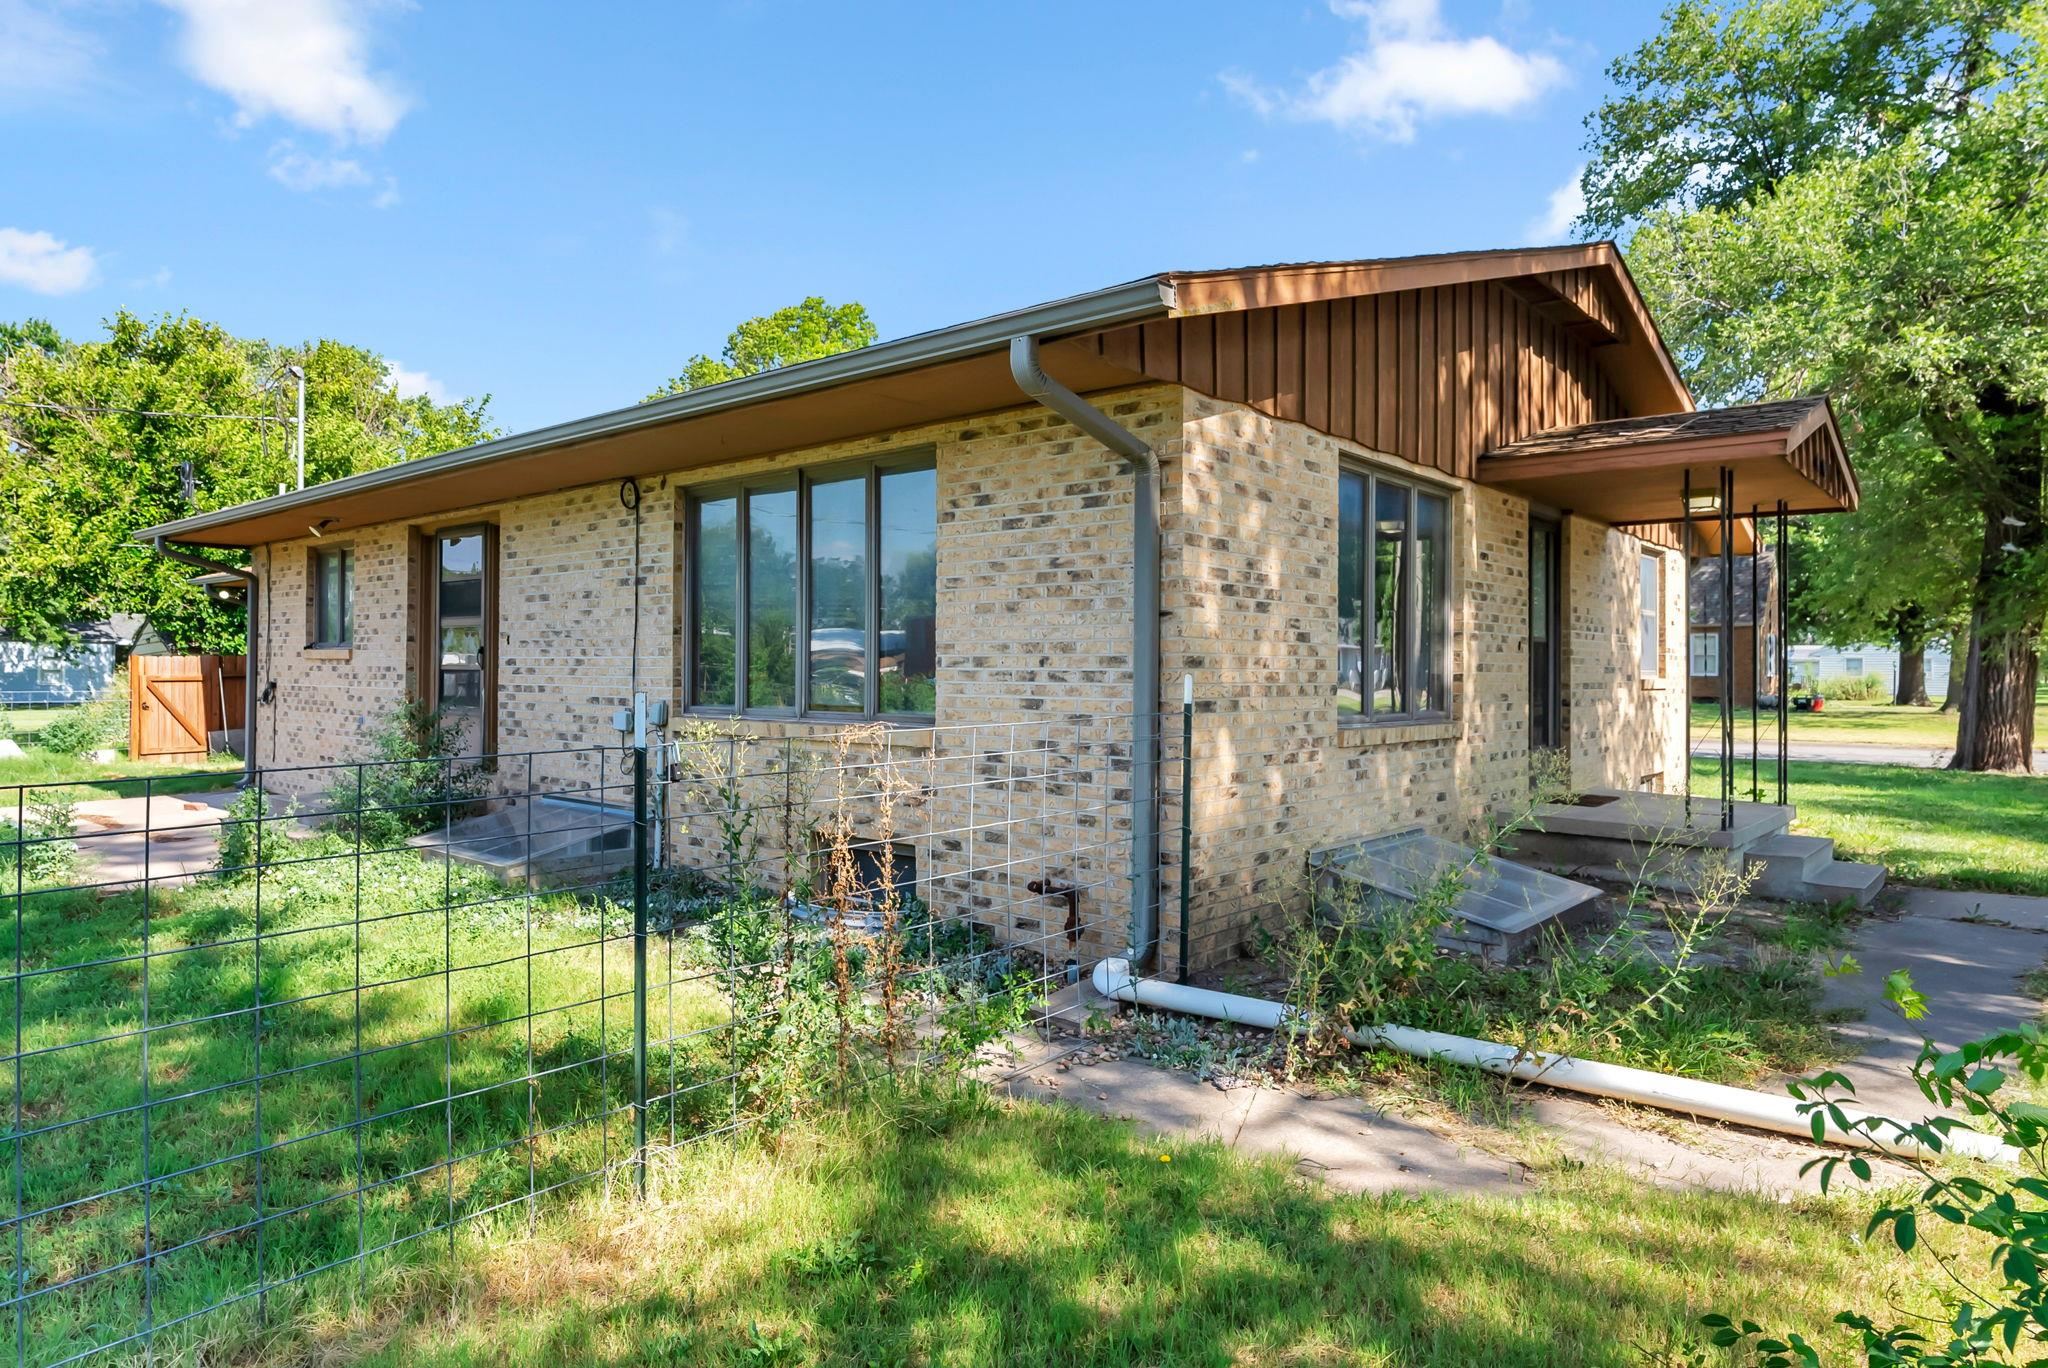
View of property exterior featuring brick siding and board and batten siding
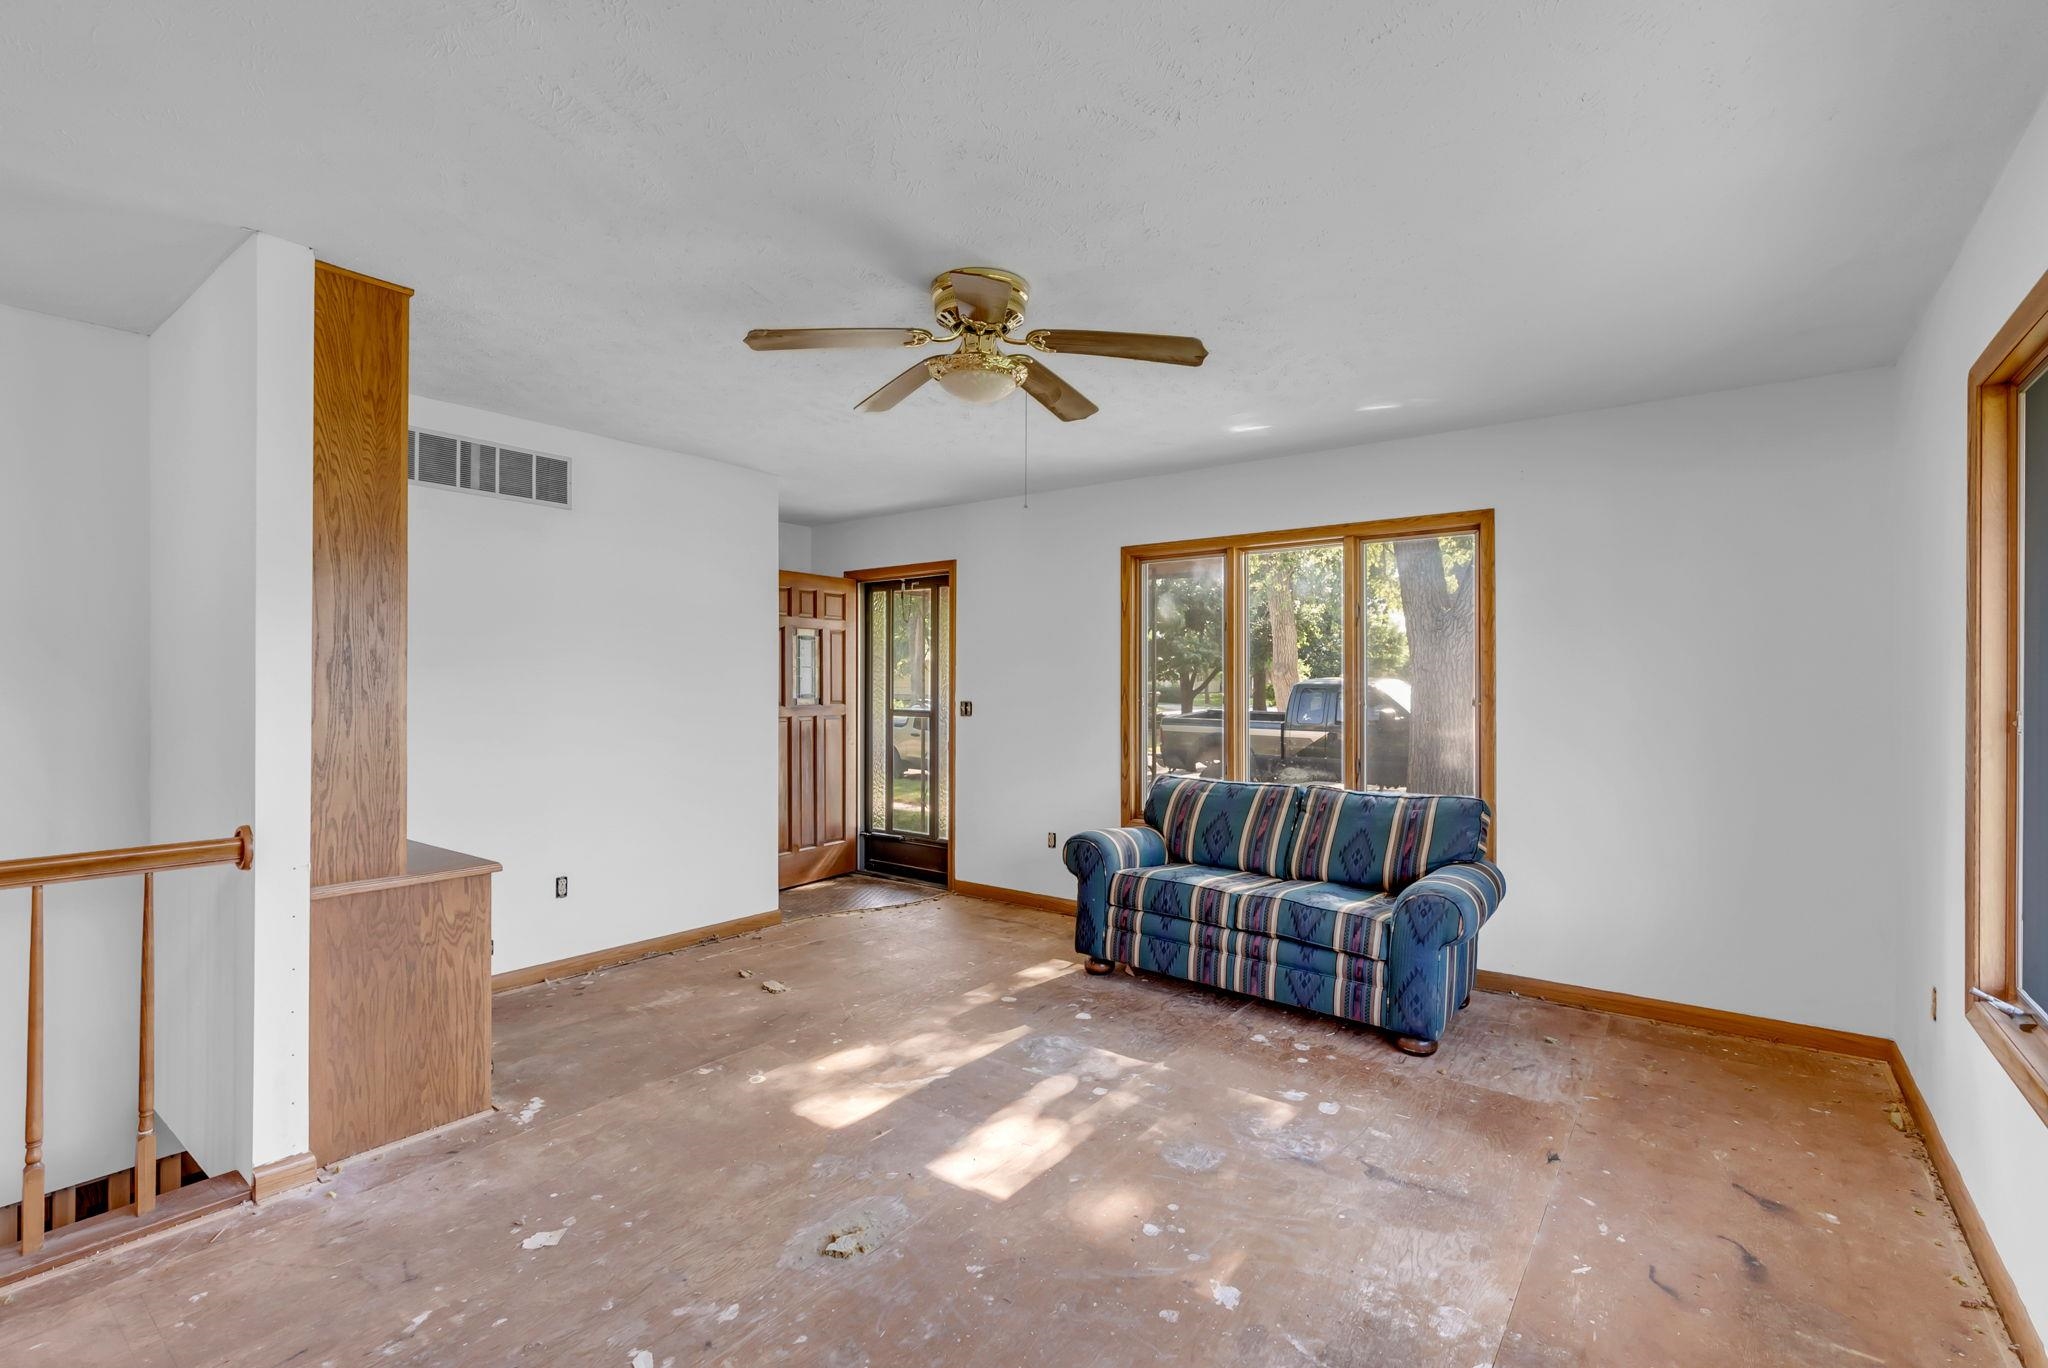
Sitting room featuring ceiling fan and a chandelier
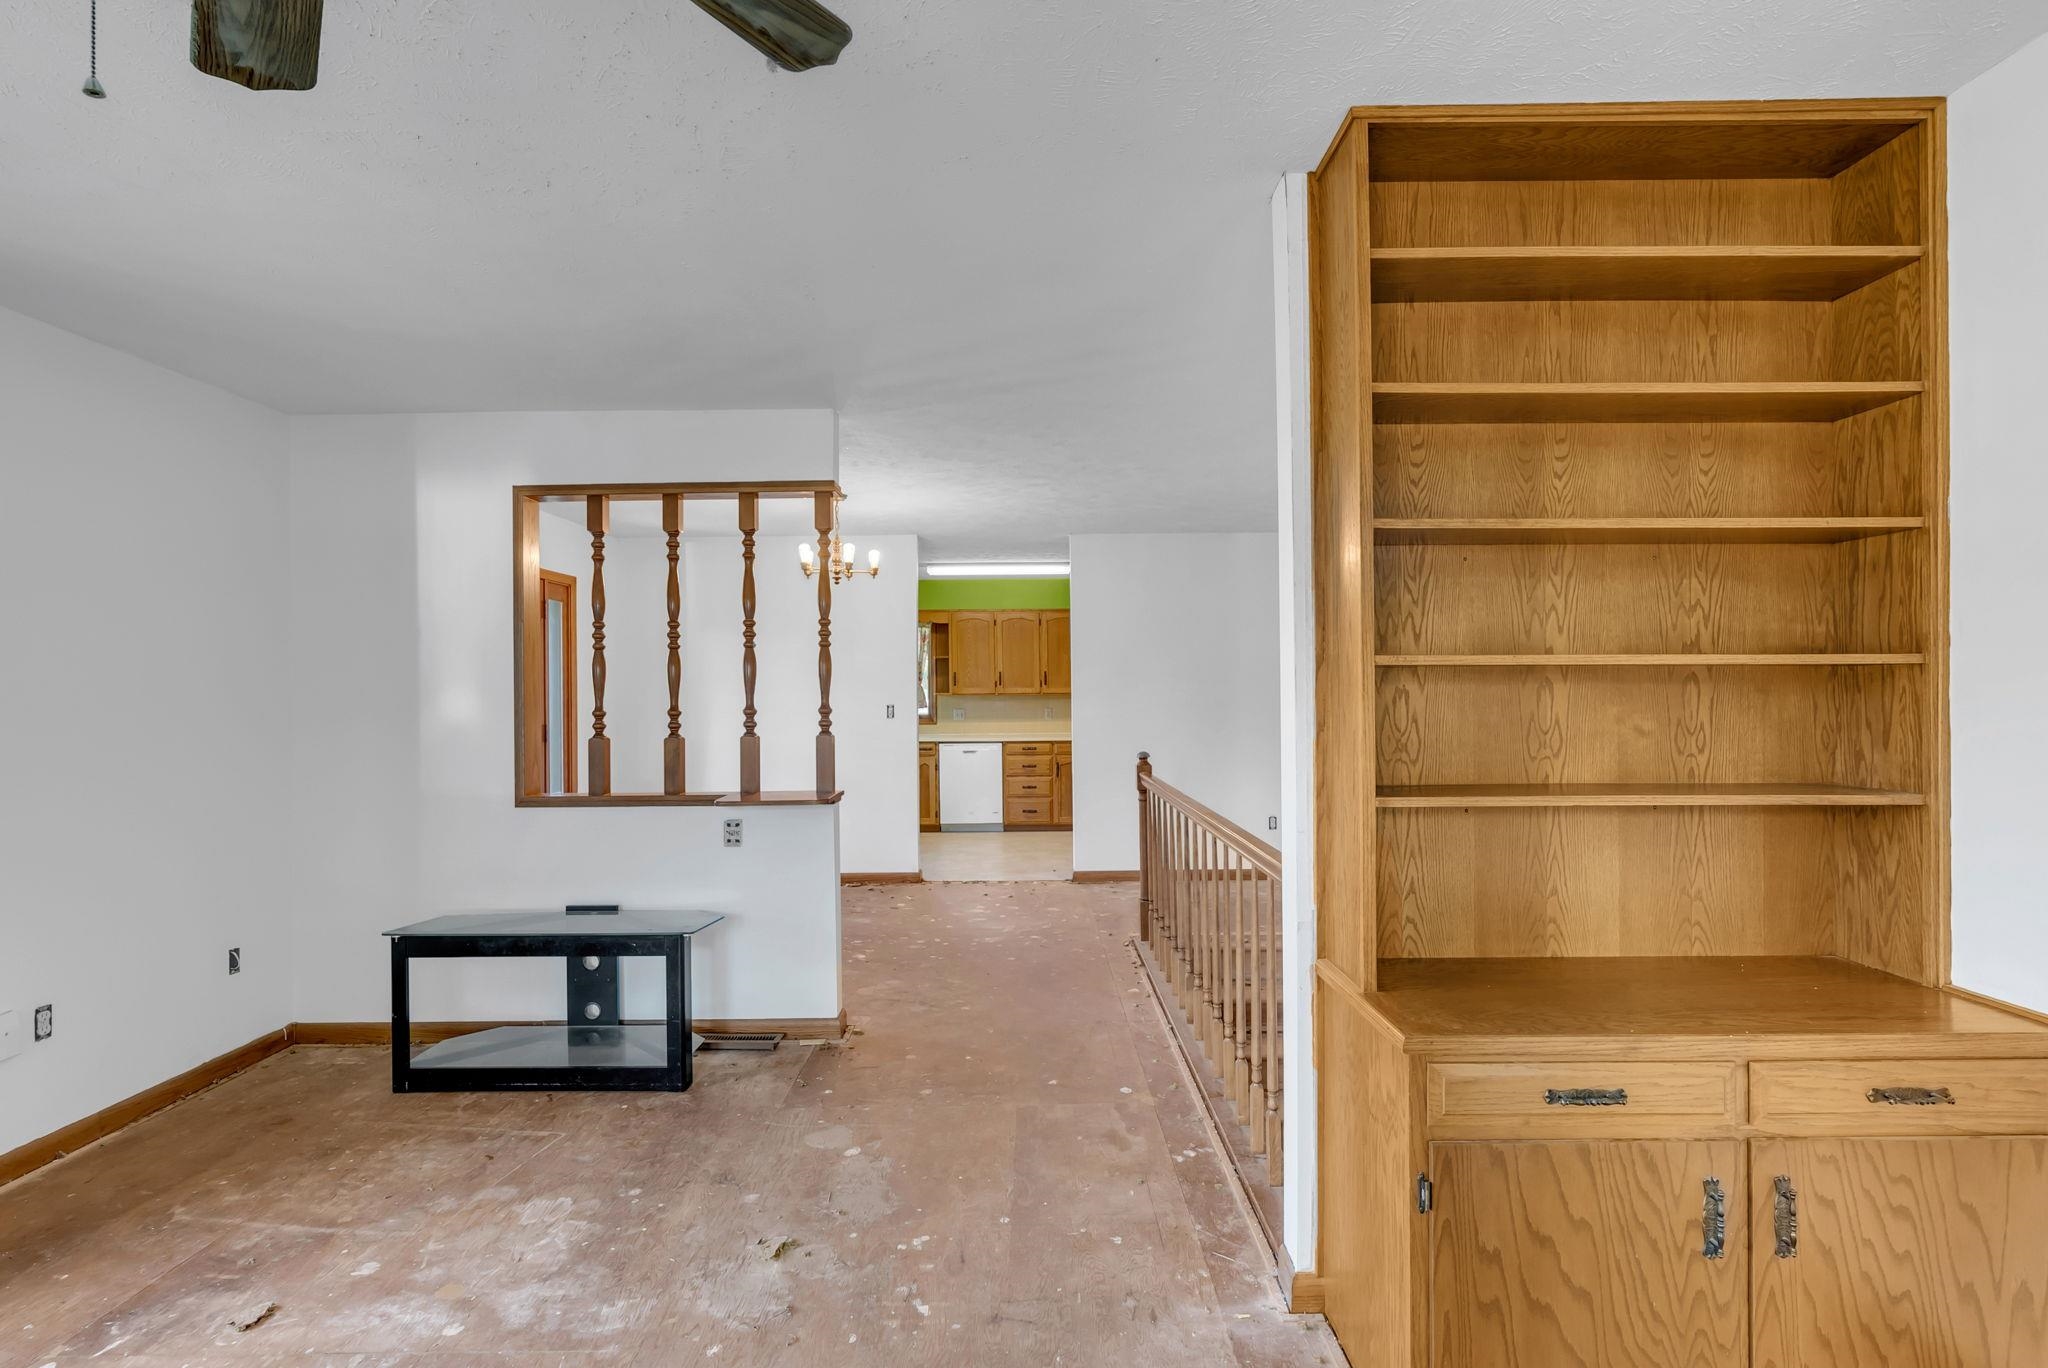
Interior space with baseboards and concrete floors
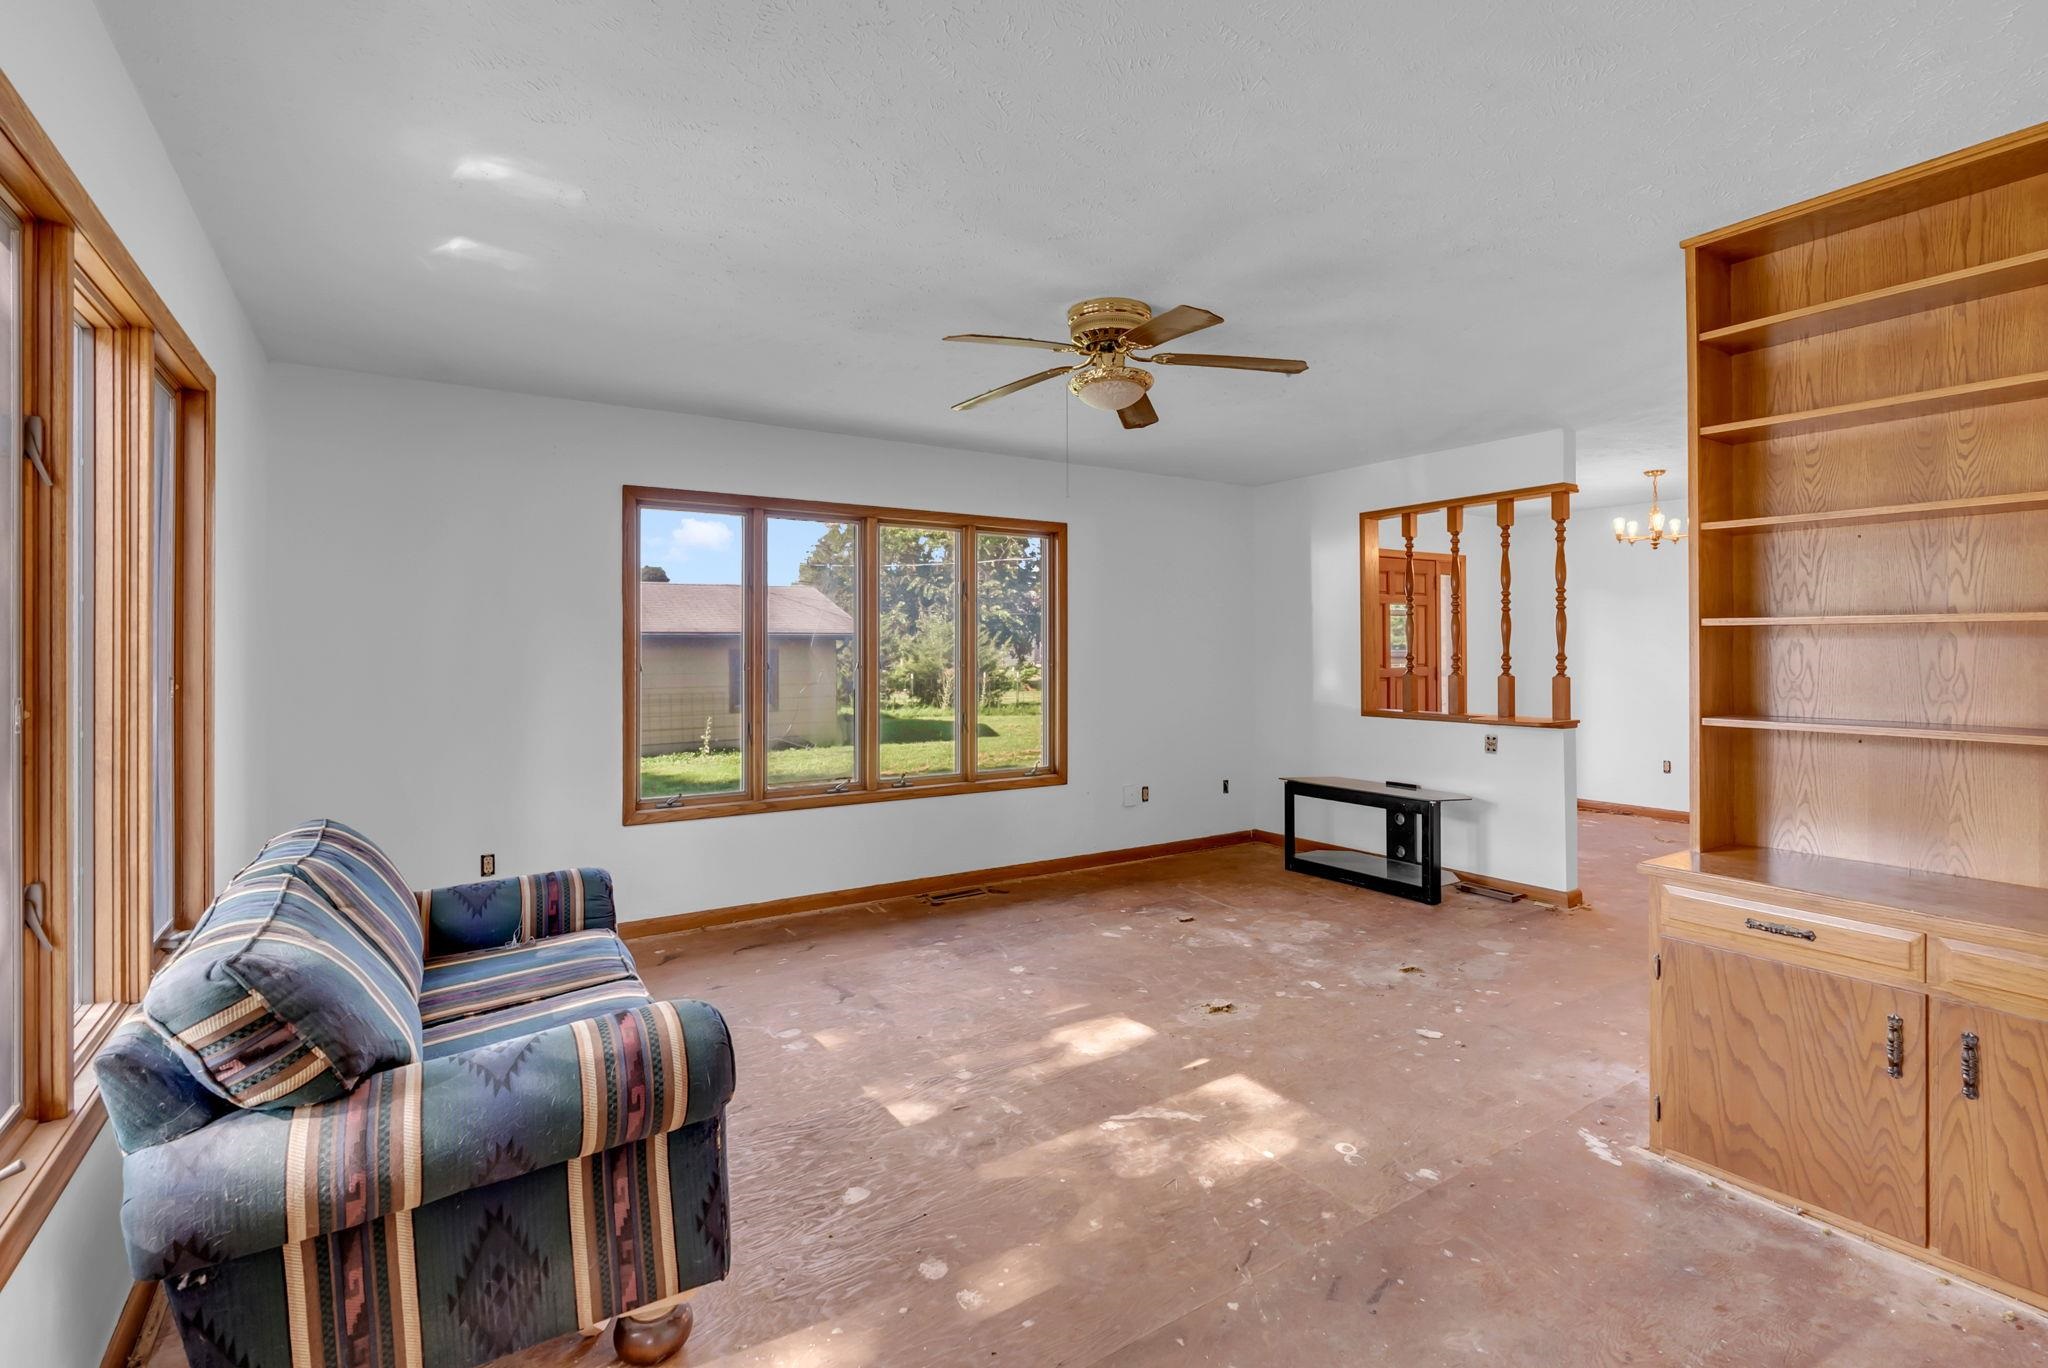
Living area featuring a ceiling fan and baseboards
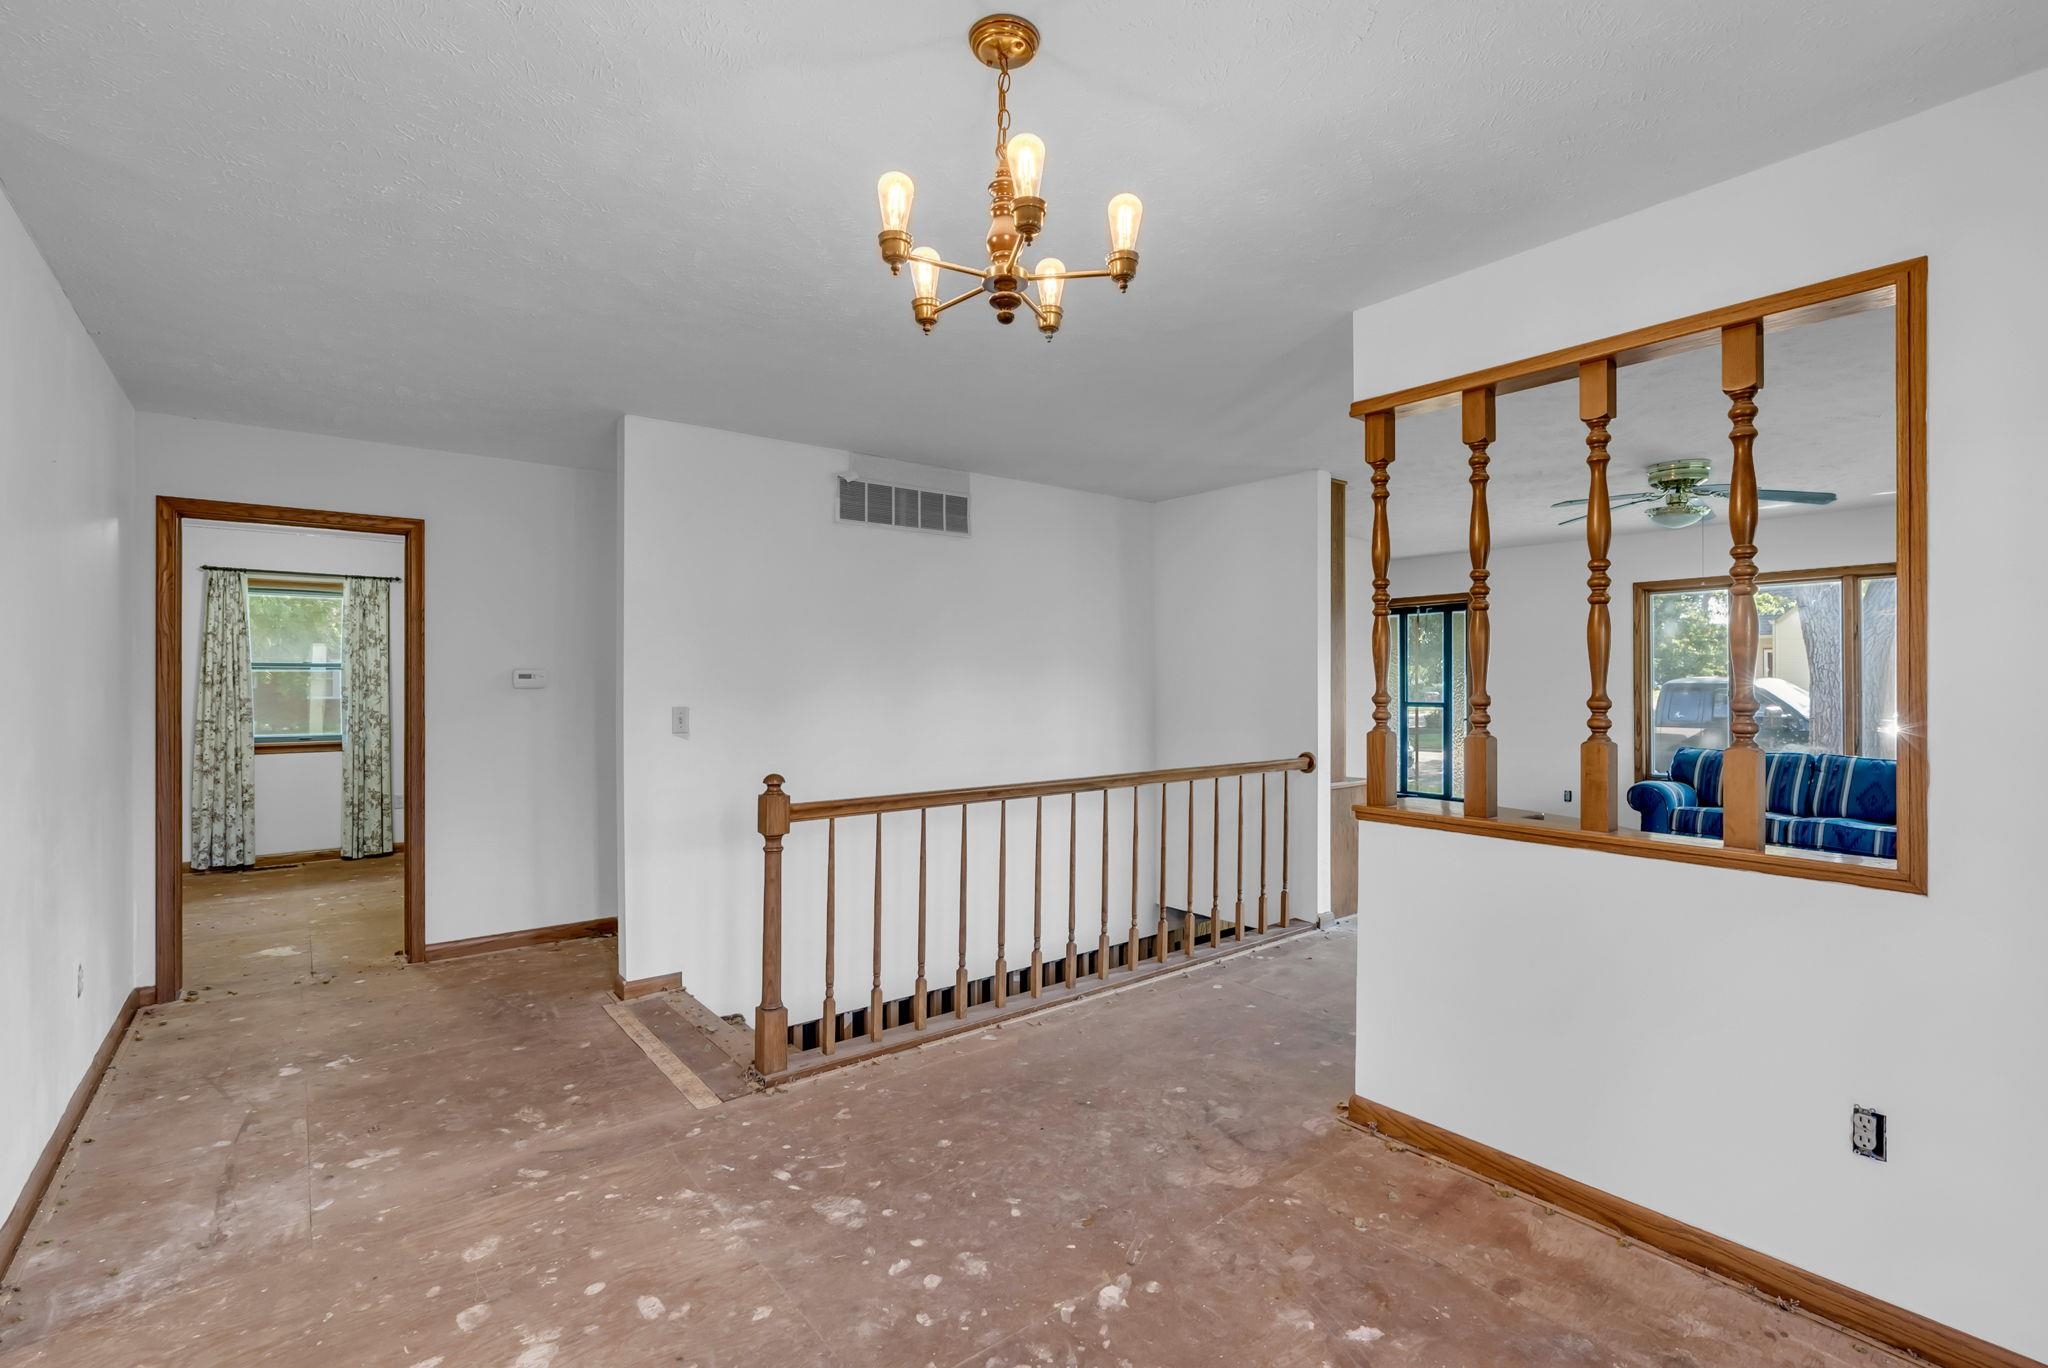
Empty room with baseboards and a chandelier
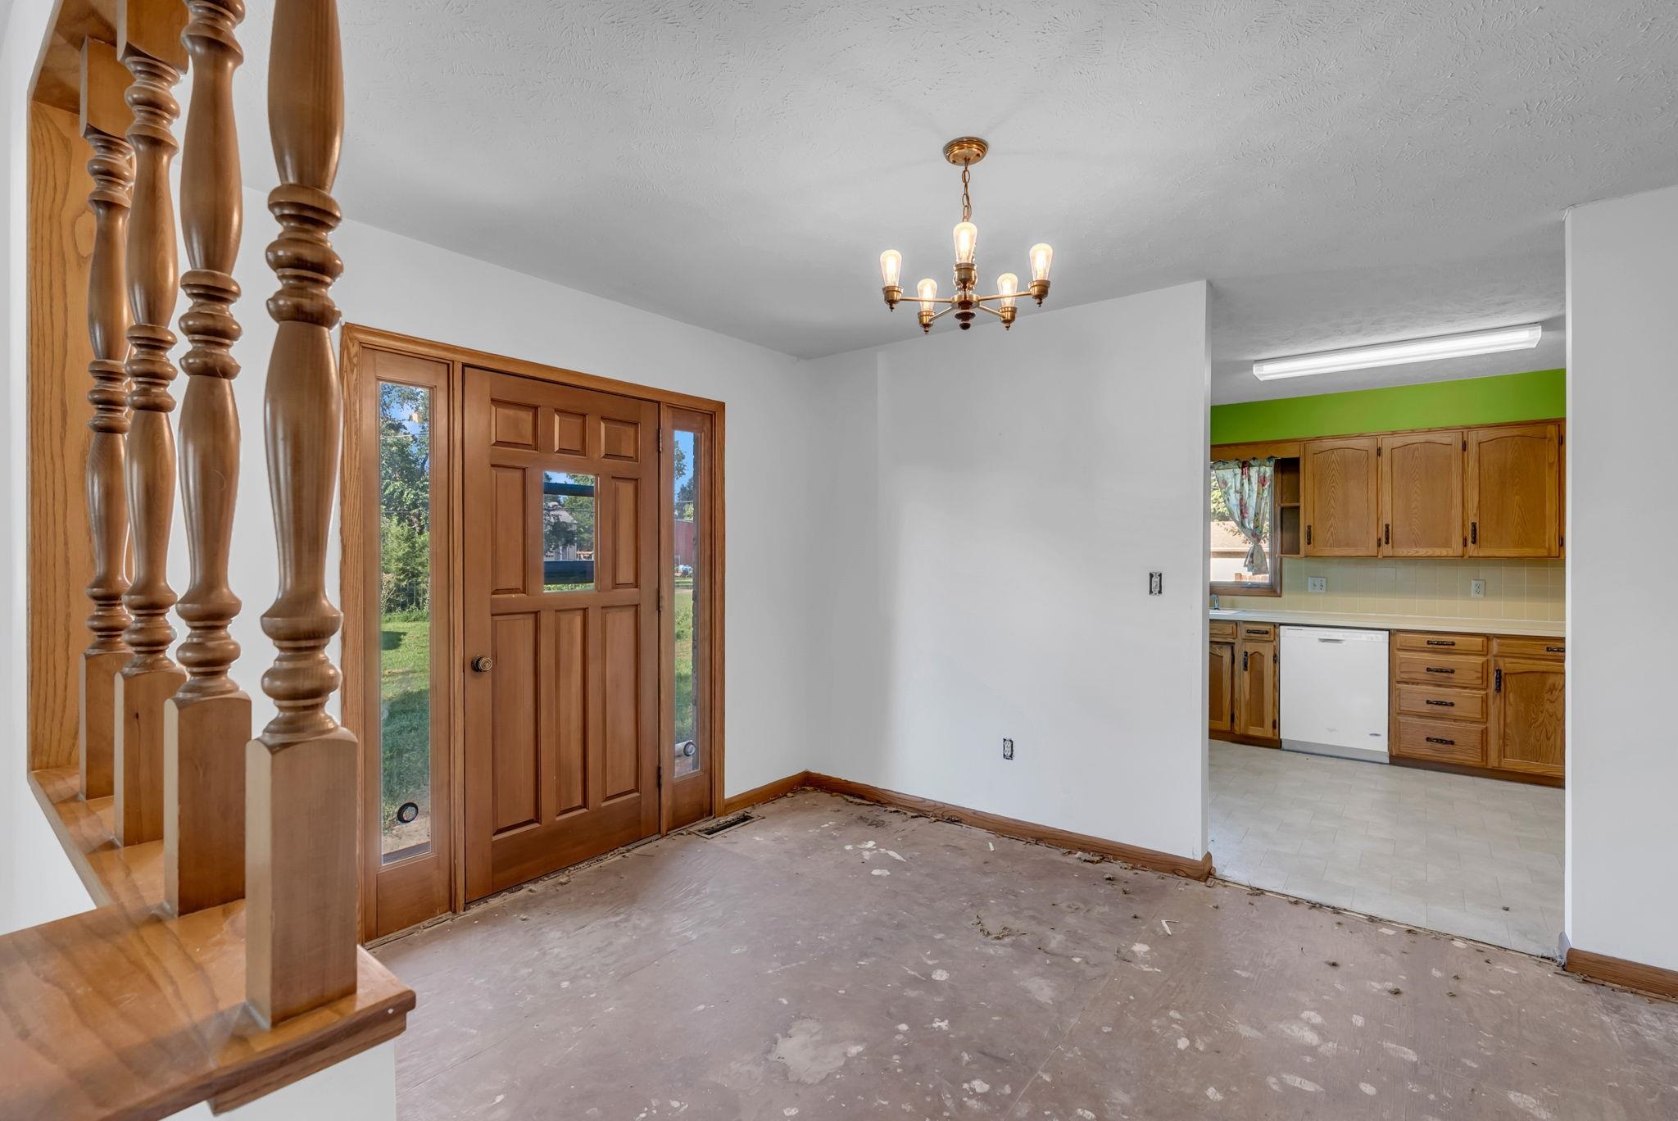
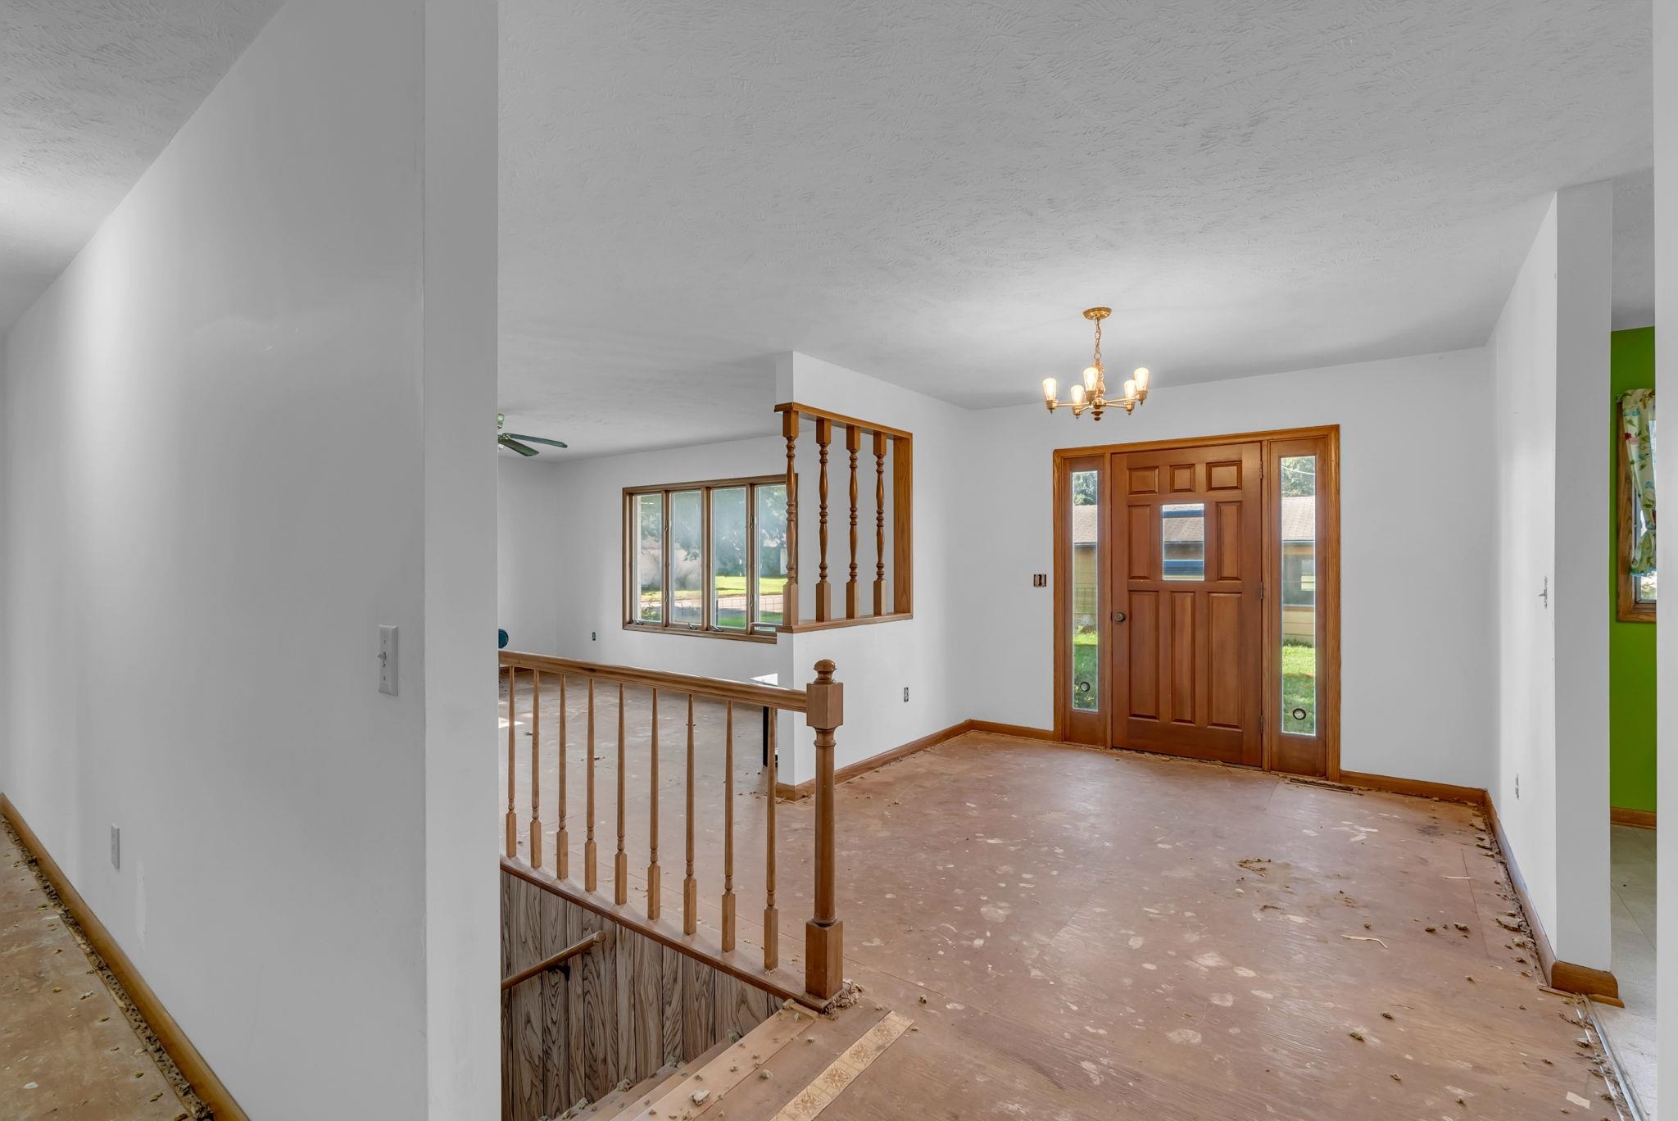
Entryway with a chandelier and a textured ceiling
Entrance foyer with a chandelier and a textured ceiling
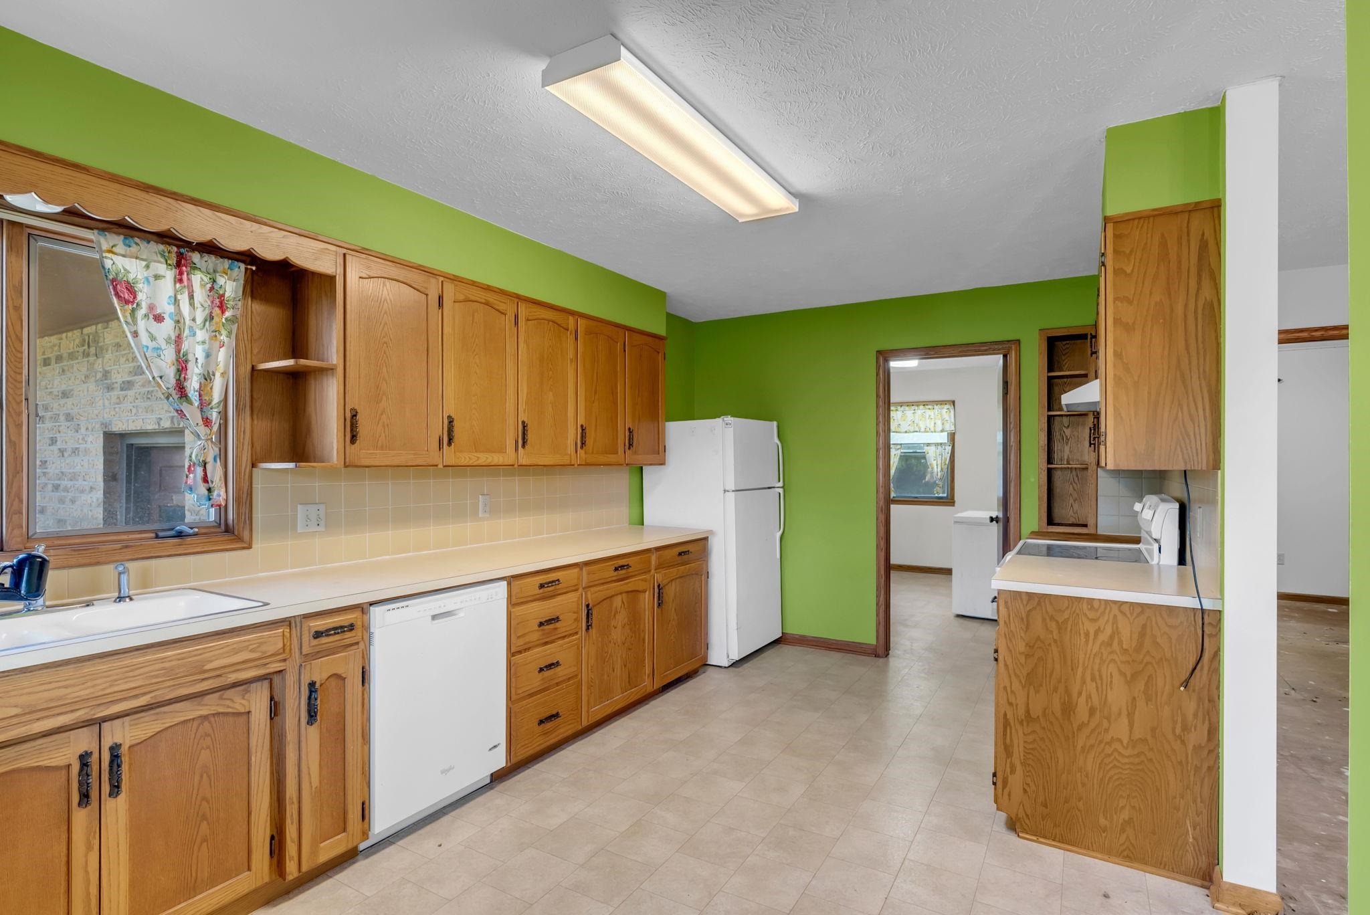
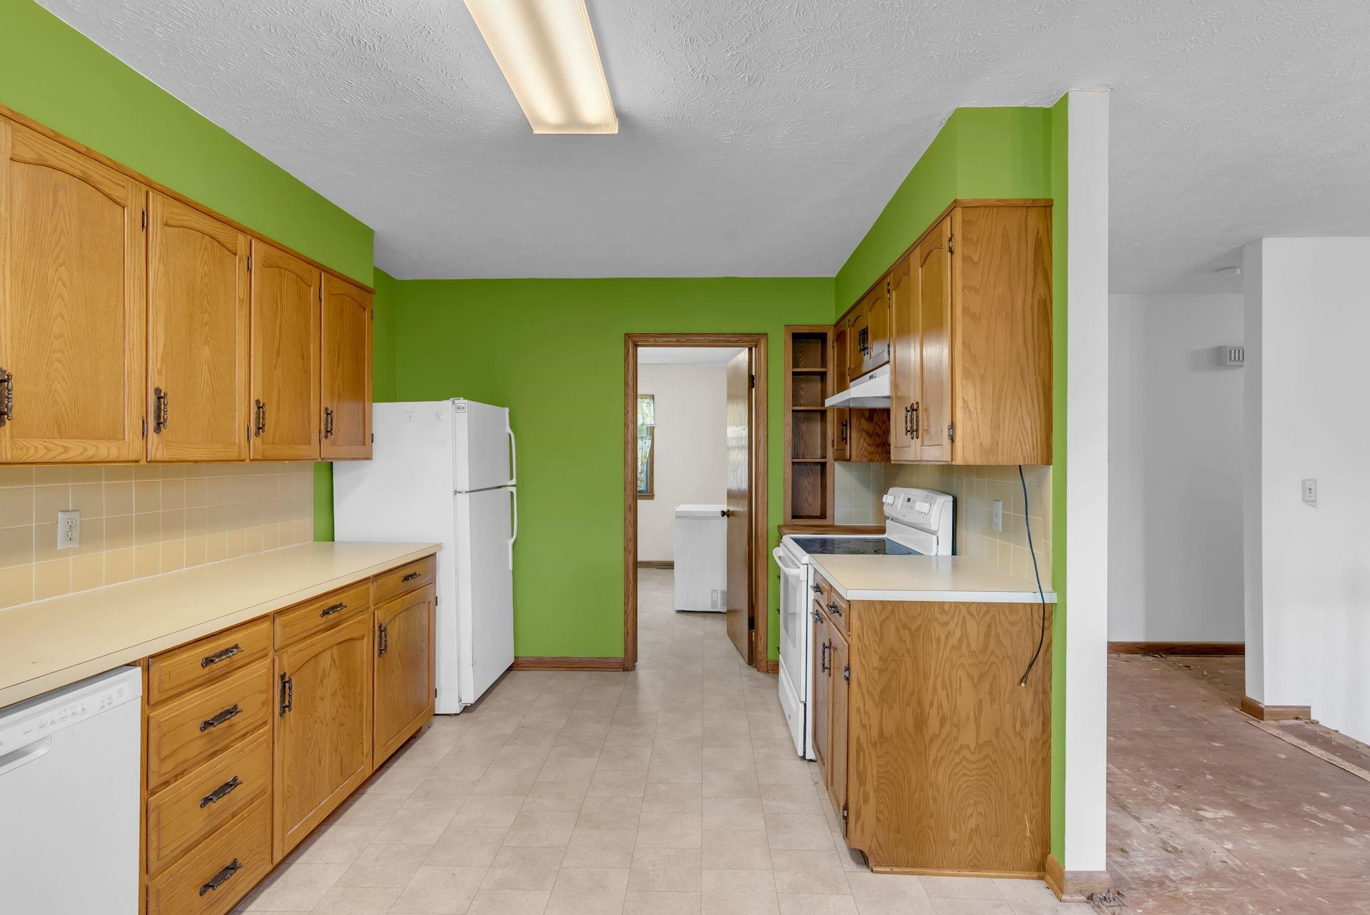
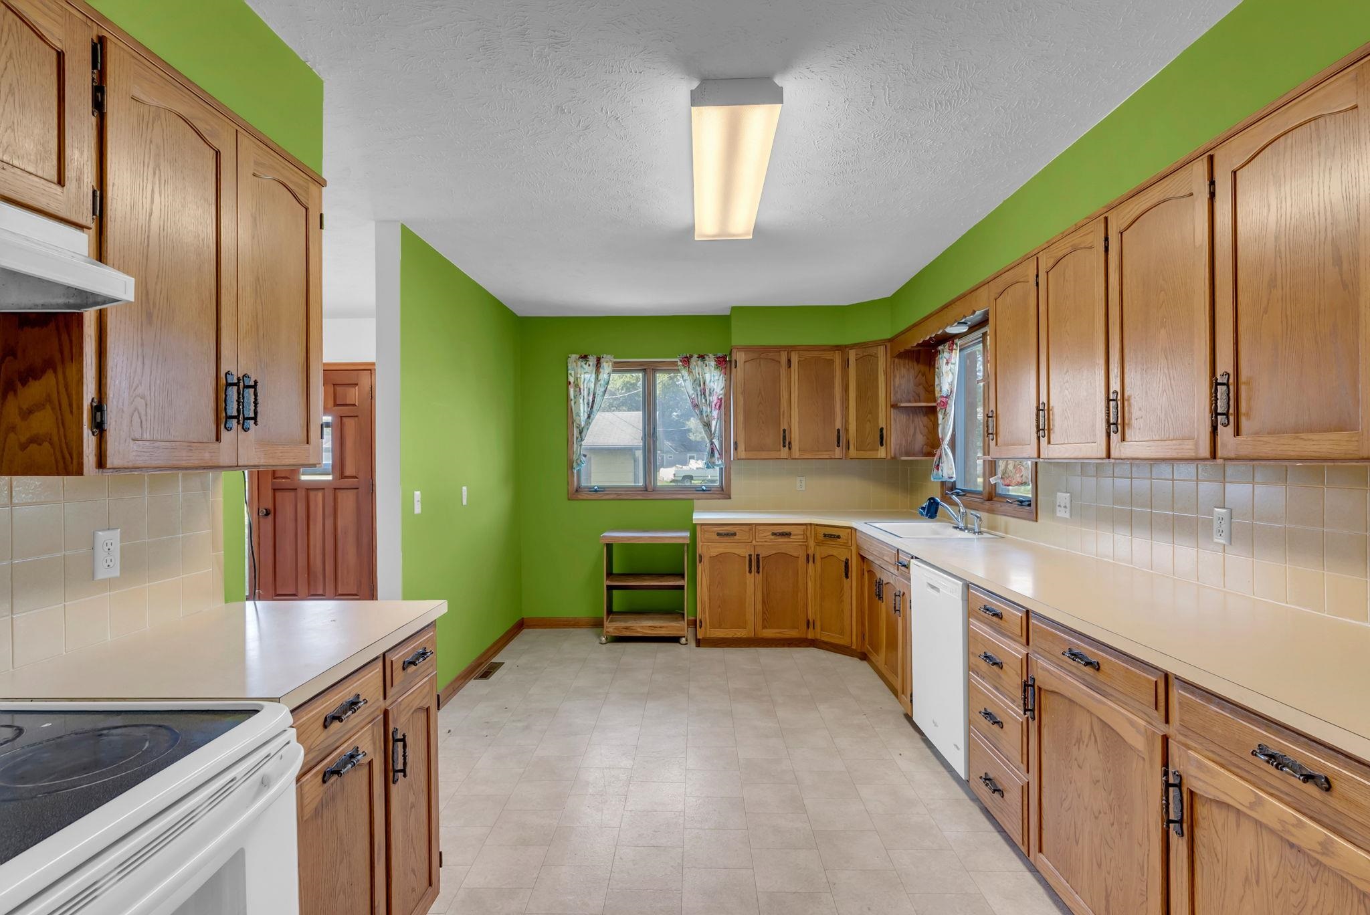
Kitchen with open shelves, white appliances, backsplash, light countertops, and a textured ceiling
Kitchen featuring white appliances, backsplash, light countertops, open shelves, and a textured ceiling
Kitchen featuring light countertops, tasteful backsplash, white appliances, open shelves, and a textured ceiling
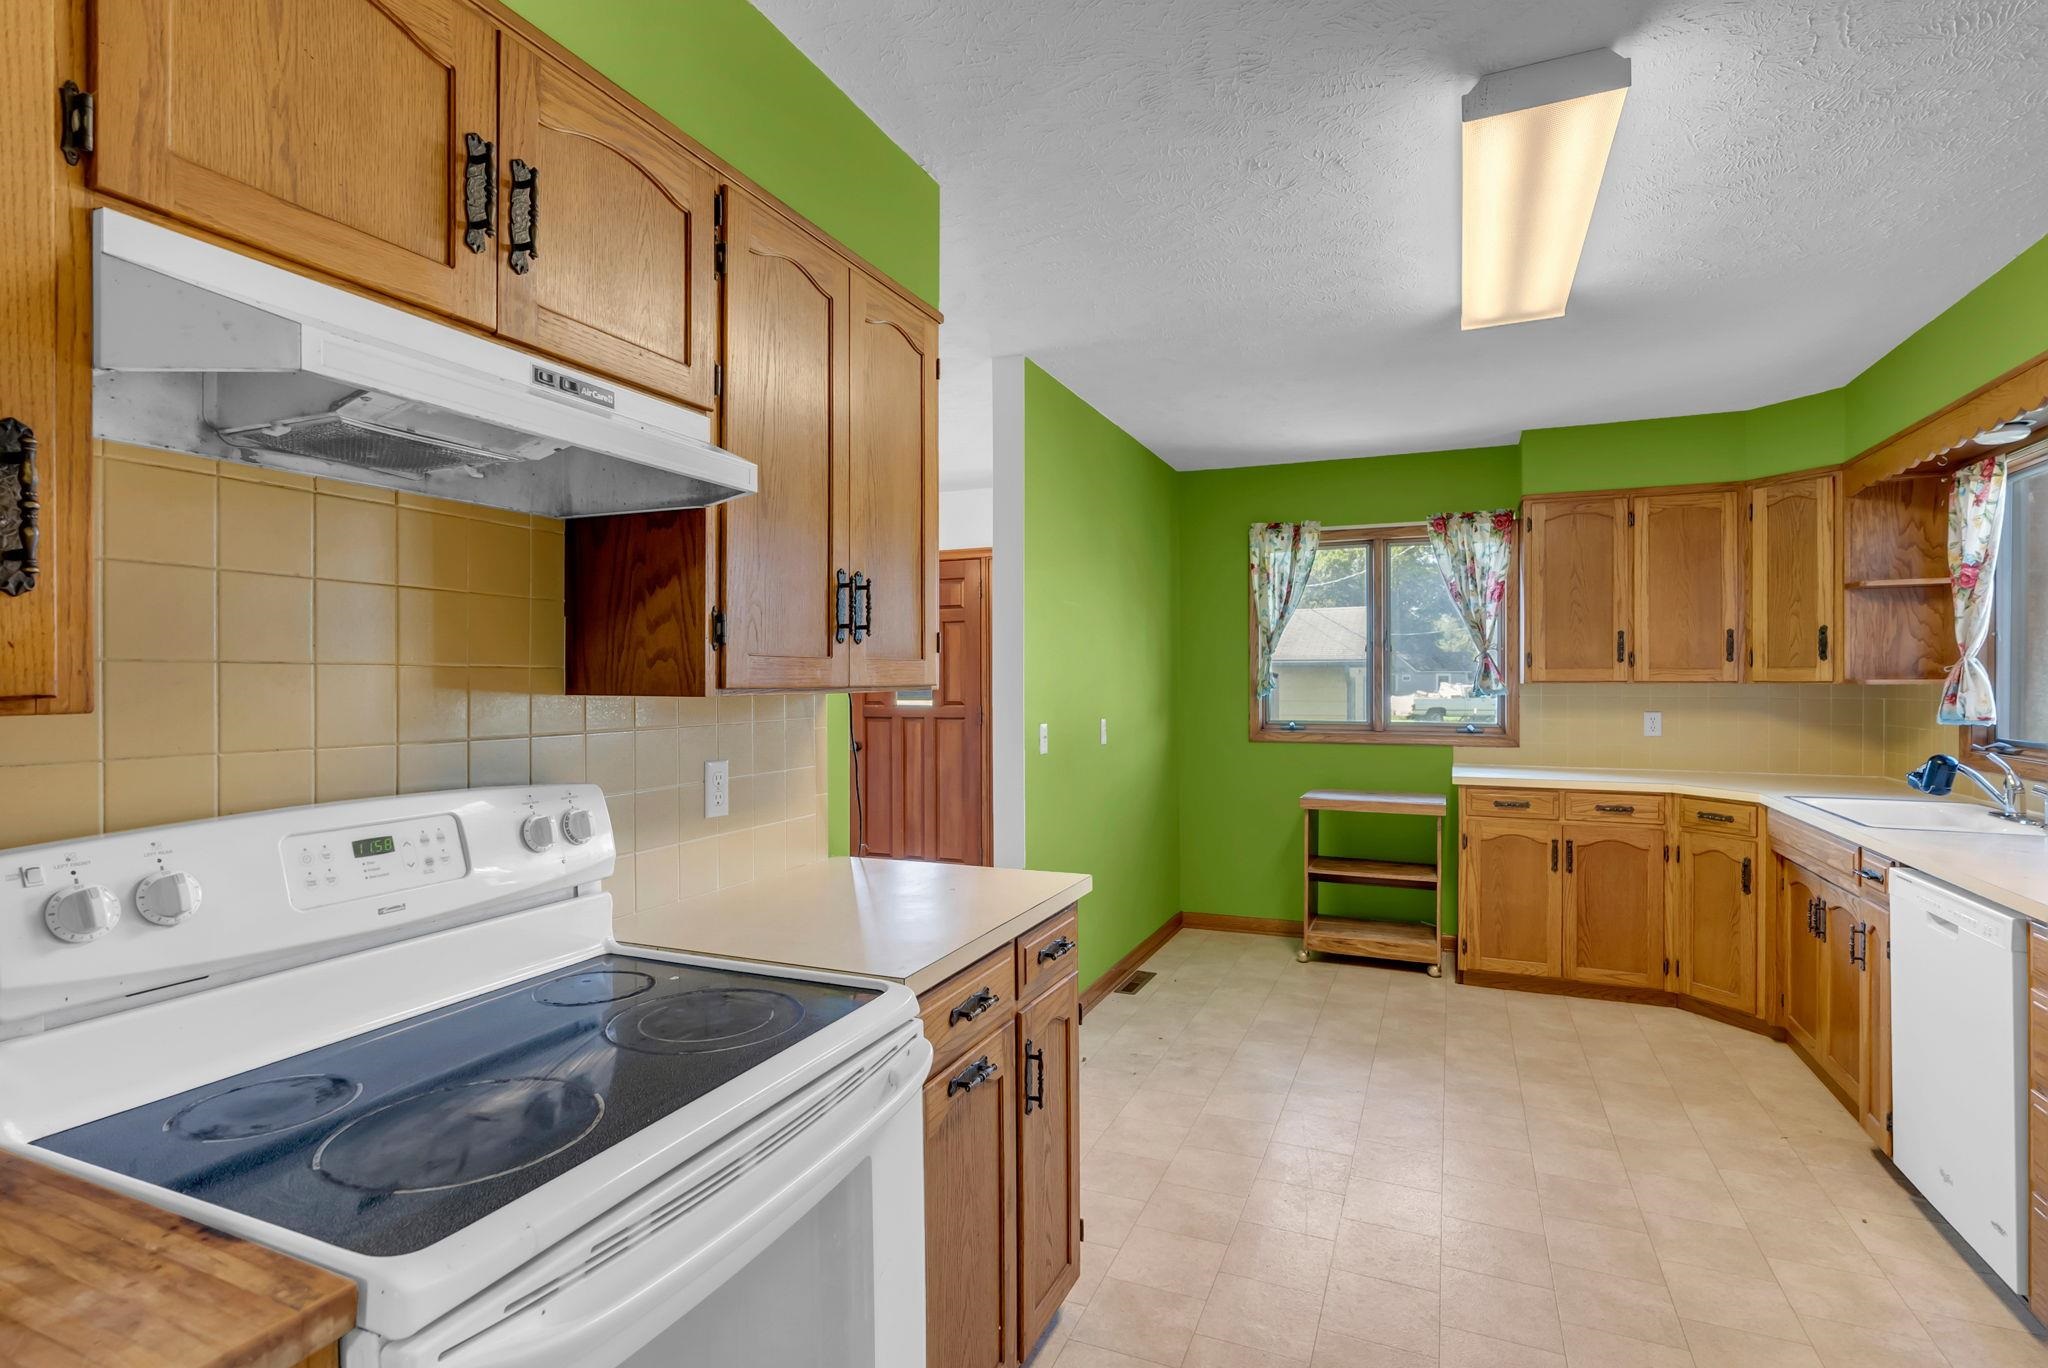
Kitchen with white appliances, under cabinet range hood, light countertops, backsplash, and a textured ceiling
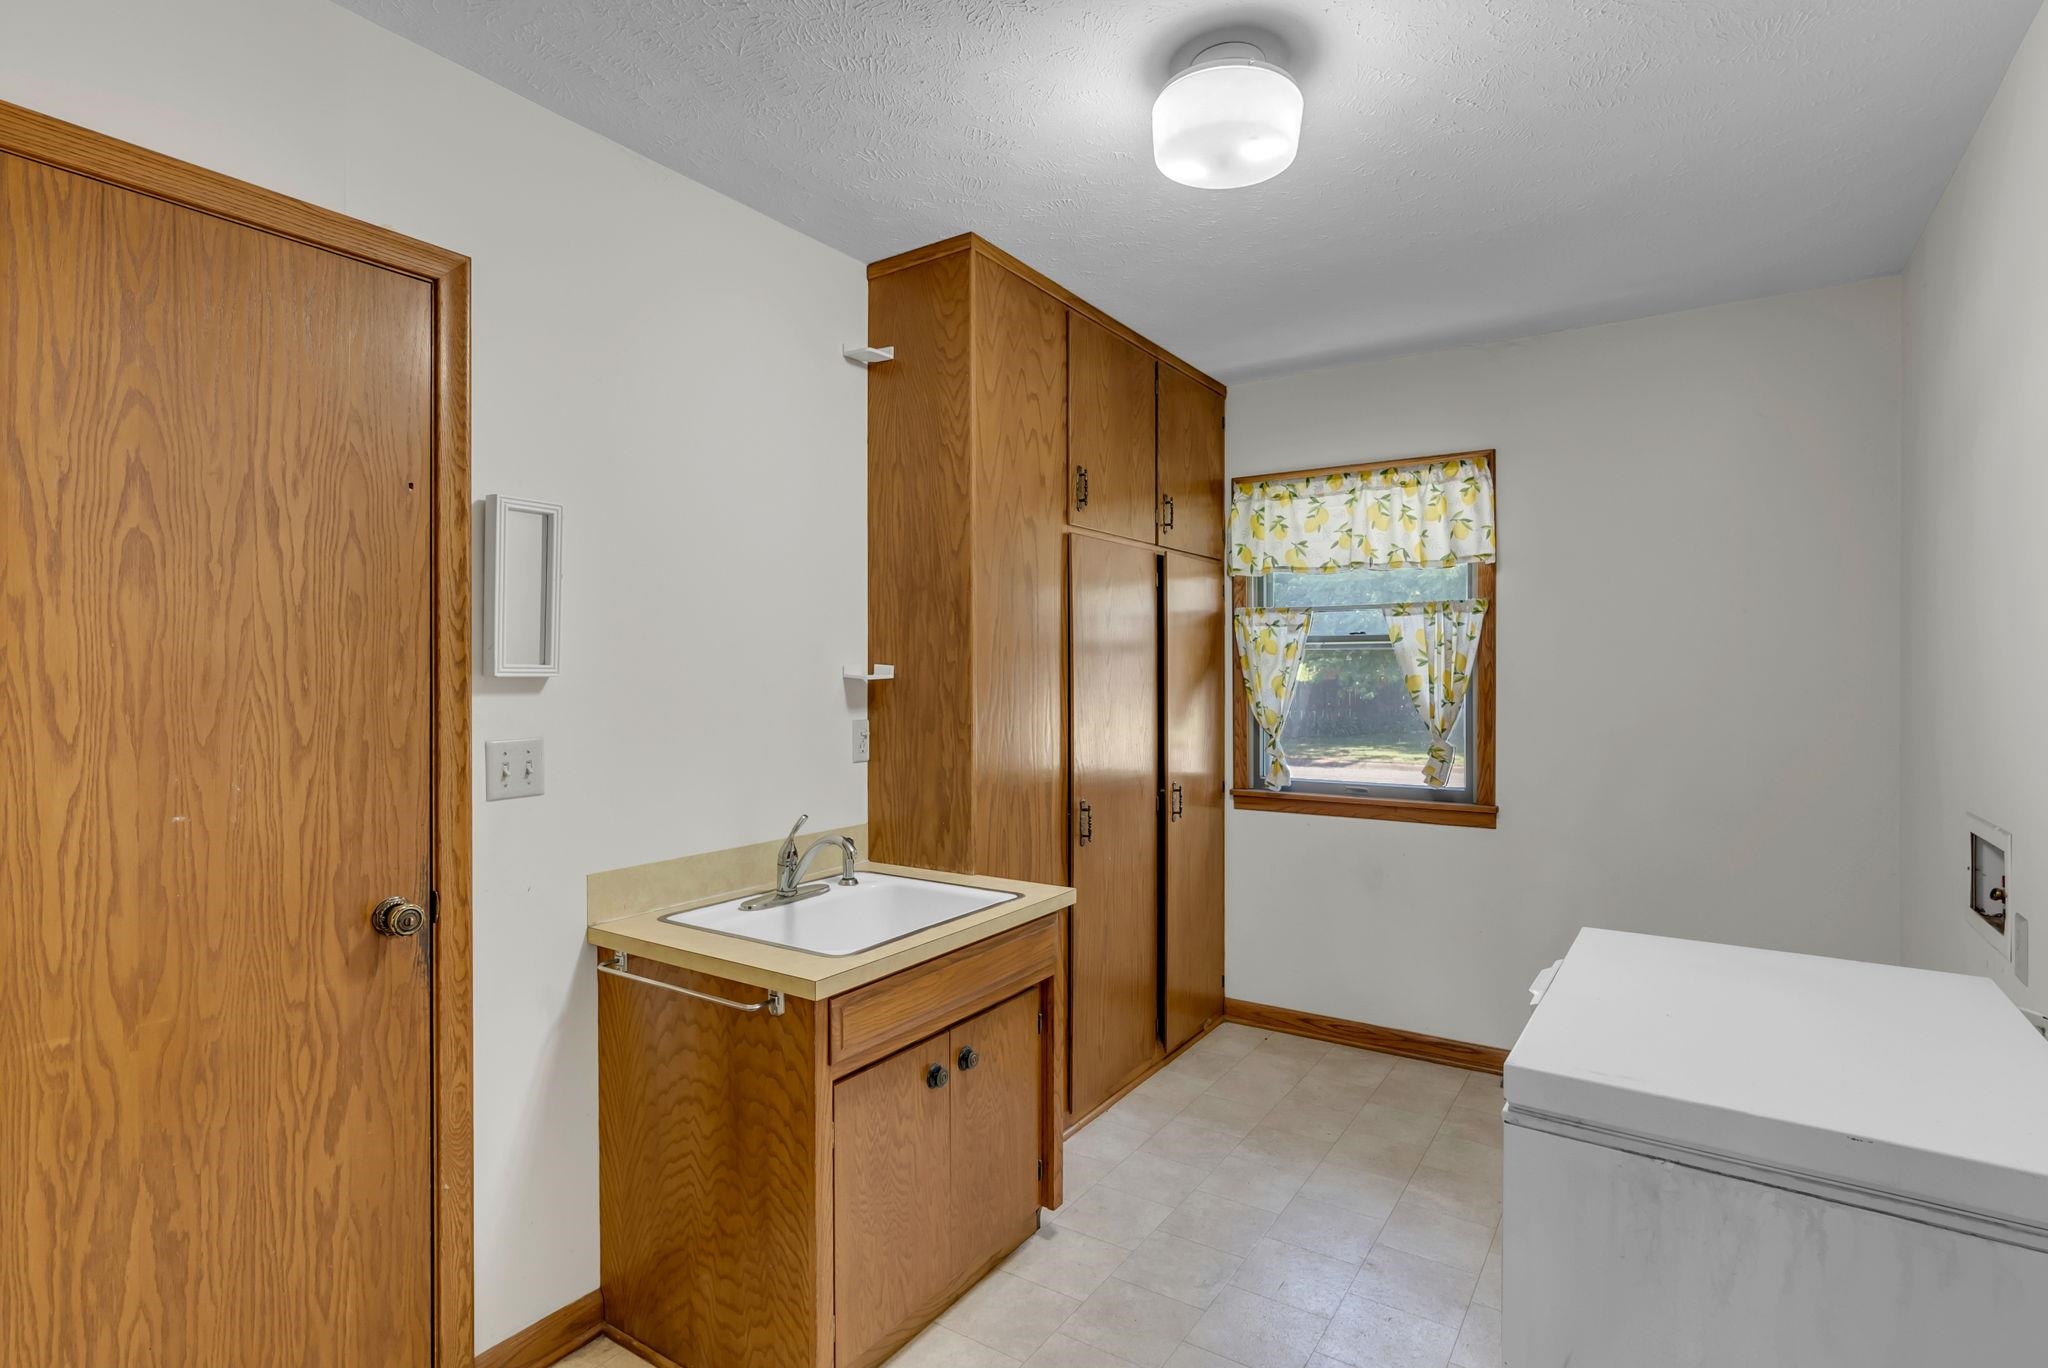
Laundry room featuring hookup for a washing machine, light floors, and cabinet space

Unfurnished bedroom featuring a textured ceiling and a closet
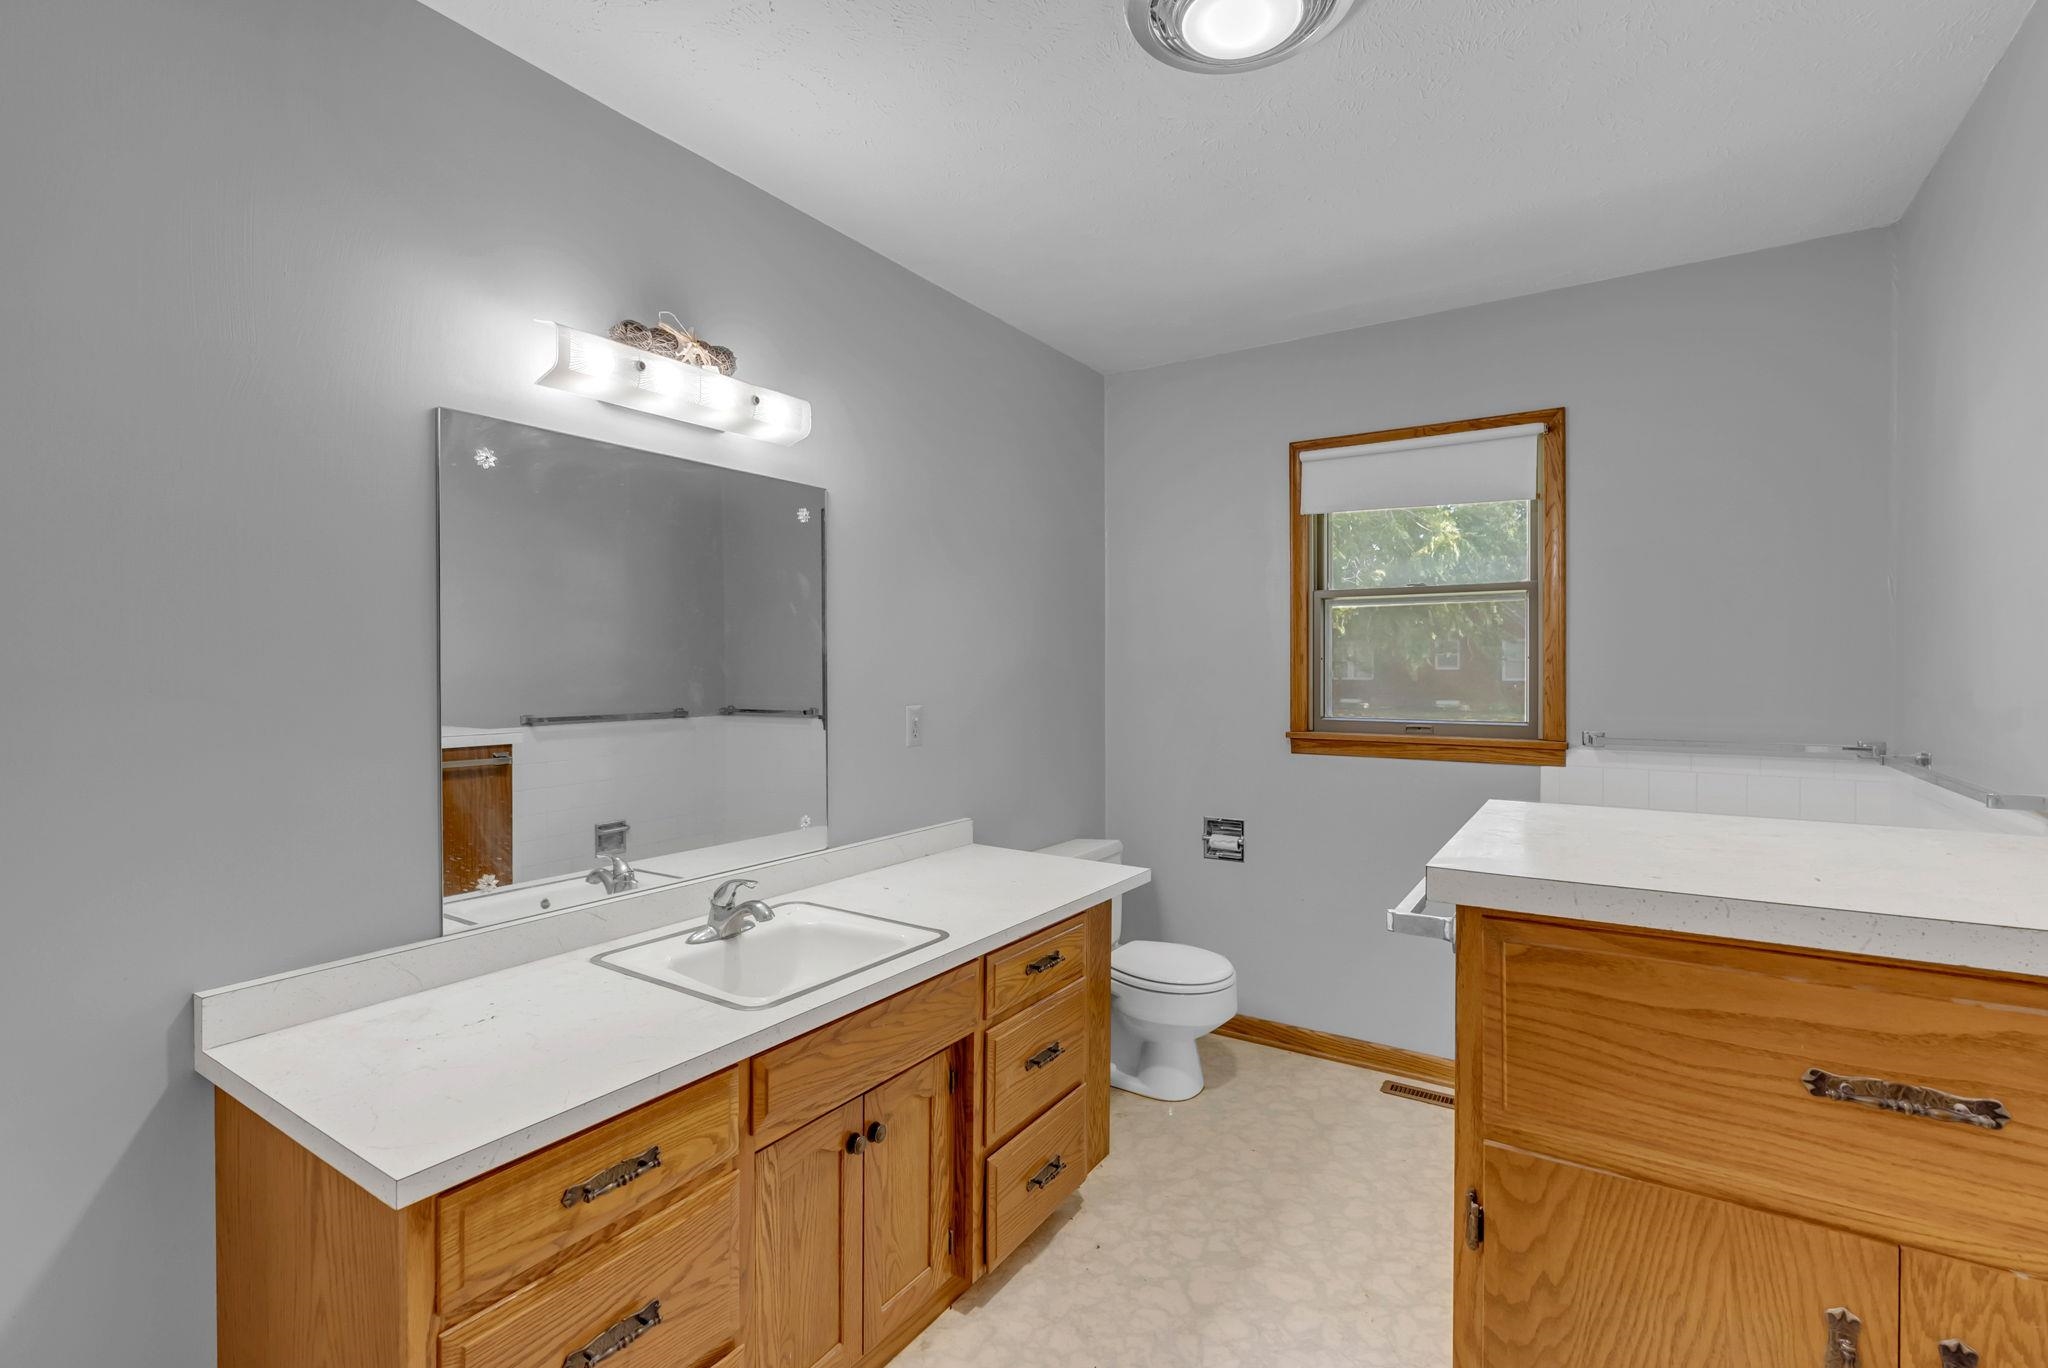
Bathroom featuring vanity and tile patterned floors
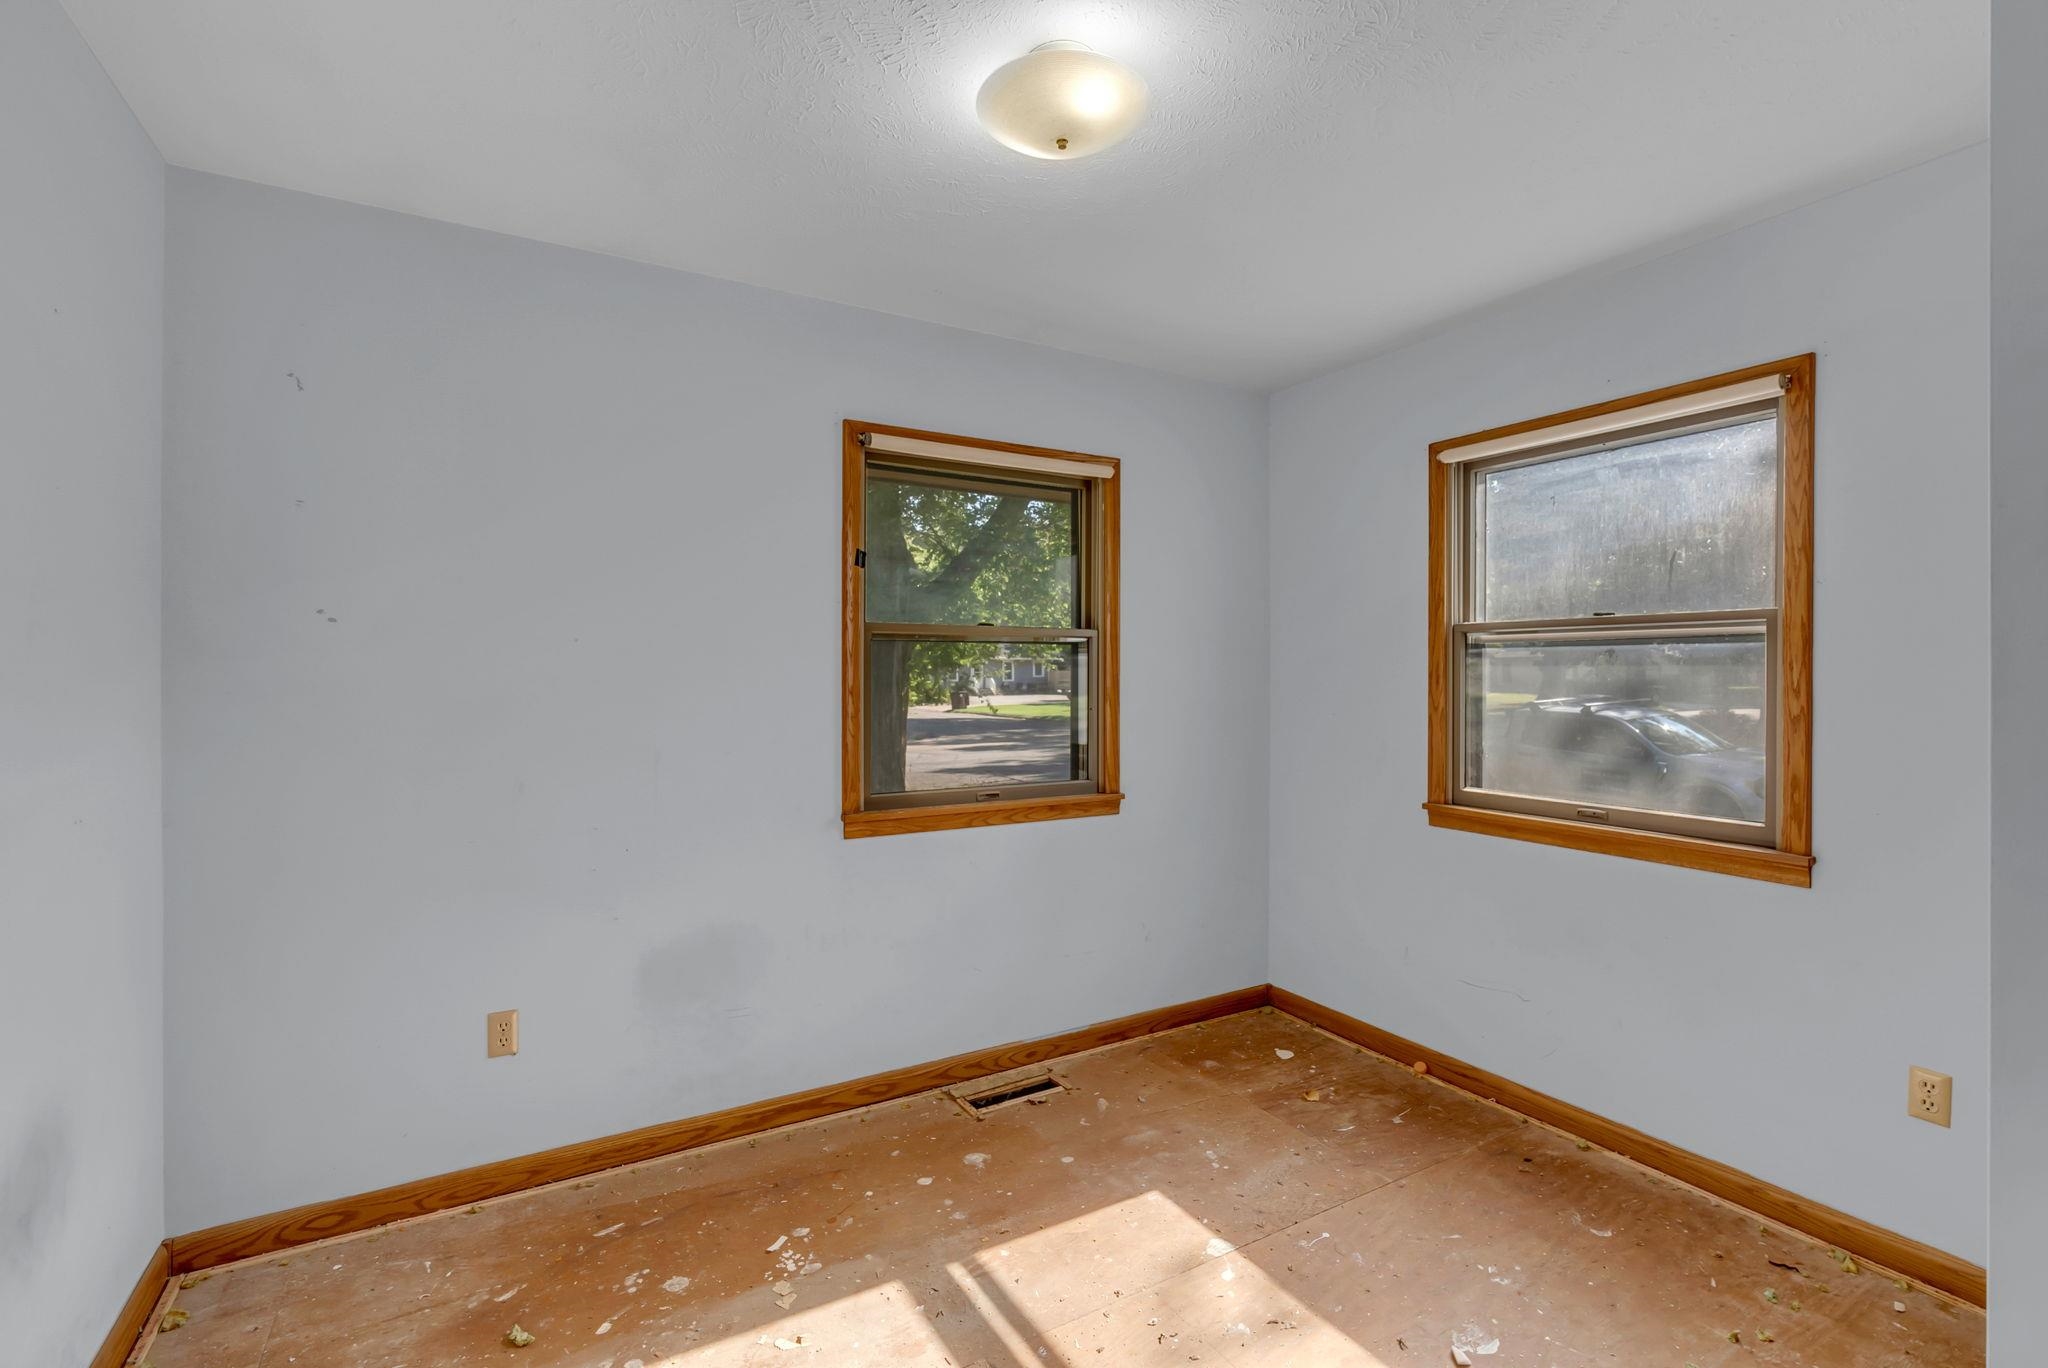
Unfurnished room featuring baseboards
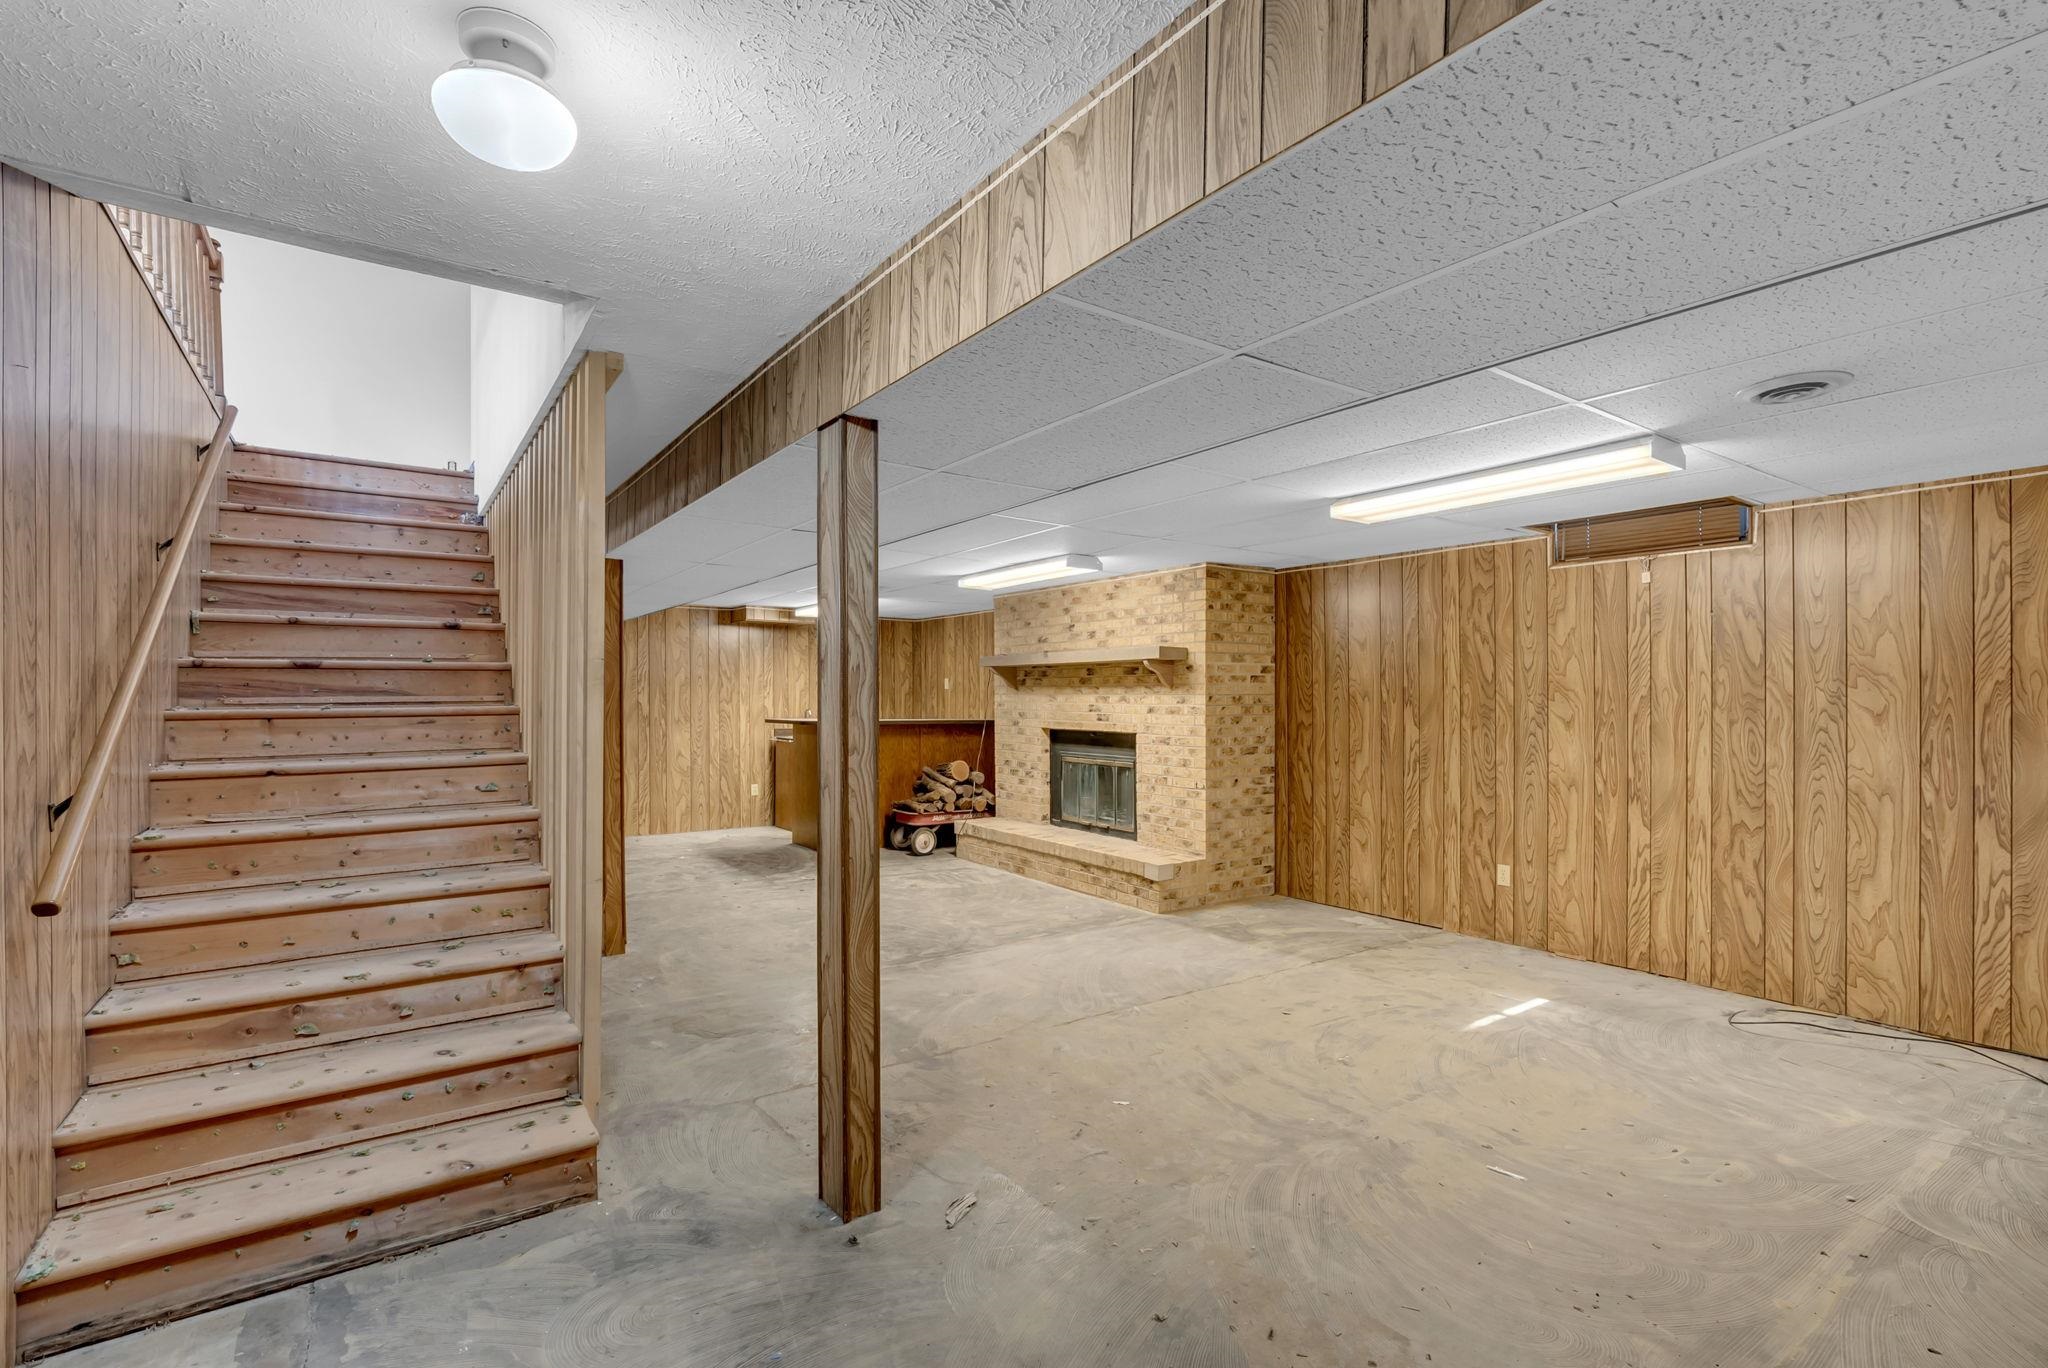
Finished basement featuring wood walls, stairs, a brick fireplace, and a paneled ceiling
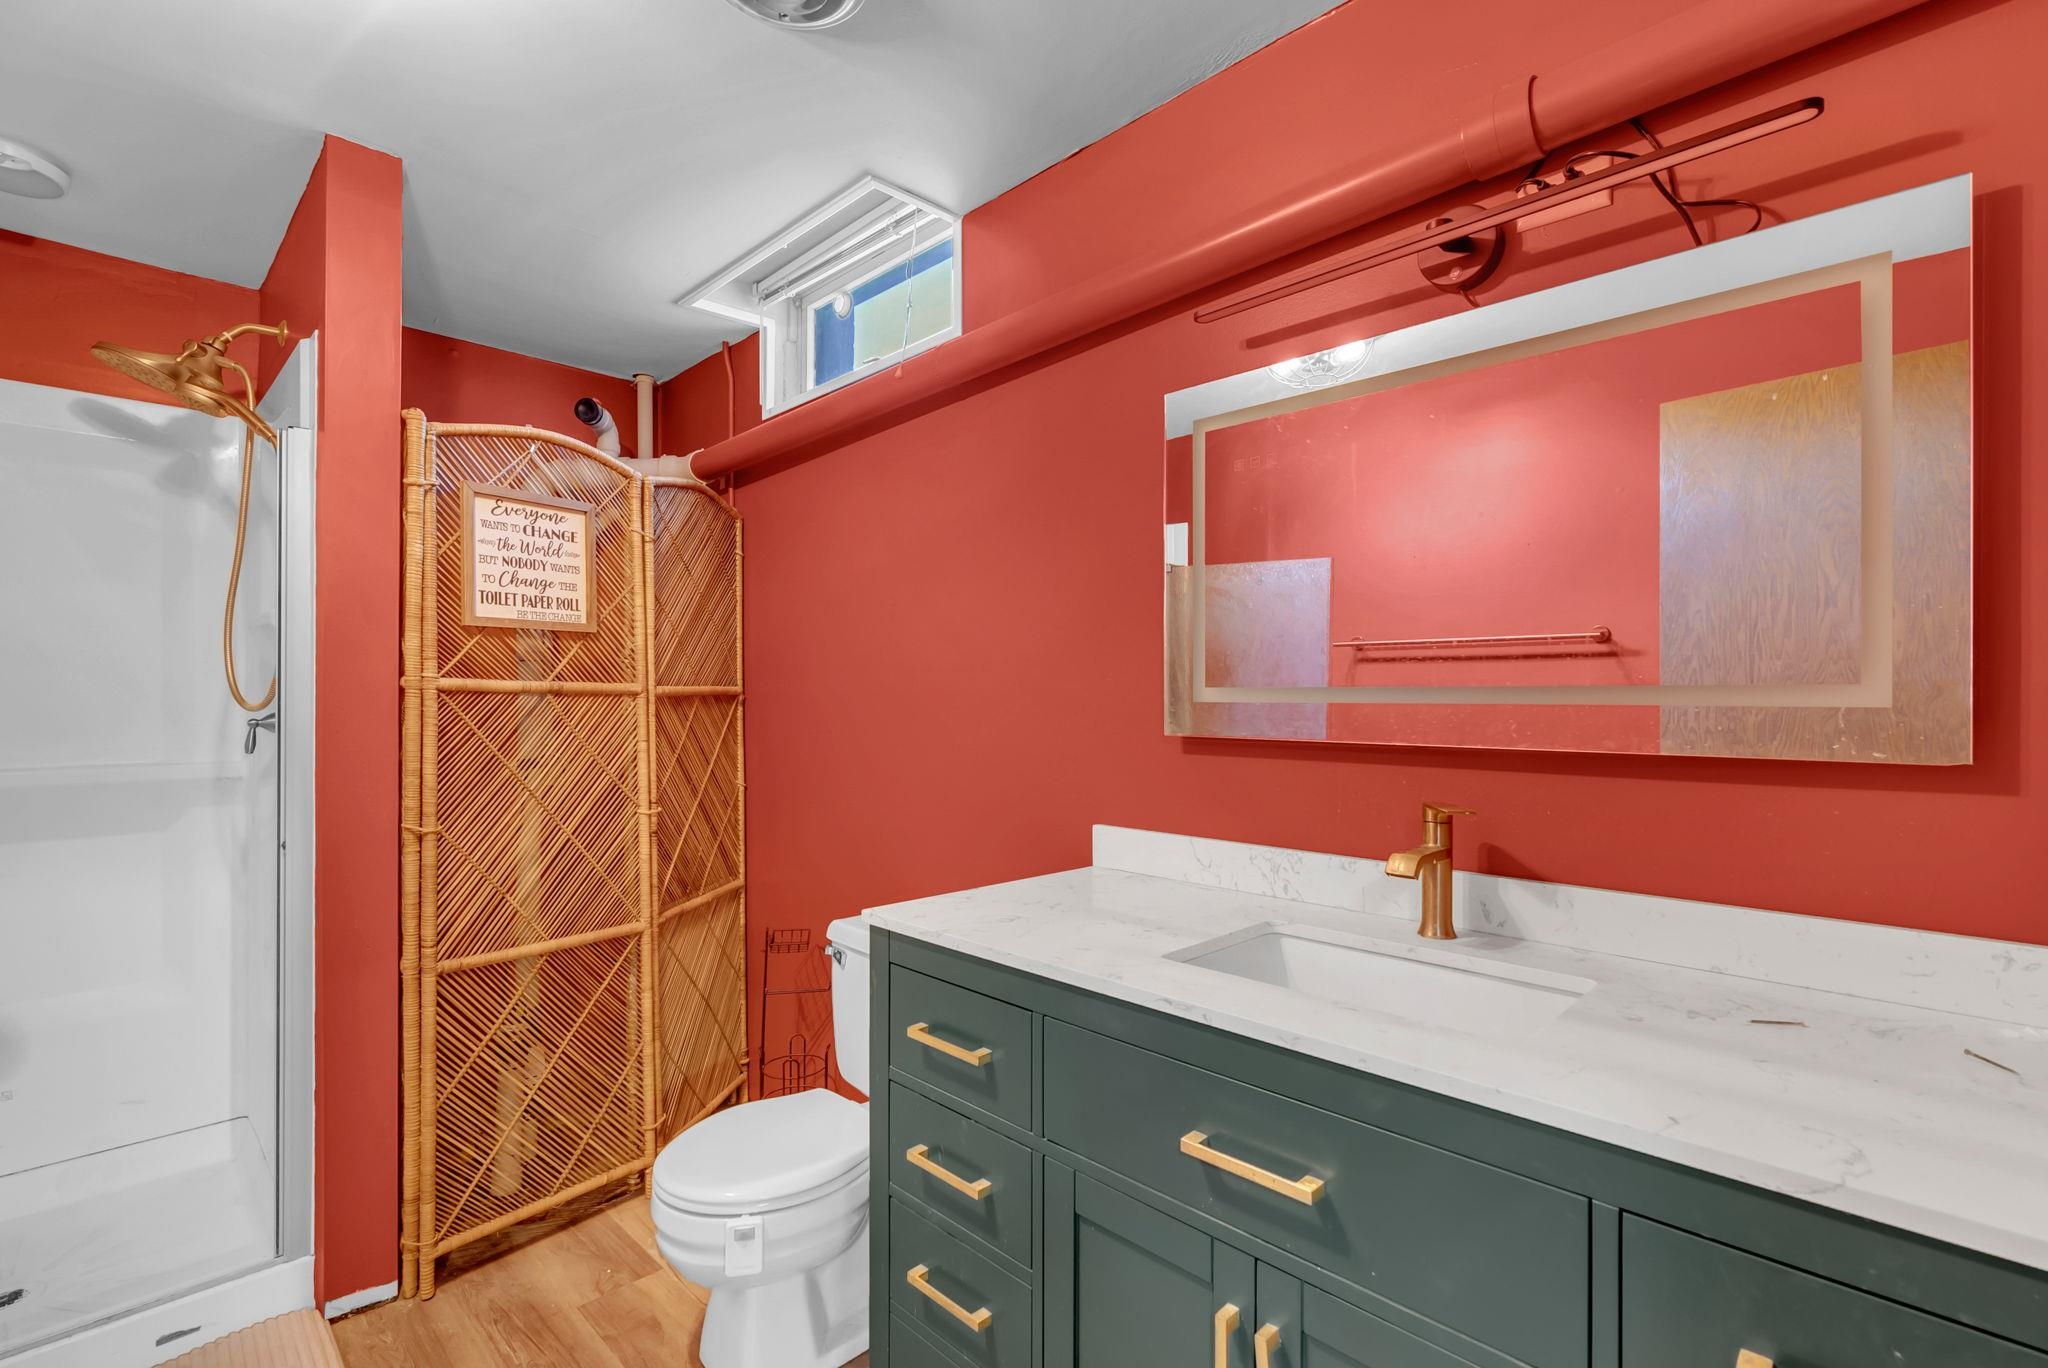
Bathroom with walk in shower, vanity, and wood finished floors
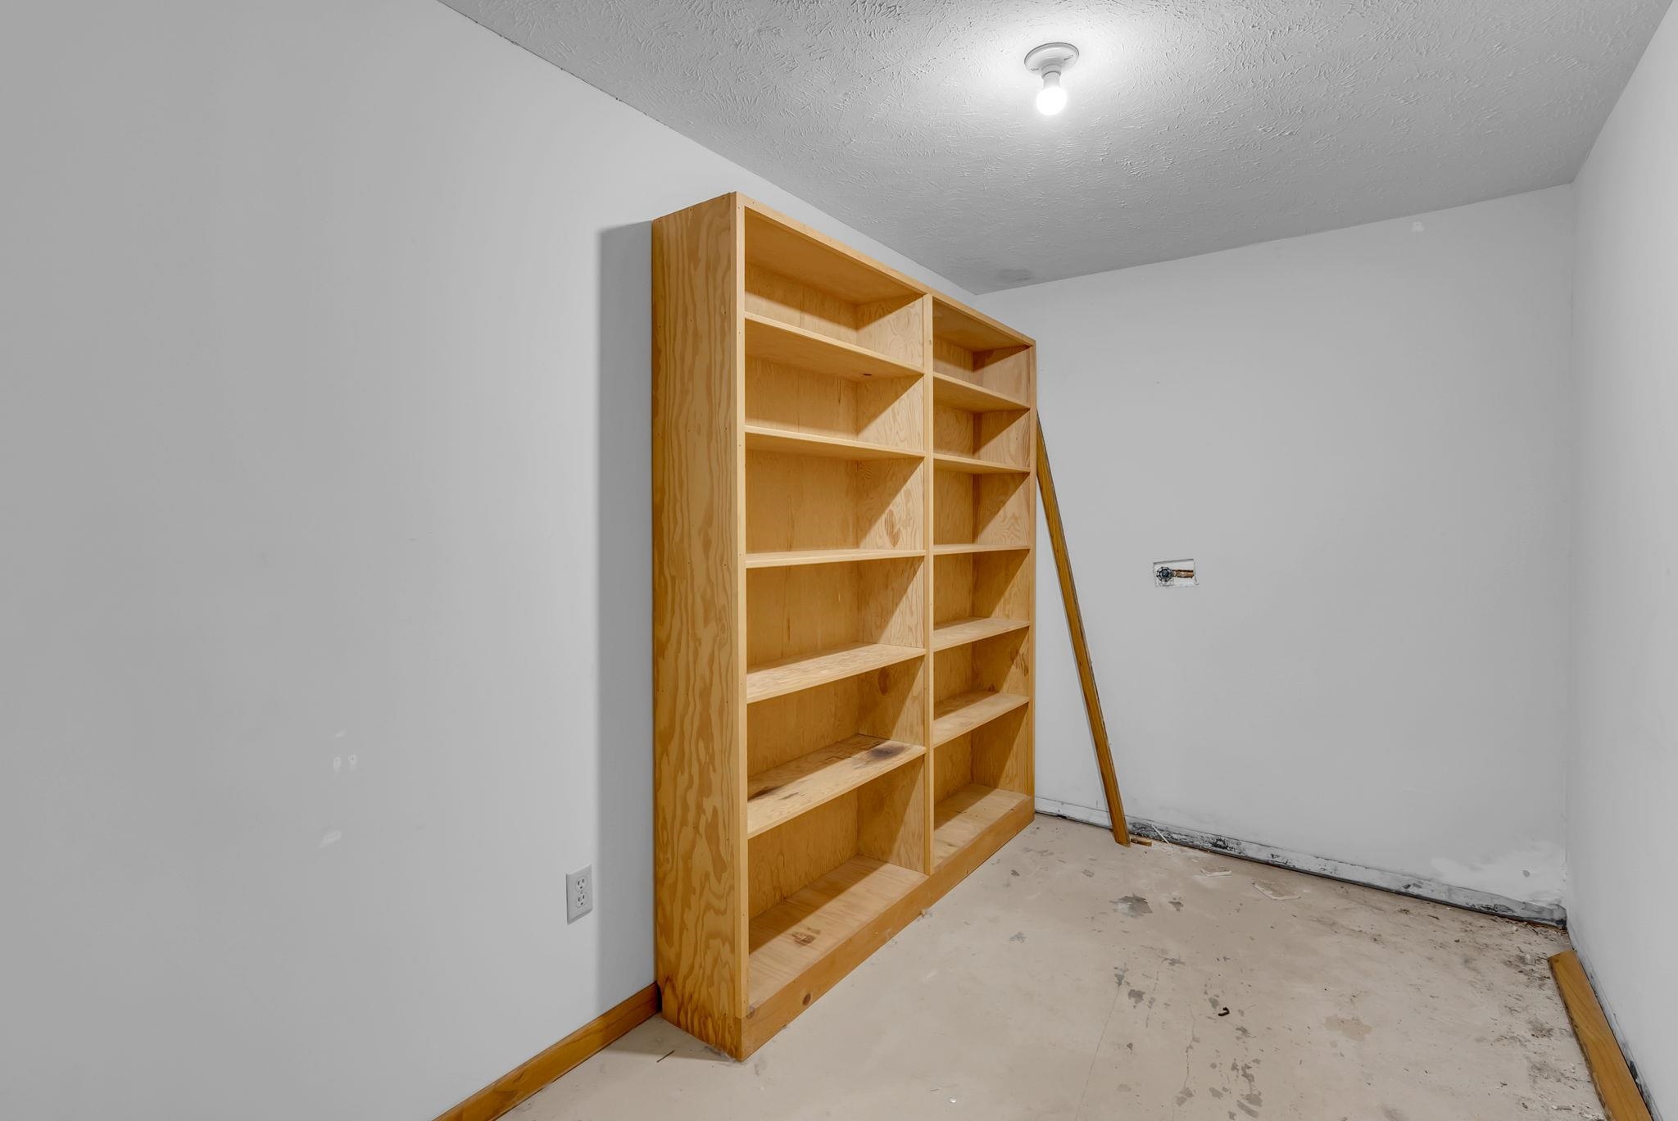
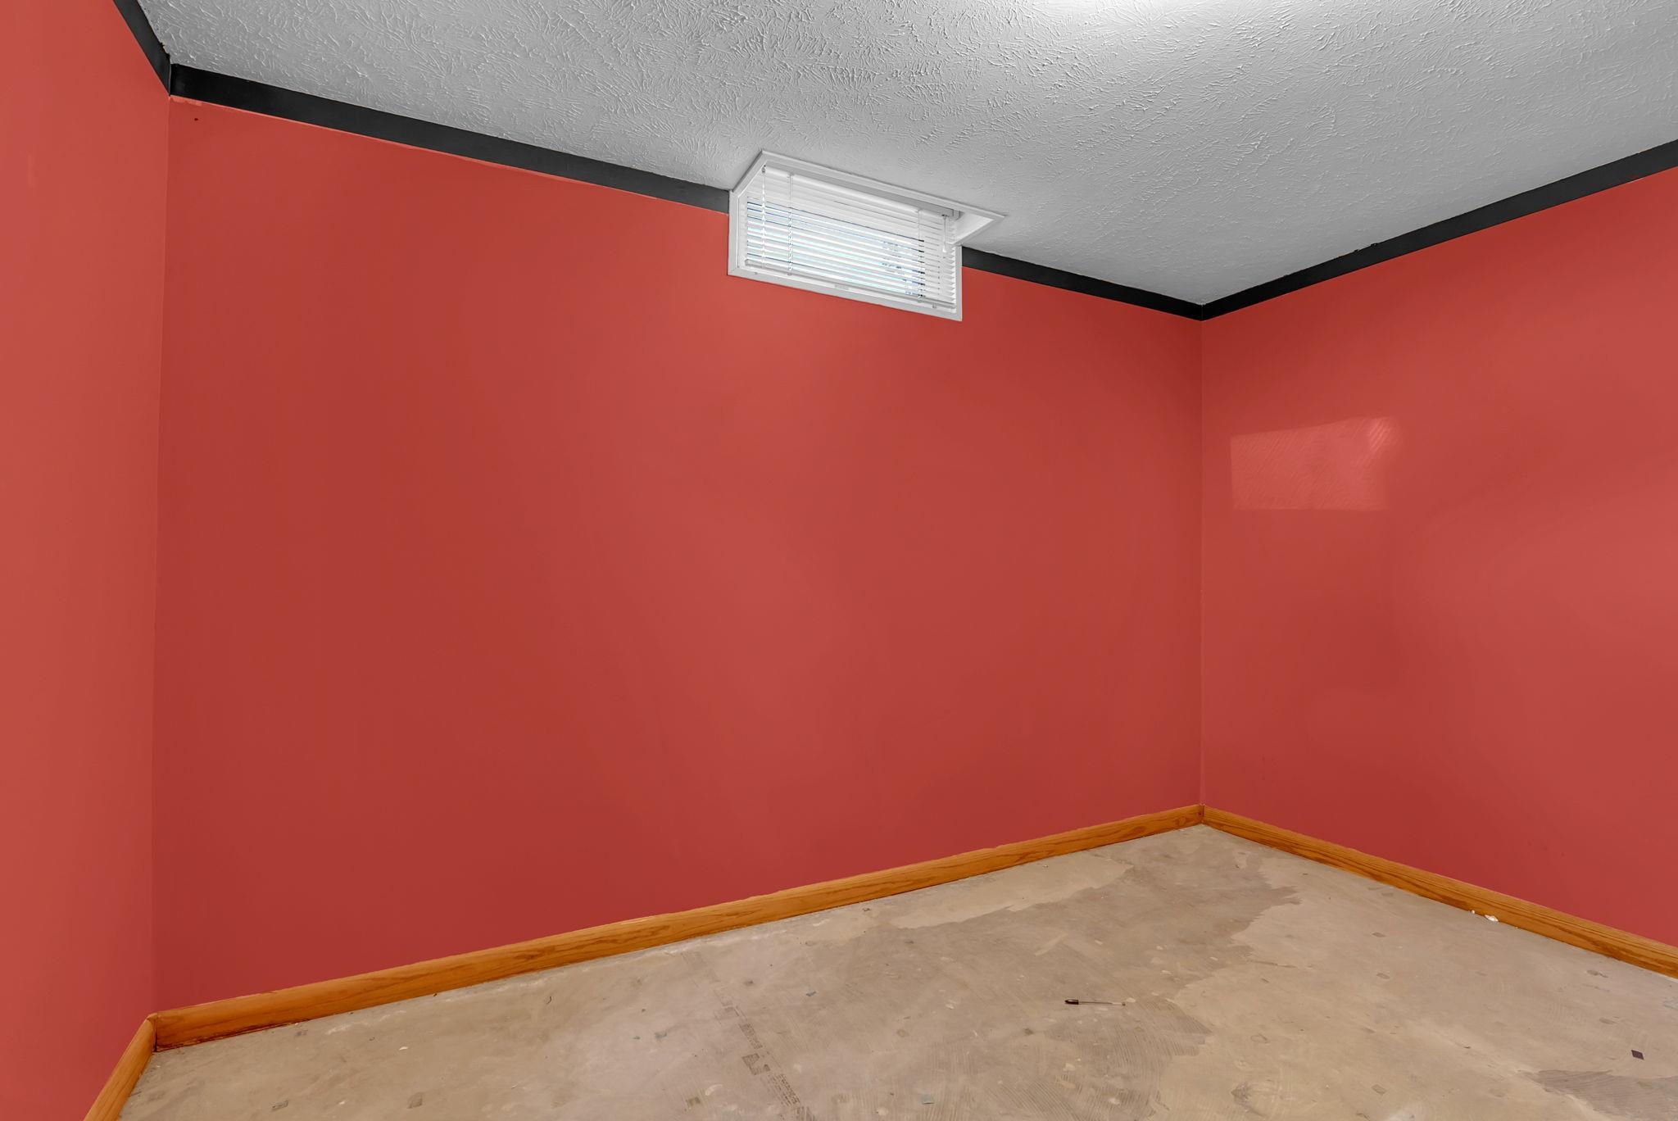
Basement with baseboards and a textured ceiling
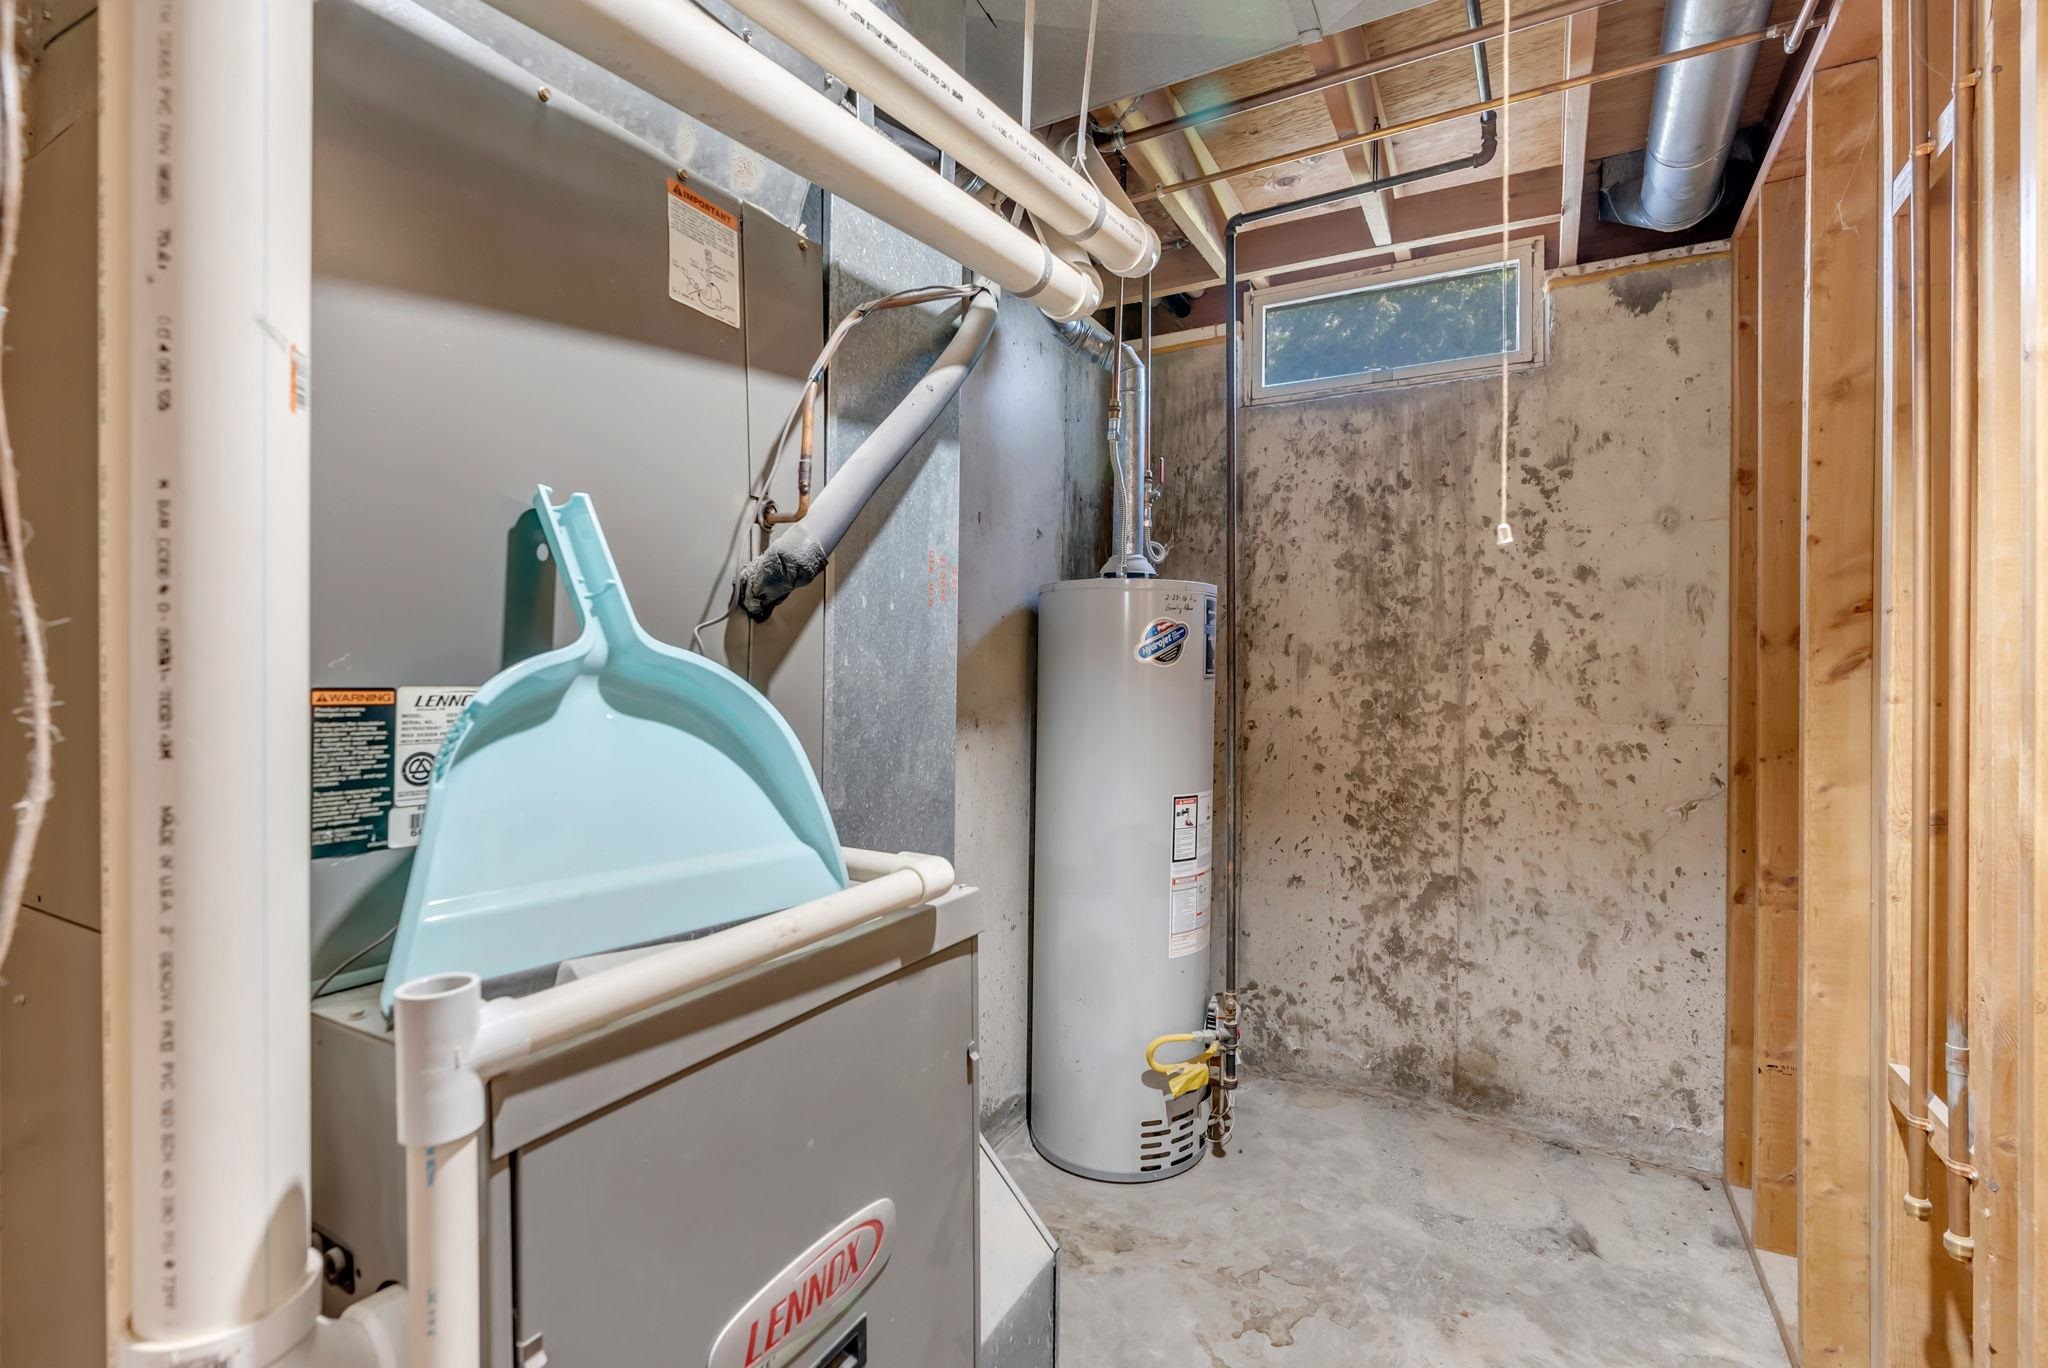
Utilities featuring water heater and heating unit
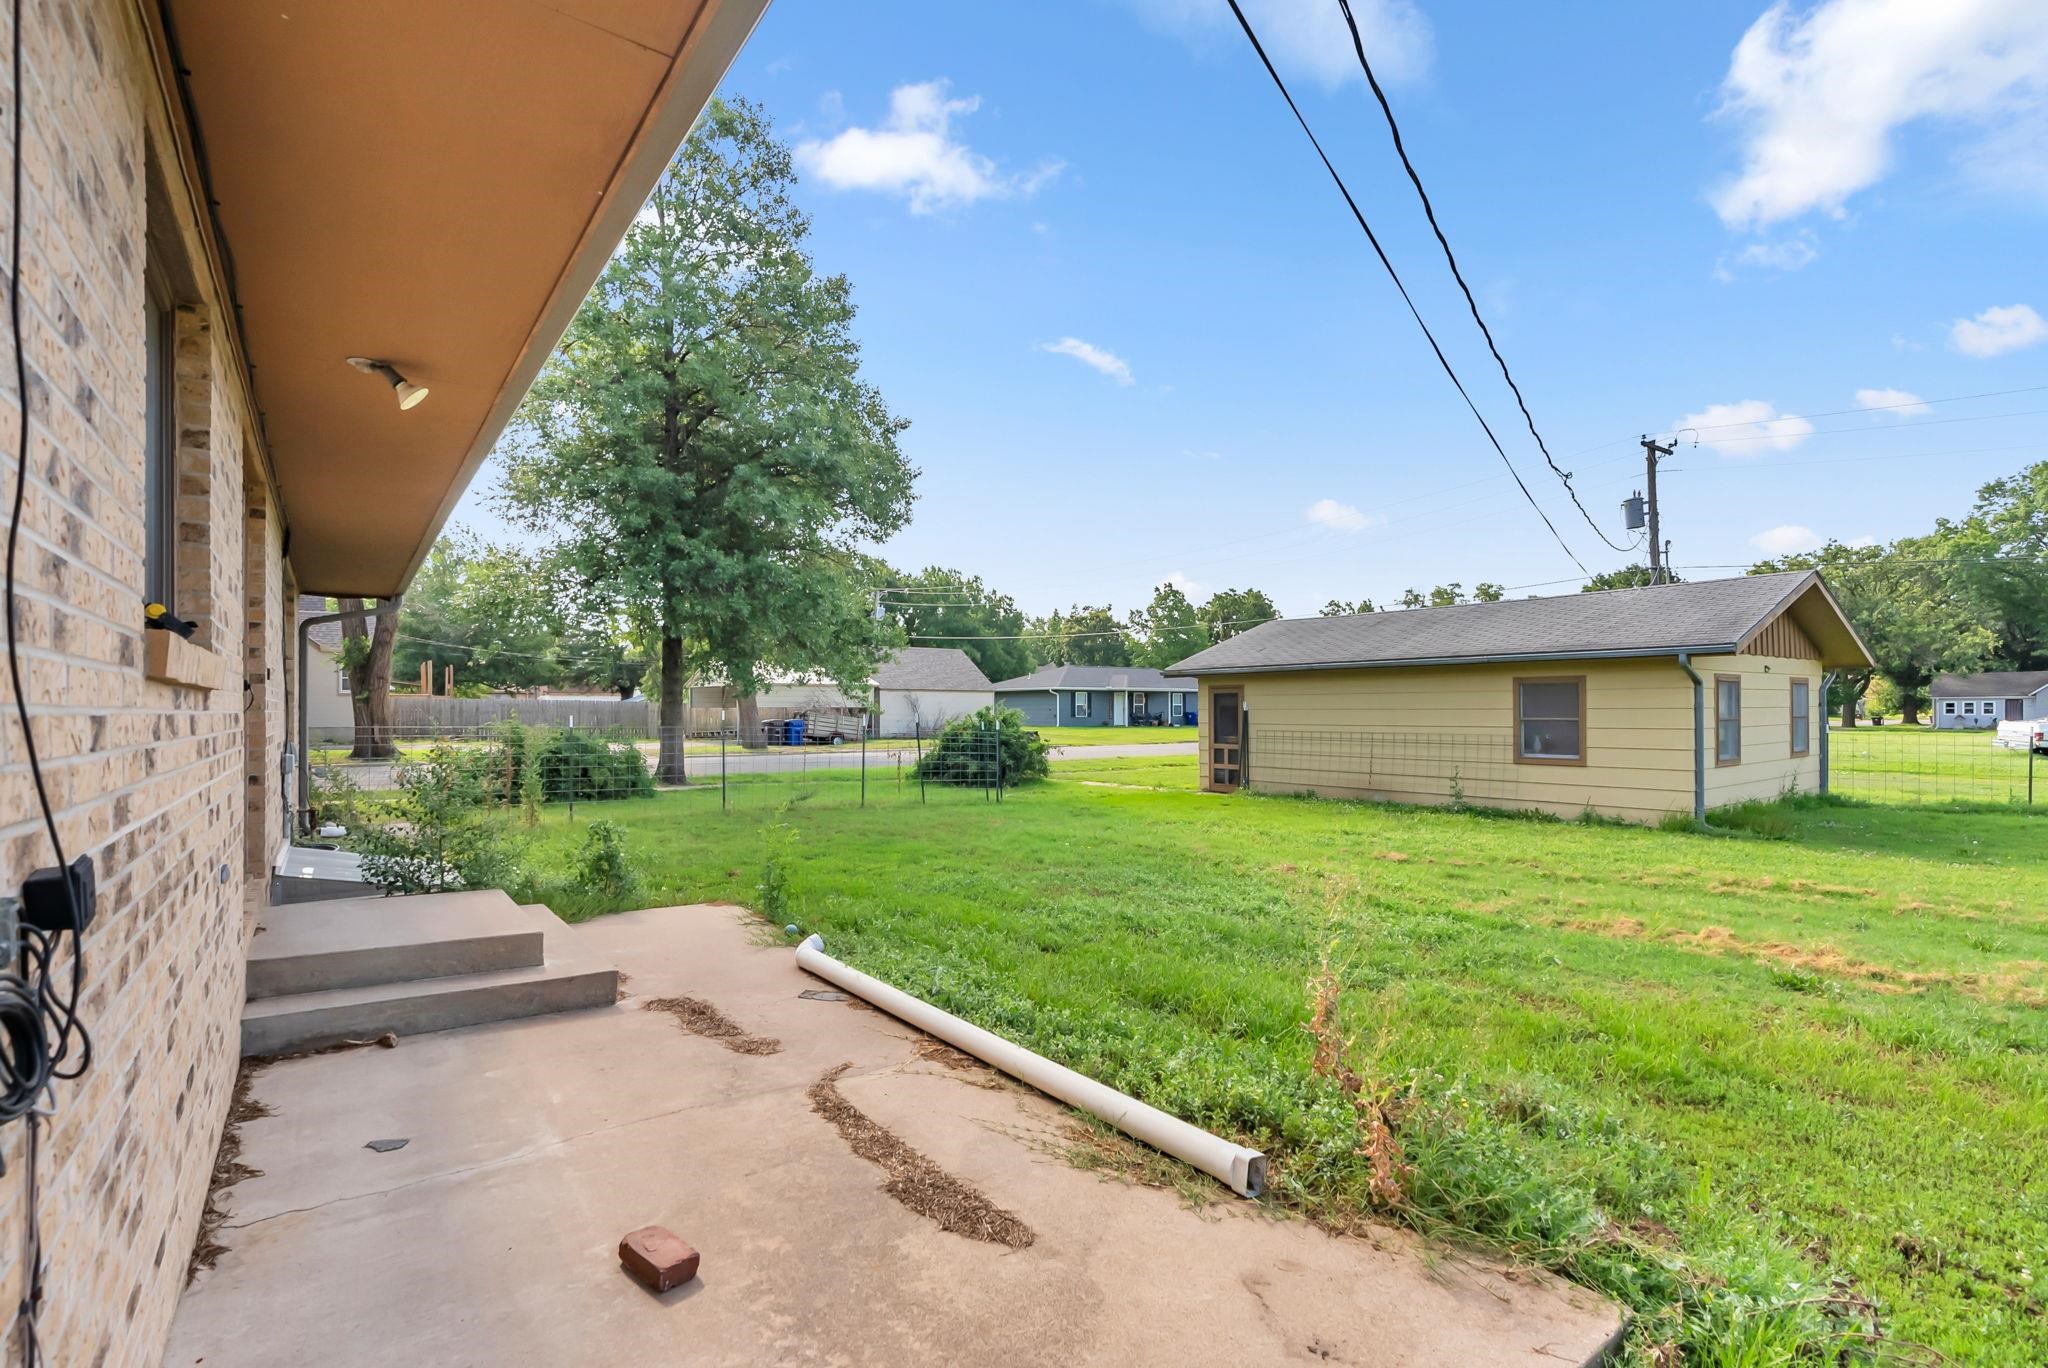
View of yard featuring a patio
View of front of home featuring concrete driveway, a garage, brick siding, a front lawn, and a chimney
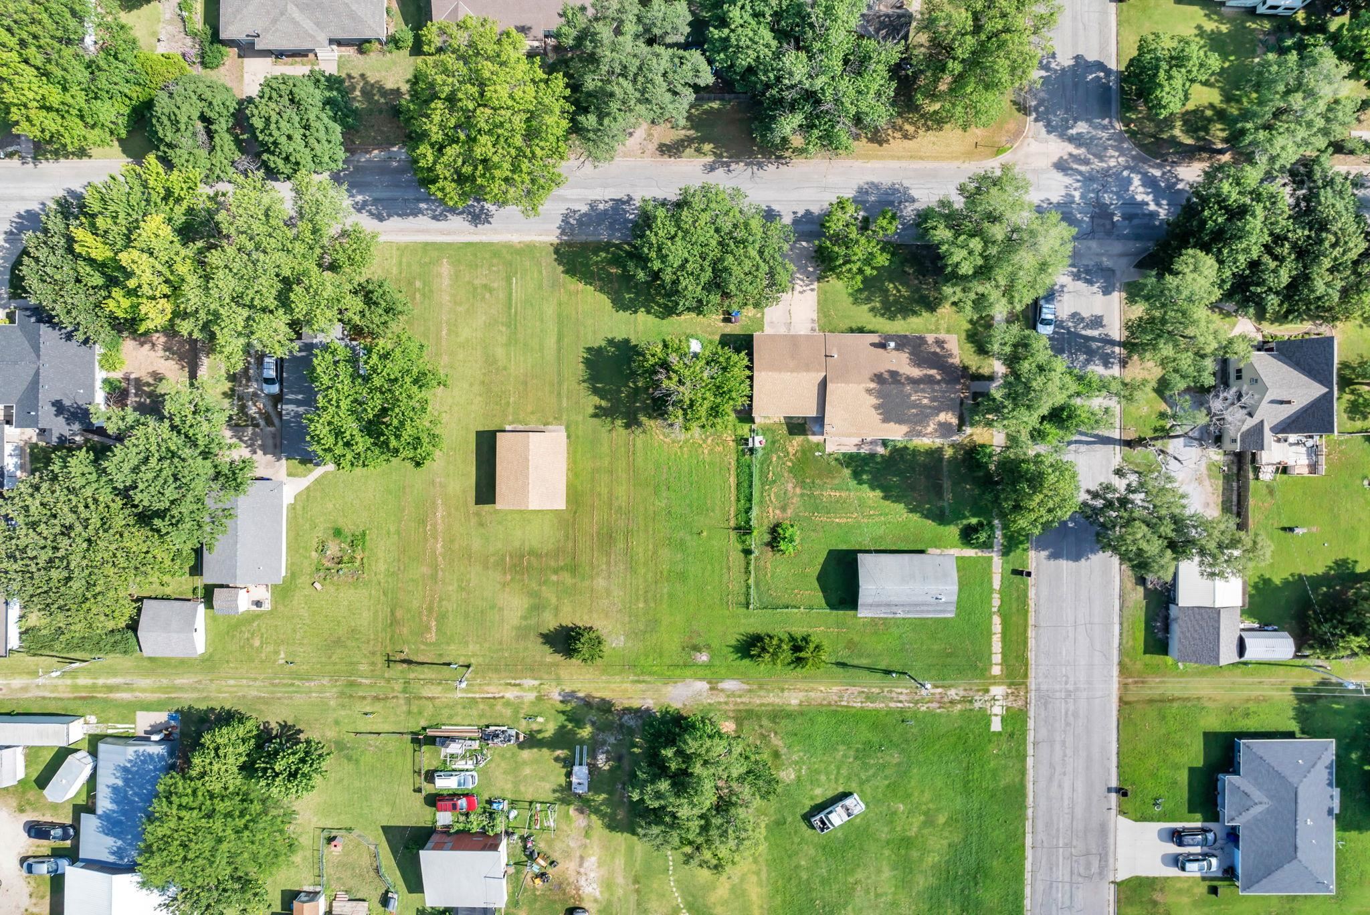
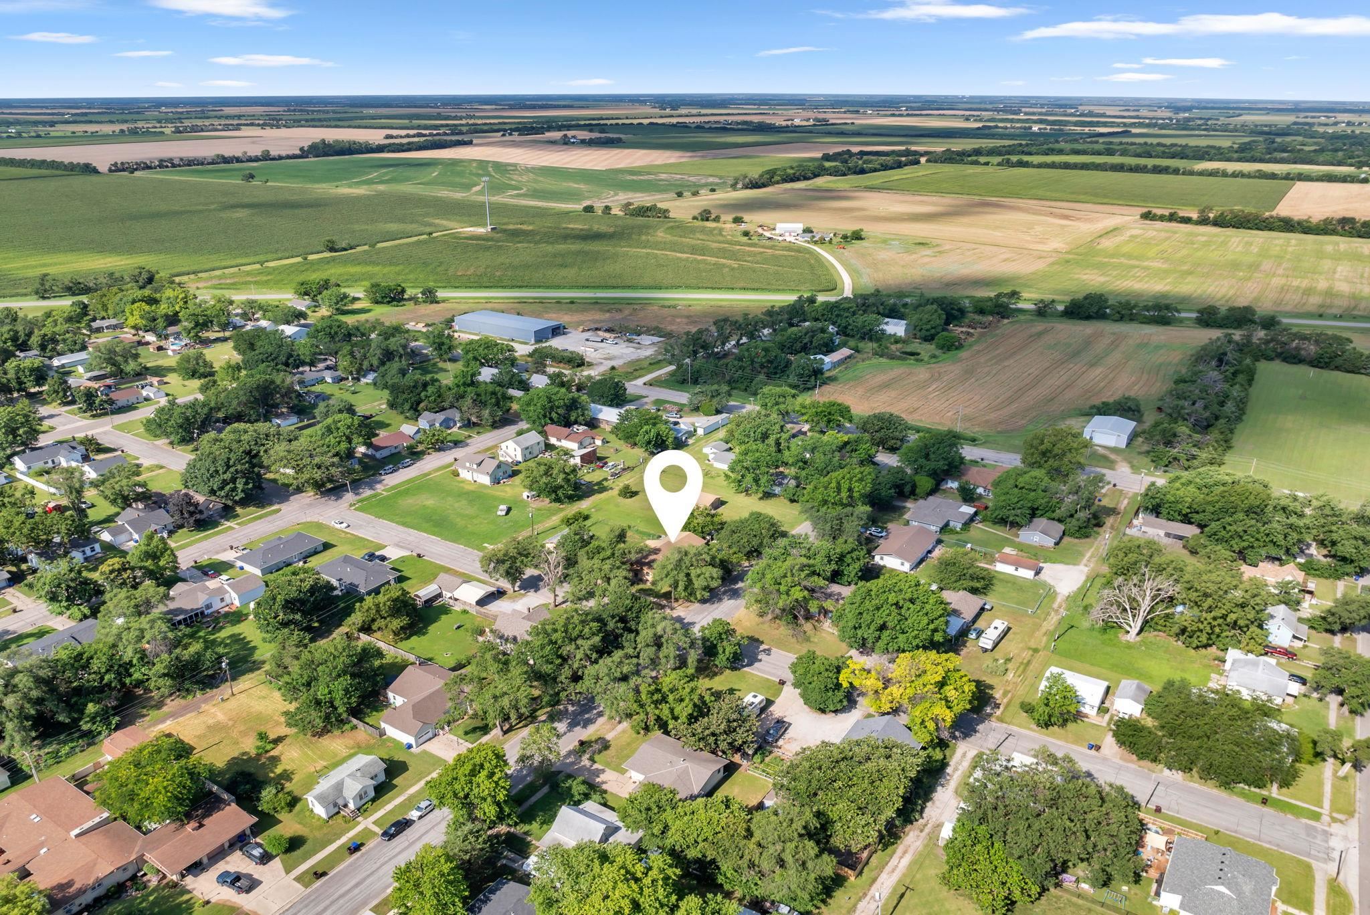
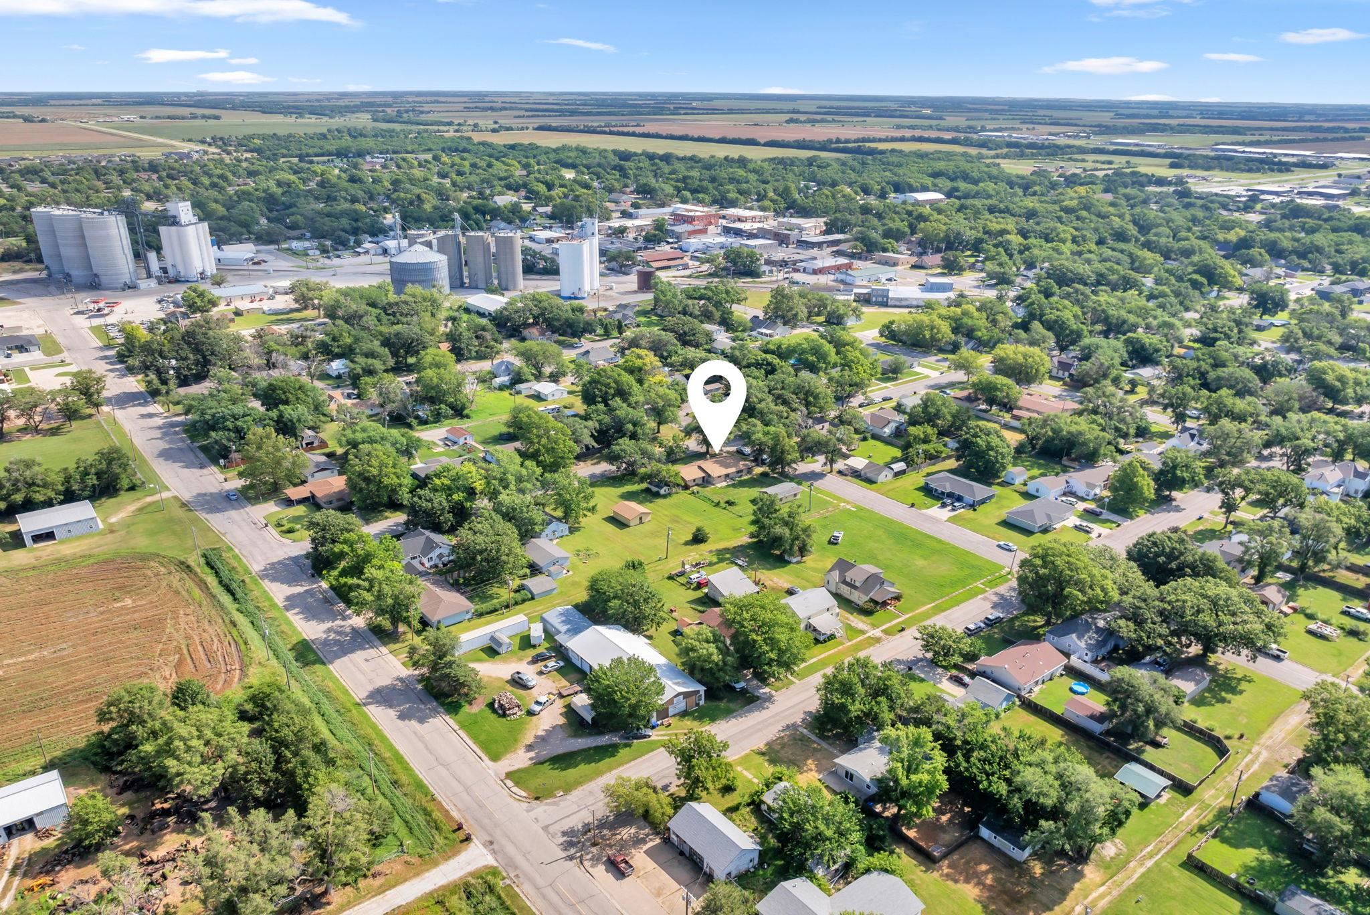
Aerial view of property and surrounding area with nearby suburban area
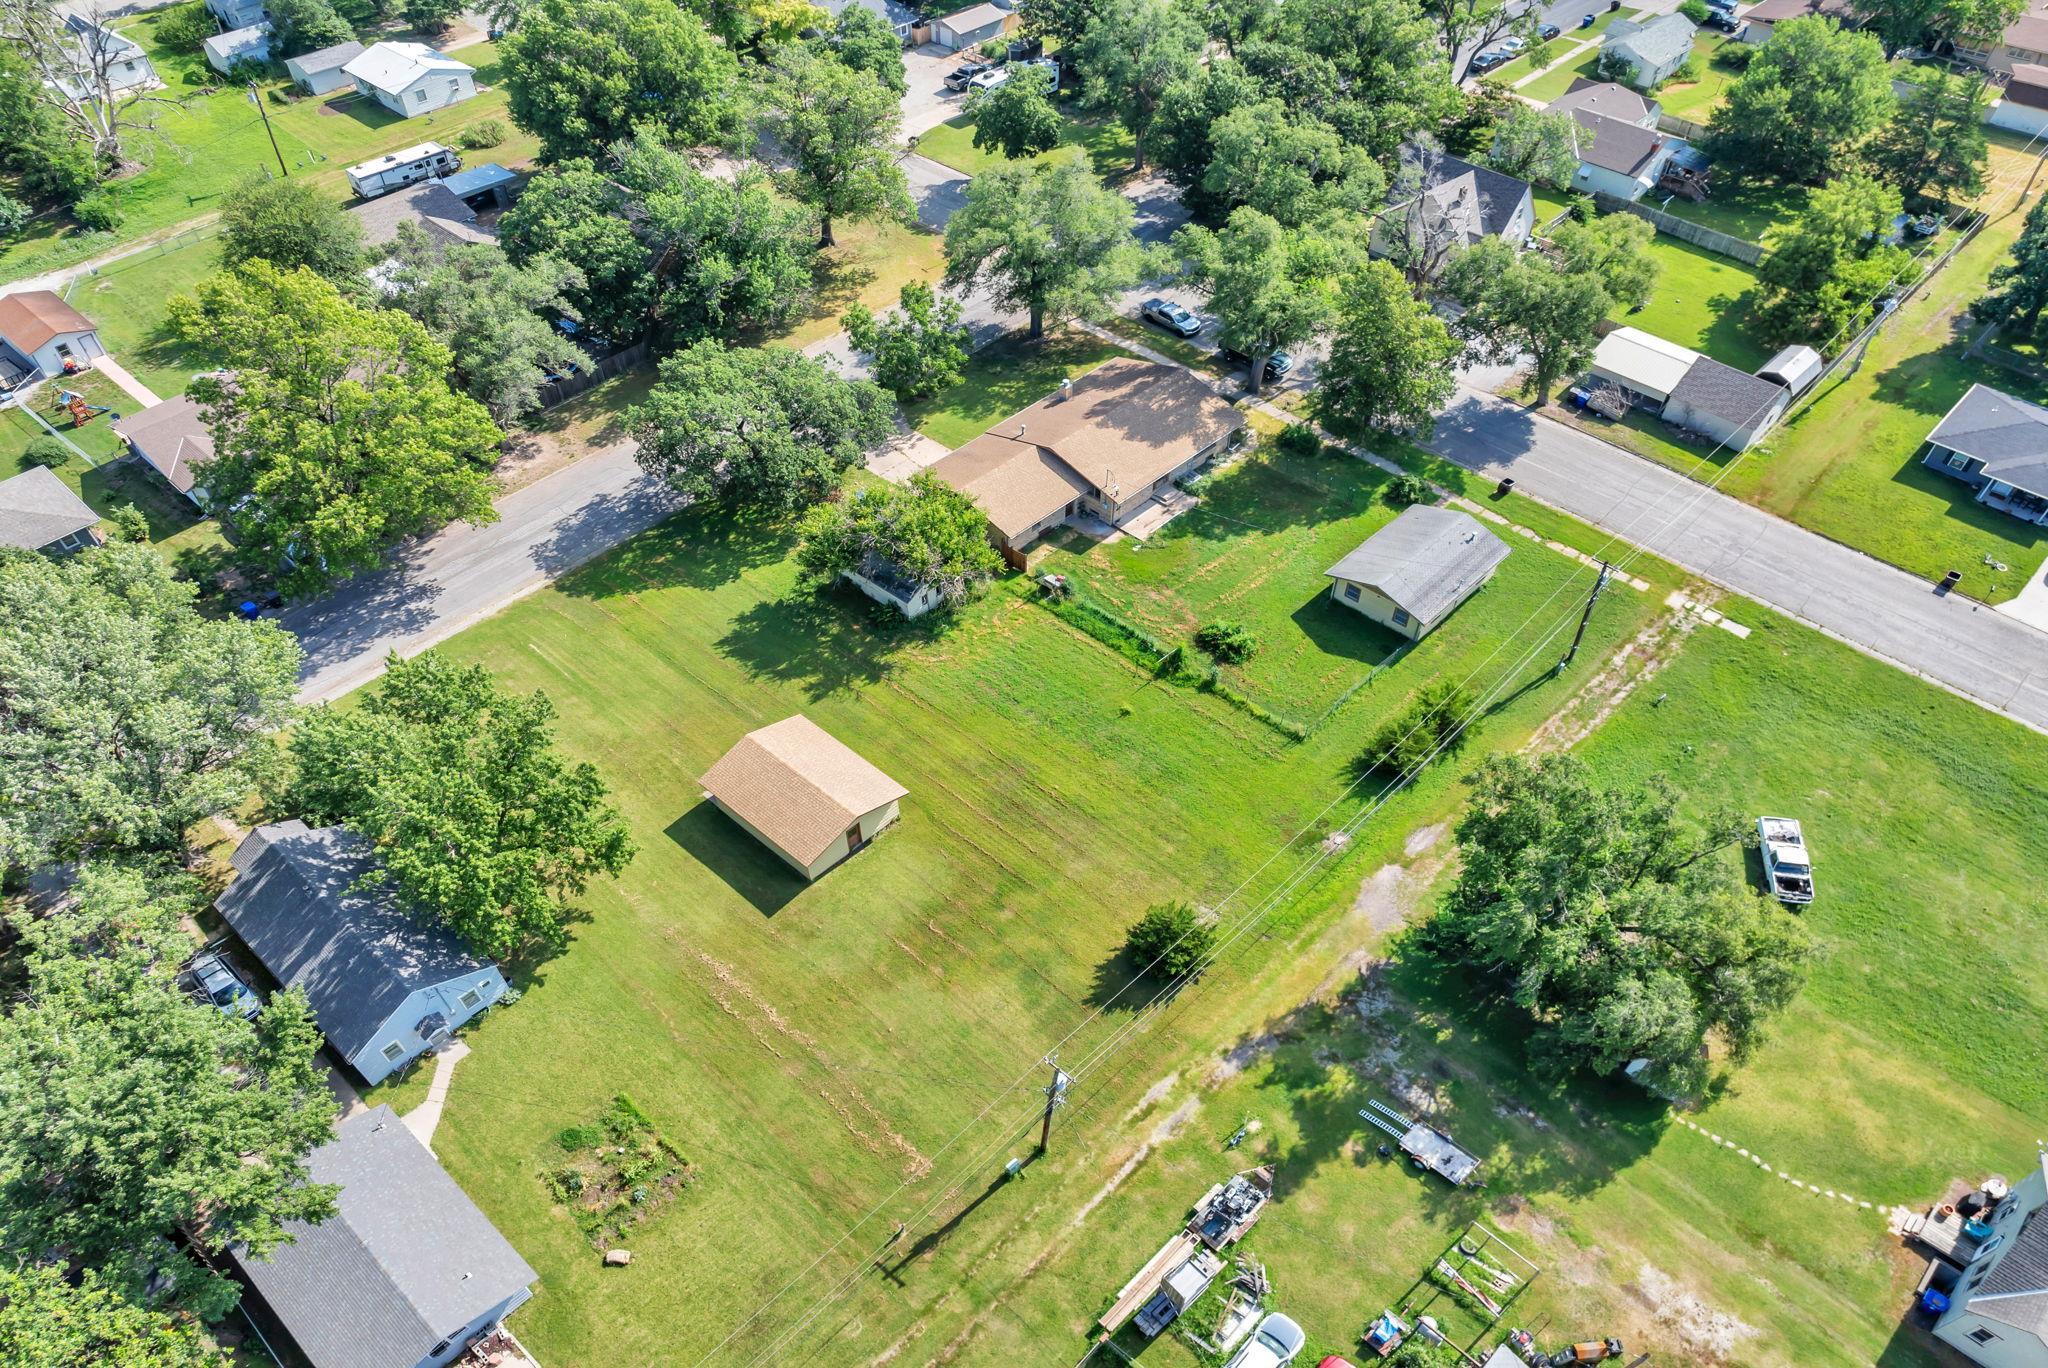
Aerial view of property's location featuring nearby suburban area
Aerial view of property's location with rural landscape and extensive farmland