

5400 N Piedmont Road,Piedmont, OK 73078
Piedmont, OK 73078




Description
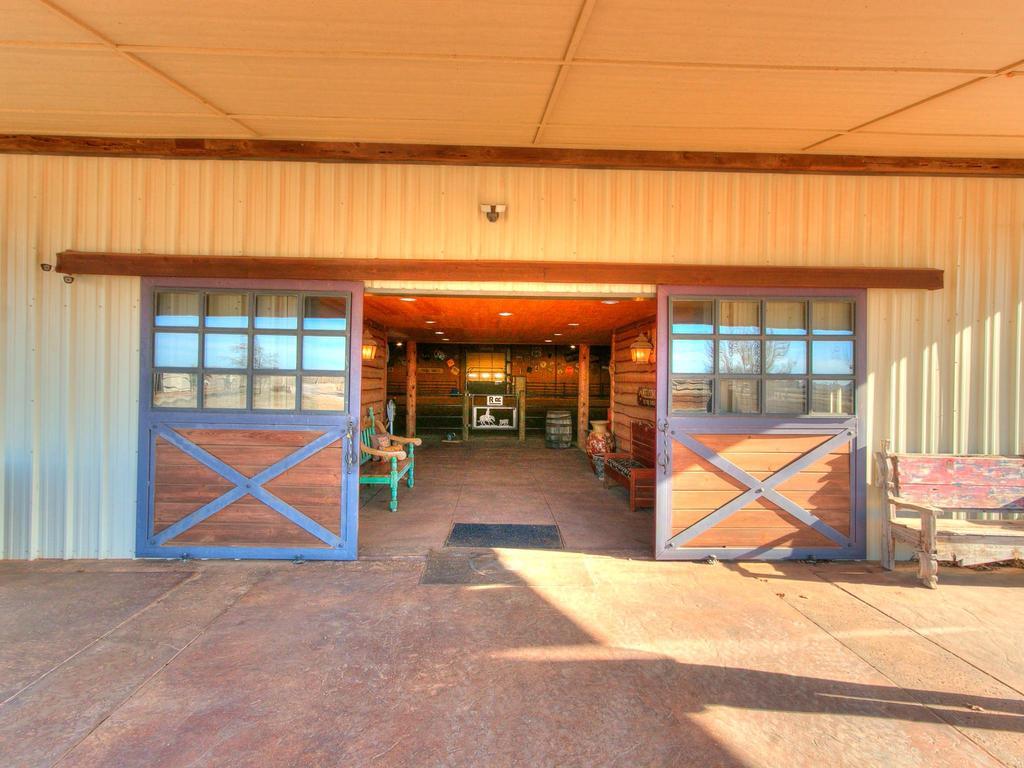
This estate redefines country luxury, seamlessly blending world-class equestrian facilities with resort-style living. Serious riders and trainers will appreciate the 100x125 indoor arena, outfitted with professional footing, LED lighting, and remote-operated overhead doors on three sides for optimal ventilation. Eight premium horse stalls create a turnkey setup for training, boarding, or embracing equestrian living, while a separate 1,200 SF apartment offers accommodations for guests, family, or ranch staff. An additional 40x60 shop rounds out the property ready to use as-is or convert into further stalls. The residence itself is a showcase of custom craftsmanship, featuring soaring ceilings, a grand stone fireplace, and hand-selected materials and furnishings sourced from around the world. Timeless design meets everyday comfort throughout: guests are welcomed by an open, light-filled living room and a striking office overlooking the front pond. Upstairs, a spacious game room offers flexible space for relaxing or entertaining, with two bedrooms located on this level and two more downstairs. The master suite is a retreat in its own right, complete with a custom fireplace, heated bathroom floors, a private workout room, and a walk-in storm shelter connected directly to the master closet. The gourmet kitchen flows effortlessly into a backyard oasis, where a resort caliber pool complete with waterfall, slide, and grotto sets the stage for effortless entertaining. Whether you’re pursuing a passion for horses, hosting unforgettable gatherings, or simply savoring the tranquility of country living, this estate delivers an exceptional lifestyle just minutes from Will Rogers World Airport, Lazy E Arena, the Oklahoma State Fairgrounds, and everything Oklahoma City has to offer.*This property has more land to offer if interested*
Details
| MLS # | 1243303 |
|---|---|
| Listing Type | For Sale |
| Style | House |
| Sub-Type | Resale |
| Status | Active |
| Year | 2012 |
| Days On Site | 33 |
| Listing Provided By | O.A. Garr Co. Inc | Lacey Campbell |
Features
| Bed(s) | 5 |
|---|---|
| Bath(s) | 4 Total |
| SQ Feet | 5,765 |
| Garage | 4 |
| Story(s) | 2 |
| Acreage | 7.50 |
Interior
| Rooms Total | 0 |
|---|---|
| Heating | Geothermal |
| Fireplaces Total | 2 |
| Appliances | Dishwasher, Ice Maker, Microwave, Refrigerator |
Exterior
| Exterior Features | Accessory Dwelling Unit, Barn(s), Patio-Covered, Covered Porch, Fire Pit, Guest Quarters, Patio - Open, Outbuildings, Pond, Porch, Rain Gutters, Stable, Storage, Water Feature, Workshop |
|---|---|
| Lot Features | Pasture |
| Foundation Details | Slab |
Parking
| Garage Spaces | 4 |
|---|
Utilities
| Utilities | Aerobic System, Electricity Available, Propane, Septic Tank, Private Well Available |
|---|
Taxes
| Okc Tax Amount | 6900.0000 |
|---|---|
| Tax Block | NA |
| Tax Lot | NA |
Area Information
| State | OK |
|---|---|
| County | Canadian |
| City | Piedmont |
| Zip Code | 73078 |
| School District | Canadian |
| School District | Piedmont HS |
| Elementary School | Piedmont ES |
| High School | Piedmont HS |
| Listing VS Median (in 73078) | |
Price: $1,850,000 low | high Med: $359,600 sqft: 5,765 low | high Med: 2,011 $ / sqft: $321 low | high Med: $179 On site: 33 low | high Med: 204.5 | |
Request a showing
Request a showing
Contact
Learn More About This Property

| State | OK |
|---|---|
| County | Canadian |
| City | Piedmont |
| Zip Code | 73078 |
| School District | Canadian |
| School District | Piedmont HS |
| Elementary School | Piedmont ES |
| High School | Piedmont HS |
| Listing VS Median (in 73078) | |
Price: $1,850,000 low | high Med: $359,600 sqft: 5,765 low | high Med: 2,011 $ / sqft: $321 low | high Med: $179 On site: 33 low | high Med: 204.5 | |
 | $2,850,0005385 N Piedmont RoadPiedmont, OK 73078 |