600 E Barajas Terrace,Mustang, OK 73064
Mustang, OK 73064






Description
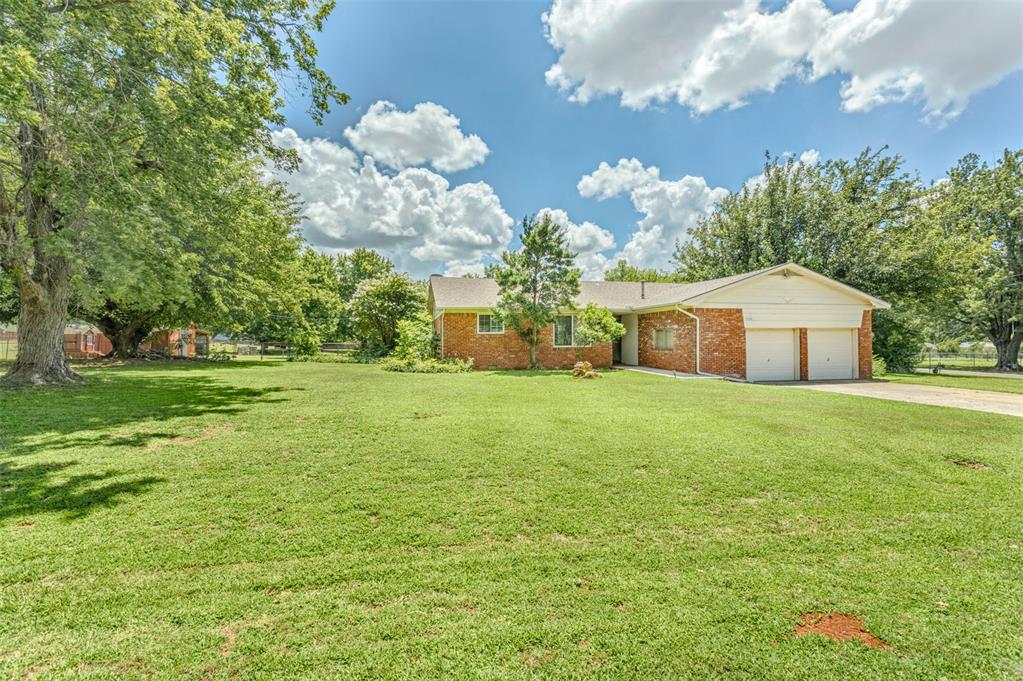
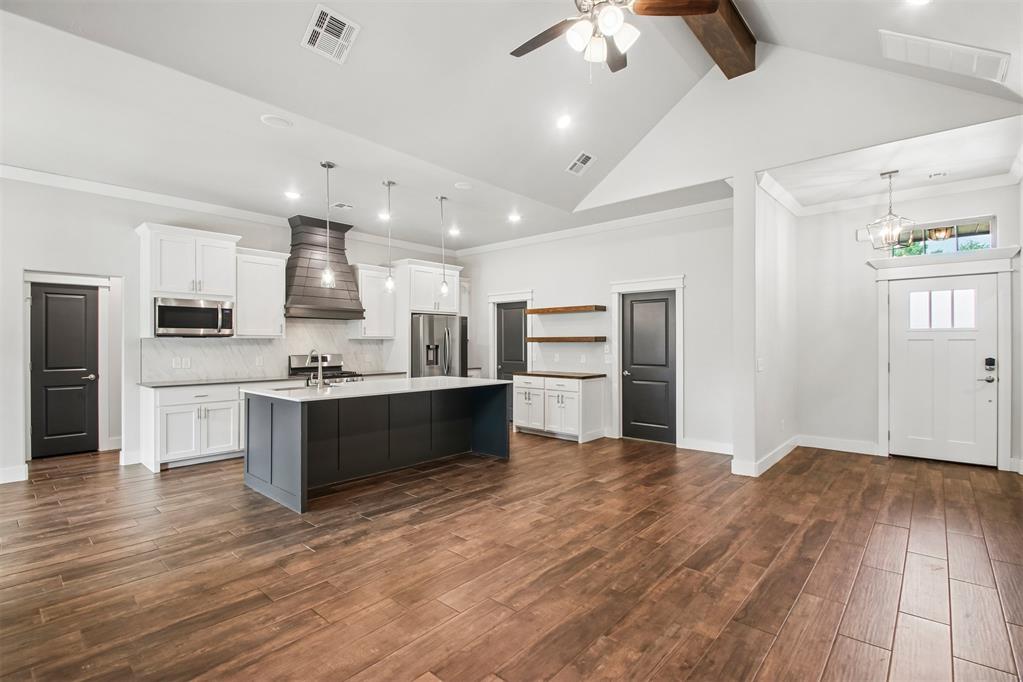
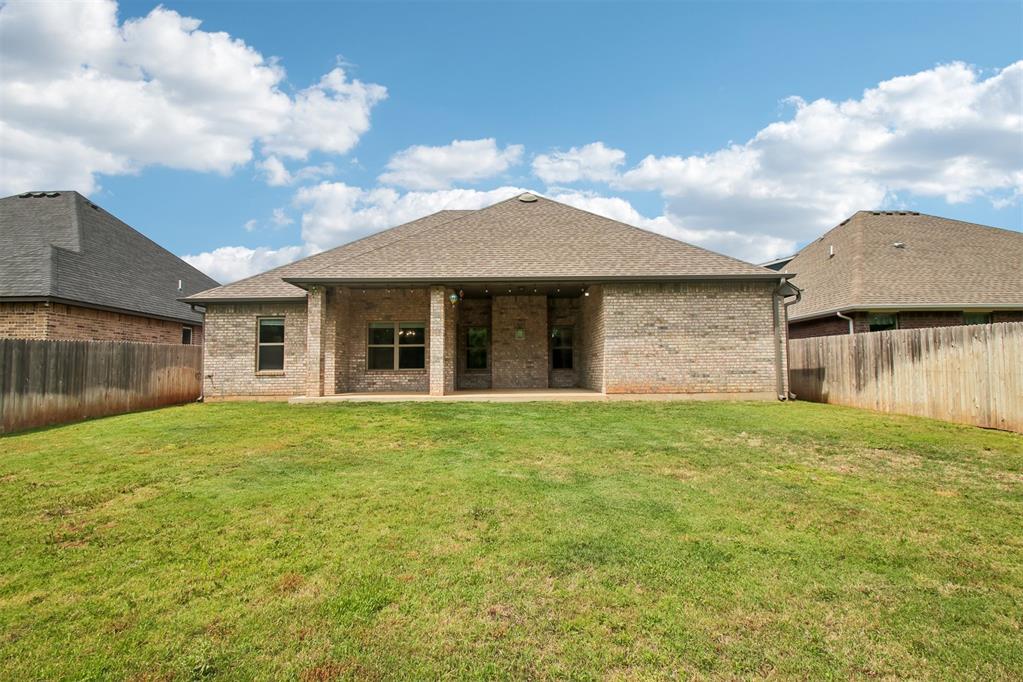
This one is back previously under contract, priced sharper at $317,950, and ready to close. Tucked inside one of Mustang's most private communities just 74 homes on a single cul-de-sac street surrounded by open green space this stunning 2020-built home delivers the lifestyle families are searching for in the highly-rated Mustang school district. The open-concept living area draws you in with soaring vaulted ceilings, rich exposed wood beams, and a gorgeous stone gas fireplace, creating a warm and inviting space for everyday living and entertaining. The chef's kitchen is the heart of the home: a massive granite island with ample seating, dark cabinetry, premium stainless steel appliances, a gas range, and a walk-in pantry with storage that never runs out. A chandelier-lit dining area opens directly to the backyard seamless indoor-outdoor living at its best. The split floor plan keeps the primary suite completely private, offering a true retreat with a spa-inspired en suite bath featuring double quartz vanities, a soaking tub, a separate walk-in shower with designer tile, and an oversized walk-in closet. Three additional bedrooms provide flexible space for growing families, guests, or a home office. The dedicated laundry room with a built-in mud bench and extra storage is a feature every busy family will appreciate from day one. Step outside to a generous covered patio and a fully wood-fenced backyard with a sprinkler system perfect for kids and pets year-round. Completing this exceptional package: a 3-car attached garage, tankless water heater, storm windows, and a home security system. With a low $29/month HOA, wood flooring throughout the main living areas, and quick access to all major highways, this home checks every box. Zoned for the highly-rated Mustang Public Schools district, with Mustang Horizon Intermediate School rated A-. Open House Sun 7/19 2-4 PM. Homes in this neighborhood rarely come available twice schedule your showing today.
Details
| MLS # | 1227903 |
|---|---|
| Listing Type | For Sale |
| Style | House |
| HOA Dues | $350 |
| Sub-Type | Resale |
| Status | Pending |
| Year | 2020 |
| Days On Site | 106 |
| Listing Provided By | Keller Williams Realty-Mulinix | Waylon Stricklin |
Features
| Bed(s) | 4 |
|---|---|
| Bath(s) | 2 Total |
| SQ Feet | 1,905 |
| Garage | 3 |
| Story(s) | 1 |
| Acreage | 0.19 |
Interior
| Rooms Total | 0 |
|---|---|
| Heating | Gas |
| Fireplaces Total | 1 |
| Appliances | Dishwasher, Disposal, Ice Maker, Refrigerator |
| Interior Features | Ceiling Fan(s), Combo Woodwork, Laundry Room, Window Treatments |
Exterior
| Exterior Features | Patio-Covered, Covered Porch, Rain Gutters |
|---|---|
| Lot Features | Greenbelt |
| Foundation Details | Slab |
Parking
| Garage Spaces | 3 |
|---|---|
| Parking Features | Concrete |
Utilities
| Utilities | Cable Available, Electricity Available, Natural Gas Available, High Speed Internet, Public |
|---|
Taxes
| Okc Tax Amount | 3862.0000 |
|---|---|
| Tax Block | 1 |
| Tax Lot | 31 |
Area Information
| State | OK |
|---|---|
| County | Canadian |
| City | Mustang |
| Zip Code | 73064 |
| School District | Canadian |
| School District | Mustang HS |
| Elementary School | Mustang ES |
| High School | Mustang HS |
| Listing VS Median (in 73064) | |
Price: $317,950 low | high Med: $299,900 sqft: 1,905 low | high Med: 1,858 $ / sqft: $167 low | high Med: $161 On site: 106 low | high Med: 35 | |
Request a showing
Request a showing
Contact
Learn More About This Property

| State | OK |
|---|---|
| County | Canadian |
| City | Mustang |
| Zip Code | 73064 |
| School District | Canadian |
| School District | Mustang HS |
| Elementary School | Mustang ES |
| High School | Mustang HS |
| Listing VS Median (in 73064) | |
Price: $317,950 low | high Med: $299,900 sqft: 1,905 low | high Med: 1,858 $ / sqft: $167 low | high Med: $161 On site: 106 low | high Med: 35 | |