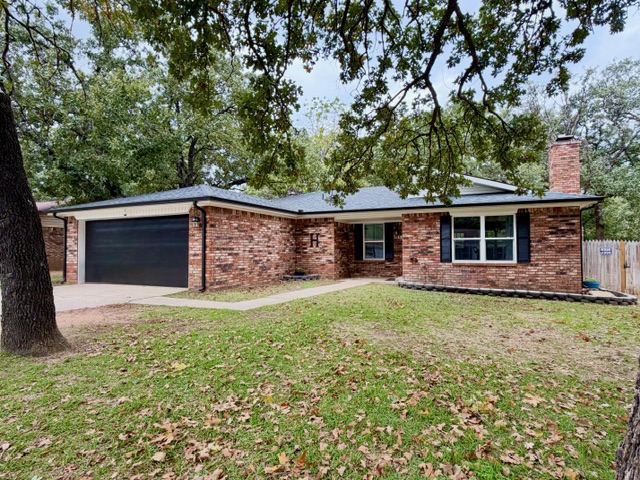
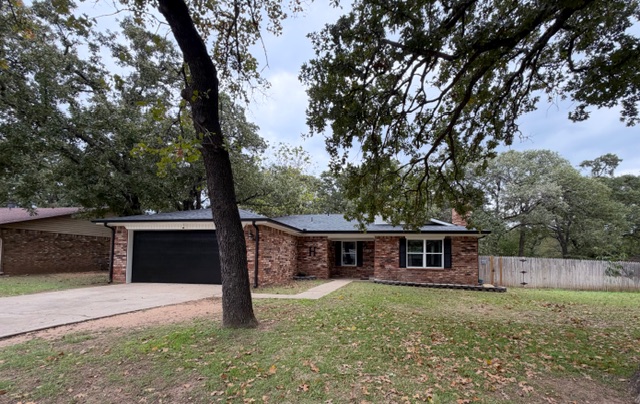
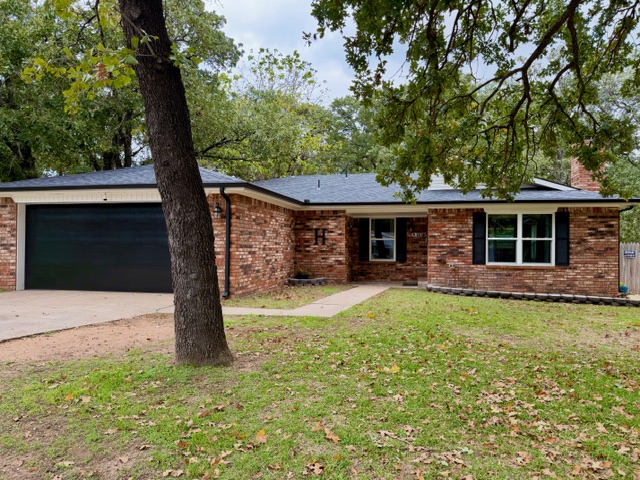
Single-story brick exterior featuring a multi-gabled roofline, an attached two-car garage, an exposed brick chimney, and dark-toned window shutters
Single-story brick exterior featuring a multi-car garage, stone-lined garden bed, and a masonry chimney
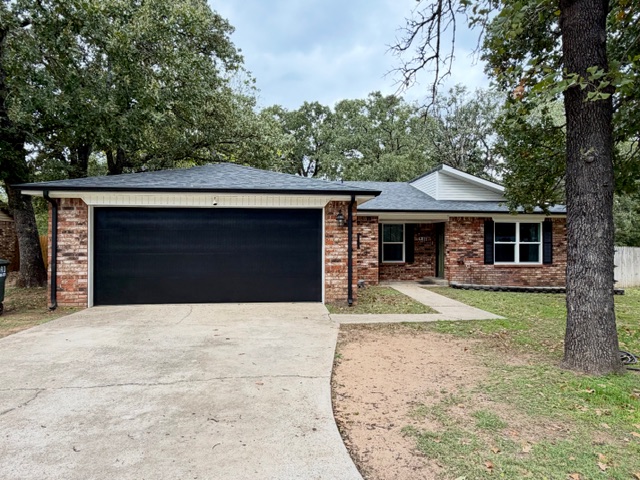
Single-story brick exterior featuring a multi-gabled roofline, a two-car garage with a solid door, and a concrete driveway
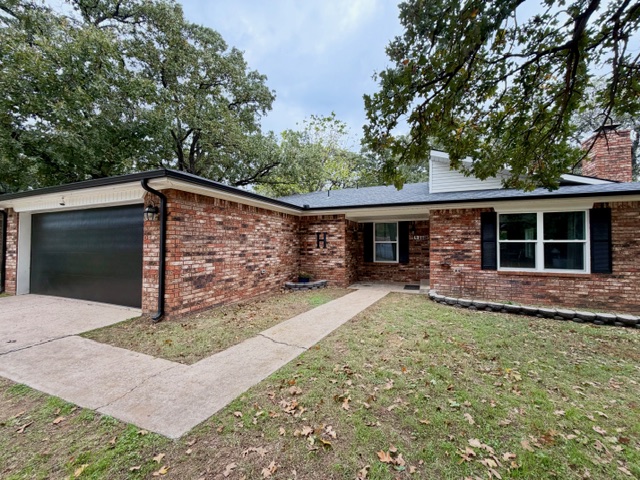
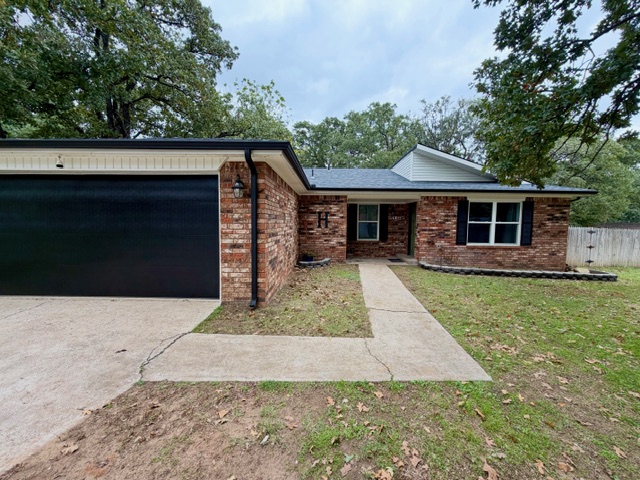
Brick exterior featuring a multi-gabled roofline, black garage door, contrasting shutters, and a concrete walkway
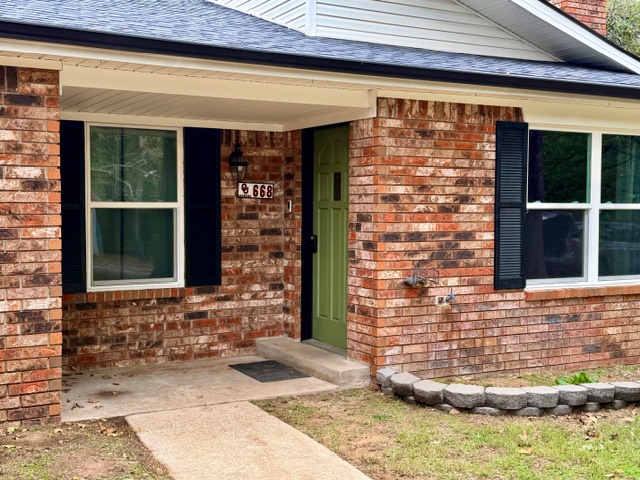
Brick exterior facade featuring a covered entryway, multi-pane windows with decorative shutters, and a concrete walkway
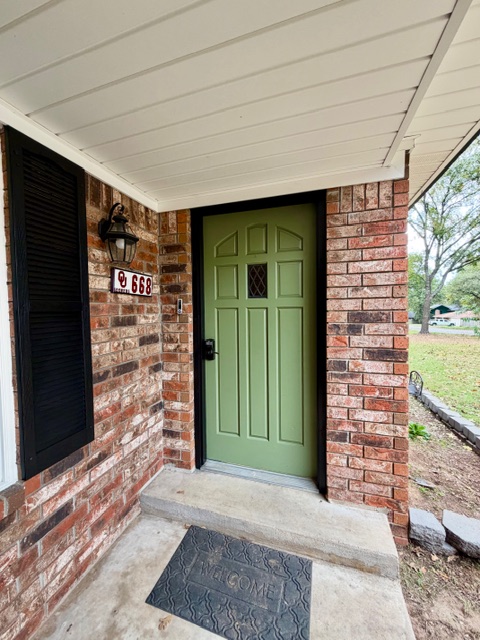
Exterior entry featuring red brick masonry, a paneled door with an integrated window, black louvered shutters, and a wall-mounted lantern-style light fixture
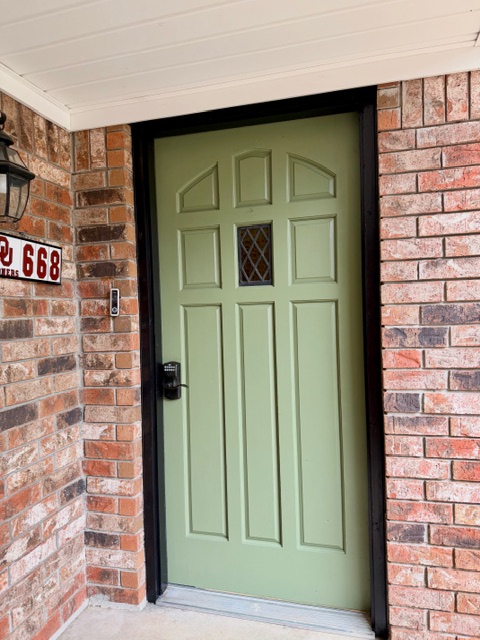
Exterior entry featuring a light green paneled door with a diamond-patterned accent window, framed by multi-tone brick siding and a black door surround
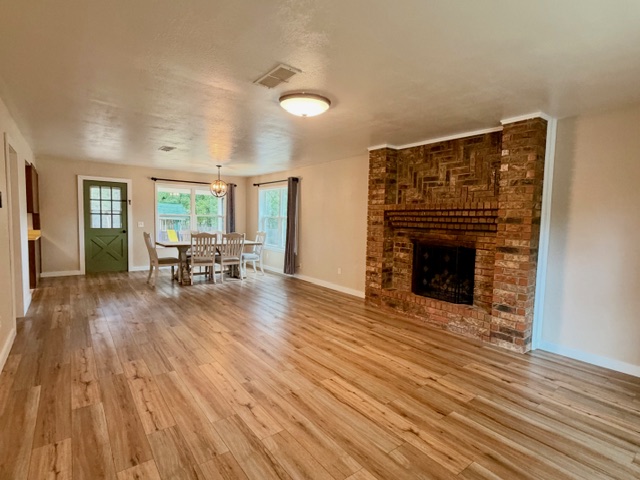
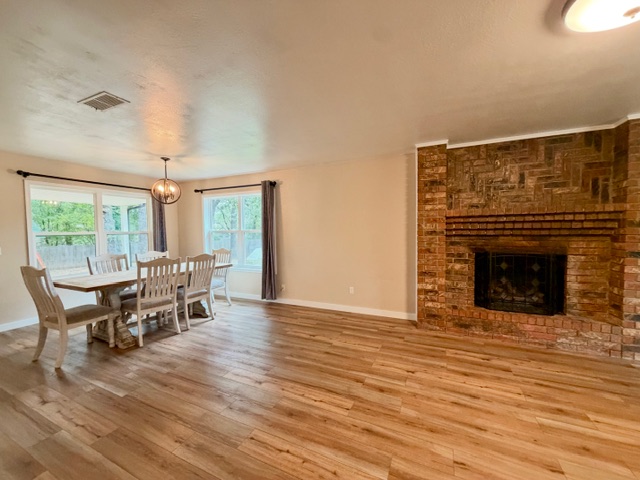
Full-height brick masonry fireplace featuring a herringbone pattern detail, complemented by wood-finish flooring and a multi-pane exterior door with a cross-buck design
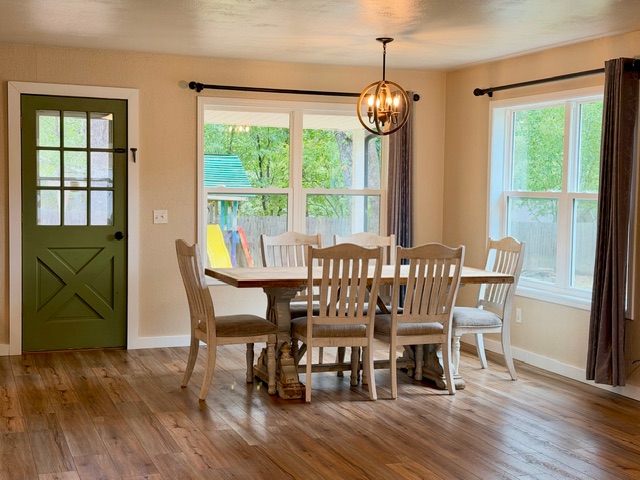
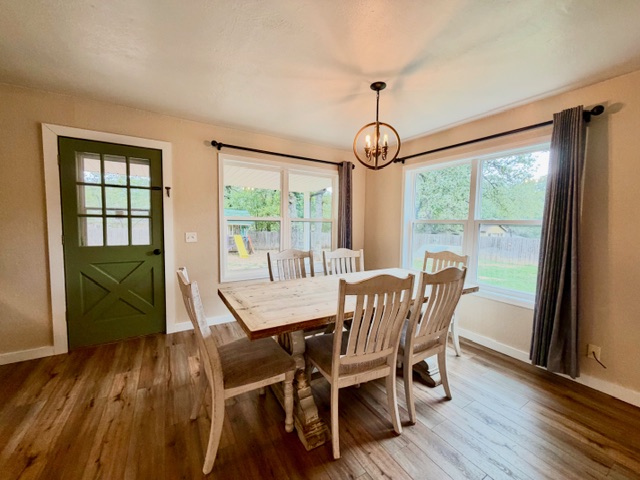
Dining area featuring wood-finish flooring, a multi-pane green entry door, dual-window configuration, and a suspended orb-style chandelier
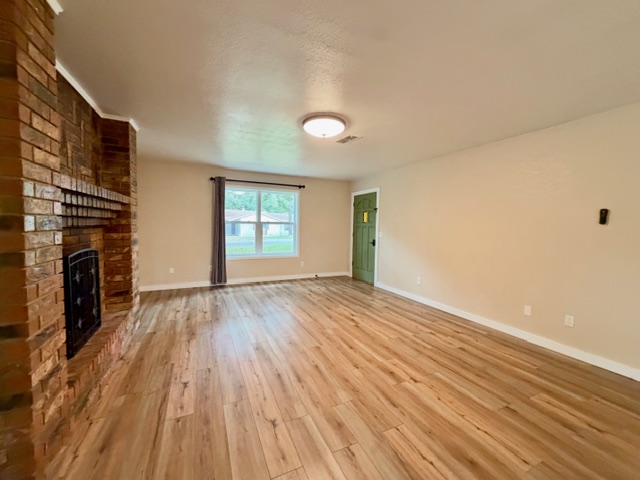
Floor-to-ceiling brick fireplace with herringbone masonry detail and wood-finish flooring throughout
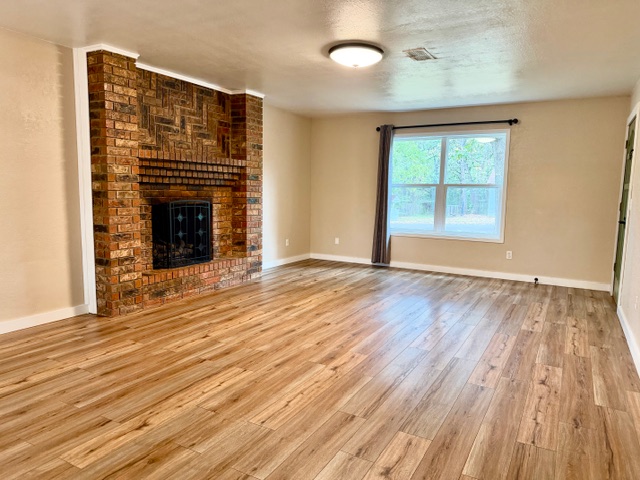
Living area featuring wood-finish flooring, a floor-to-ceiling brick fireplace, and a flush-mount light fixture
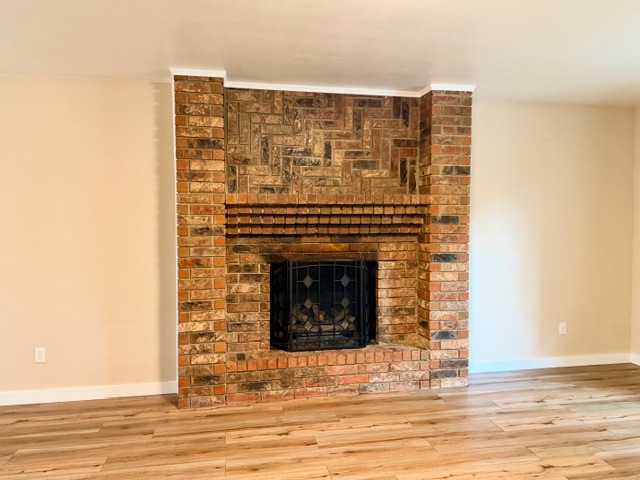
Floor-to-ceiling brick fireplace featuring a herringbone patterned surround, tiered masonry mantel, and built-in metal fire screen, complemented by wood-finish flooring
Open-concept area featuring wood-finish flooring, a full-height brick fireplace, multiple windows, and a multi-light pendant fixture
Wood-finish flooring, multi-pane exterior door with olive green finish, orb-style pendant lighting, and oversized windows
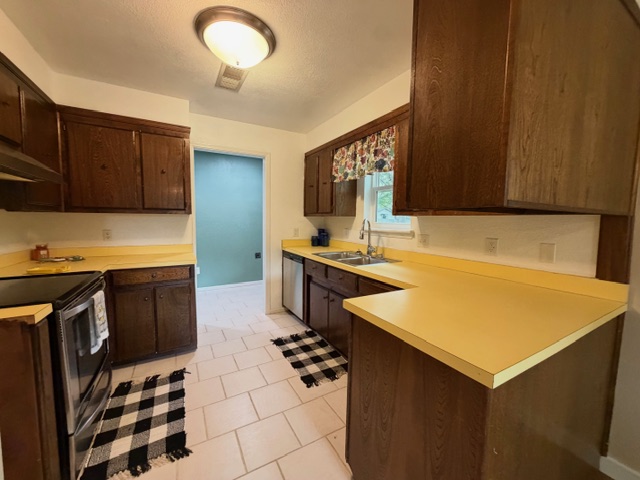
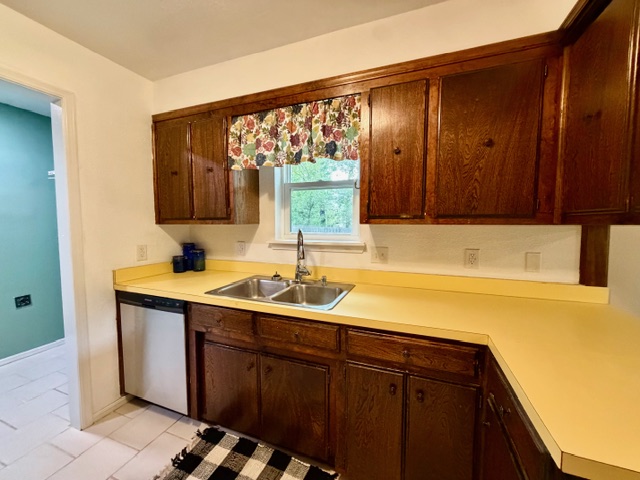
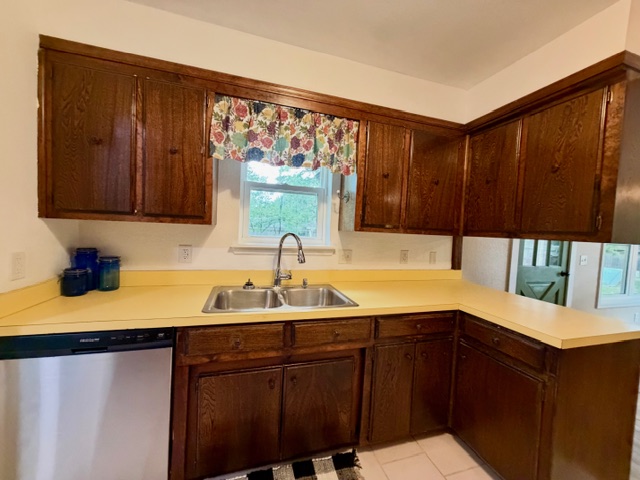
Kitchen featuring stained wood cabinetry, solid-surface countertops, dual-basin stainless steel sink, tile flooring, and integrated stainless steel dishwasher
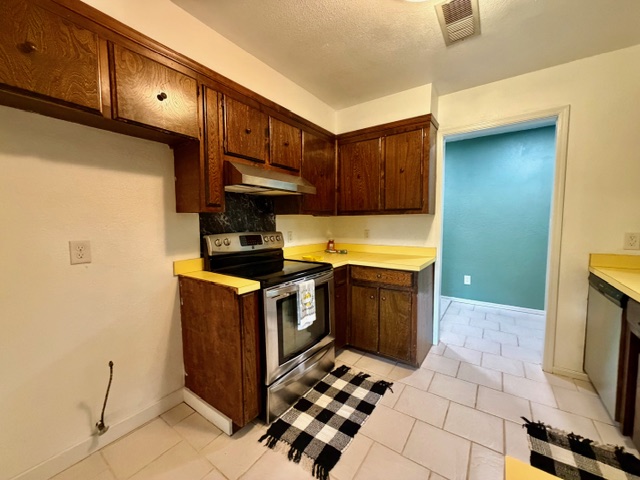
Kitchen featuring stained wood cabinetry, stainless steel range, matching range hood, and tile flooring
Kitchen featuring stained wood cabinetry, solid-surface countertops, dual-basin stainless steel sink, and a built-in dishwasher
Kitchen featuring wood cabinetry, stainless steel dishwasher, double-basin undermount sink with gooseneck faucet, and solid-surface countertop
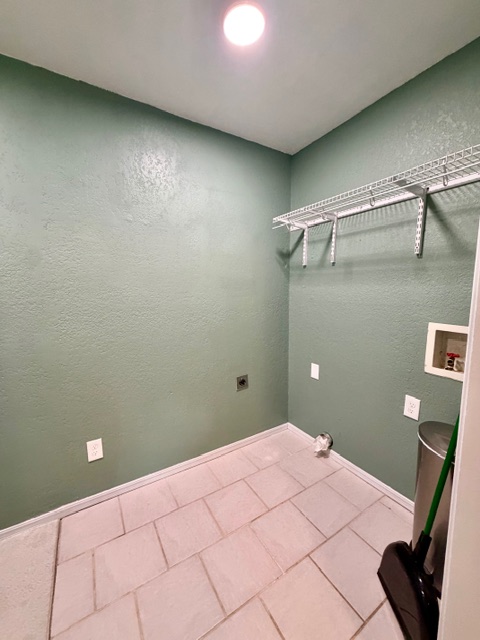
Utility area featuring tiled flooring, wall-mounted wire shelving, and dedicated plumbing and electrical hookups
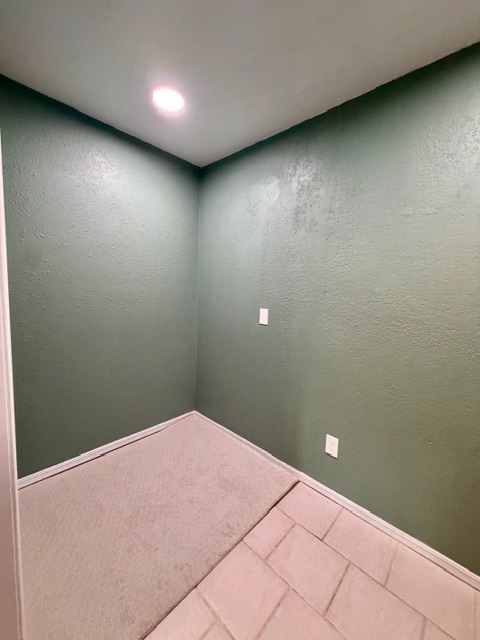
Interior space featuring dual-tone flooring with neutral-toned carpeting and light-colored tile, complemented by matte sage-colored walls and a recessed ceiling light fixture
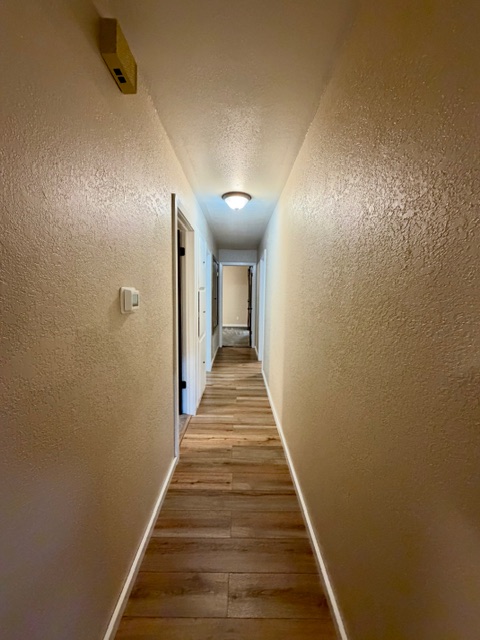
Hallway featuring wood-finish flooring, textured walls, and a ceiling-mounted light fixture
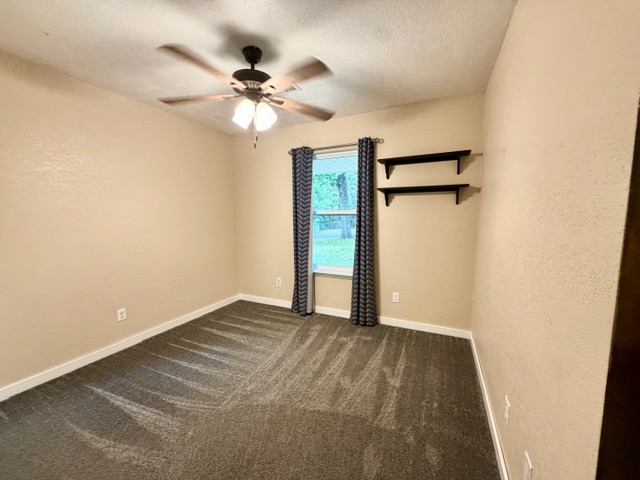
Room featuring wall-to-wall carpeting, a ceiling fan with integrated lighting, dual wall-mounted floating shelves, and a window providing natural light
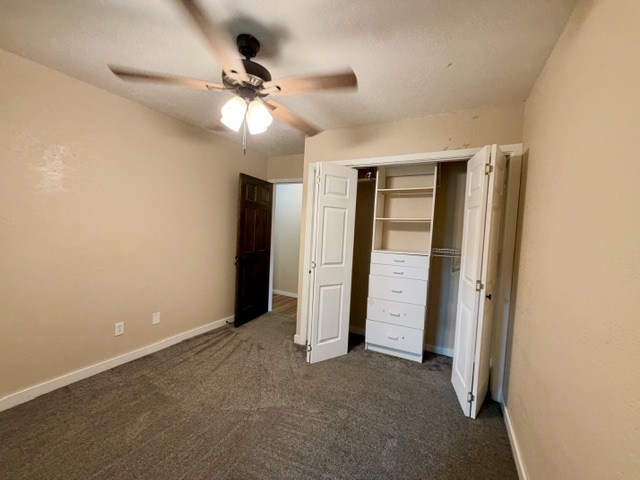
Interior room featuring neutral wall paint, carpet flooring, a ceiling fan with integrated lighting, and a closet with built-in shelving and drawer units
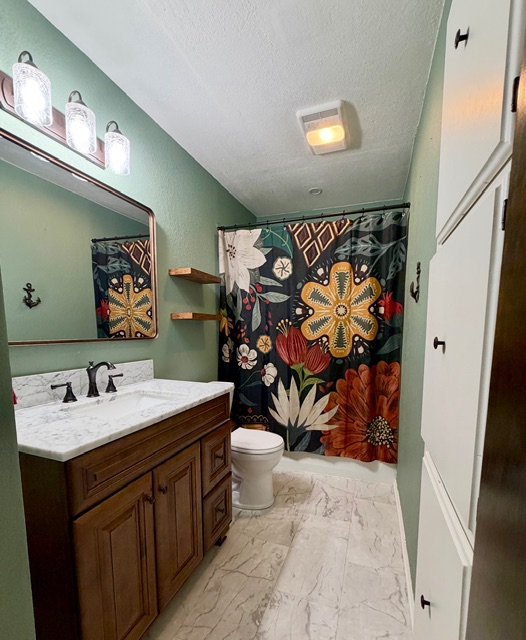
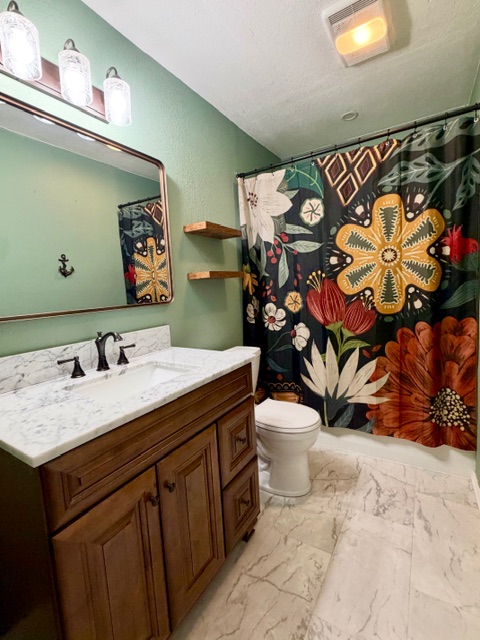
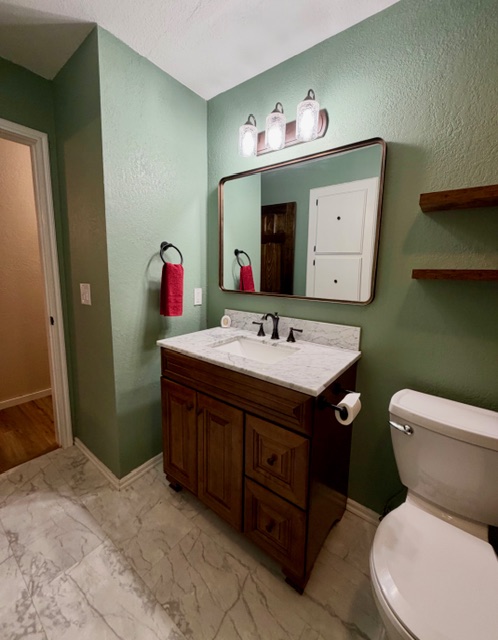
Bathroom featuring a vanity with stone-top surfacing, integrated cabinetry, stone-finish flooring, wall-mounted shelving, and three-light vanity fixture
Bathroom featuring a wood-finish vanity with a stone-top integrated sink, matte black faucet, wall-mounted light fixture with clear glass shades, and stone-finish flooring
Bathroom vanity featuring a natural wood-finish cabinet, stone-composite countertop, undermount sink, and three-light wall fixture with a rectangular mirror and stone-tile flooring
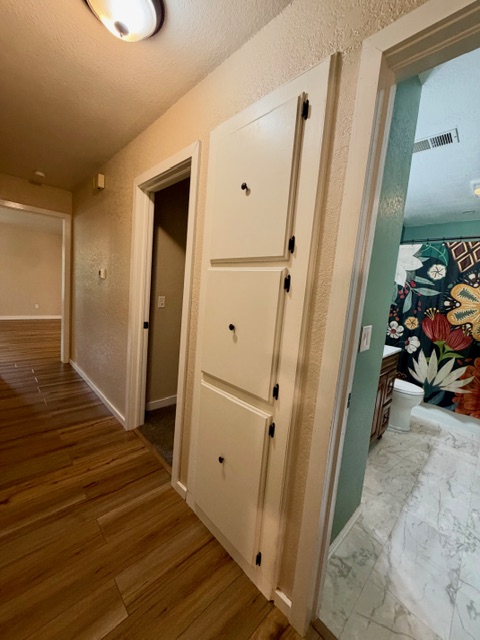
Built-in cabinetry with three-tier storage, wood-finish flooring, and flush-mount ceiling lighting
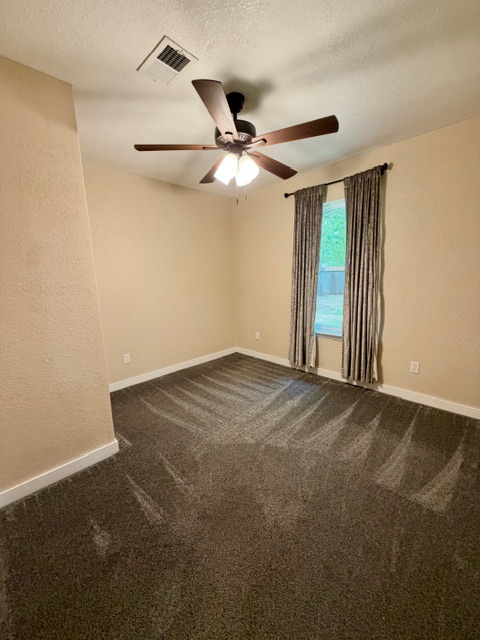
Neutral-toned walls paired with dark carpeting, ceiling-mounted light fixture with five-blade wooden fan, and single-pane window with dark metal curtain rod
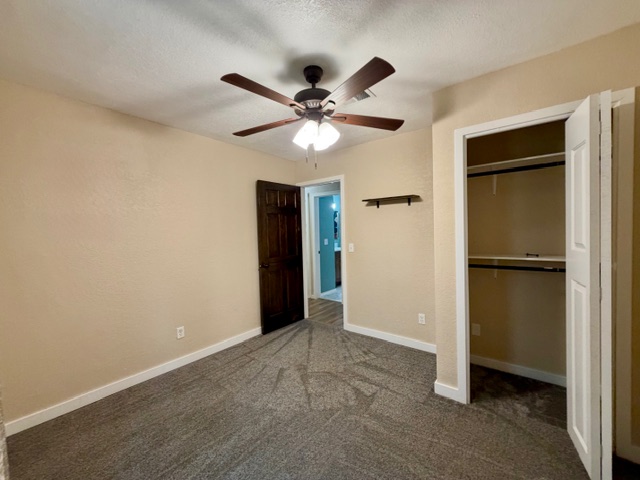
Neutral-toned interior space featuring textured wall finishes, carpeted flooring, a ceiling-mounted fan with integrated light fixture, a dark-stained wood interior door, and a closet with built-in shelving
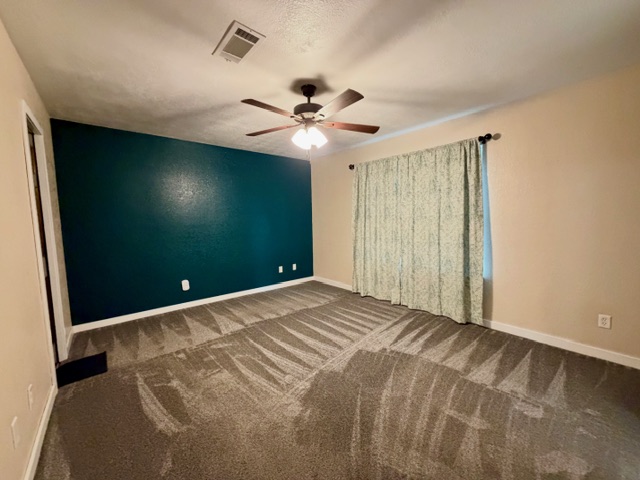
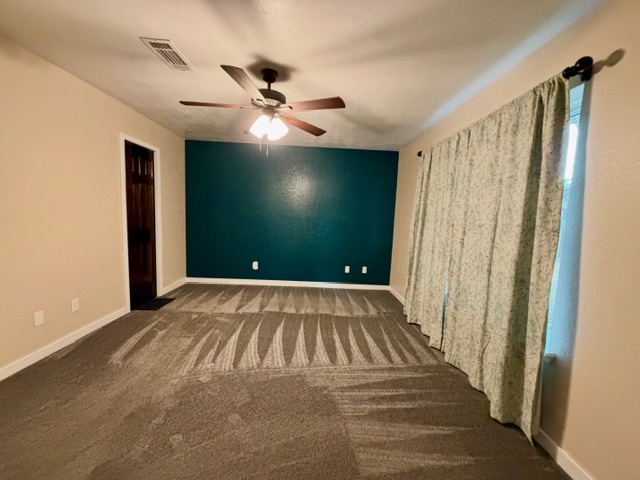
Room featuring neutral carpeting, a prominent teal accent wall, and a multi-blade ceiling fan with integrated???????????????????????????????????????? lighting
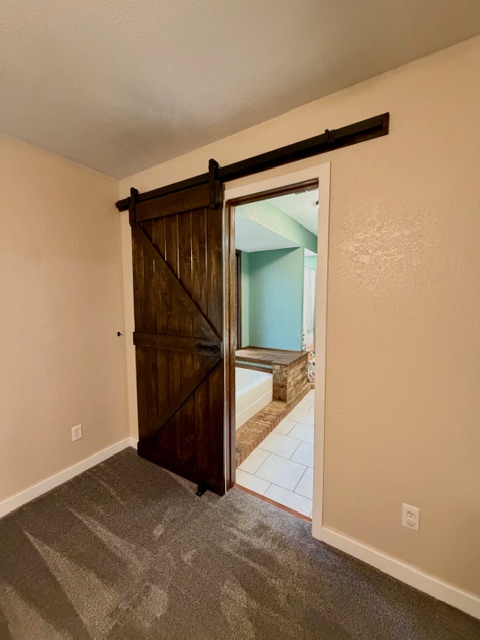
Stained wood barn door with black iron sliding hardware and tile flooring
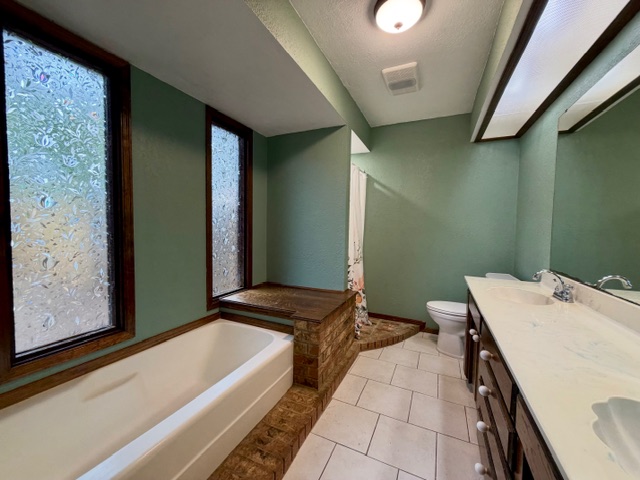
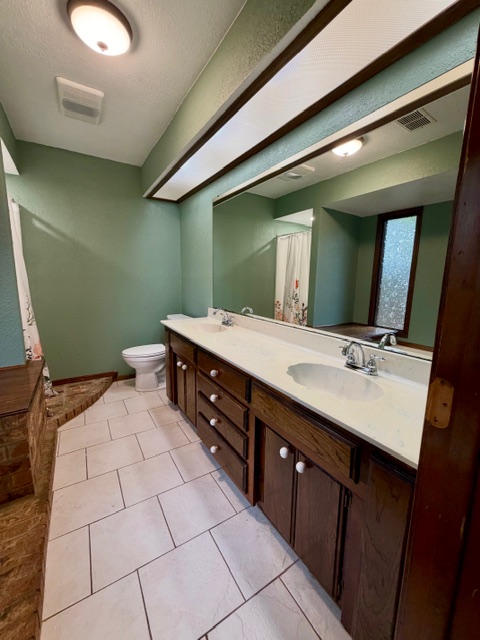
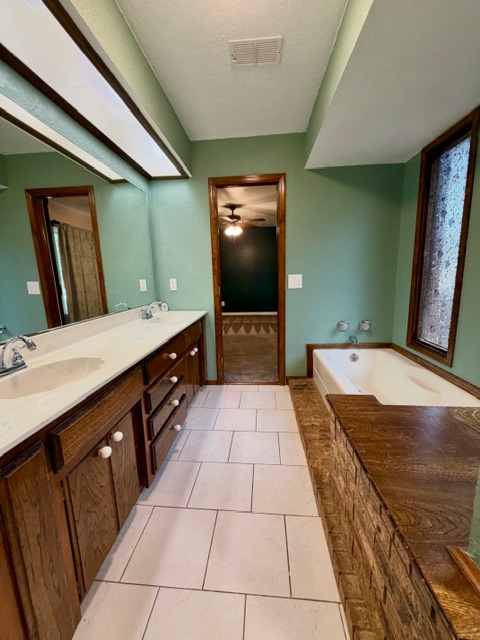
Dual-sink vanity with a solid-surface countertop, tile flooring, recessed tub with decorative brick surround, and floor-to-ceiling windows featuring textured privacy glass
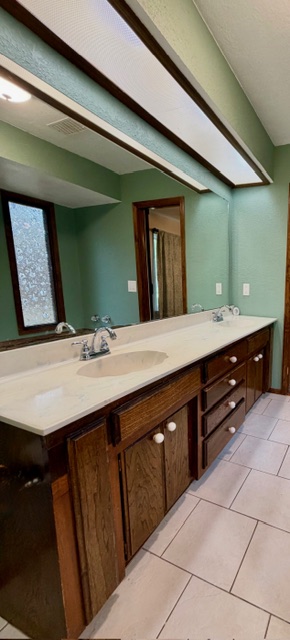
Bathroom featuring a dual-sink vanity with light-toned solid surface countertops, custom dark wood cabinetry, a large wall-to-wall mirror, and neutral tile flooring
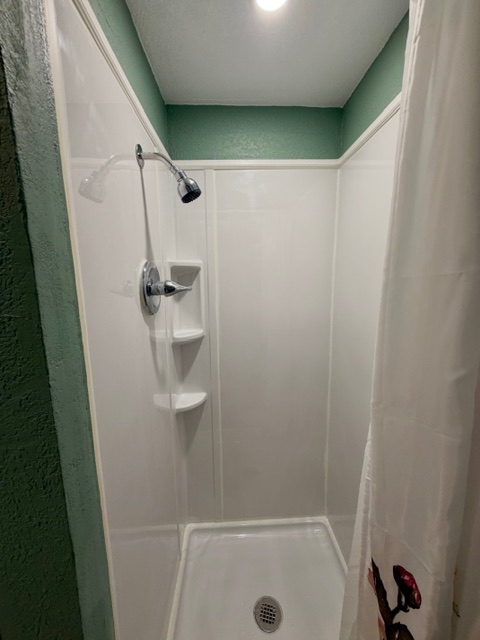
Shower stall featuring white acrylic wall panels, built-in shelving, chrome faucet hardware, and a single-fixture ceiling light
Dual-sink vanity featuring stained wood cabinetry, stone-finish countertops, undermount sinks, and a full-width vanity mirror with integrated lighting, set above ceramic tile flooring
Dual-sink vanity with wood-finish cabinetry, solid surface countertop, large wall-to-wall mirror, tiled flooring, and a built-in bathtub surrounded by brick-style masonry
Room featuring a dark-toned accent wall, wall-to-wall carpeting, a multi-blade ceiling fan with integrated lighting, and a dark-finish door
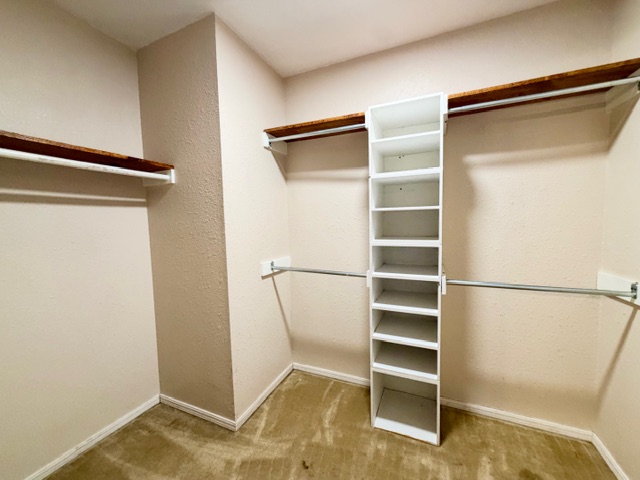
Walk-in closet featuring white built-in shelving, wooden upper shelving, and integrated metal clothing rods
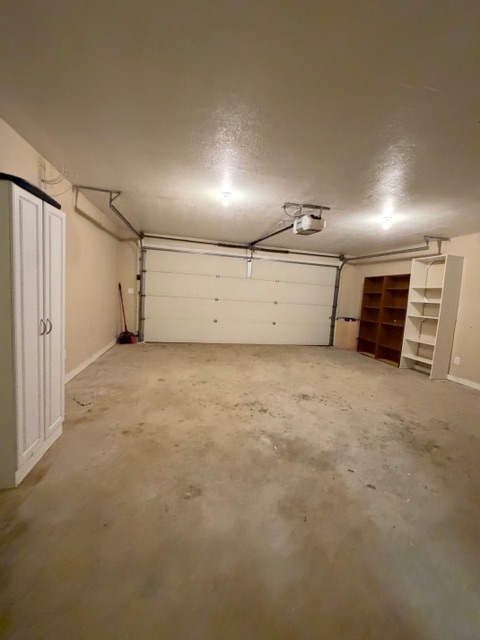
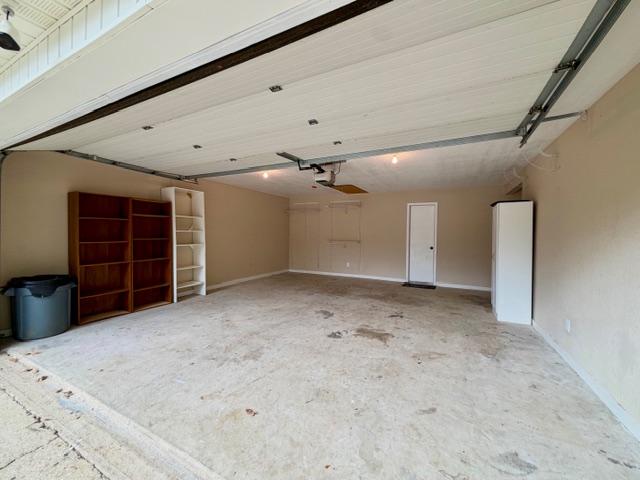
Multi-car garage featuring a sectional overhead door, automated door opener, and built-in shelving units
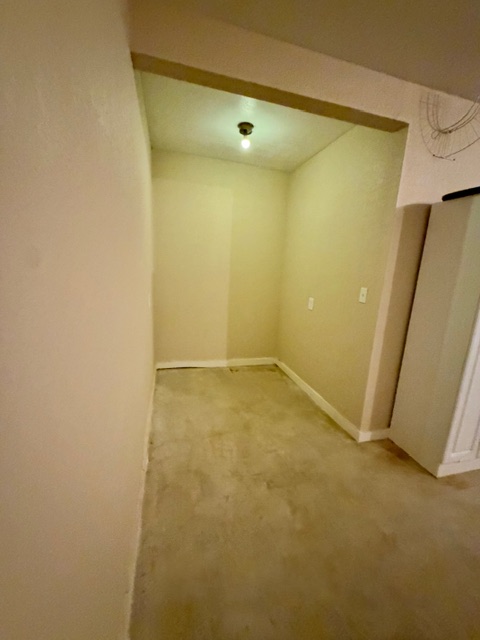
Enclosed alcove featuring smooth-finish wall surfaces, neutral paint tones, and a ceiling-mounted light fixture
Attached garage featuring a concrete floor, overhead door, and interior access door
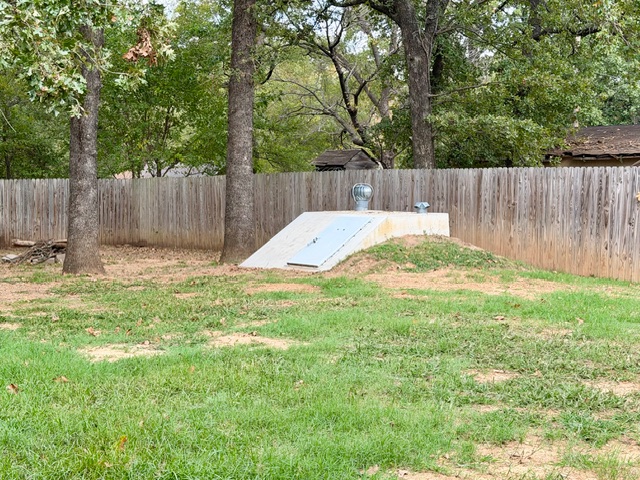
Outdoor storm cellar with a metal door, concrete enclosure, and integrated ventilation, situated in a backyard featuring mature trees and wood fencing
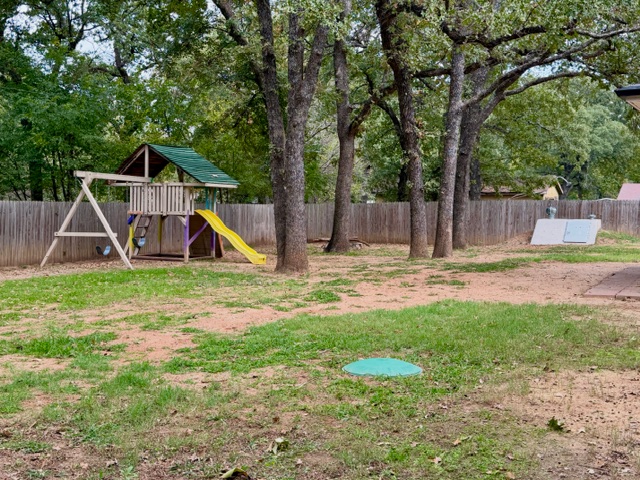
Septic system components featuring an external pump station and ground-level access covers situated within a grass yard enclosed by a wood fence
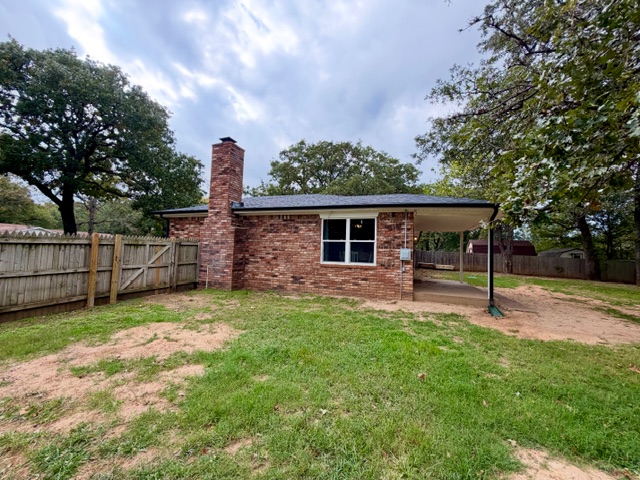
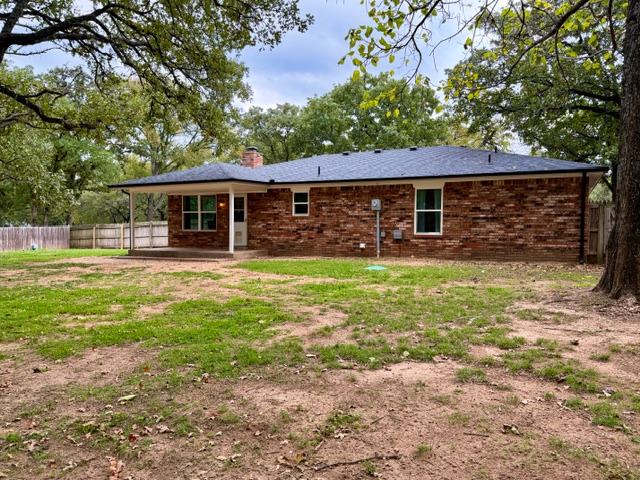
Brick exterior featuring an exposed masonry chimney, covered patio, and wood privacy fencing
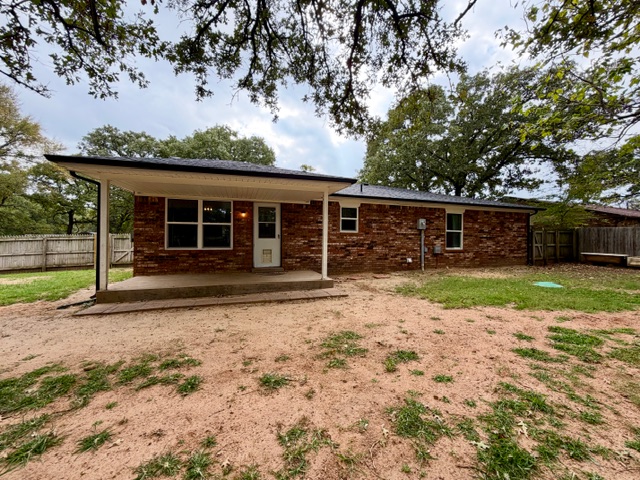
Brick exterior featuring a covered patio, dark shingle roof, and wood fencing
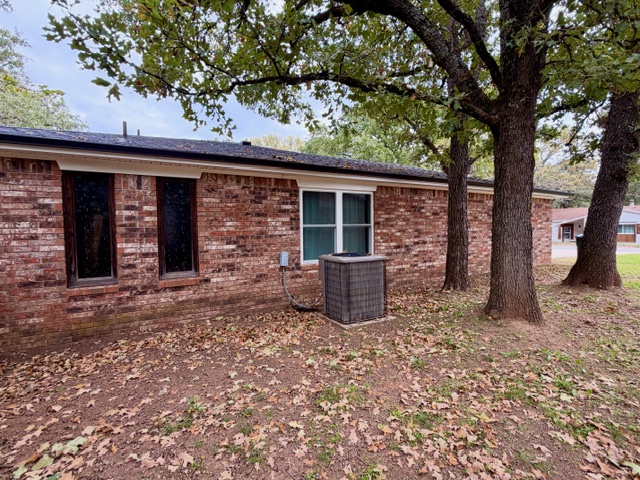
Rear exterior featuring red brick masonry, covered patio, dark-toned shingle roof, brick chimney, and mature trees
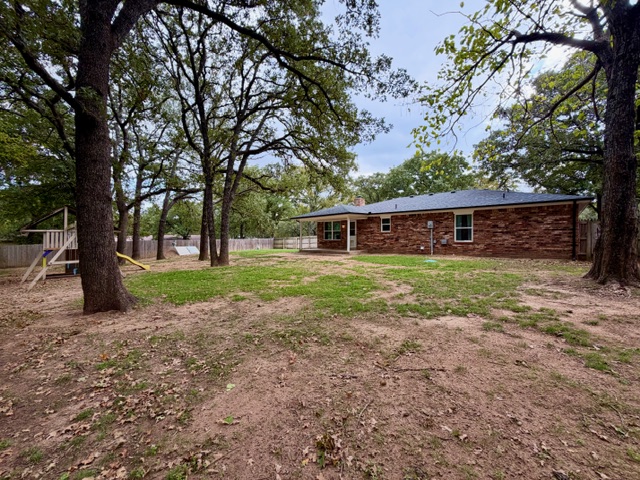
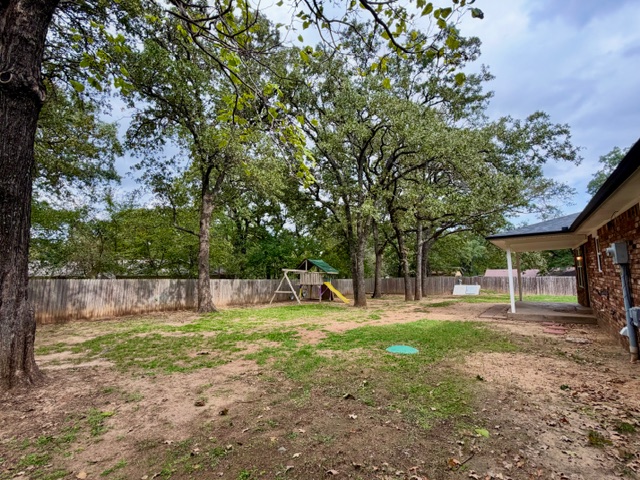
Expansive backyard featuring a brick exterior, covered patio, mature shade trees, and perimeter wood fencing
Private backyard featuring a fenced perimeter, mature trees, and an integrated storm cellar
Backyard featuring a covered patio, mature shade trees, and a wood privacy fence
Exterior brick facade featuring mature trees and a dual-pane window configuration
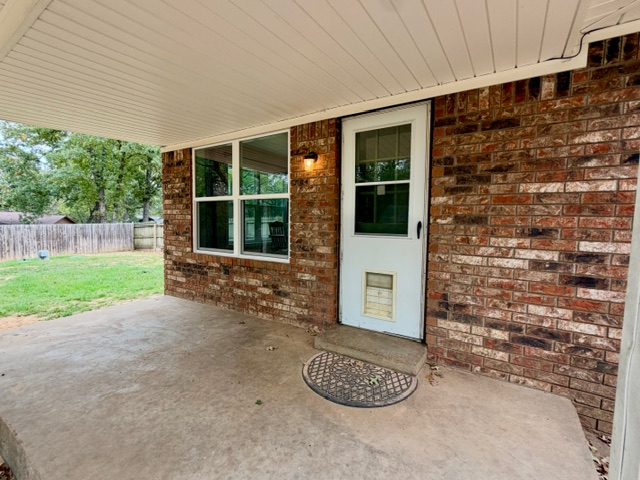
Covered concrete patio featuring multi-toned brick exterior, white-trimmed multi-pane windows, and exterior wall-mounted lighting
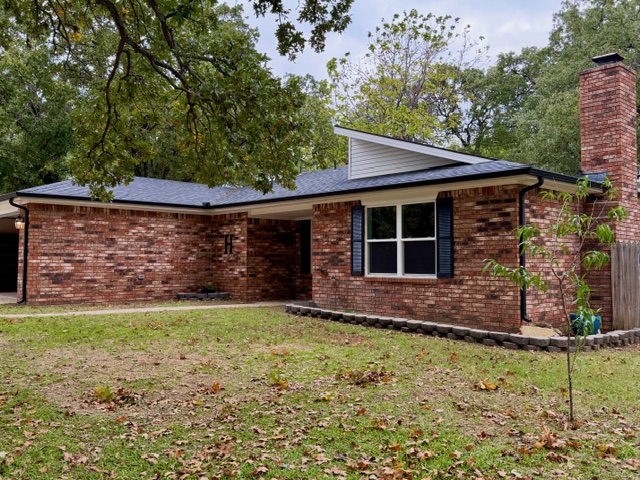
Multi-textured brick exterior featuring a prominent brick chimney, dual-pitched roofline, and dark shutters
Brick exterior featuring a multi-gabled roofline, oversized solid-panel garage door, and mature canopy trees
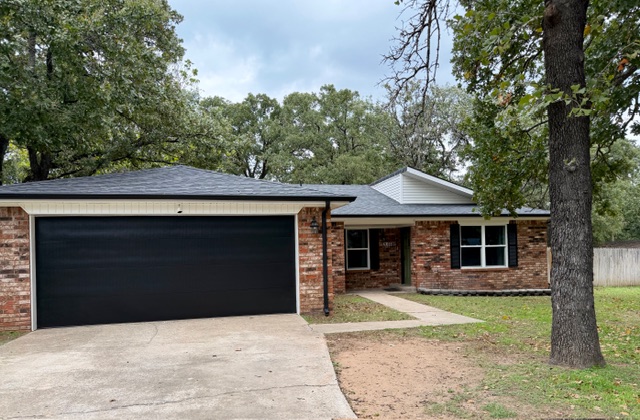
Single-story brick exterior featuring a dark-toned double-car garage, shingle roof, mature canopy trees, and wood privacy fencing
Single-story brick exterior featuring a shingled roof, attached two-car garage with black door, decorative shutters, and mature trees

 New Listing